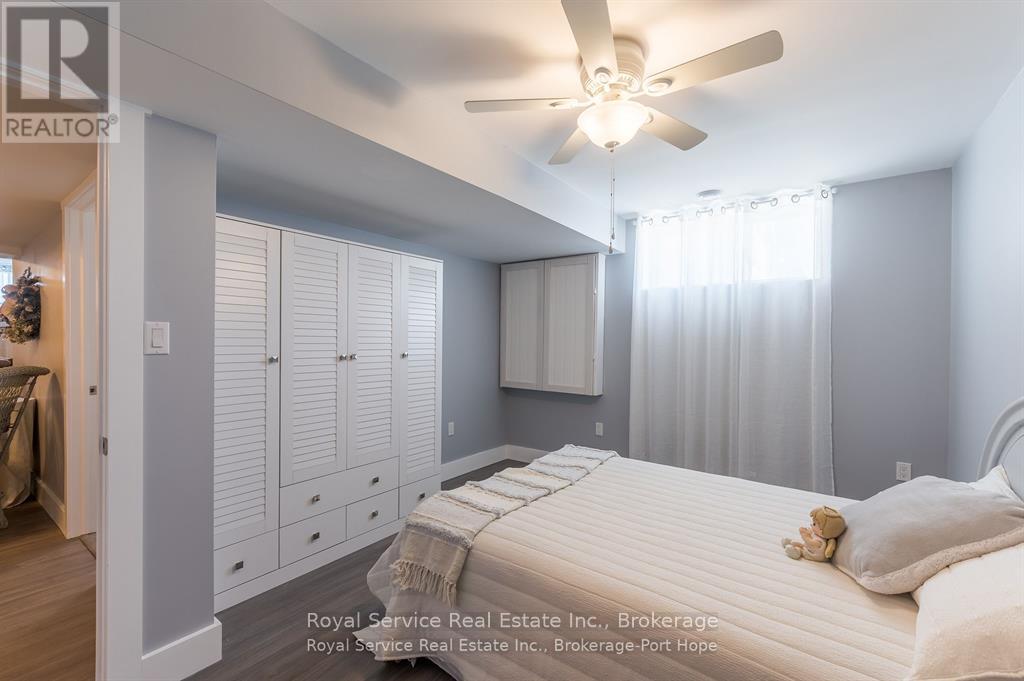
5 卧室
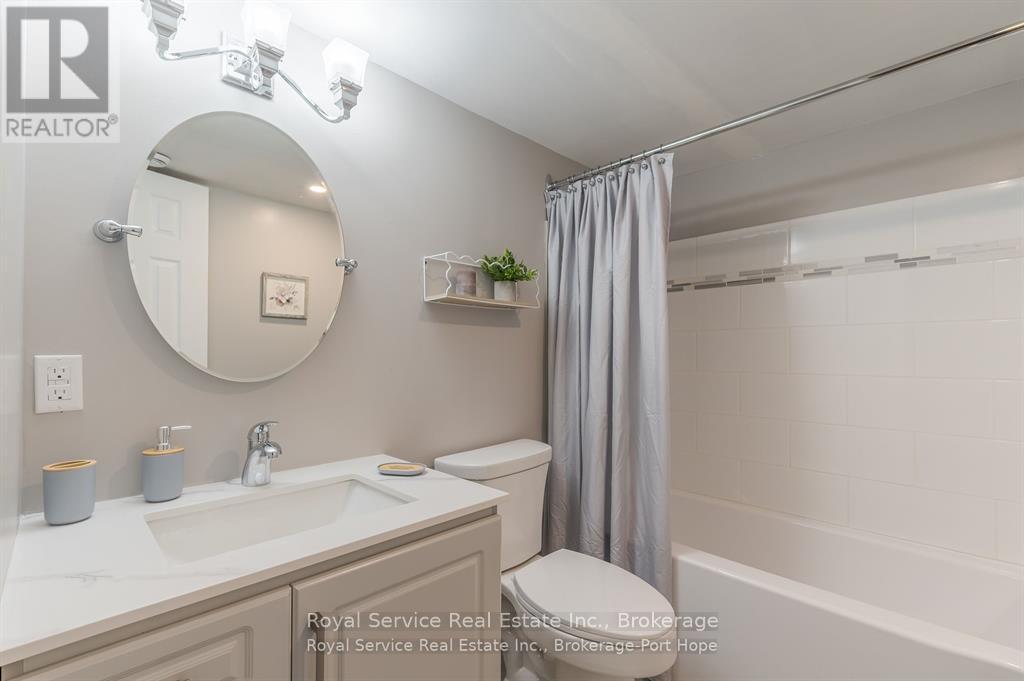
4 浴室
2000 - 2500 sqft
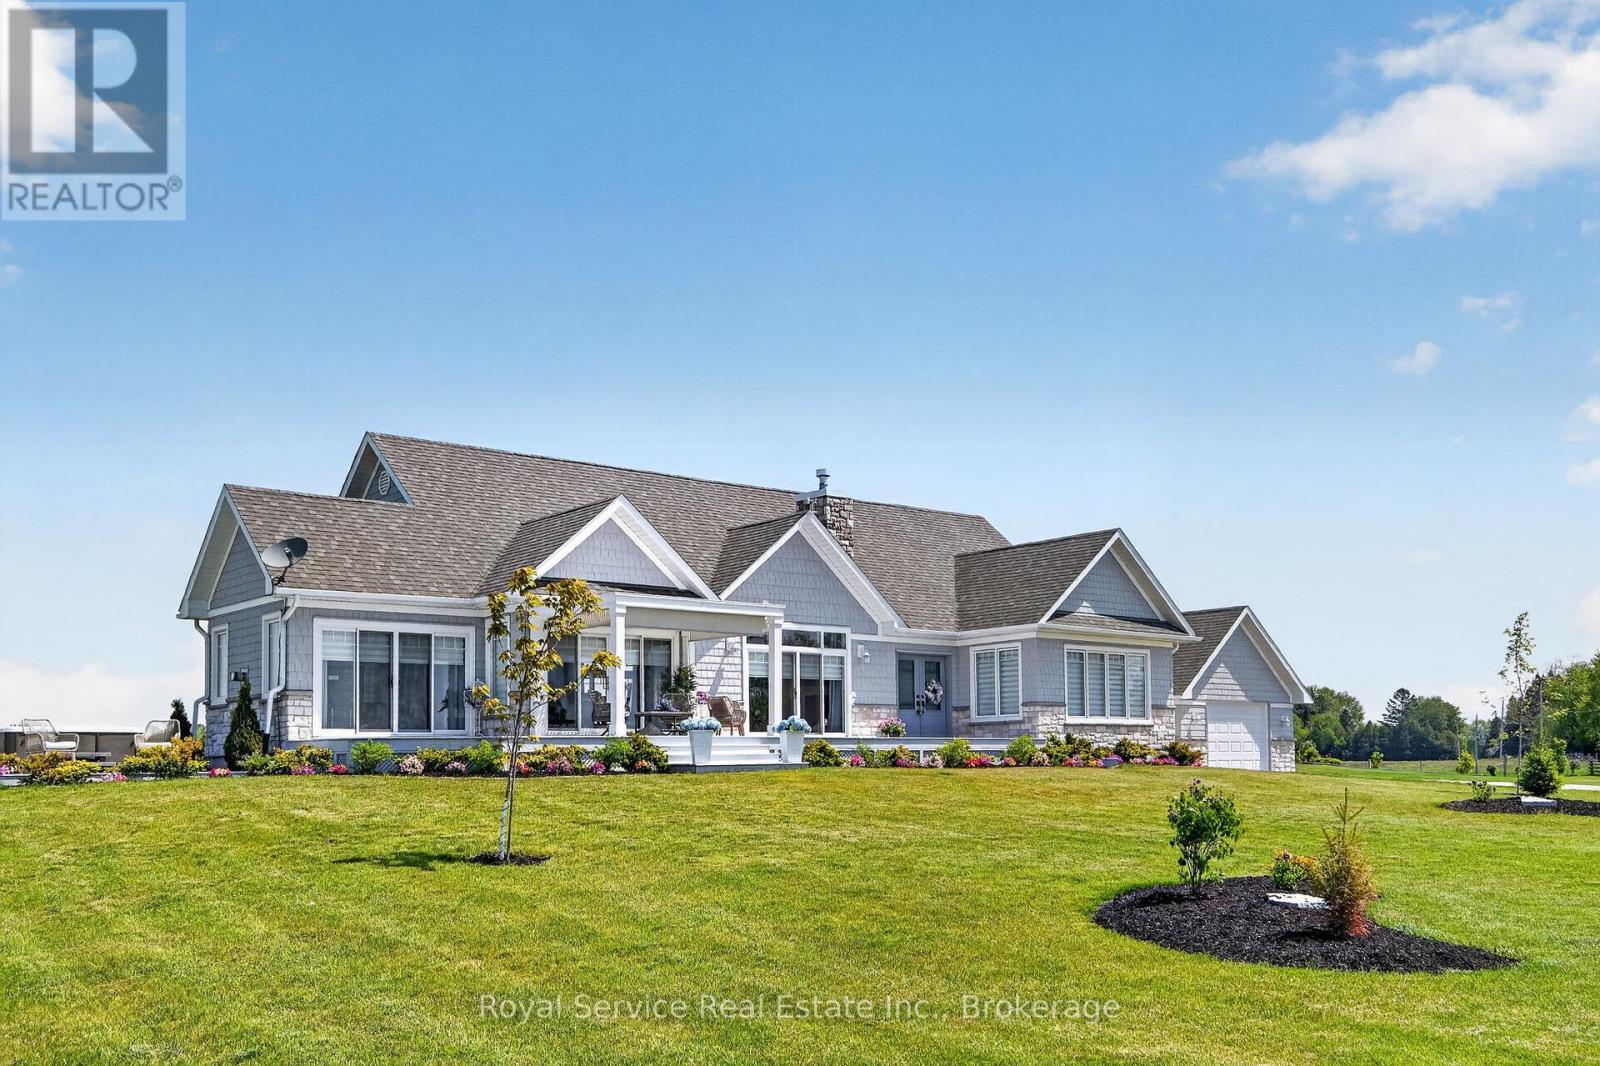
平房
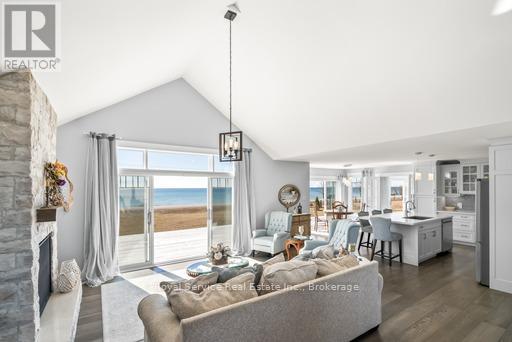
壁炉
中央空调, 换气器
风热取暖
$1,699,999
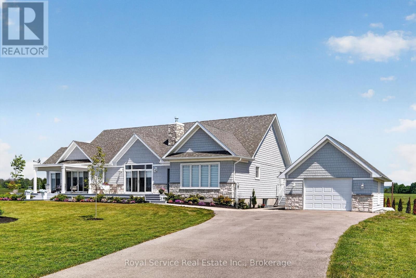
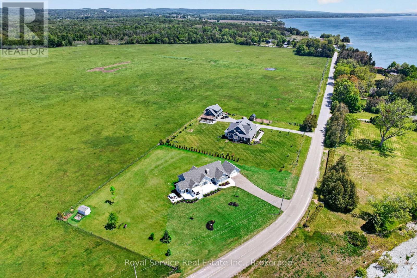
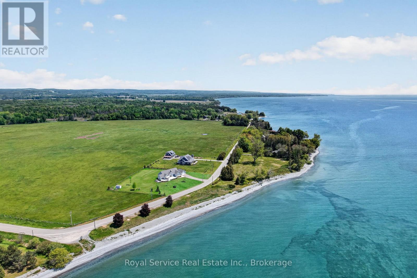
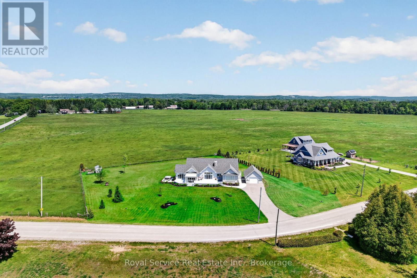
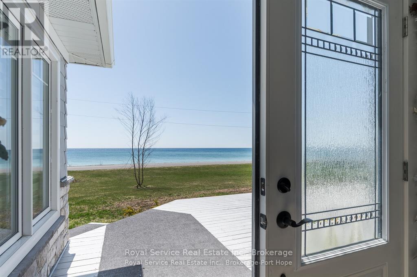
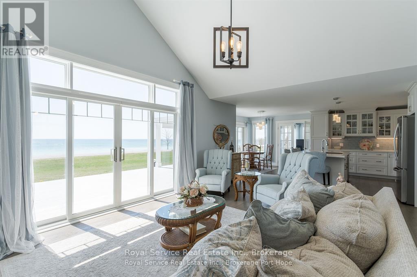
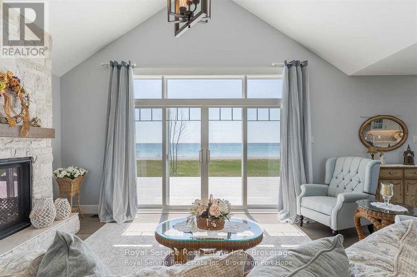
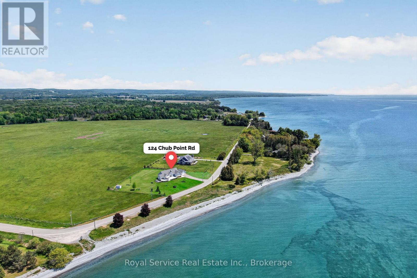
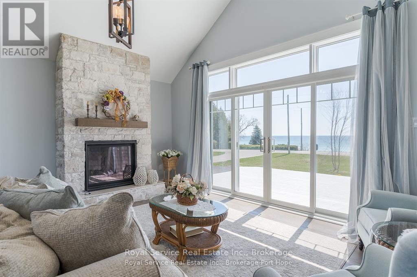
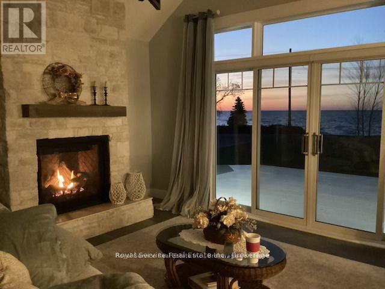
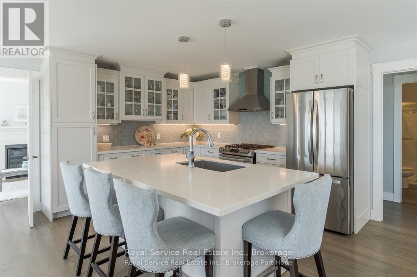
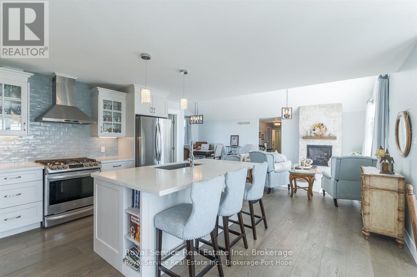
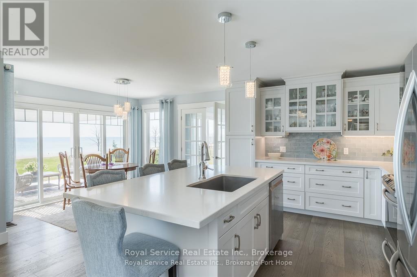
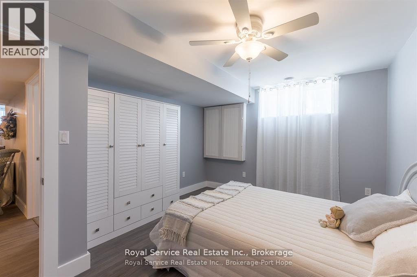
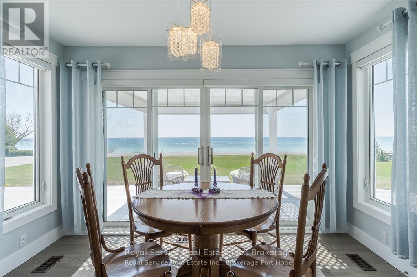
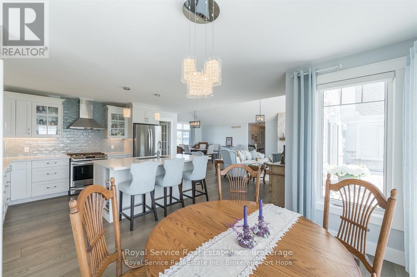
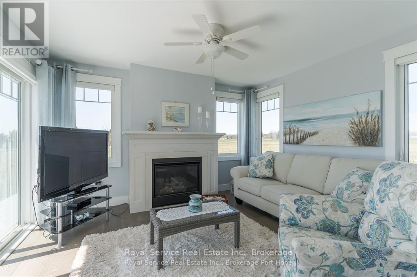
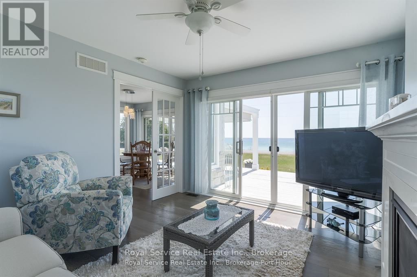
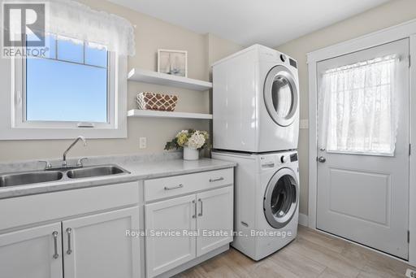
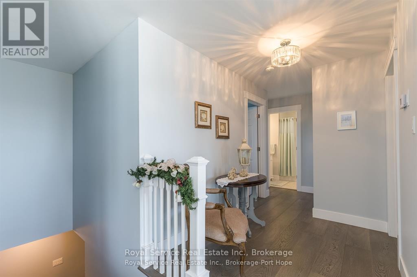
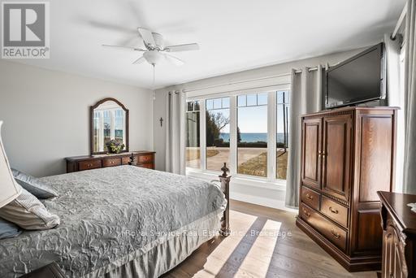
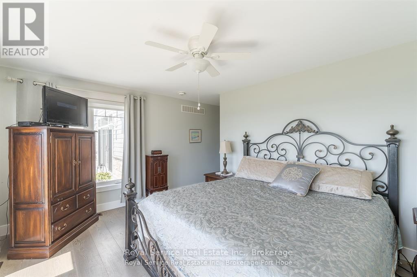
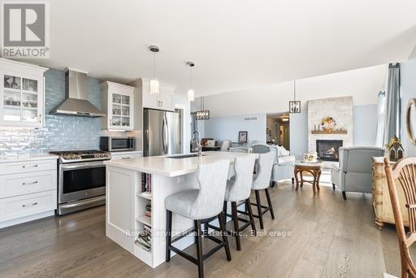
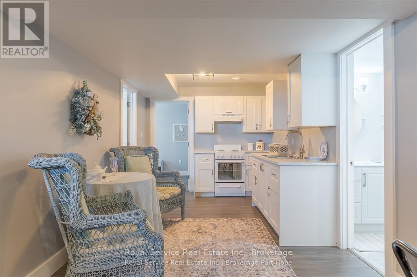
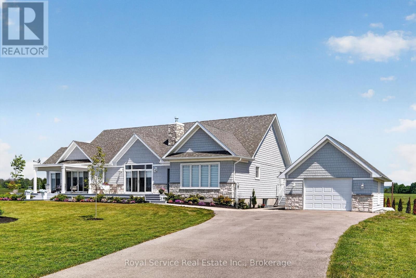
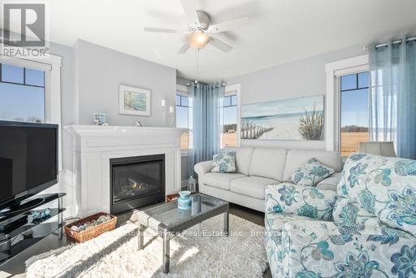
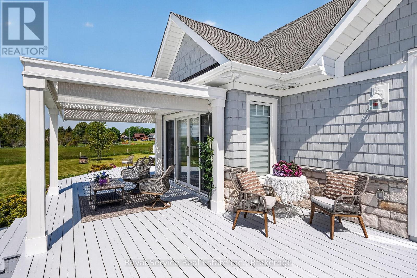
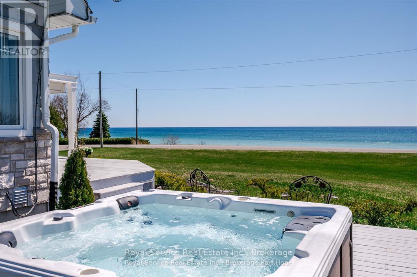
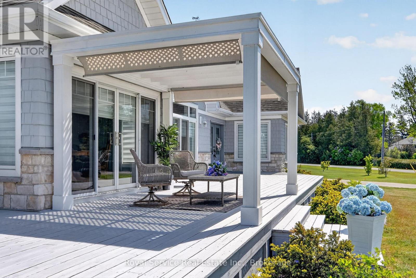
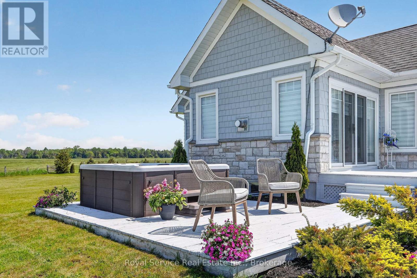
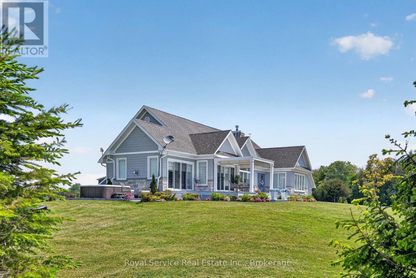
Location, Location, Location, situated along the pristine shores of Lake Ontario your dream home is located just 15 short minutes from downtown Cobourg and only 90 minutes from downtown Toronto. This custom built luxury home offers a once in a lifetime living experience where architectural excellence meets natural splendor. This property showcases five unique bedrooms with individual comfort and luxury. Sip your morning coffee, on your spacious front deck, under the shade provided by your stylish pergola, as you enjoy the sun rising over the lake as it enhances the colours hidden beneath the turquoise waters of the Lake Ontario. The craftsmanship throughout this beachfront retreat addresses taste, splendor and brilliance and elevates your everyday living experience. Included is a fully-equipped in law-suite offering that flexibility for your extended family. Every detail displays the unending attention to detail, design and usability. A beautiful natural beach is just across the street literally less than 100 feet from your front door. On those cool evenings curl up in front of one of the two propane fireplaces, one in the den and one in the family room. The Nawautin Nature Sanctuary is only a 2 minute car drive from your front door where you can enjoy the region's natural beauty. End your perfect day the way it started except this time enjoy the sun set, either from your front deck or from your spacious hot tub. (id:43681)
房源概要
|
MLS® Number
|
X13416590 |
|
房源类型
|
民宅 |
|
社区名字
|
Rural Alnwick/Haldimand |
|
附近的便利设施
|
Beach |
|
设备类型
|
热水器 - Tankless, Propane Tank |
|
特征
|
Irregular Lot Size, Flat Site, 无地毯 |
|
总车位
|
5 |
|
租赁设备类型
|
热水器 - Tankless, Propane Tank |
|
View Type
|
View, Lake View, Direct Water View |
|
Water Front Name
|
Lake Ontario |
详 情
|
浴室
|
4 |
|
地上卧房
|
3 |
|
地下卧室
|
2 |
|
总卧房
|
5 |
|
公寓设施
|
Fireplace(s) |
|
家电类
|
Garage Door Opener Remote(s), Water Heater - Tankless, Water Heater, 洗碗机, 烘干机, Two 炉子s, 洗衣机, 冰箱 |
|
建筑风格
|
平房 |
|
地下室进展
|
已装修 |
|
地下室类型
|
N/a (finished) |
|
施工种类
|
独立屋 |
|
空调
|
Central Air Conditioning, 换气机 |
|
外墙
|
石, 乙烯基壁板 |
|
壁炉
|
有 |
|
Fireplace Total
|
2 |
|
Flooring Type
|
Hardwood |
|
地基类型
|
混凝土浇筑 |
|
供暖方式
|
Propane |
|
供暖类型
|
压力热风 |
|
储存空间
|
1 |
|
内部尺寸
|
2000 - 2500 Sqft |
|
类型
|
独立屋 |
车 位
土地
|
英亩数
|
无 |
|
土地便利设施
|
Beach |
|
污水道
|
Septic System |
|
土地深度
|
225 Ft |
|
土地宽度
|
241 Ft ,10 In |
|
不规则大小
|
241.9 X 225 Ft |
|
规划描述
|
Rural 住宅 |
房 间
| 楼 层 |
类 型 |
长 度 |
宽 度 |
面 积 |
|
地下室 |
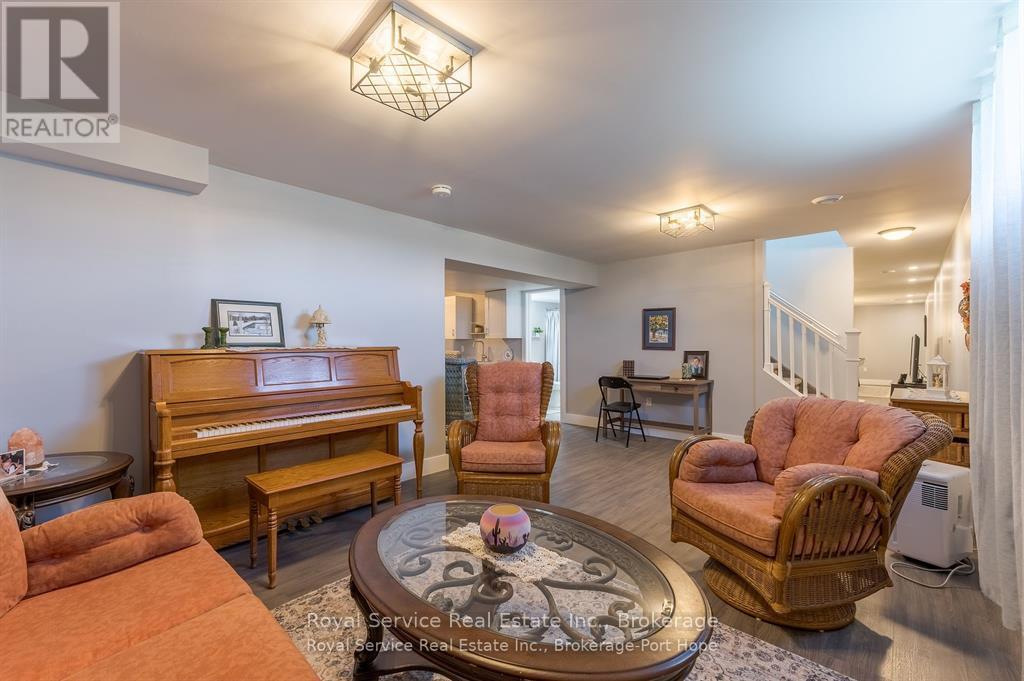
家庭房 |
5.72 m |
3.61 m |
5.72 m x 3.61 m |
|
地下室 |
卧室 |
3.49 m |
4.19 m |
3.49 m x 4.19 m |
|
地下室 |
卧室 |
3.27 m |
3.05 m |
3.27 m x 3.05 m |
|
地下室 |
厨房 |
3.07 m |
2.74 m |
3.07 m x 2.74 m |
|
地下室 |
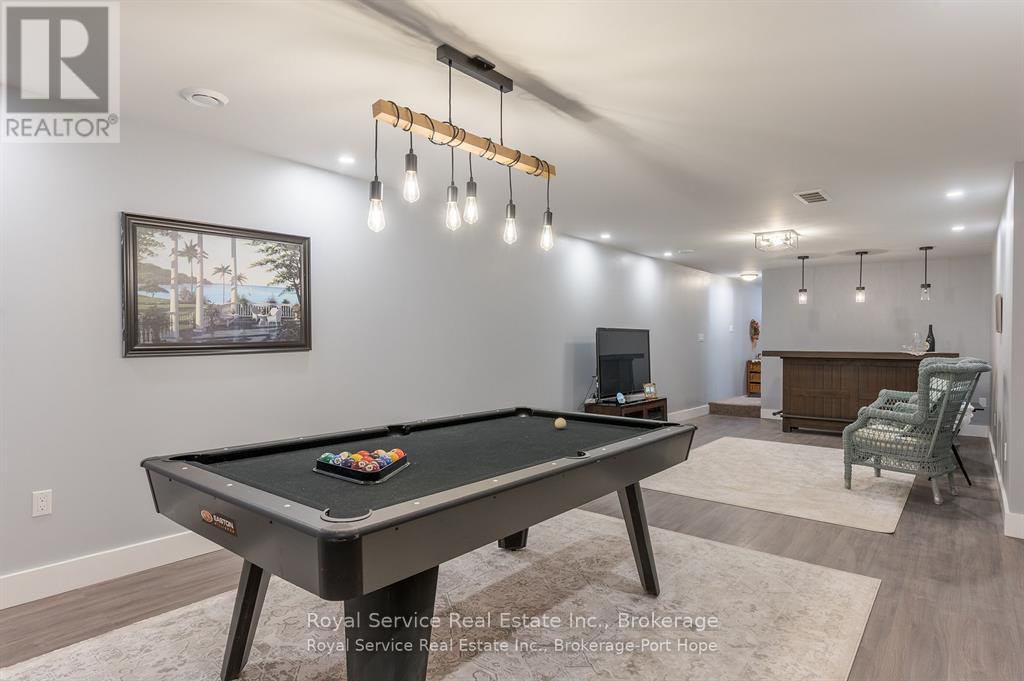
Games Room |
9.93 m |
4.41 m |
9.93 m x 4.41 m |
|
地下室 |
设备间 |
11 m |
3.07 m |
11 m x 3.07 m |
|
地下室 |
浴室 |
|
|
Measurements not available |
|
一楼 |
衣帽间 |
3.9 m |
3.63 m |
3.9 m x 3.63 m |
|
一楼 |
浴室 |
|
|
Measurements not available |
|
一楼 |
厨房 |
4.88 m |
4.88 m |
4.88 m x 4.88 m |
|
一楼 |
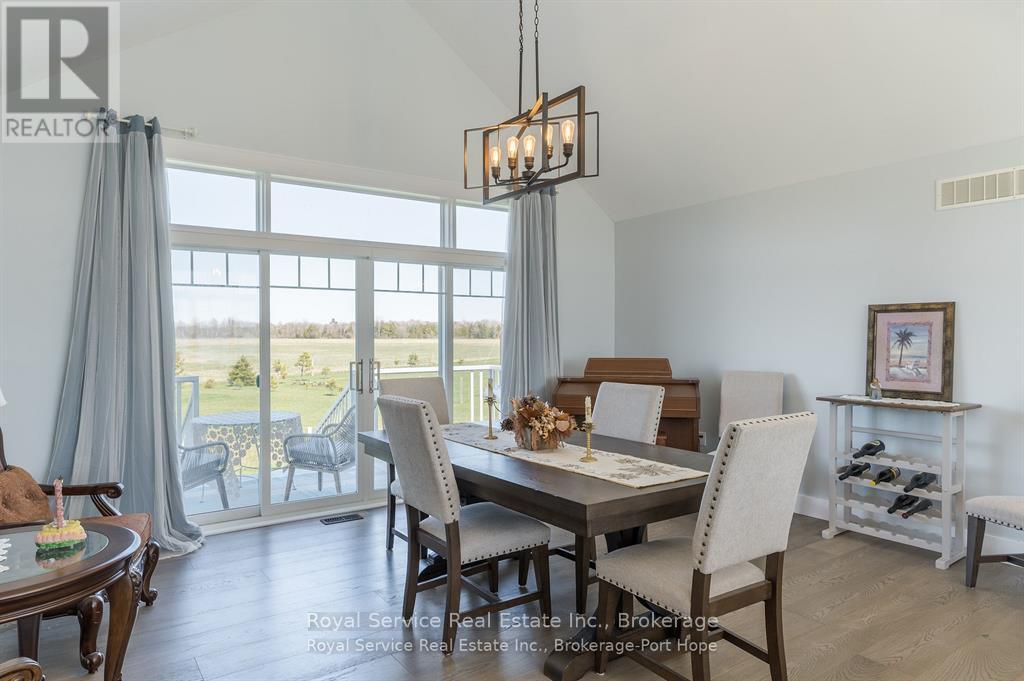
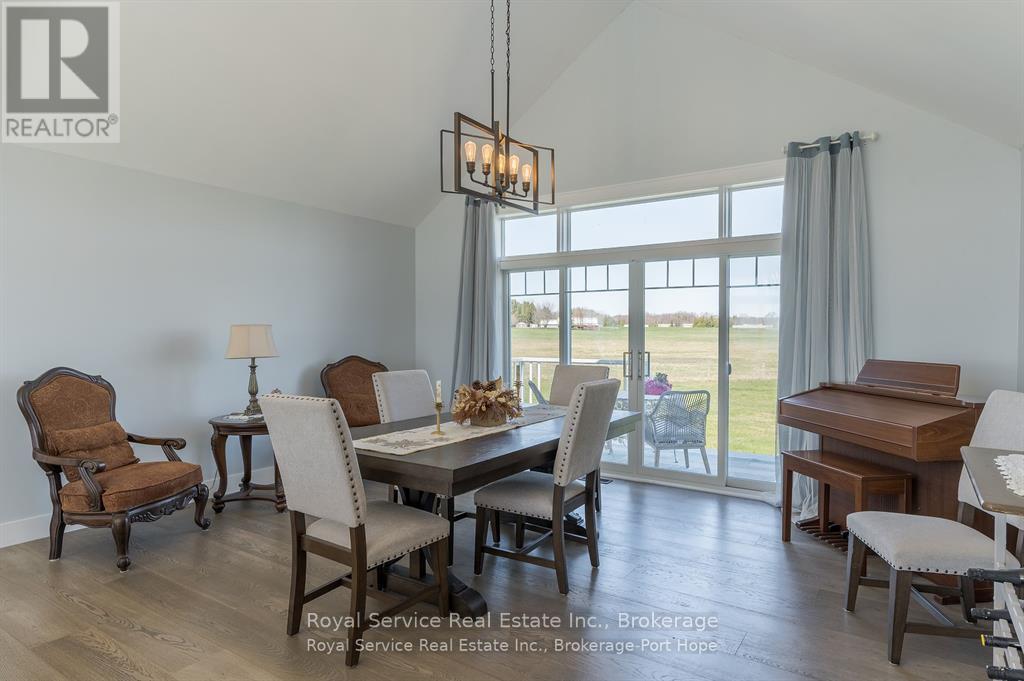
餐厅 |
5.03 m |
4.1 m |
5.03 m x 4.1 m |
|
一楼 |
家庭房 |
5.49 m |
4.88 m |
5.49 m x 4.88 m |
|
一楼 |
主卧 |
4.72 m |
3.51 m |
4.72 m x 3.51 m |
|
一楼 |
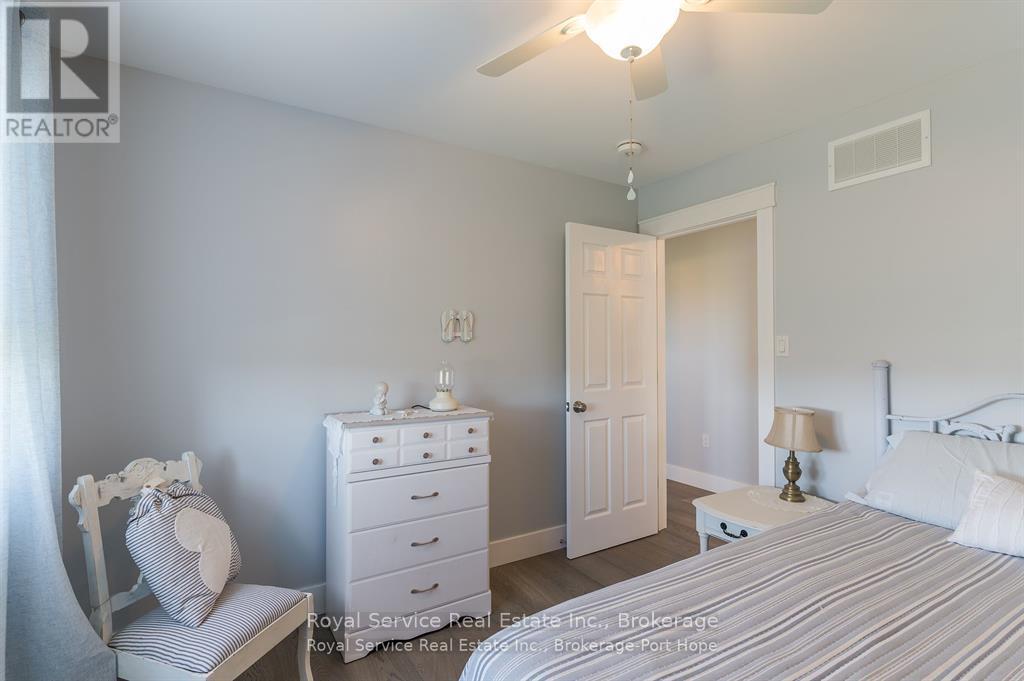
卧室 |
3.58 m |
3.14 m |
3.58 m x 3.14 m |
|
一楼 |
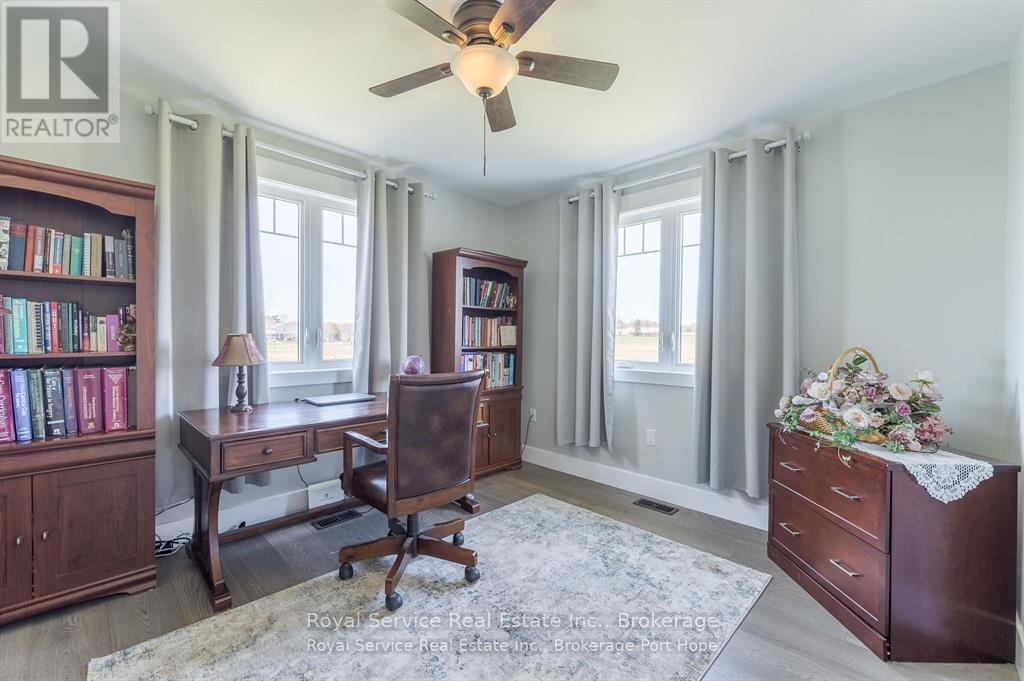
Office |
3.17 m |
3.05 m |
3.17 m x 3.05 m |
|
一楼 |
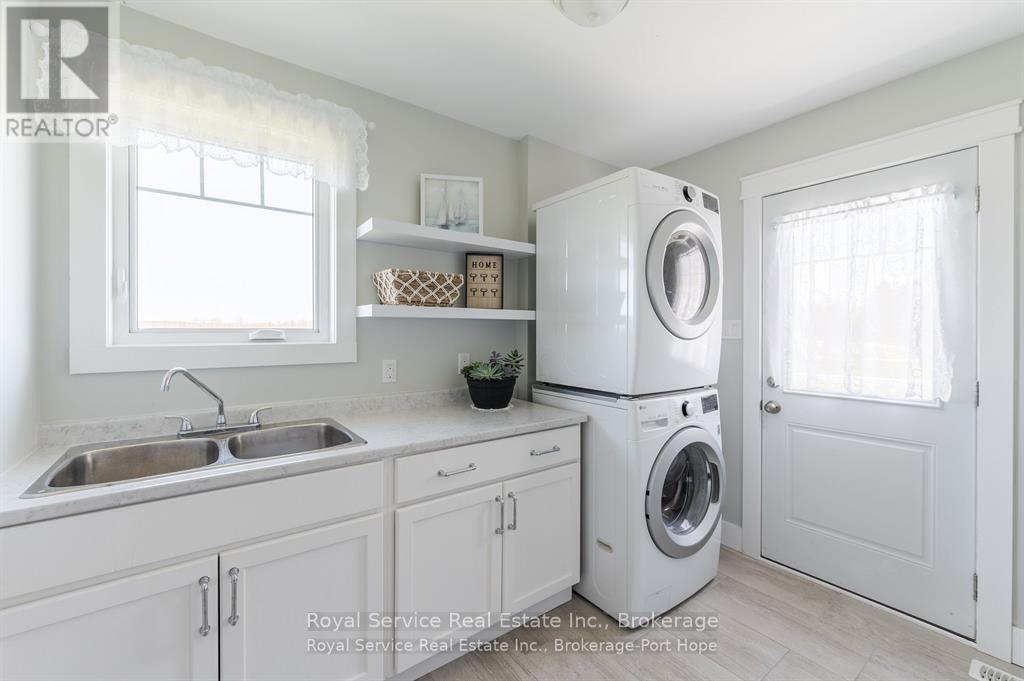
洗衣房 |
2.72 m |
3.05 m |
2.72 m x 3.05 m |
|
一楼 |
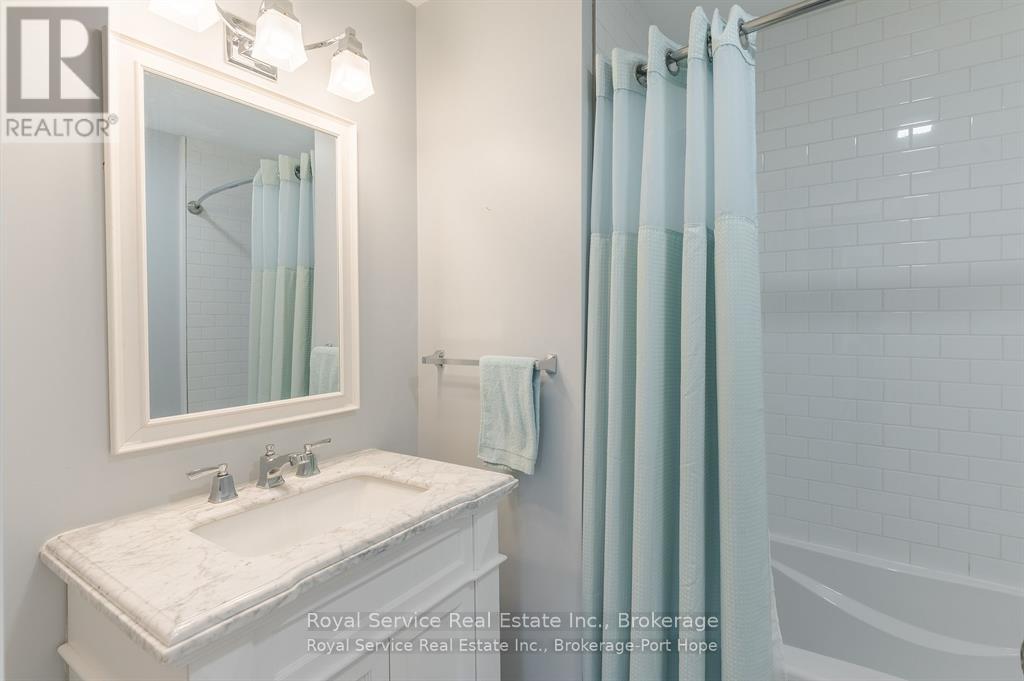
浴室 |
|
|
Measurements not available |
|
一楼 |
浴室 |
|
|
Measurements not available |
设备间
https://www.realtor.ca/real-estate/29872337/124-chub-point-road-alnwickhaldimand-rural-alnwickhaldimand