
515 4th Street W Owen Sound, Ontario N4K 0E4


$899,000
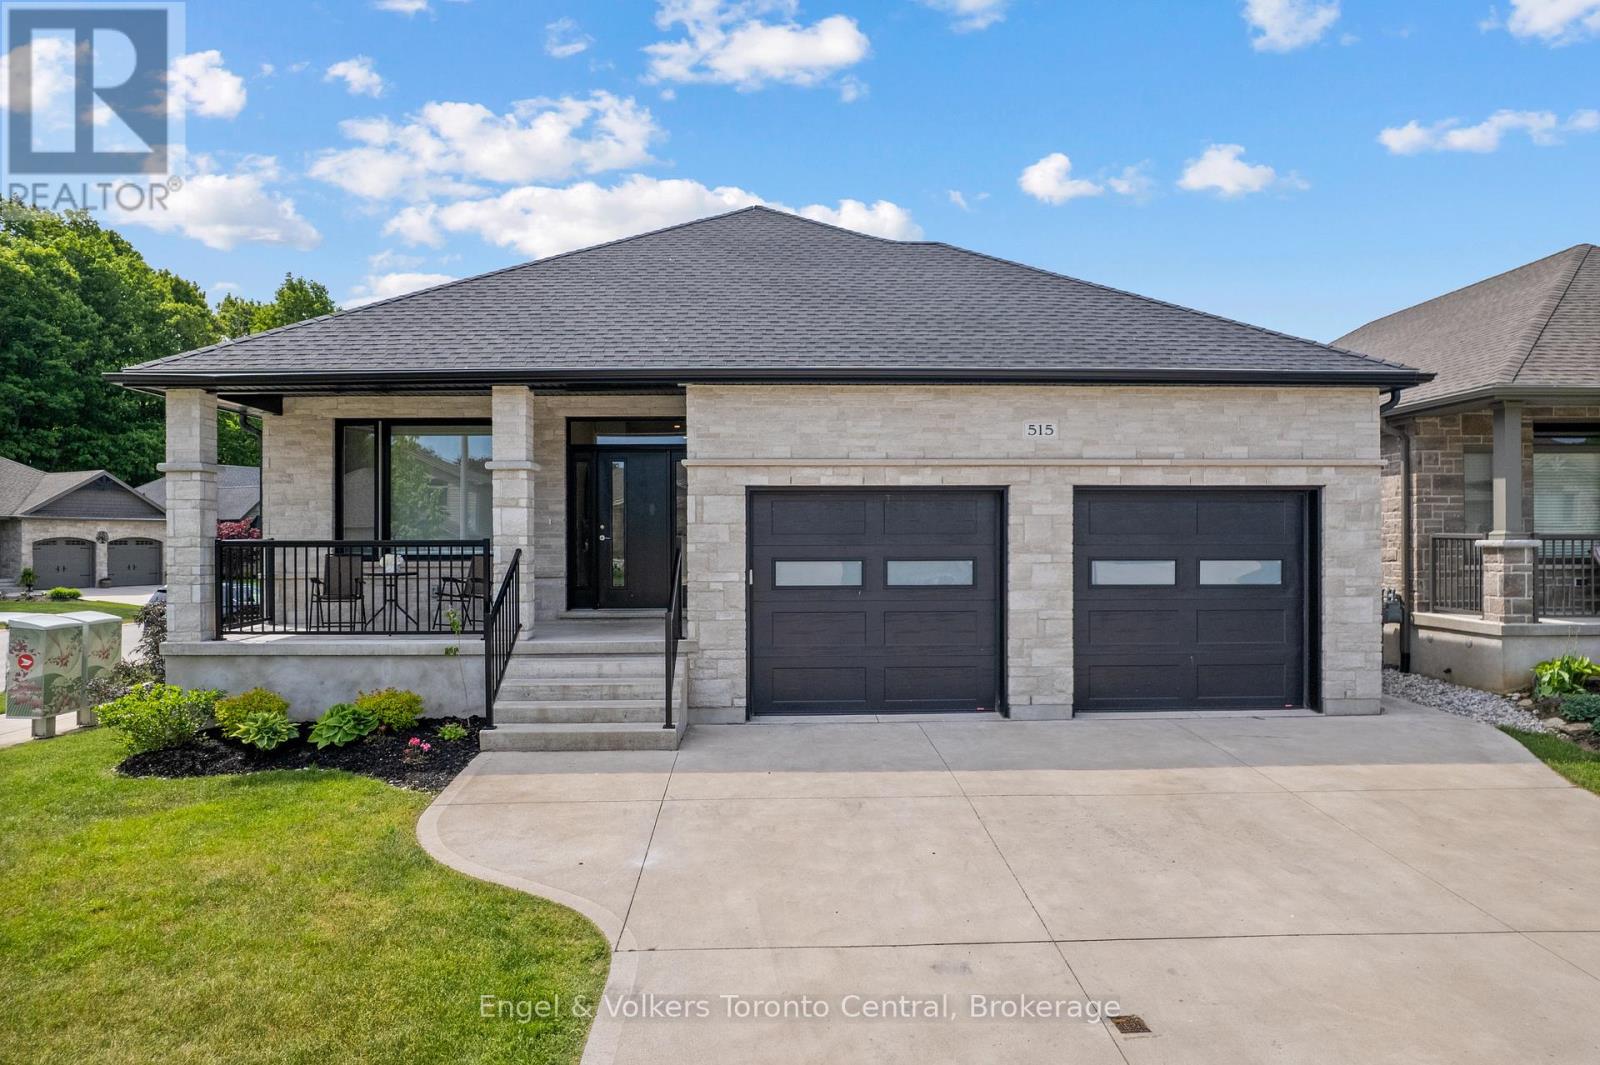
Nestled in Owen Sound's premier Woodland Estates subdivision, this exquisite custom-built bungalow sits close to the West Rocks Conservation Area. Enjoy nature at your doorstep as you watch the leaves change colour in the fall, catch spectacular evening sunsets from your front porch, and sip morning coffee with the sunrise on your back deck. Step inside the open-concept main level, where bright 9-foot ceilings, gleaming hardwood floors, and premium ceramic tile create an inviting atmosphere. The contemporary kitchen is a chef's dream, featuring sleek quartz countertops, a handy 6'6" x 6'6" walk-in pantry, and an expansive centre island. It flows seamlessly into the dining area and bright living room, which centers around a cozy gas fireplace. Large patio doors extend your living space outdoors onto a 12' x 12' covered deck. The main floor also boasts a generous primary bedroom suite complete with a walk-in closet and private ensuite bath. A second bedroom or office features its own walk-in closet and ensuite privileges to a 4-piece bathroom. A functional mudroom/laundry area with built-in cabinetry completes this main level. The fully finished lower level offers incredible spaciousness with tall 8'6" ceilings. It serves as the ultimate entertainment hub, featuring a large family room with a second natural gas fireplace and a sleek wet bar. Two additional bedrooms, a 3-piece bathroom, and ample utility space provide plenty of room for family or guests. Practical luxury is evident throughout, with a large two-car garage offering a convenient separate staircase directly to the basement. Pre-plumbed gas lines are ready for your deck BBQ, a kitchen stove, and a future garage heater. This property is beautifully turnkey. (id:43681)
房源概要
| MLS® Number | X13416706 |
| 房源类型 | 民宅 |
| 社区名字 | Owen Sound |
| 附近的便利设施 | 医院, 公园, 学校 |
| 社区特征 | 社区活动中心 |
| 特征 | Conservation/green Belt |
| 总车位 | 4 |
| 结构 | Deck, Porch |
详 情
| 浴室 | 3 |
| 地上卧房 | 2 |
| 地下卧室 | 2 |
| 总卧房 | 4 |
| 公寓设施 | Fireplace(s) |
| 家电类 | Water Heater - Tankless, Water Heater, Water Meter, 洗碗机, 烘干机, Hood 电扇, 炉子, 洗衣机, 冰箱 |
| 建筑风格 | 平房 |
| 地下室进展 | 已装修 |
| 地下室类型 | 全完工 |
| 施工种类 | 独立屋 |
| 空调 | 中央空调 |
| 外墙 | 石 |
| 壁炉 | 有 |
| Fireplace Total | 2 |
| 地基类型 | 混凝土浇筑 |
| 供暖方式 | 天然气 |
| 供暖类型 | 压力热风 |
| 储存空间 | 1 |
| 内部尺寸 | 1500 - 2000 Sqft |
| 类型 | 独立屋 |
| 设备间 | 市政供水 |
车 位
| 附加车库 | |
| Garage |
土地
| 英亩数 | 无 |
| 土地便利设施 | 医院, 公园, 学校 |
| Landscape Features | Landscaped |
| 污水道 | Sanitary Sewer |
| 土地深度 | 115 Ft |
| 土地宽度 | 56 Ft |
| 不规则大小 | 56 X 115 Ft |
| 规划描述 | R12 Zh2 |
房 间
| 楼 层 | 类 型 | 长 度 | 宽 度 | 面 积 |
|---|---|---|---|---|
| 地下室 | 卧室 | 4.54 m | 3.41 m | 4.54 m x 3.41 m |
| 地下室 | 设备间 | 4.93 m | 4.75 m | 4.93 m x 4.75 m |
| 地下室 | 家庭房 | 8.38 m | 7.65 m | 8.38 m x 7.65 m |
| 地下室 | 卧室 | 4.05 m | 3.62 m | 4.05 m x 3.62 m |
| 一楼 | 门厅 | 2.59 m | 1.92 m | 2.59 m x 1.92 m |
| 一楼 | 卧室 | 3.38 m | 3.35 m | 3.38 m x 3.35 m |
| 一楼 | Mud Room | 2.95 m | 2.16 m | 2.95 m x 2.16 m |
| 一楼 | 厨房 | 3.84 m | 3.65 m | 3.84 m x 3.65 m |
| 一楼 | Pantry | 2.07 m | 2.07 m | 2.07 m x 2.07 m |
| 一楼 | 餐厅 | 3.65 m | 3.2 m | 3.65 m x 3.2 m |
| 一楼 | 客厅 | 4.9 m | 4.41 m | 4.9 m x 4.41 m |
| 一楼 | 主卧 | 4.9 m | 3.65 m | 4.9 m x 3.65 m |
https://www.realtor.ca/real-estate/29872386/515-4th-street-w-owen-sound-owen-sound

The trademarks REALTOR®, REALTORS®, and the REALTOR® logo are controlled by The Canadian Real Estate Association (CREA) and identify real estate professionals who are members of CREA. The trademarks MLS®, Multiple Listing Service® and the associated logos are owned by The Canadian Real Estate Association (CREA) and identify the quality of services provided by real estate professionals who are members of CREA. The trademark DDF® is owned by The Canadian Real Estate Association (CREA) and identifies CREA's Data Distribution Facility (DDF®)
Muskoka Haliburton Orillia – The Lakelands Association of REALTORS®
Engel & Volkers Toronto Central
June 09 2026 01:32:29
