
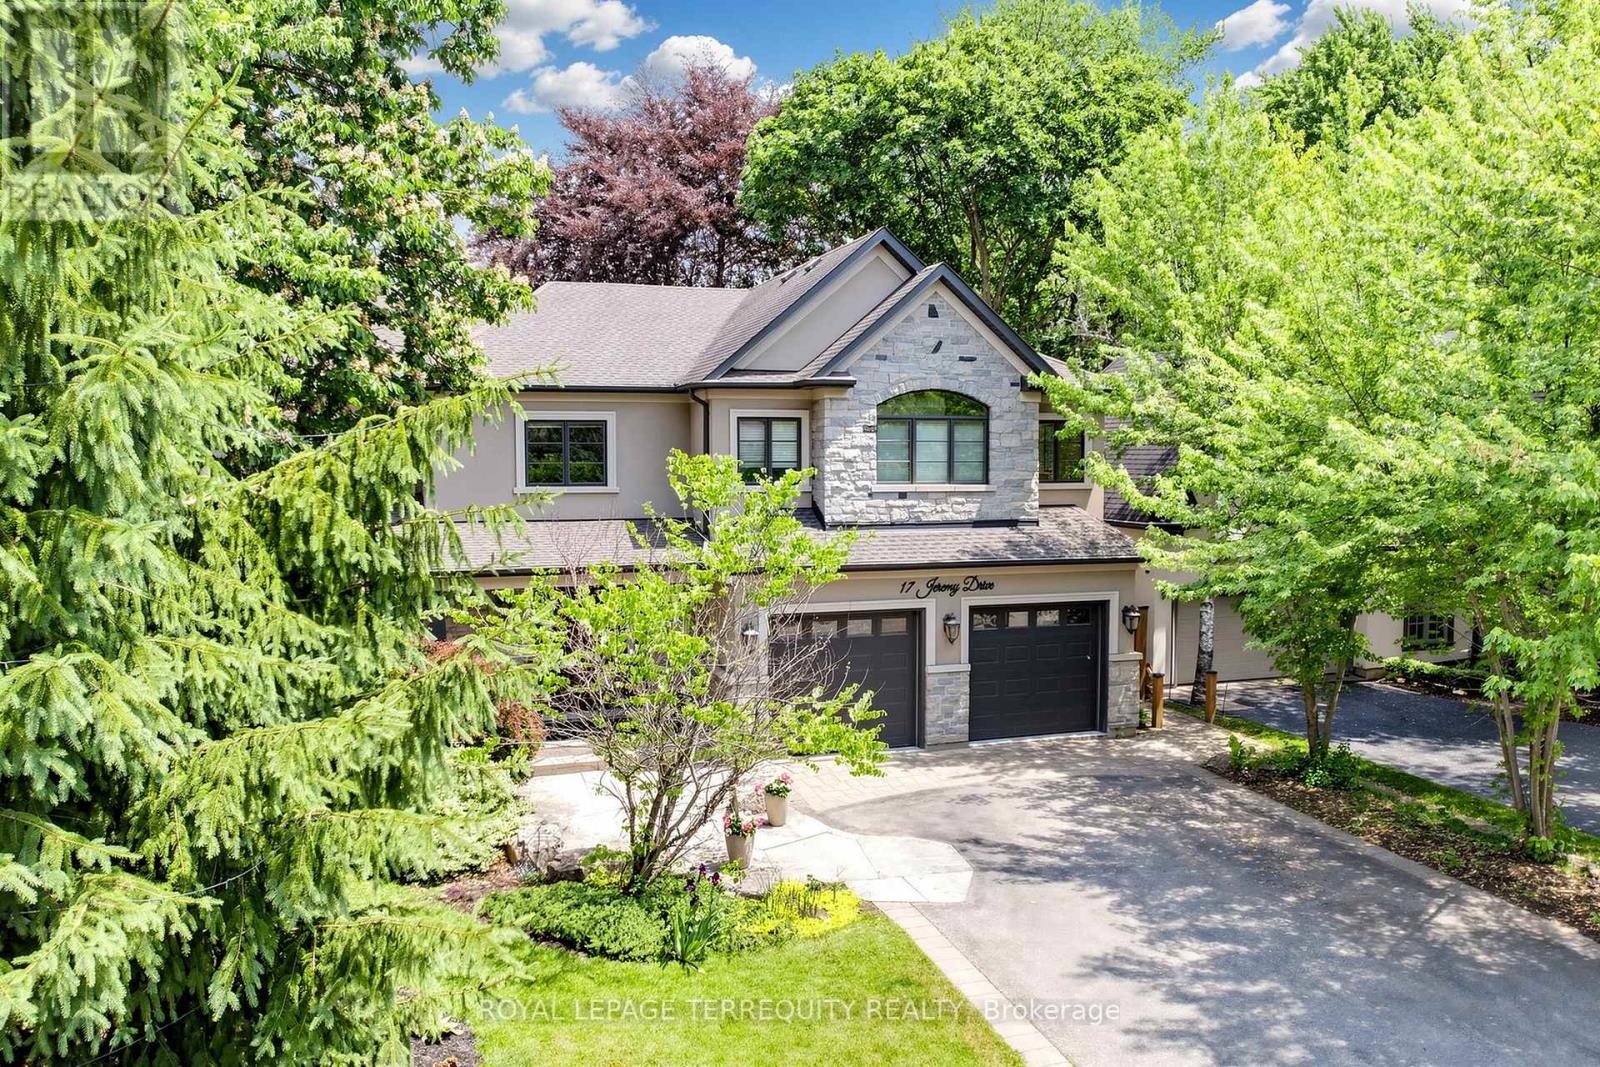
17 Jeremy Drive Markham (Unionville), Ontario L3R 2K7



$3,488,000
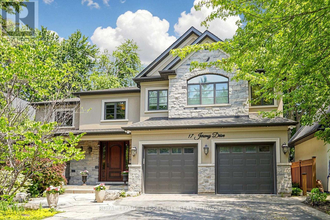
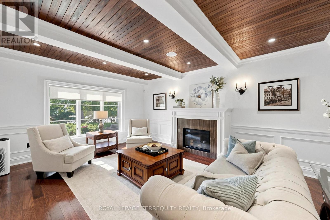
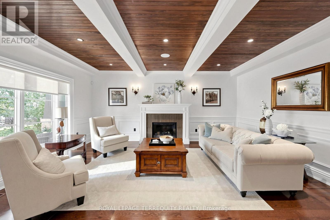
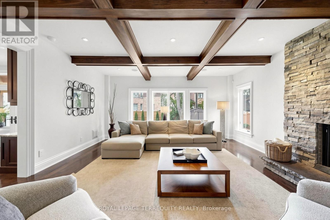
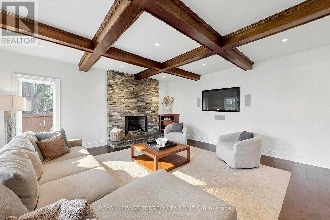
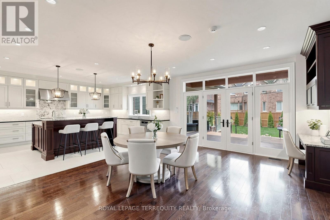
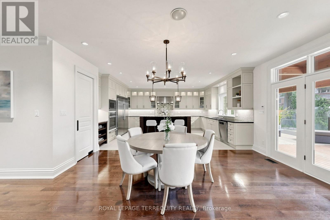
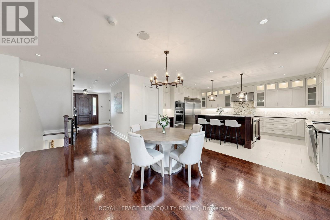
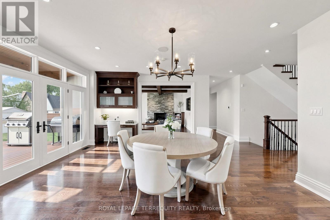
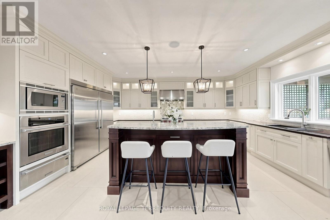
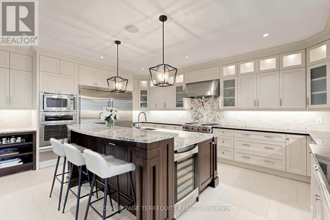
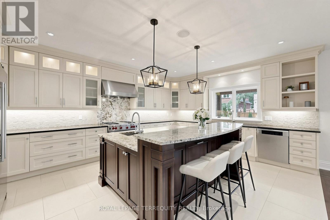
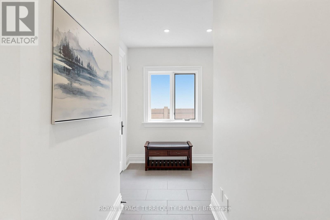
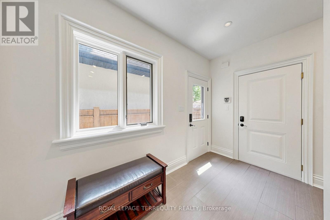
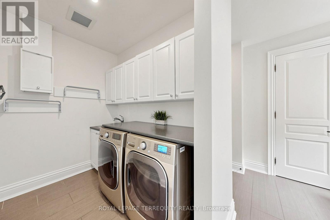
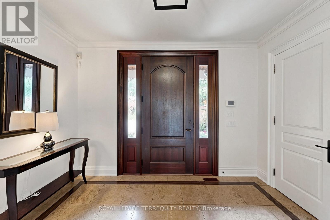
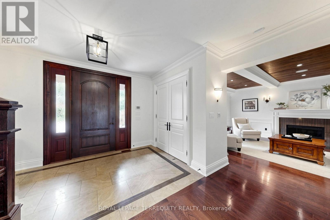
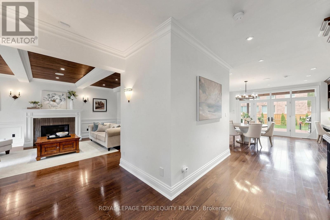
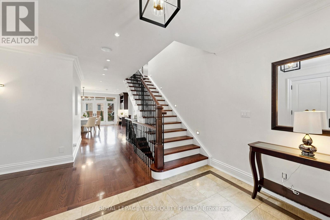
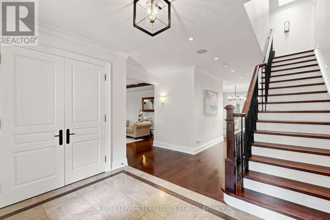
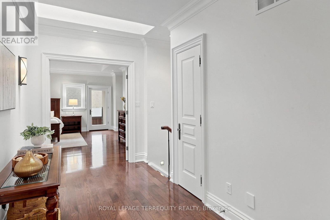
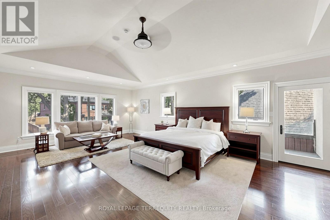
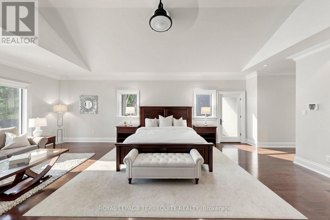
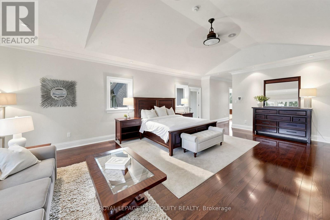
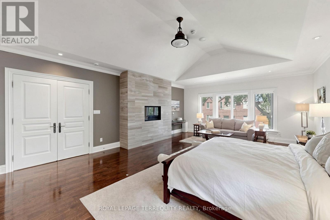
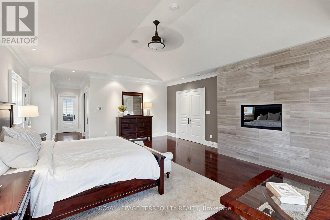
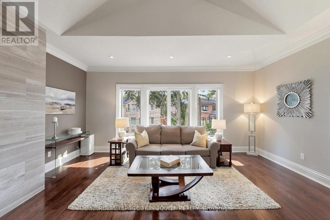
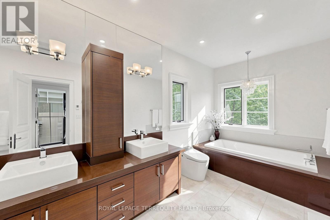
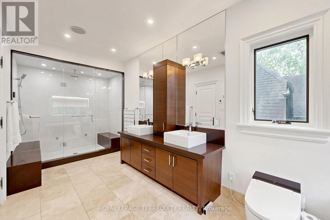
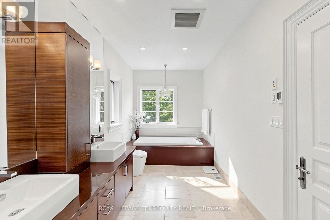
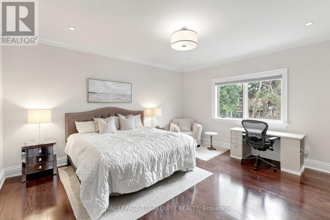
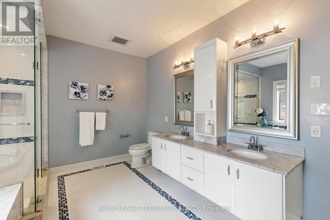
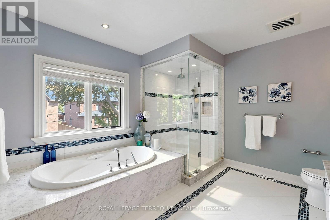
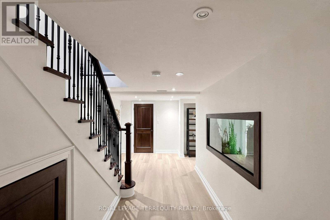
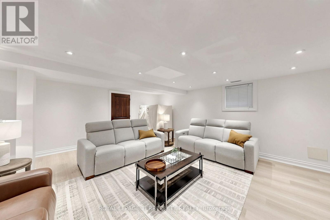
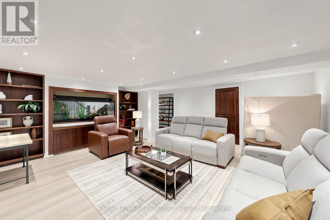
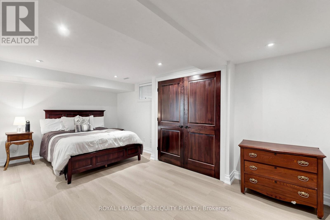
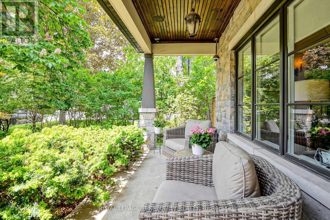
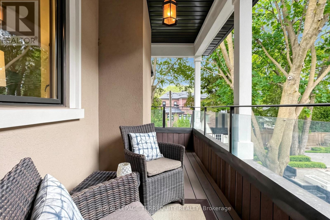
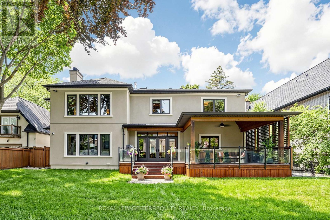
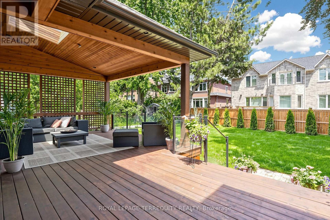
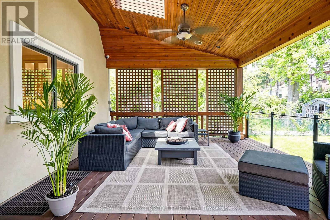
An extraordinary custom-built J. Berta residence nestled in one of Unionville's most prestigious and sought-after neighbourhoods. Gracefully positioned on a rare 75 x 130 ft. estate-sized lot, this remarkable home offers over 6,200 sq. ft. of richly appointed living space, where timeless European craftsmanship, exquisite materials, and architectural elegance combine to create an unparalleled living experience. Designed for those who appreciate both beauty and function, the home showcases grand principal rooms, soaring ceilings, custom millwork, and an effortless flow between indoor and outdoor living. At its heart lies a spectacular gourmet kitchen featuring a statement centre island, walk-in pantry, Wolf range, and premium built-in appliances, seamlessly opening to a breathtaking covered outdoor living space designed for elegant entertaining and everyday enjoyment. The lavish primary retreat is a private sanctuary, crowned by vaulted ceilings and complemented by a sitting lounge, dedicated office, custom walk-in dressing room, private balcony, and a spa-inspired ensuite featuring a steam shower and jetted soaker tub. From the oversized 2.5-car garage to the impeccable attention to detail throughout, every element of this residence reflects a level of quality and craftsmanship rarely offered to the market. A truly exceptional opportunity to own one of Unionville's finest luxury homes, where prestige, location, and timeless design converge. (id:43681)
房源概要
| MLS® Number | N13416778 |
| 房源类型 | 民宅 |
| 社区名字 | Unionville |
| 附近的便利设施 | 公园, 礼拜场所, 公共交通 |
| 总车位 | 6 |
| 结构 | Deck, Porch |
详 情
| 浴室 | 4 |
| 地上卧房 | 4 |
| 地下卧室 | 1 |
| 总卧房 | 5 |
| 家电类 | Central Vacuum, 洗碗机, 烘干机, Garage Door Opener, Water Heater, 微波炉, 烤箱, Range, 洗衣机, Wet Bar, Wine Fridge, 冰箱 |
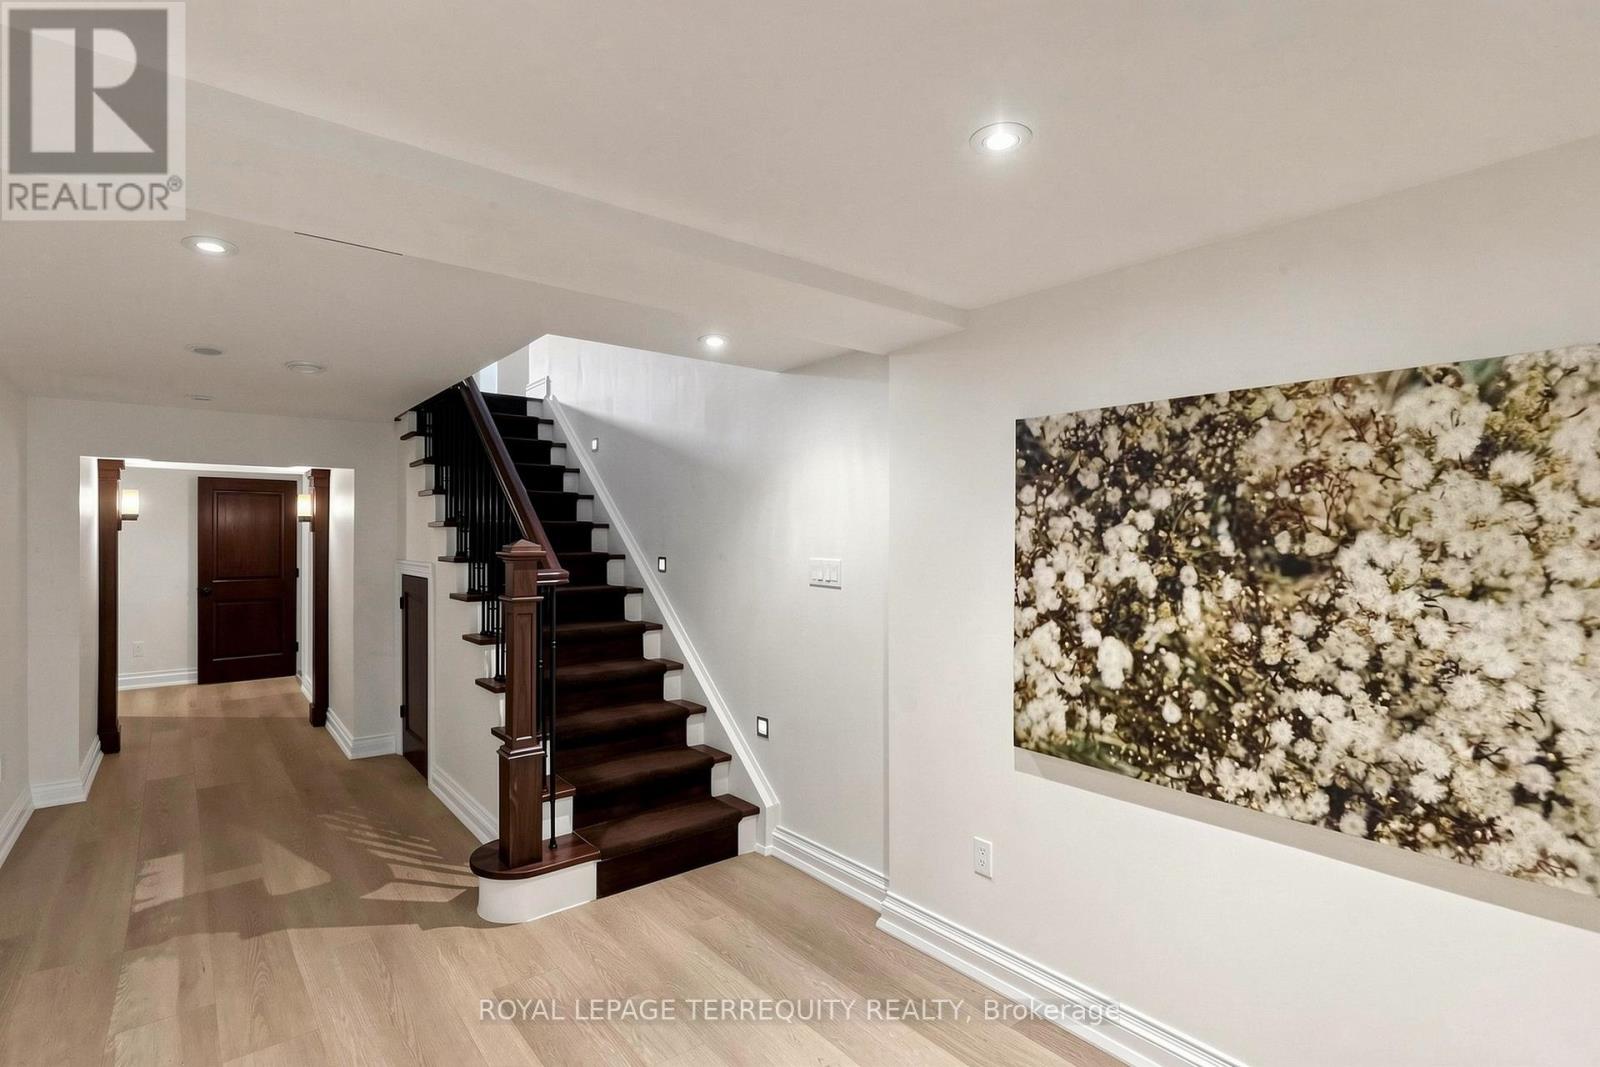
| 地下室进展 | 已装修 |
| 地下室类型 | N/a (finished) |
| 施工种类 | 独立屋 |
| 空调 | 中央空调 |
| 外墙 | 石, 灰泥 |
| Flooring Type | Hardwood, Ceramic, Carpeted, Laminate |
| 地基类型 | 混凝土 |
| 客人卫生间(不包含洗浴) | 1 |
| 供暖方式 | 天然气 |
| 供暖类型 | 压力热风 |
| 储存空间 | 2 |
| 内部尺寸 | 3500 - 5000 Sqft |
| 类型 | 独立屋 |
| 设备间 | 市政供水 |
车 位
| Garage |
土地
| 英亩数 | 无 |
| 围栏类型 | Fenced Yard |
| 土地便利设施 | 公园, 宗教场所, 公共交通 |
| 污水道 | Sanitary Sewer |
| 土地深度 | 130 Ft |
| 土地宽度 | 75 Ft |
| 不规则大小 | 75 X 130 Ft |
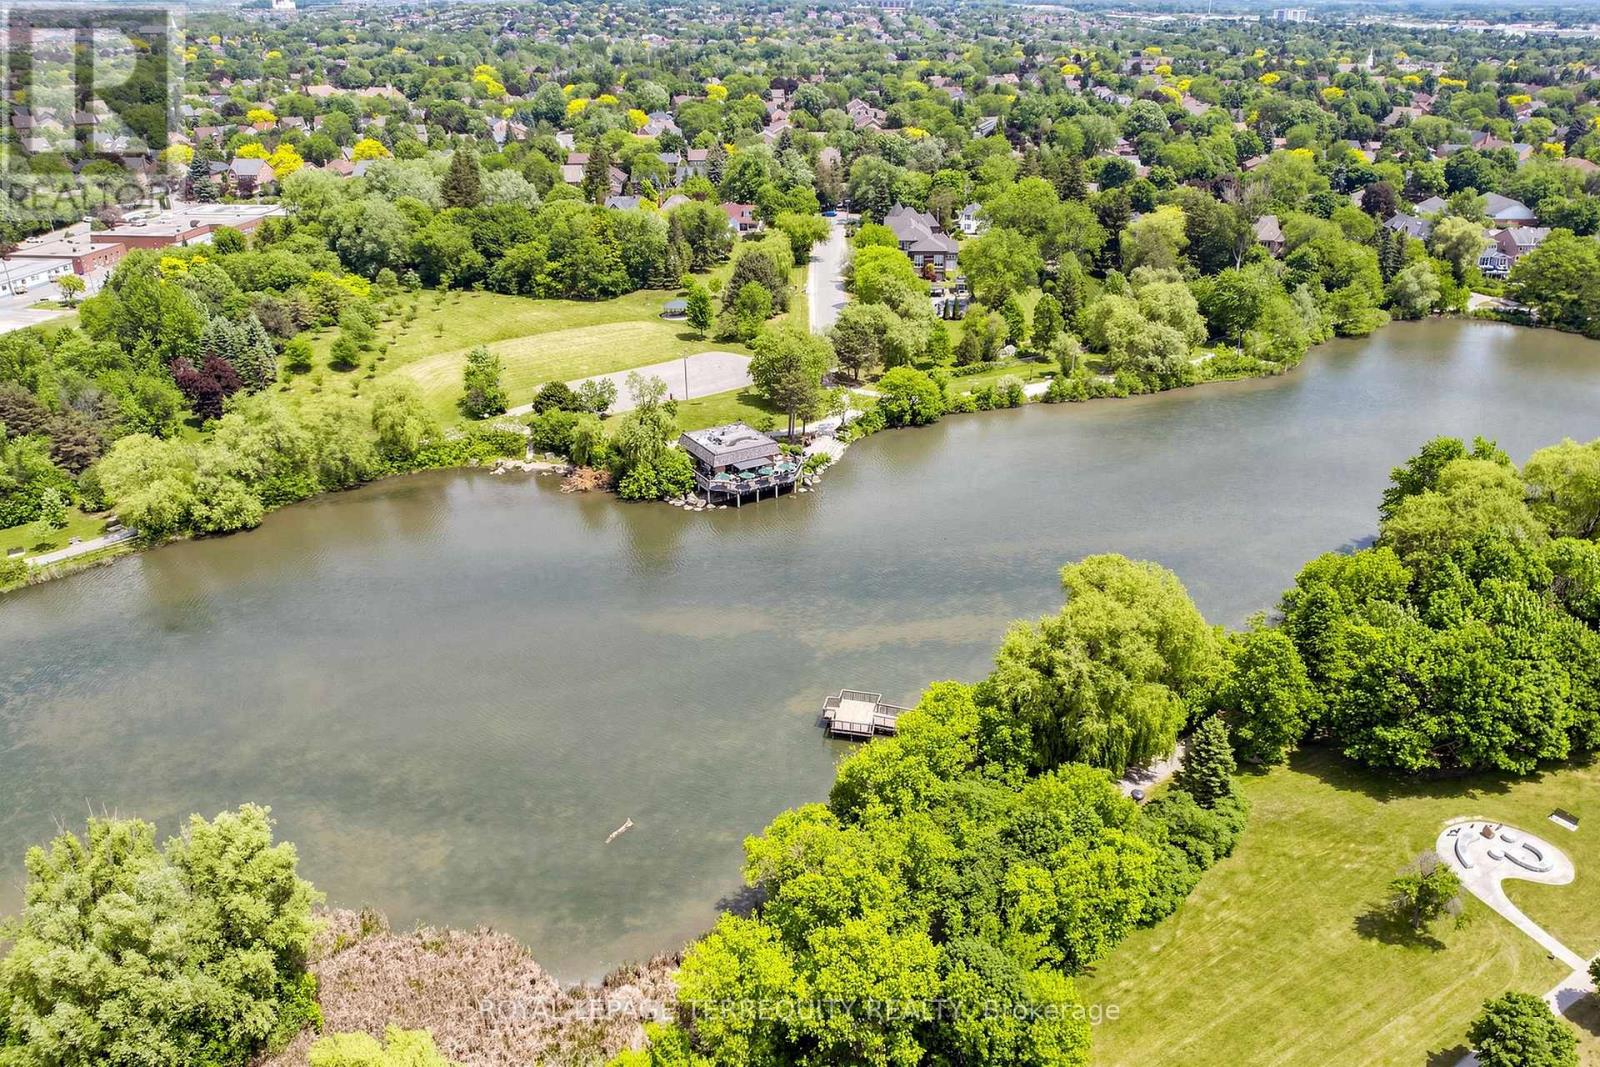
| 地表水 | 湖泊/池塘 |
房 间
| 楼 层 | 类 型 | 长 度 | 宽 度 | 面 积 |
|---|---|---|---|---|
| 二楼 | 浴室 | 4.55 m | 3.81 m | 4.55 m x 3.81 m |
| 二楼 | 主卧 | 6.6 m | 2.31 m | 6.6 m x 2.31 m |
| 二楼 | Office | 4.8 m | 3.2 m | 4.8 m x 3.2 m |
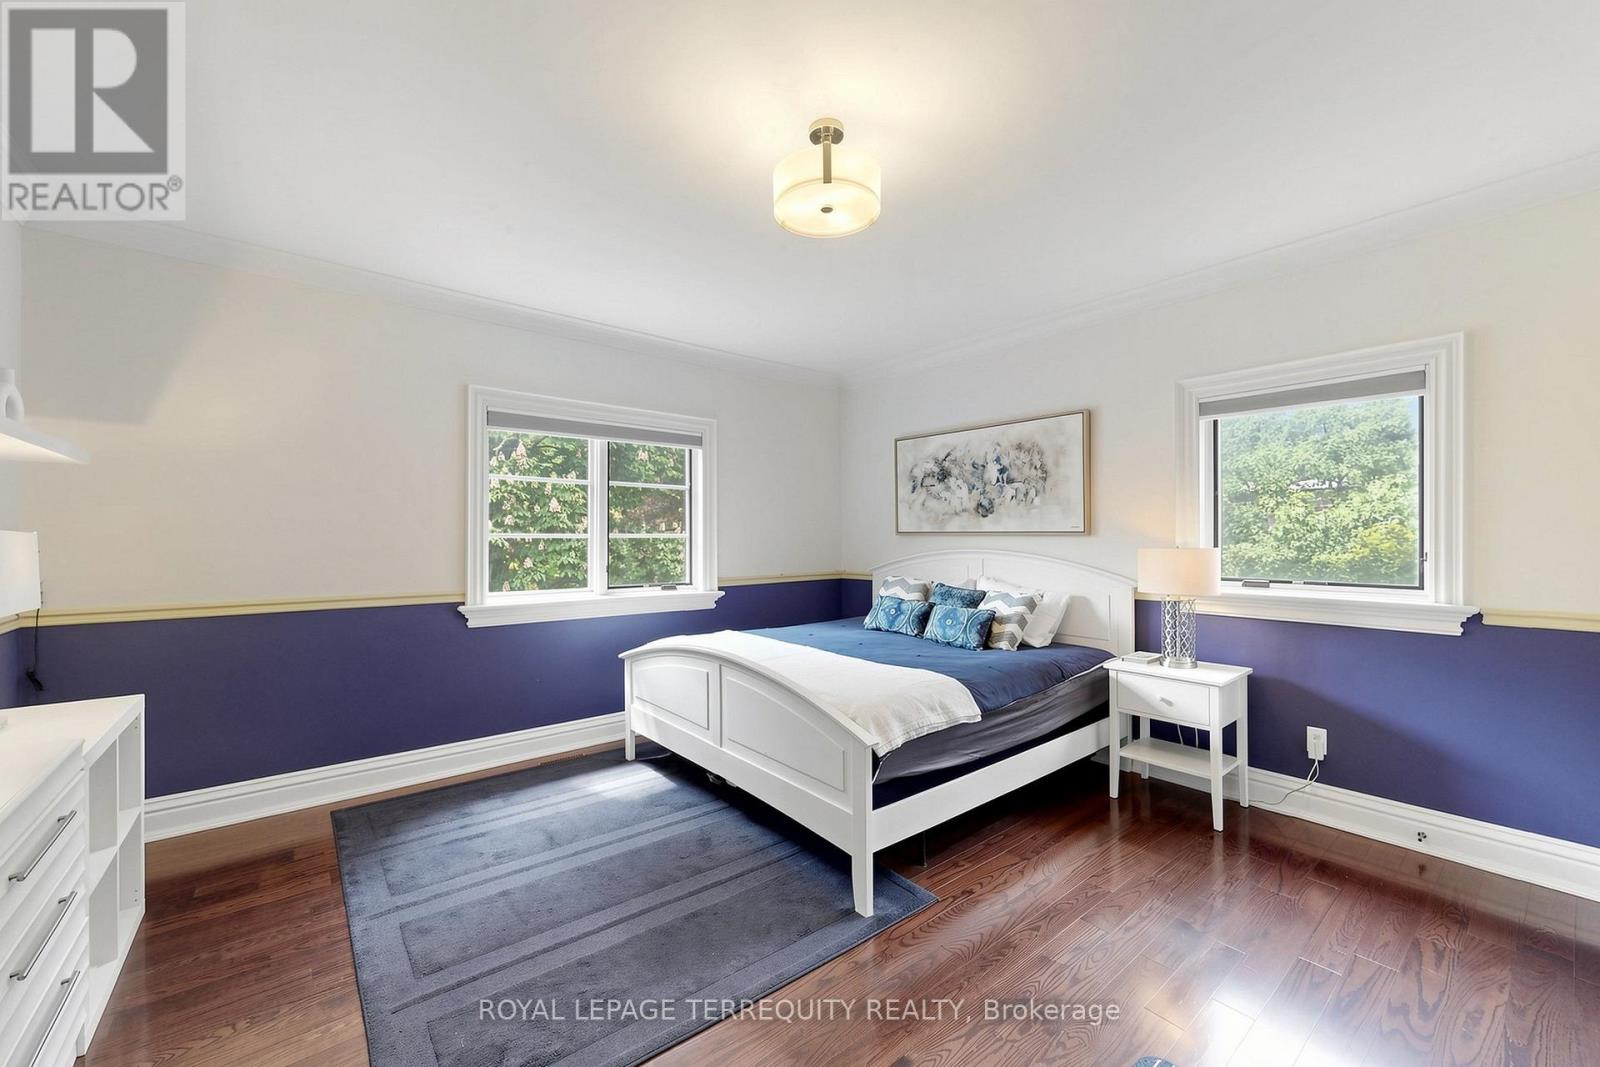
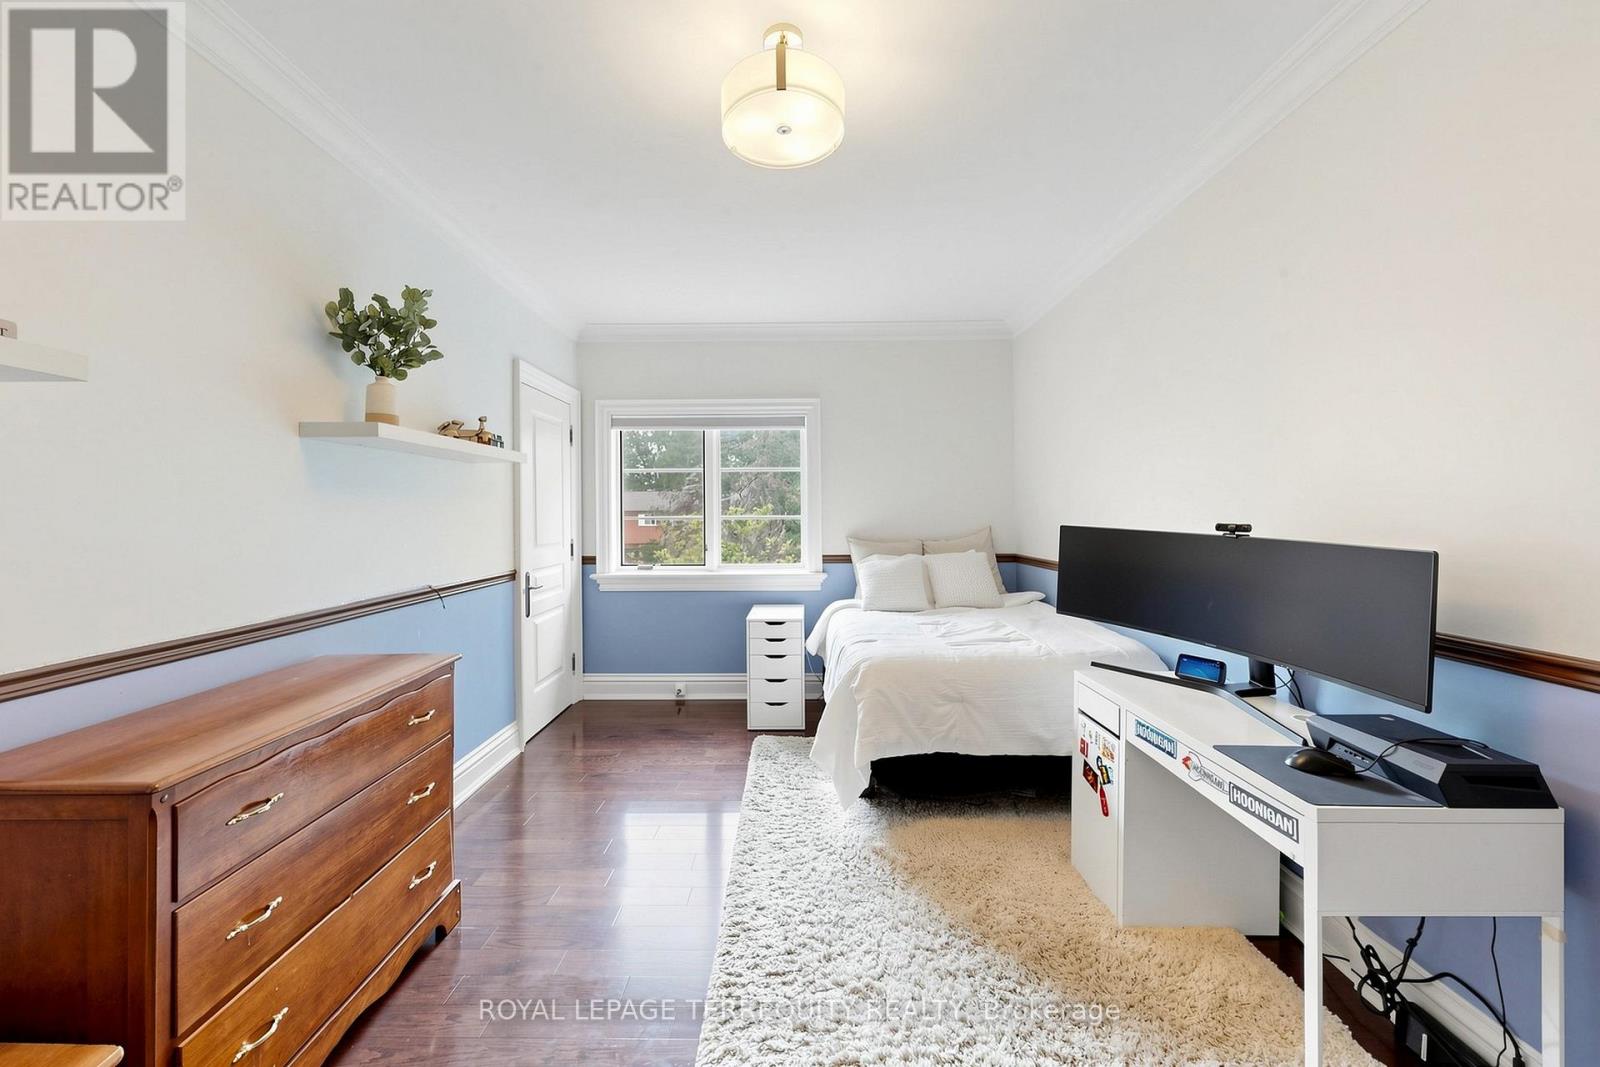
| 二楼 | 第二卧房 | 5.51 m | 3.15 m | 5.51 m x 3.15 m |
| 二楼 | 第三卧房 | 4.95 m | 4.55 m | 4.95 m x 4.55 m |
| 二楼 | Bedroom 4 | 4.88 m | 4.55 m | 4.88 m x 4.55 m |
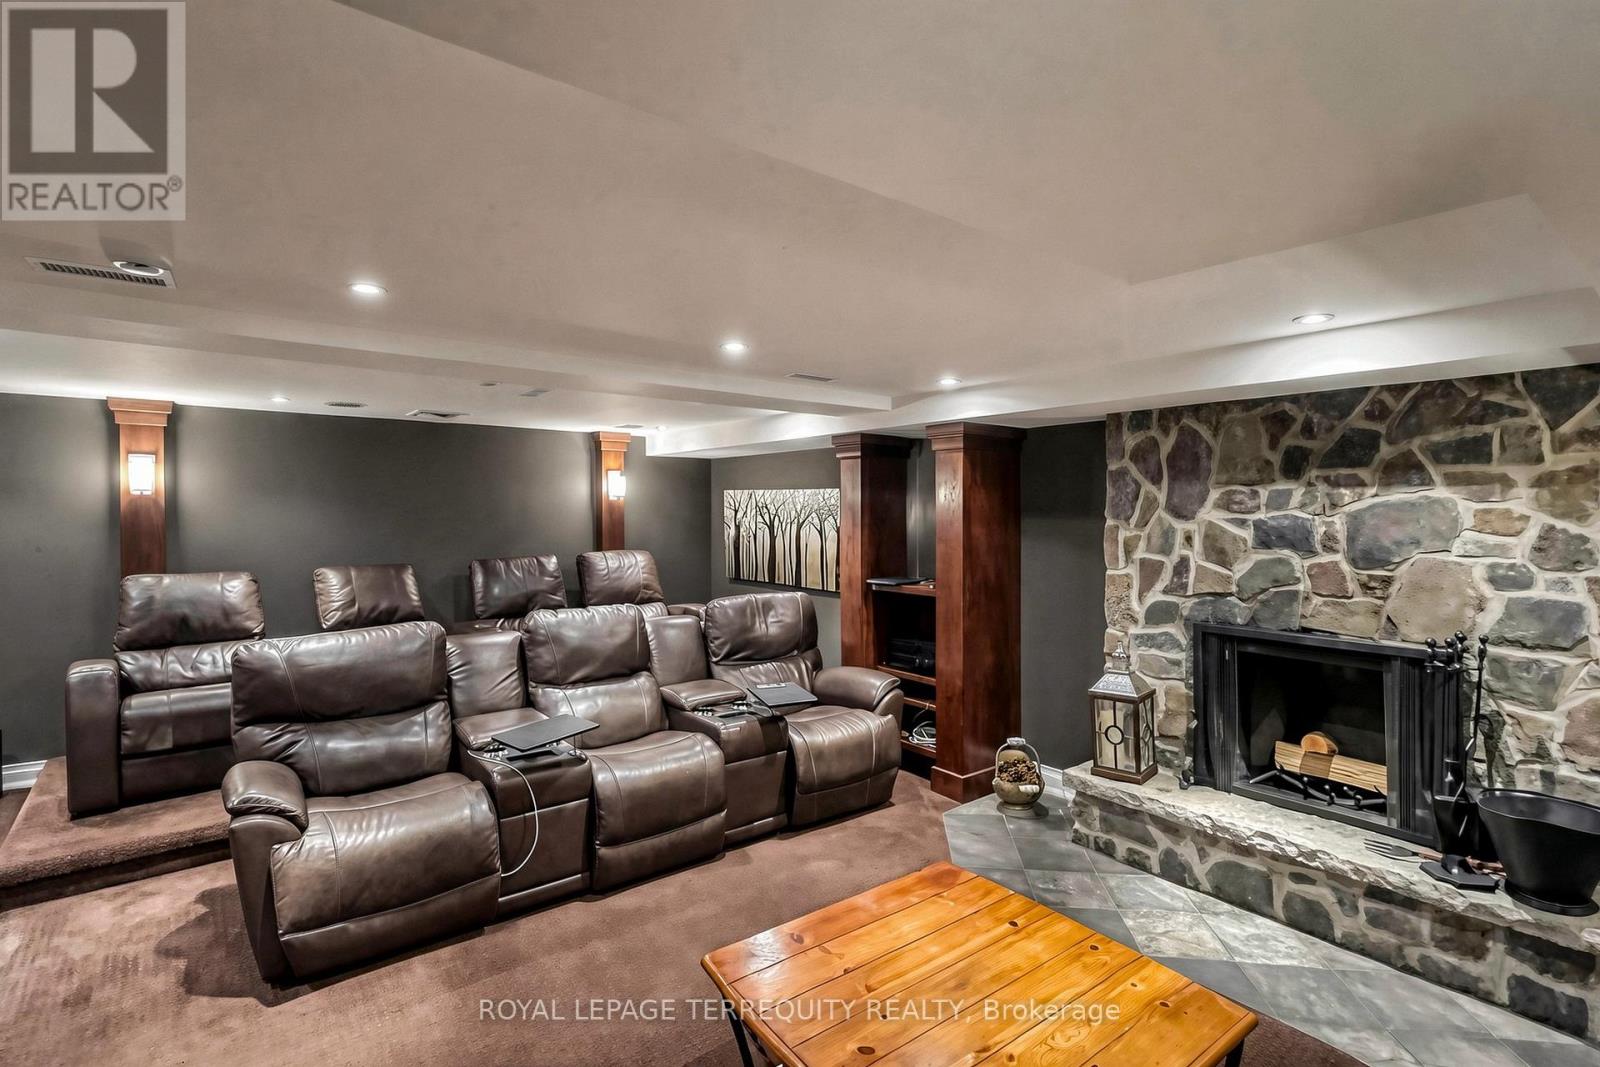
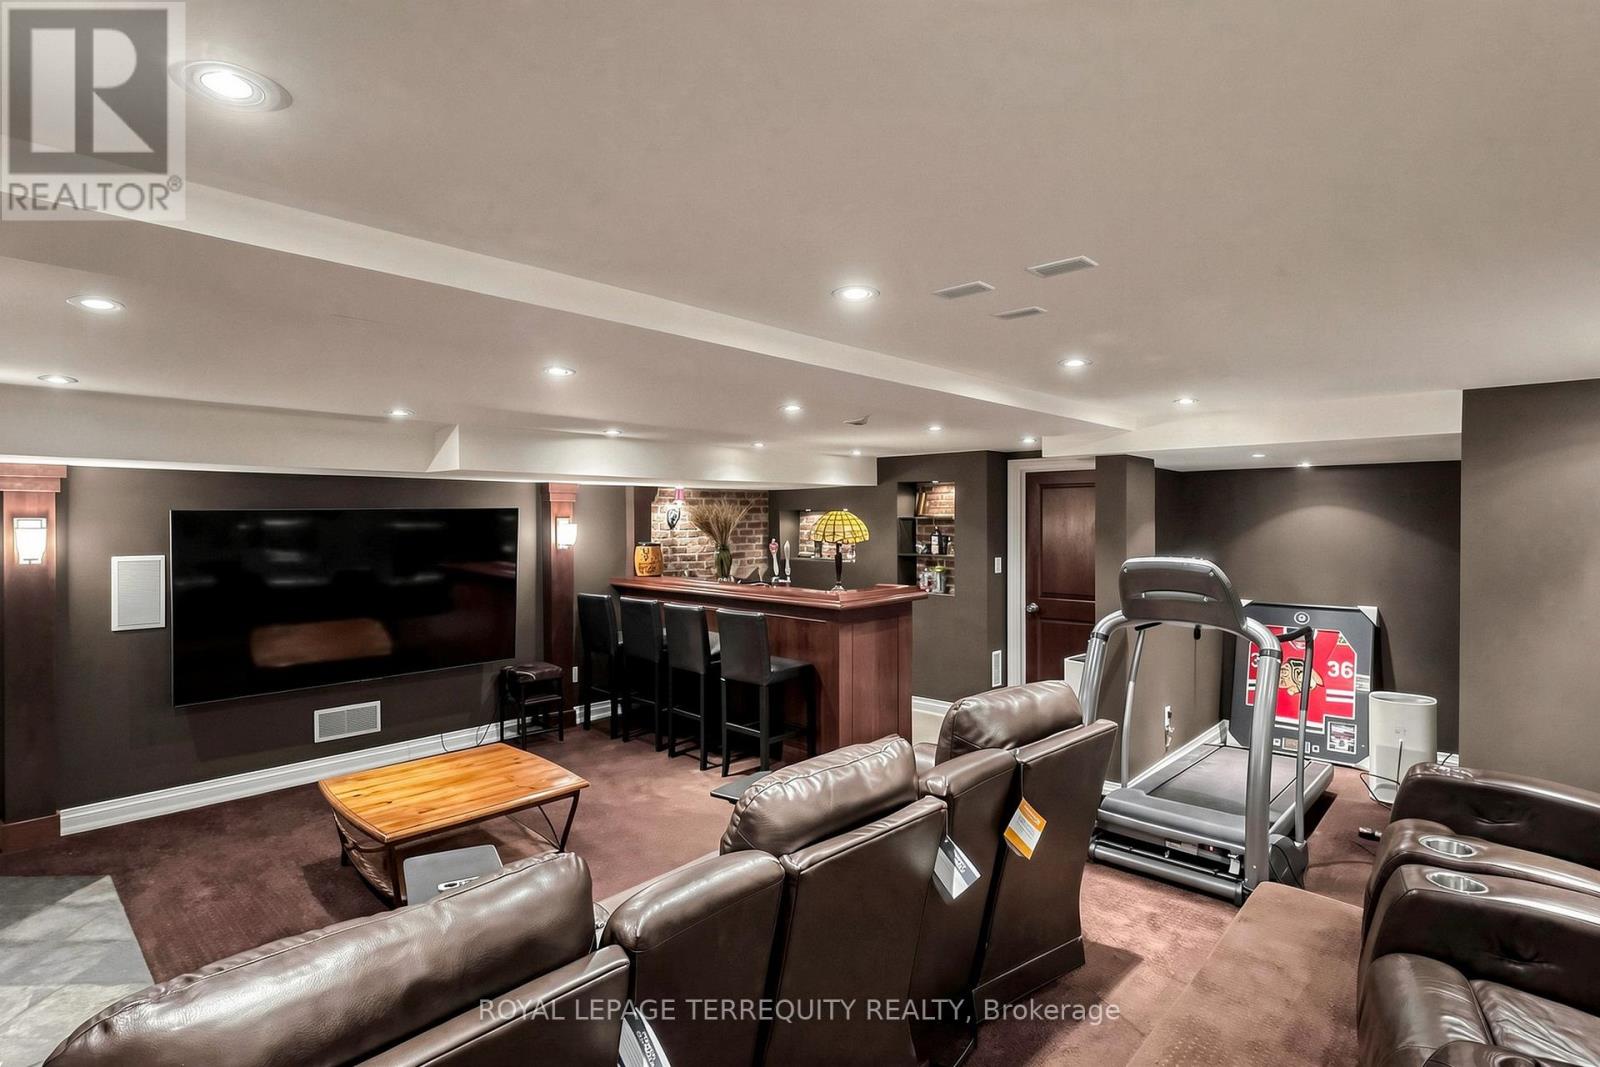
| 地下室 | 娱乐,游戏房 | 6.73 m | 6.68 m | 6.73 m x 6.68 m |
| 地下室 | 起居室 | 5.89 m | 5.56 m | 5.89 m x 5.56 m |
| 地下室 | 卧室 | 5.46 m | 3.66 m | 5.46 m x 3.66 m |
| 地下室 | 浴室 | 2.54 m | 1.73 m | 2.54 m x 1.73 m |
| 一楼 | 客厅 | 5.61 m | 5.36 m | 5.61 m x 5.36 m |
| 一楼 | 厨房 | 9.07 m | 6.05 m | 9.07 m x 6.05 m |
| 一楼 | 家庭房 | 5.61 m | 4.37 m | 5.61 m x 4.37 m |
| 一楼 | 洗衣房 | 4.04 m | 3.45 m | 4.04 m x 3.45 m |
| 一楼 | 浴室 | 1.93 m | 1.85 m | 1.93 m x 1.85 m |
https://www.realtor.ca/real-estate/29872461/17-jeremy-drive-markham-unionville-unionville

The trademarks REALTOR®, REALTORS®, and the REALTOR® logo are controlled by The Canadian Real Estate Association (CREA) and identify real estate professionals who are members of CREA. The trademarks MLS®, Multiple Listing Service® and the associated logos are owned by The Canadian Real Estate Association (CREA) and identify the quality of services provided by real estate professionals who are members of CREA. The trademark DDF® is owned by The Canadian Real Estate Association (CREA) and identifies CREA's Data Distribution Facility (DDF®)
Toronto Real Estate Board
Royal LePage Terrequity Realty
June 30 2026 10:32:33
