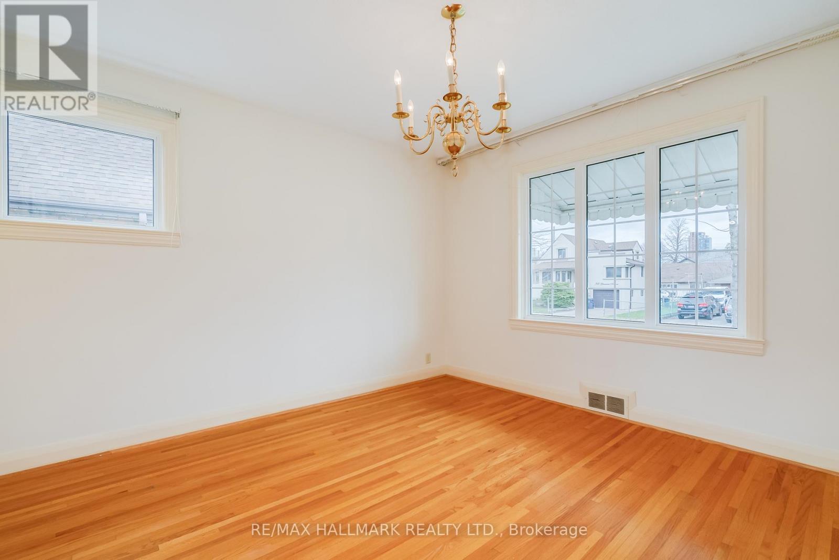
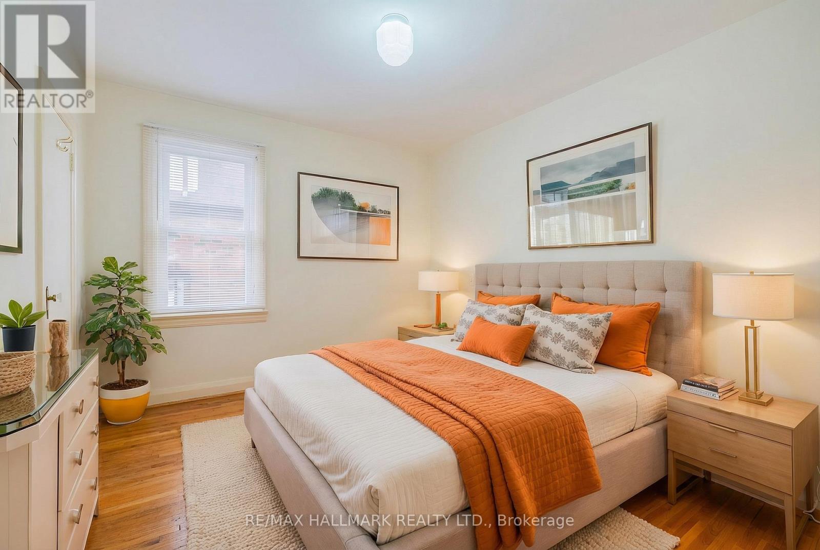
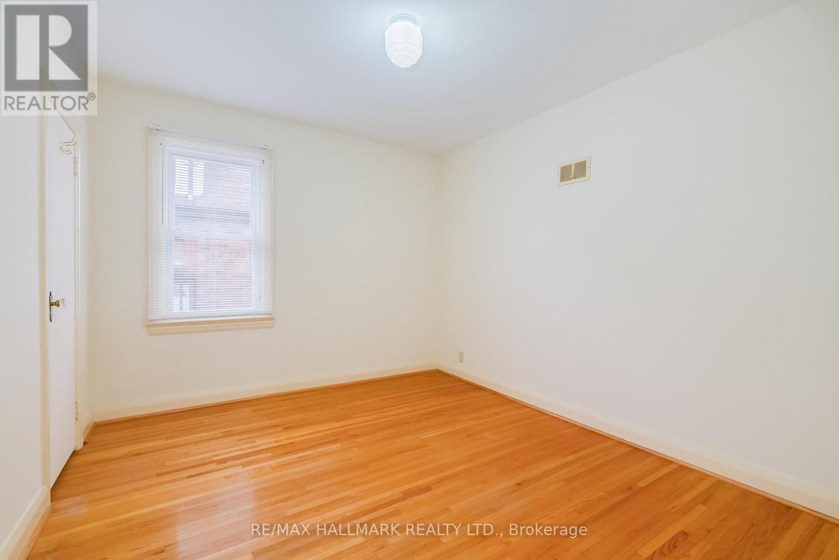
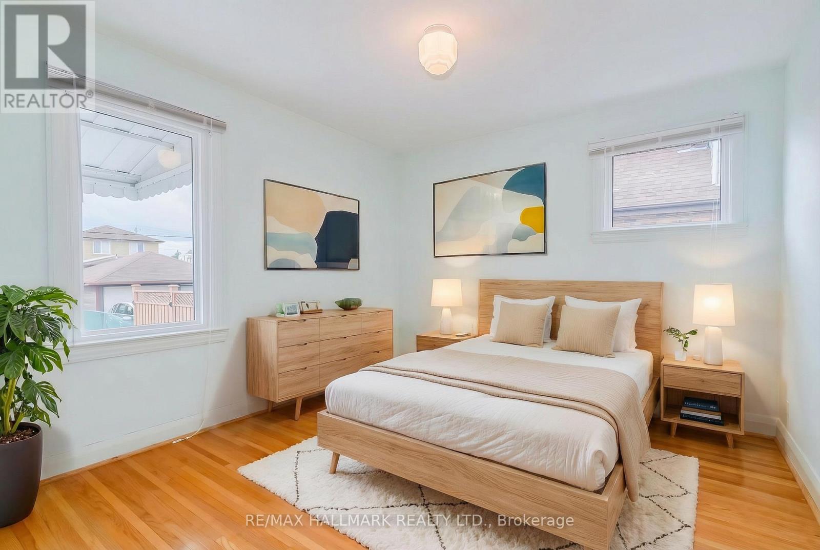
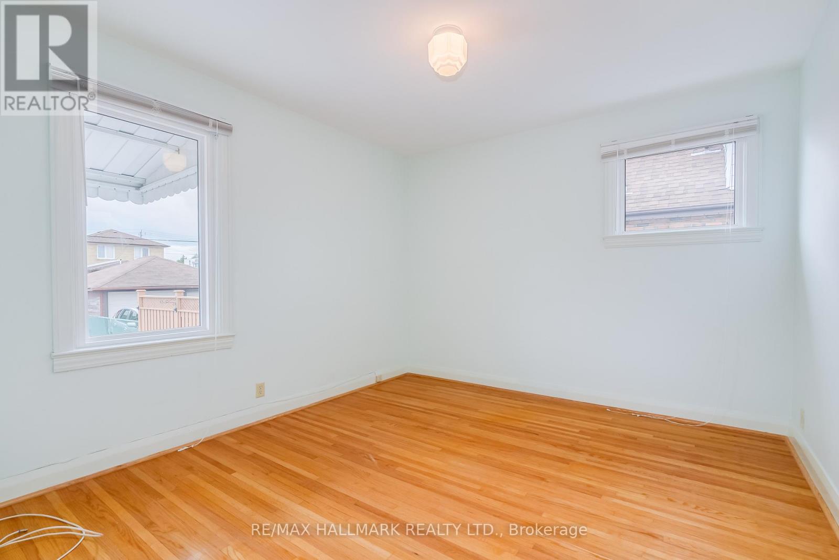
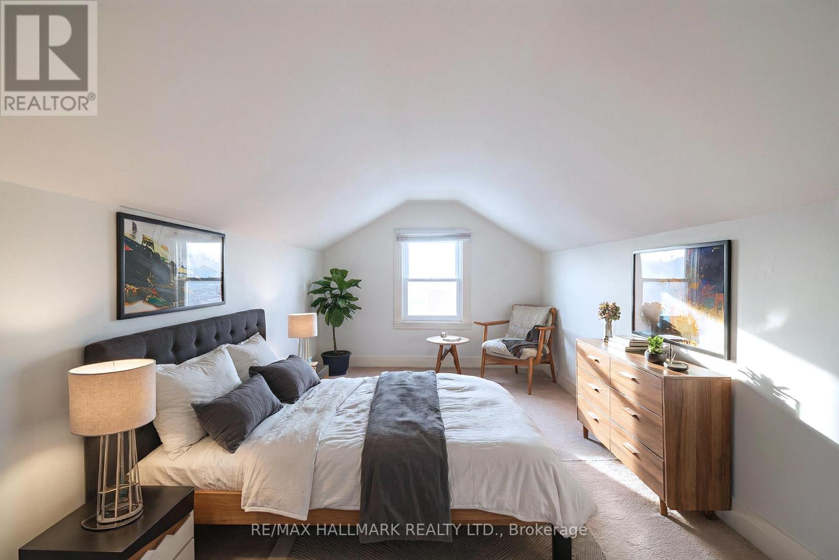
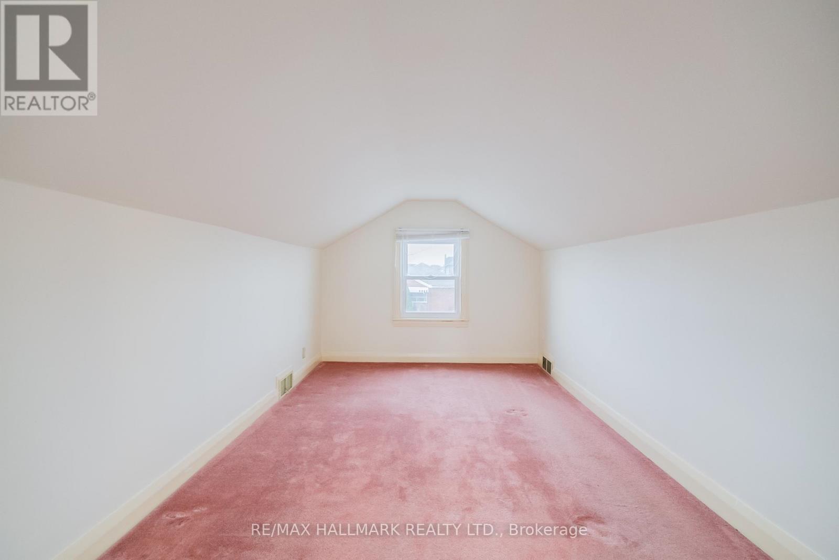
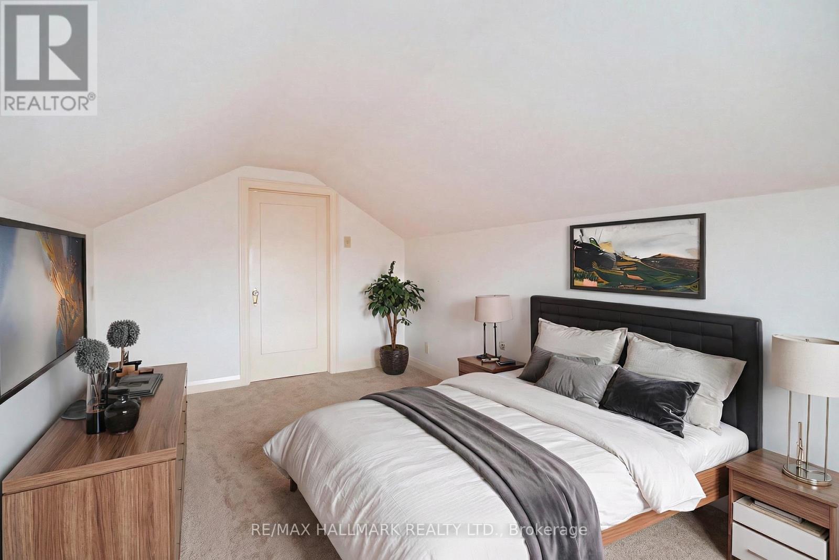
5 卧室
2 浴室
1100 - 1500 sqft
中央空调
风热取暖
$1,095,000
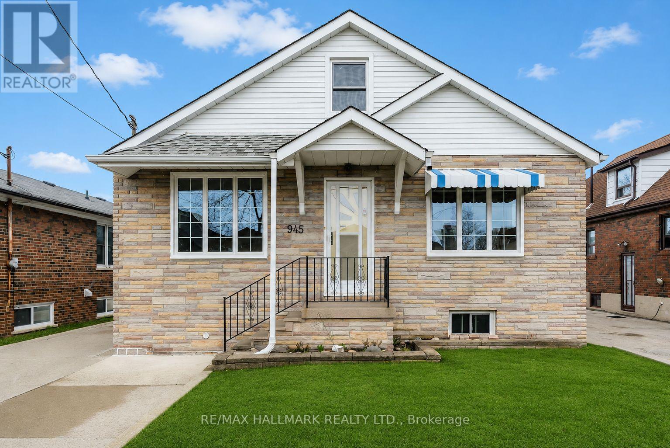
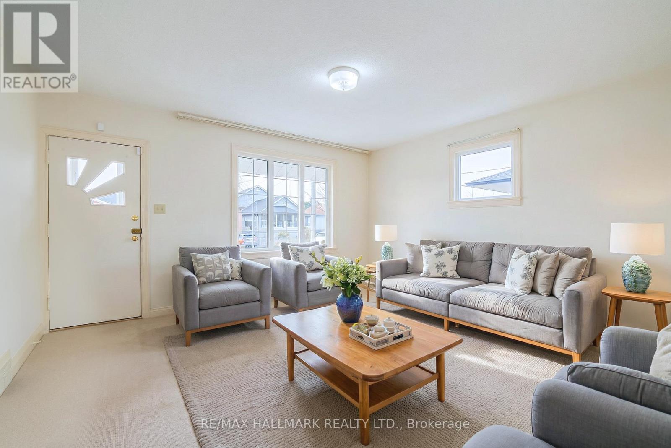
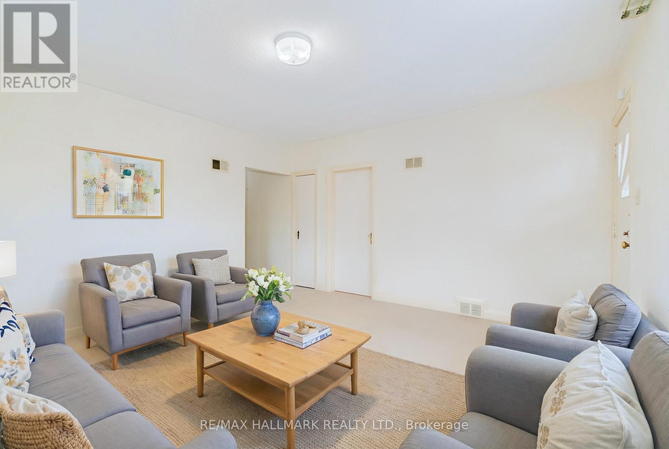
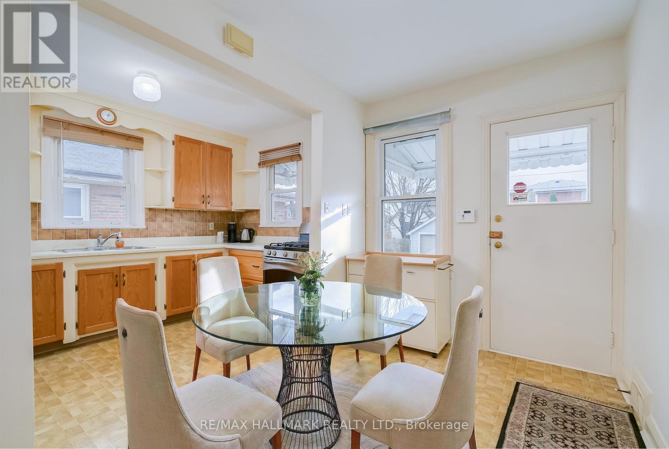
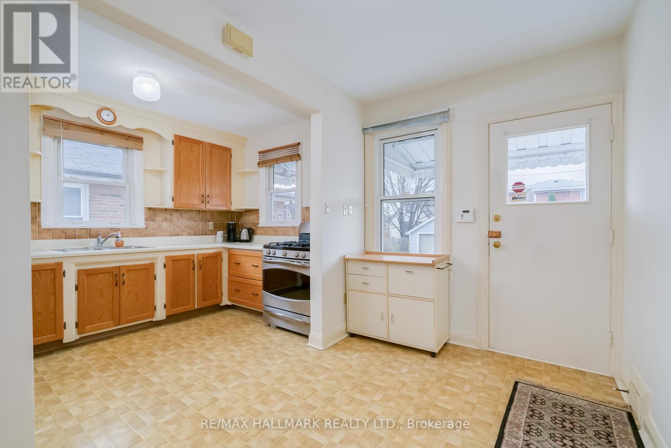
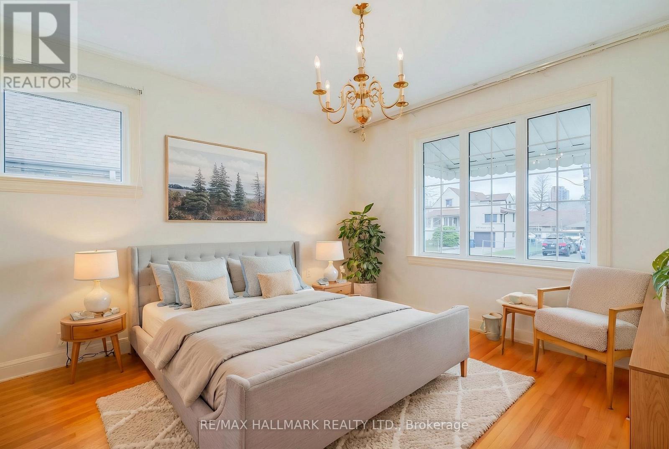
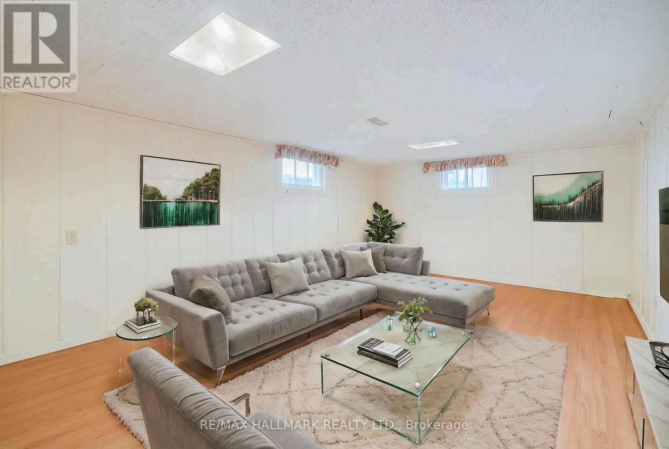
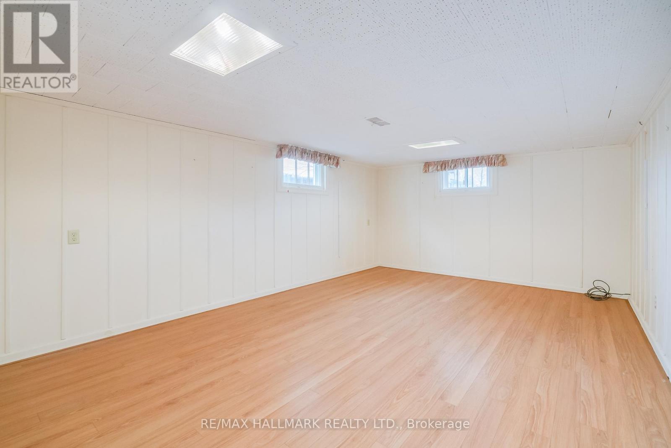
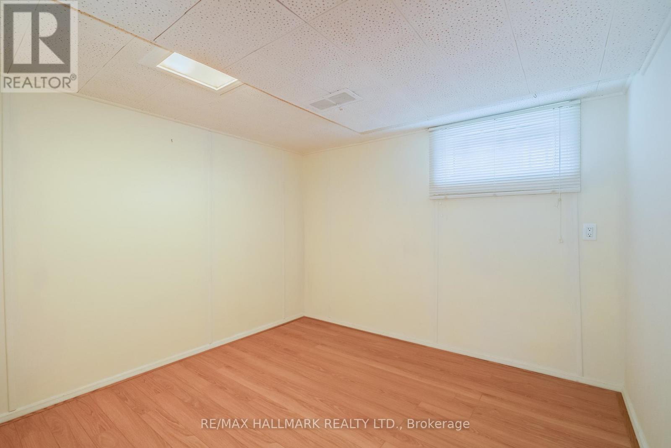
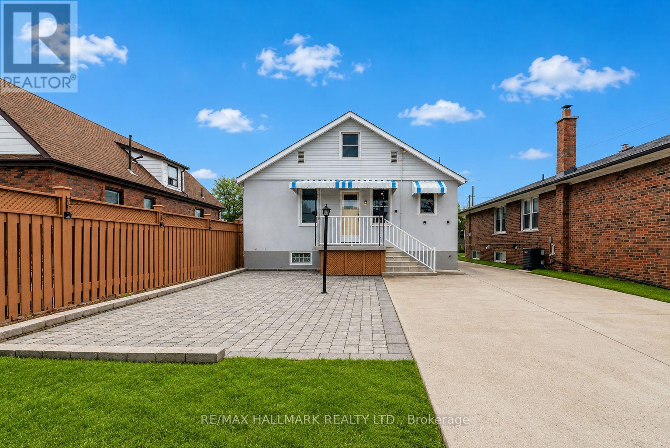
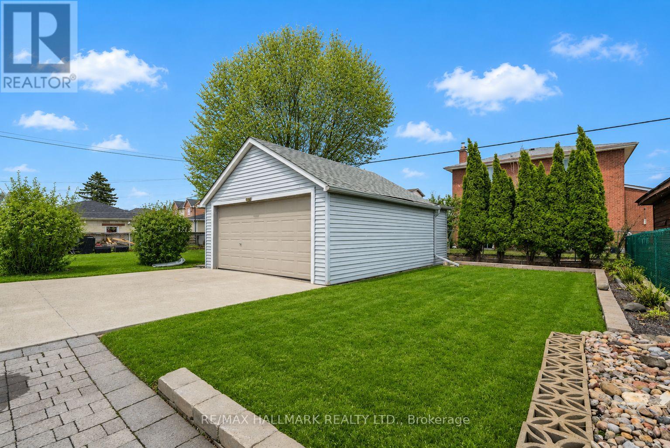
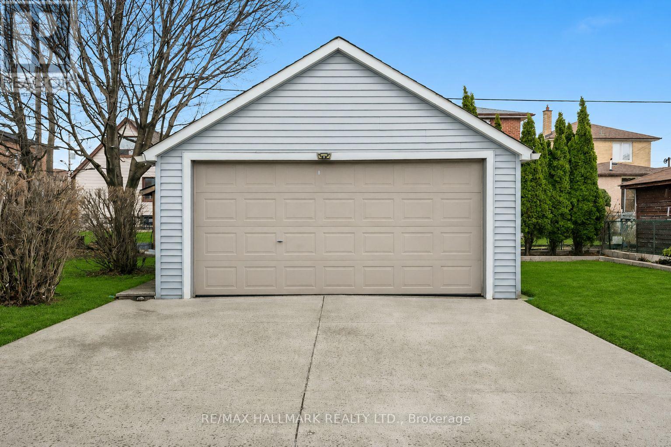
Welcome to an impeccably maintained 1.5-storey detached home in Yorkdale-Glen Park, offering exceptional versatility and long-term potential. This bright and inviting home is filled with natural light and is larger than it appears. A separate entrance to the finished basement with 2nd kitchen provides flexibility for multi-generational living or potential rental income. Set on a generous lot, the property also features an oversized double car garage and includes a garden suite report-adding even more opportunity for those looking to expand or invest. Ideally located just minutes to Yorkdale Mall, subway access, the TTC, Hwy 401, Allen Road, parks, and schools, this is a fantastic home in a well-connected, in-demand neighbourhood. (id:43681)
房源概要
|
MLS® Number
|
W13416606 |
|
房源类型
|
民宅 |
|
社区名字
|
Yorkdale-Glen Park |
|
附近的便利设施
|
公园, 公共交通, 礼拜场所, 学校 |
|
特征
|
亲戚套间 |
|
总车位
|
5 |
详 情
|
浴室
|
2 |
|
地上卧房
|
5 |
|
总卧房
|
5 |
|
Age
|
51 To 99 Years |
|
家电类
|
Garage Door Opener Remote(s), 烘干机, Water Heater, 炉子, 洗衣机, 窗帘, 冰箱 |
|
地下室进展
|
已装修 |
|
地下室功能
|
Separate Entrance |
|
地下室类型
|
N/a (finished), N/a |
|
施工种类
|
独立屋 |
|
空调
|
中央空调 |
|
外墙
|
石, 灰泥 |
|
Flooring Type
|
Carpeted, 混凝土, Hardwood, Laminate, Tile |
|
地基类型
|
混凝土 |
|
供暖方式
|
天然气 |
|
供暖类型
|
压力热风 |
|
储存空间
|
2 |
|
内部尺寸
|
1100 - 1500 Sqft |
|
类型
|
独立屋 |
|
设备间
|
市政供水 |
车 位
土地
|
英亩数
|
无 |
|
土地便利设施
|
公园, 公共交通, 宗教场所, 学校 |
|
污水道
|
Sanitary Sewer |
|
土地深度
|
130 Ft |
|
土地宽度
|
37 Ft ,6 In |
|
不规则大小
|
37.5 X 130 Ft |
房 间
| 楼 层 |
类 型 |
长 度 |
宽 度 |
面 积 |
|
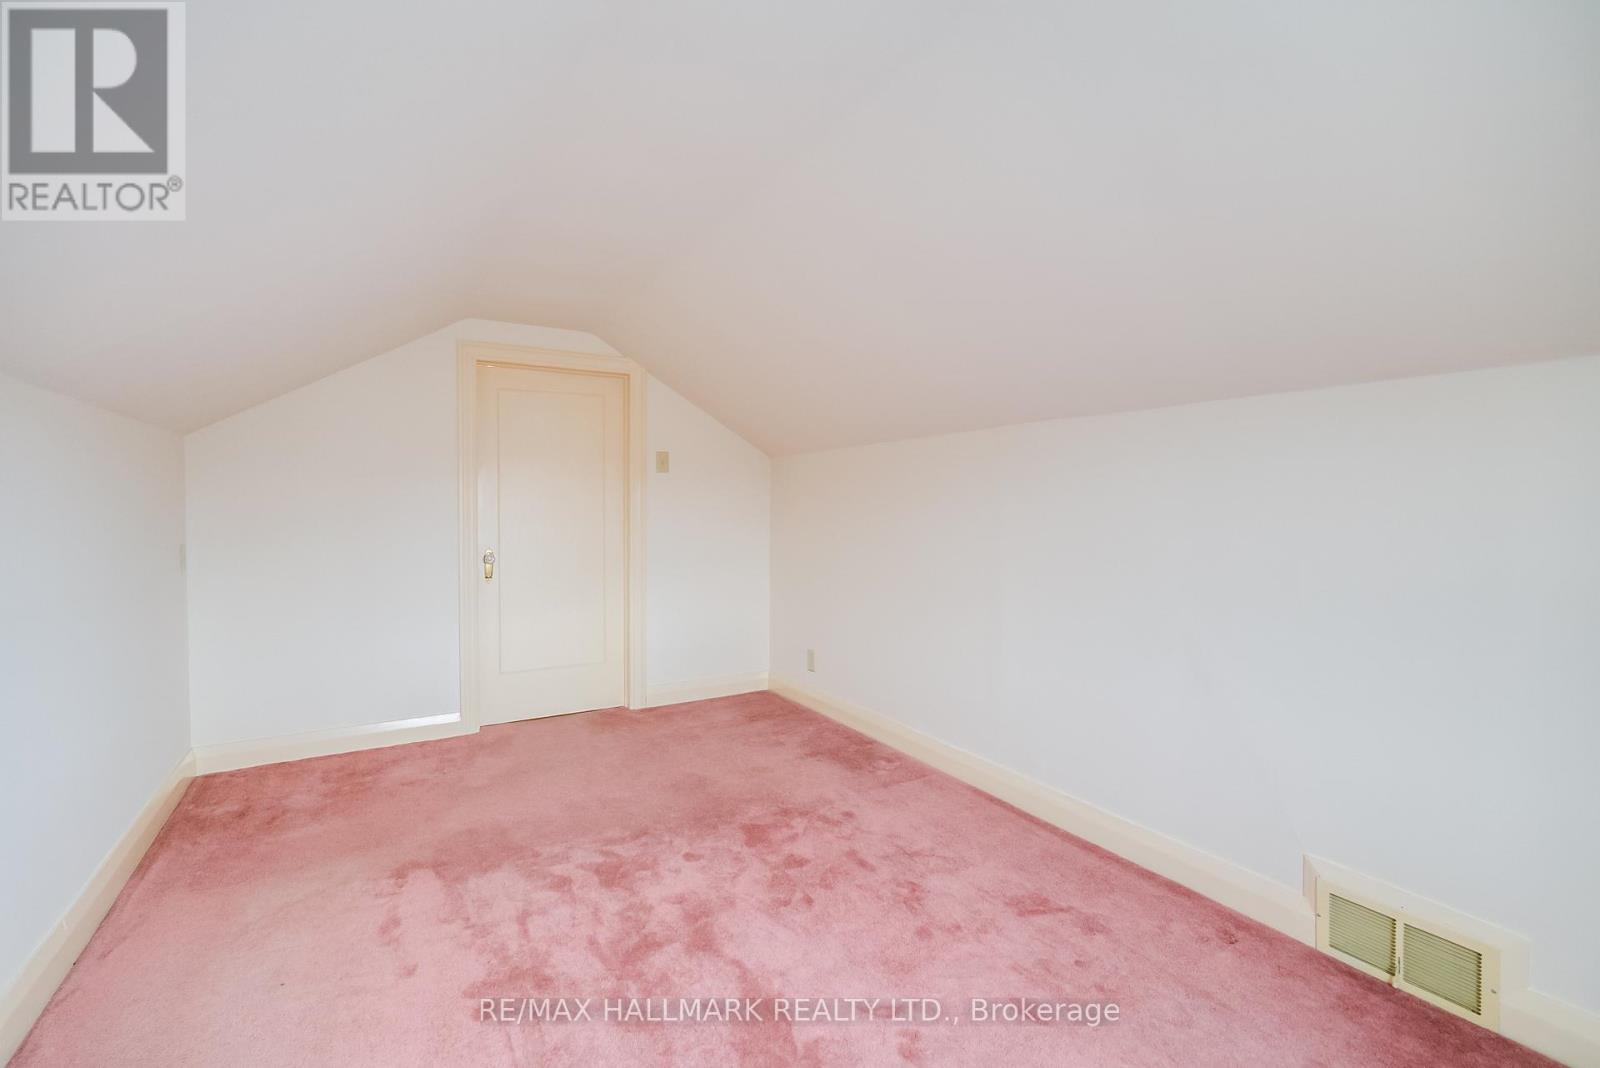
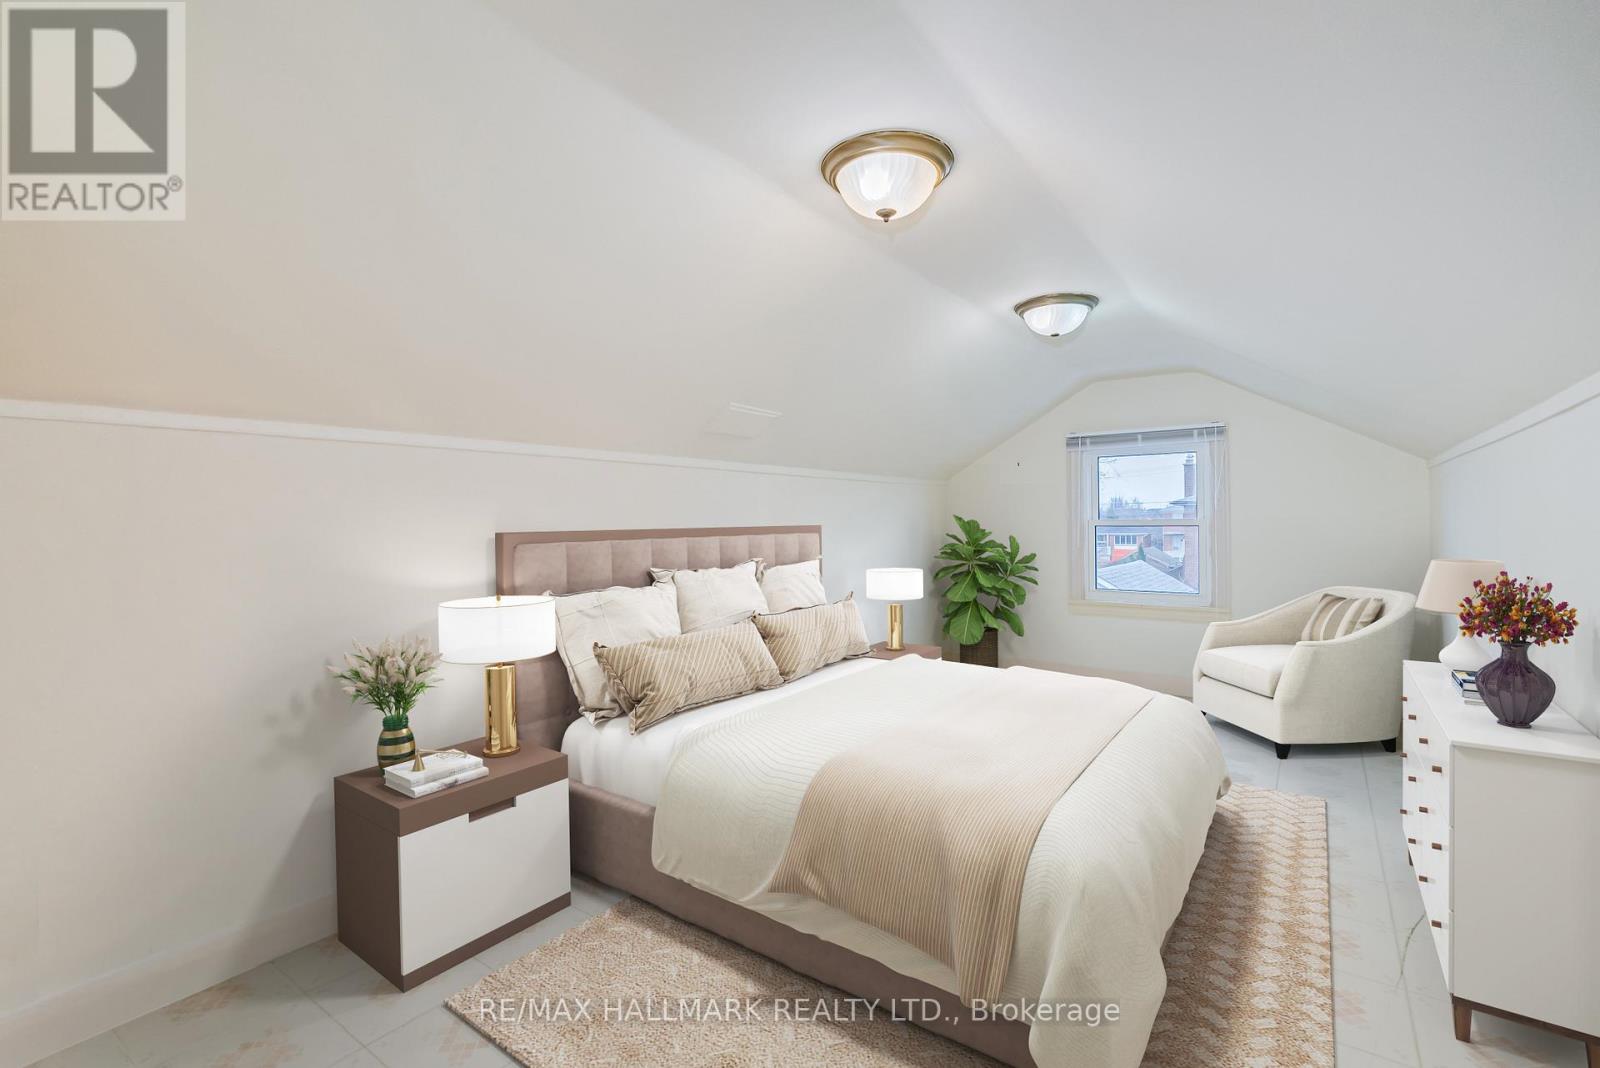
二楼 |
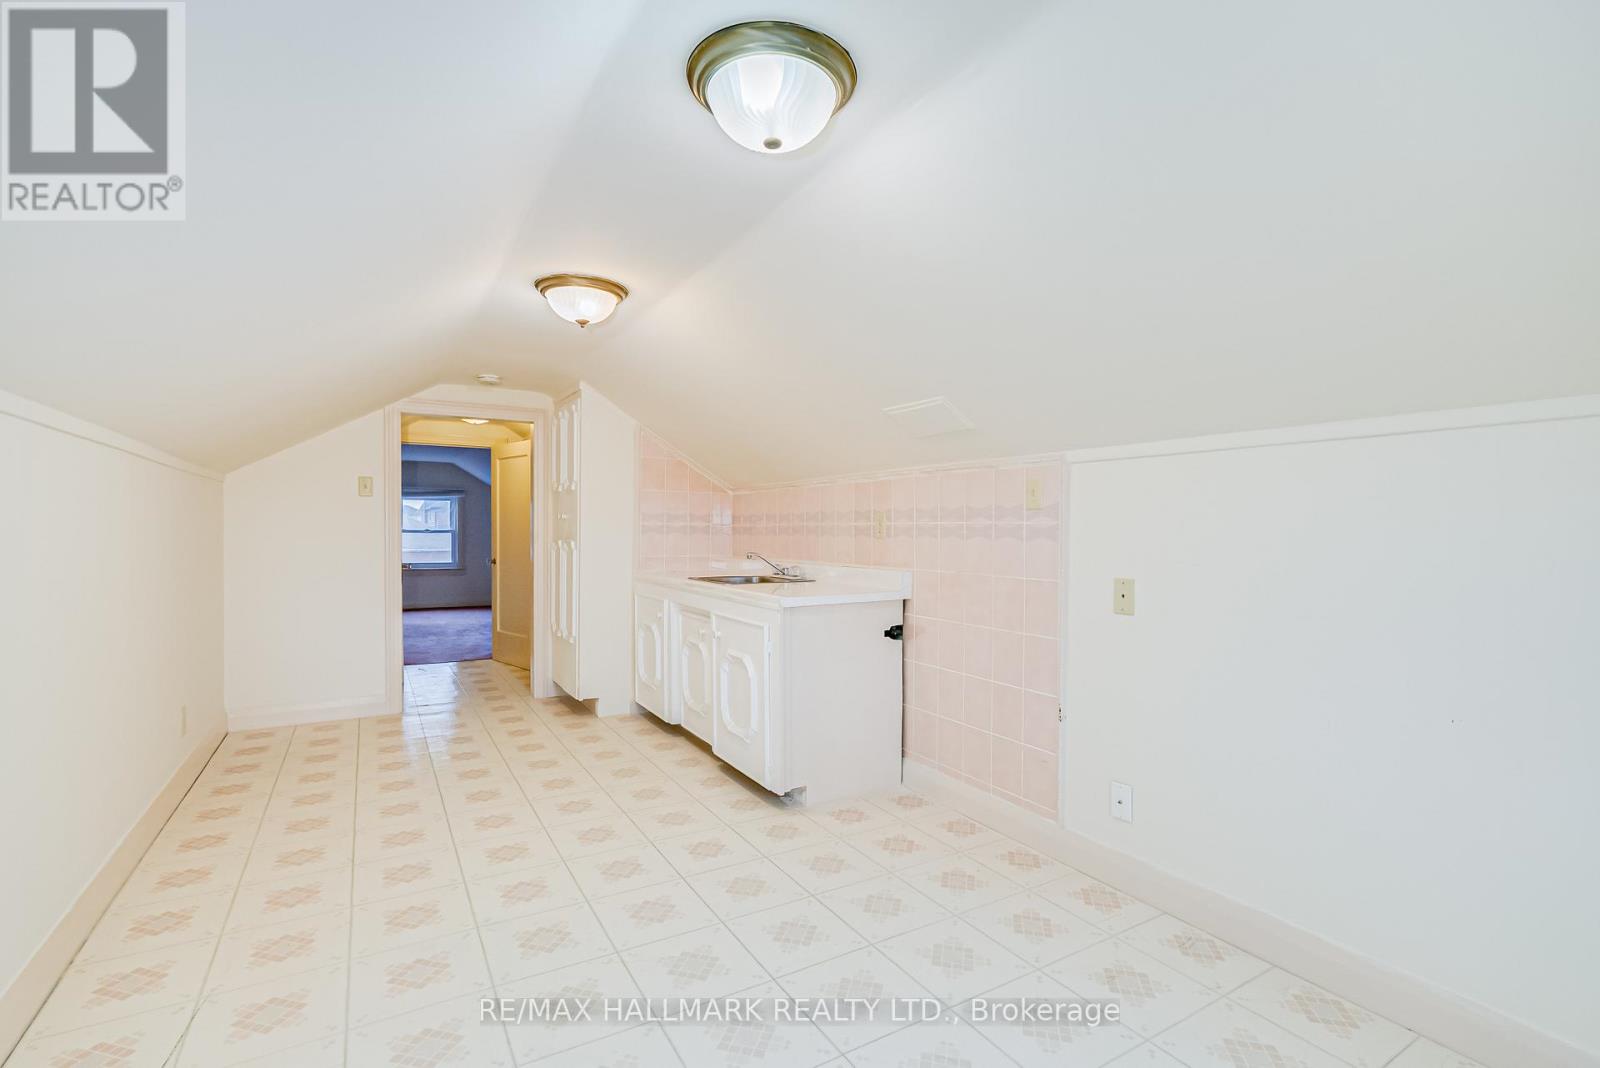
Bedroom 4 |
5.51 m |
2.22 m |
5.51 m x 2.22 m |
|
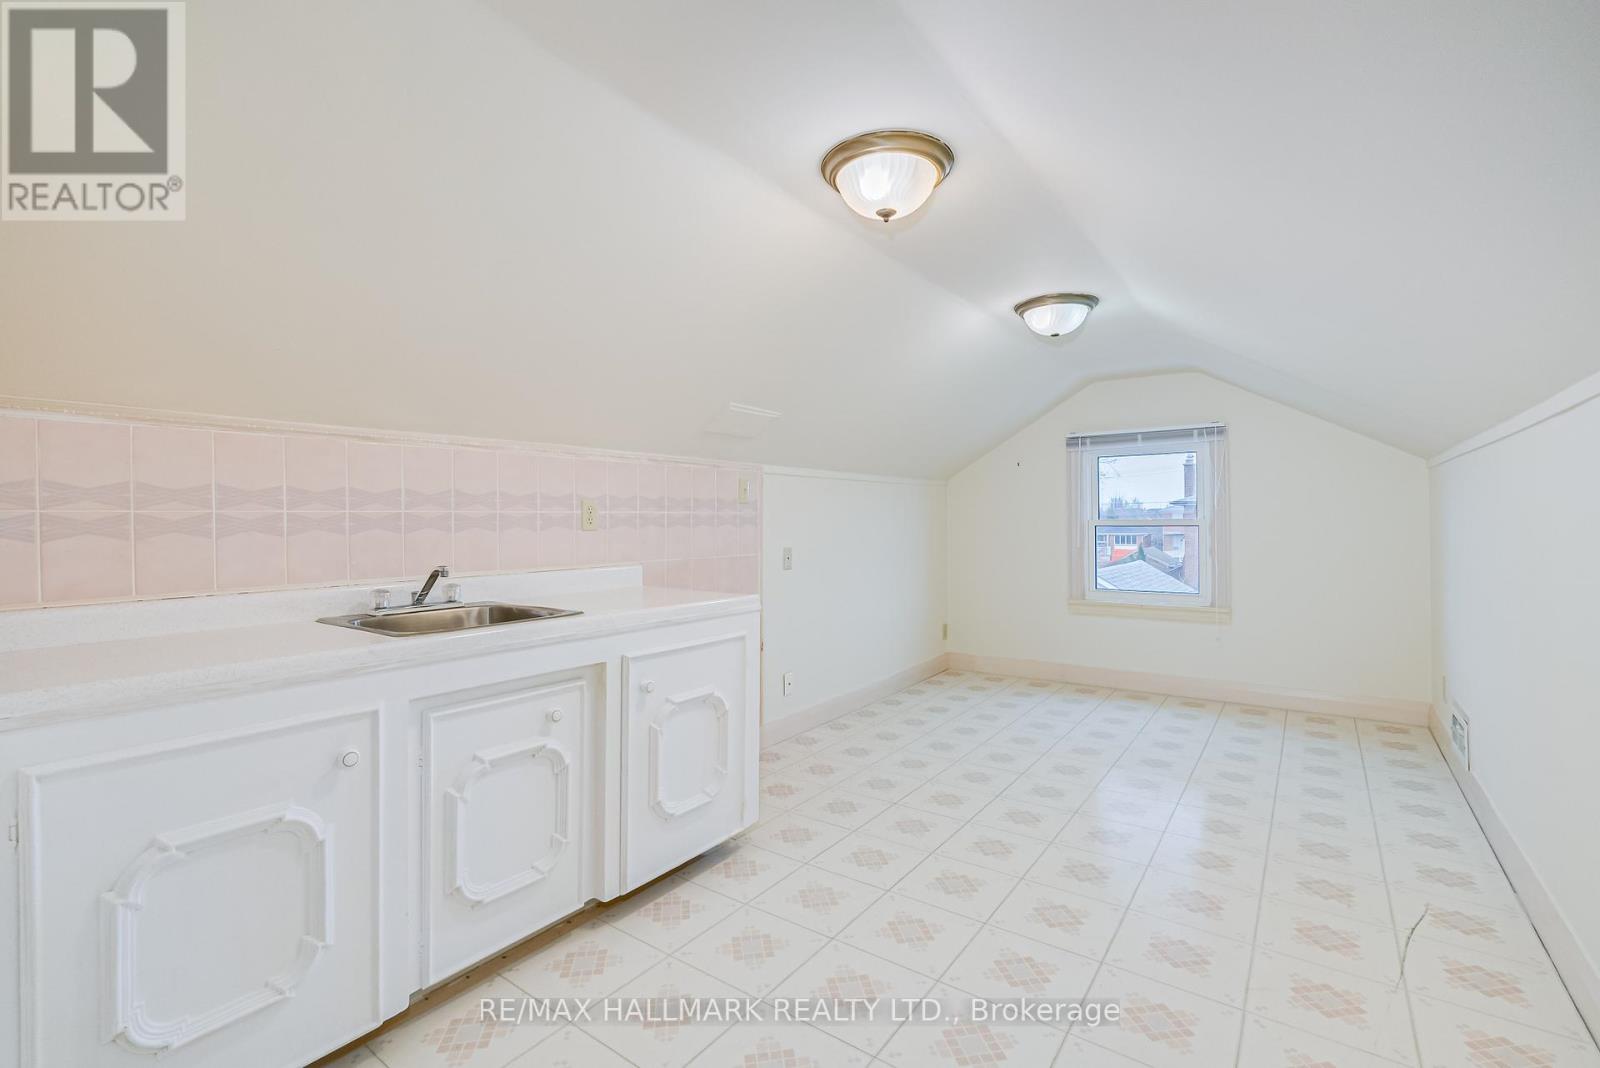
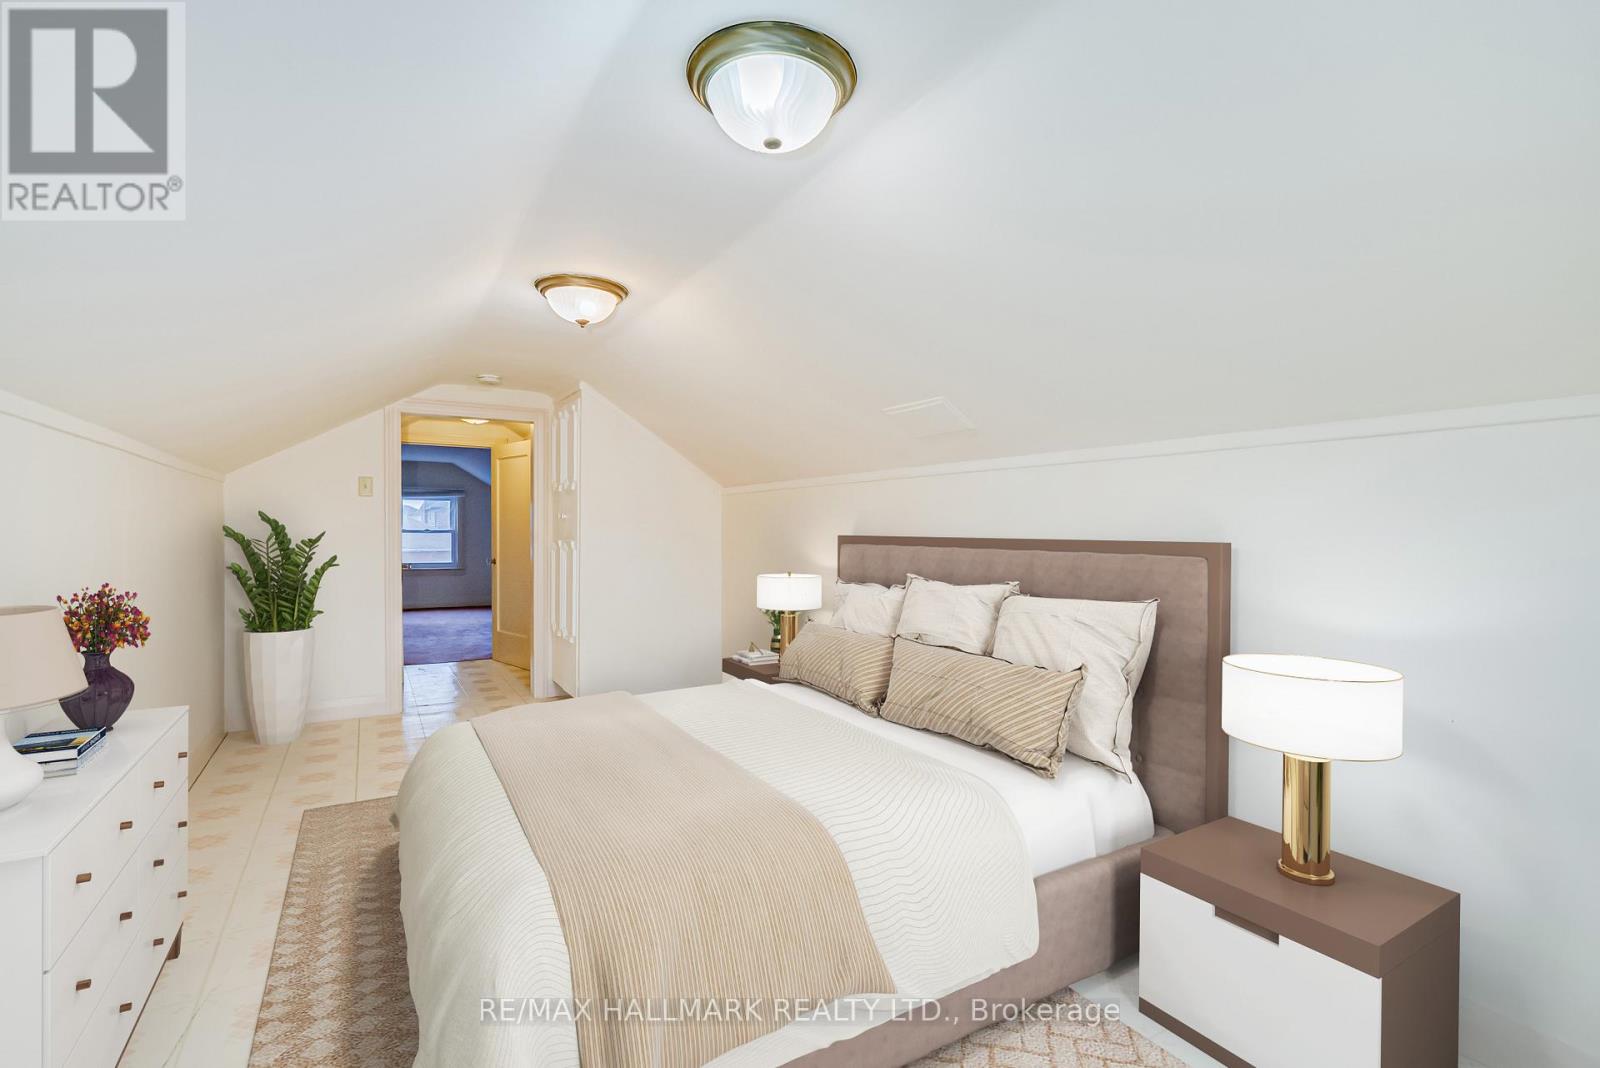
二楼 |
Bedroom 5 |
4.26 m |
2.22 m |
4.26 m x 2.22 m |
|
地下室 |
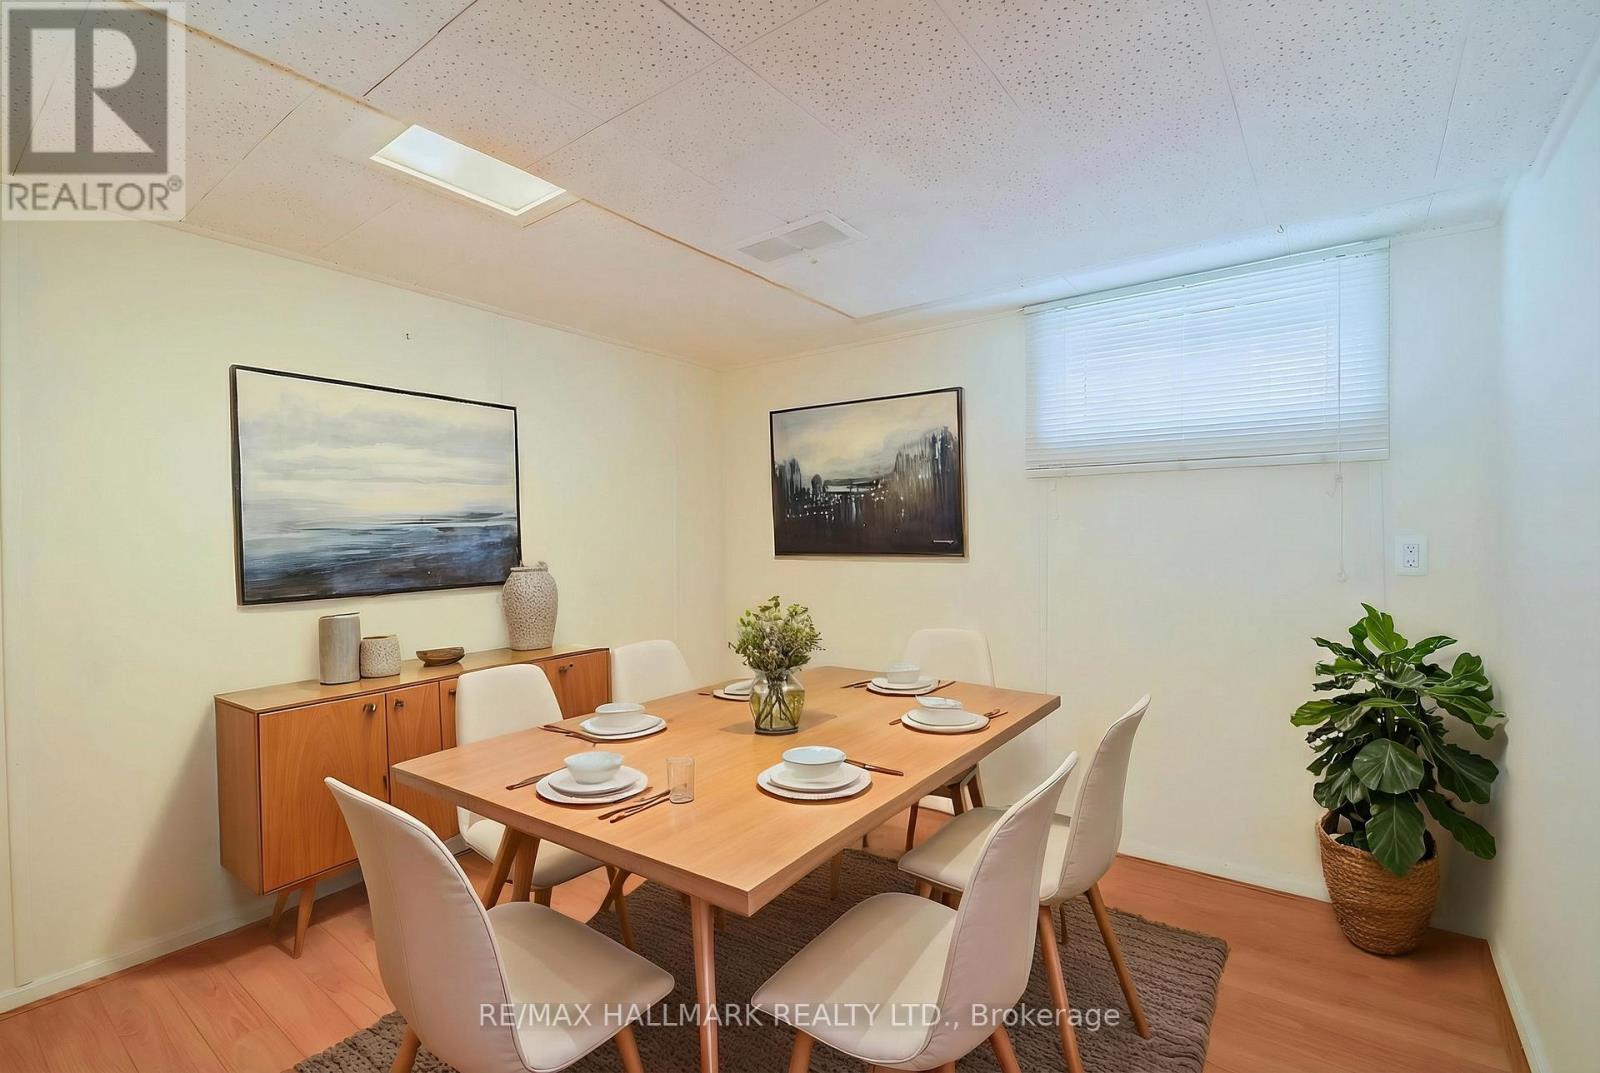
餐厅 |
3.84 m |
2.82 m |
3.84 m x 2.82 m |
|
地下室 |
设备间 |
5.27 m |
2.53 m |
5.27 m x 2.53 m |
|
地下室 |
洗衣房 |
2.74 m |
1.54 m |
2.74 m x 1.54 m |
|
地下室 |
其它 |
4.17 m |
3.9 m |
4.17 m x 3.9 m |
|
地下室 |
娱乐,游戏房 |
5.96 m |
3.84 m |
5.96 m x 3.84 m |
|
地下室 |
厨房 |
3.84 m |
2.1 m |
3.84 m x 2.1 m |
|
一楼 |
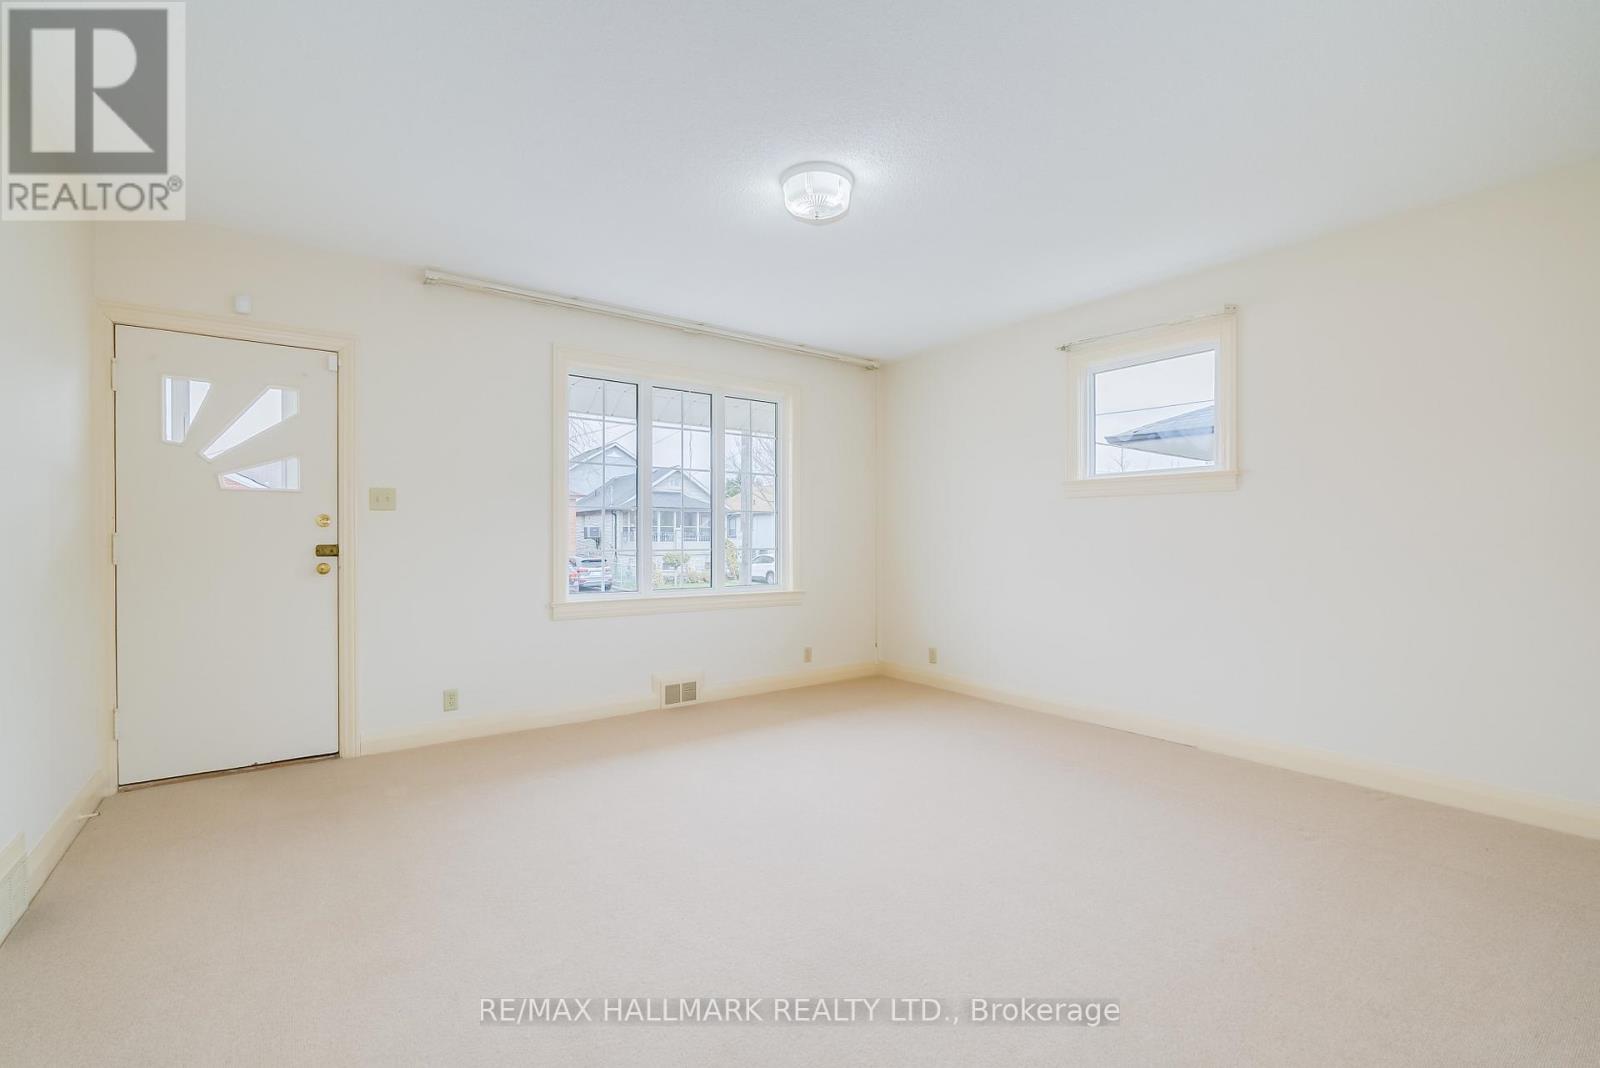
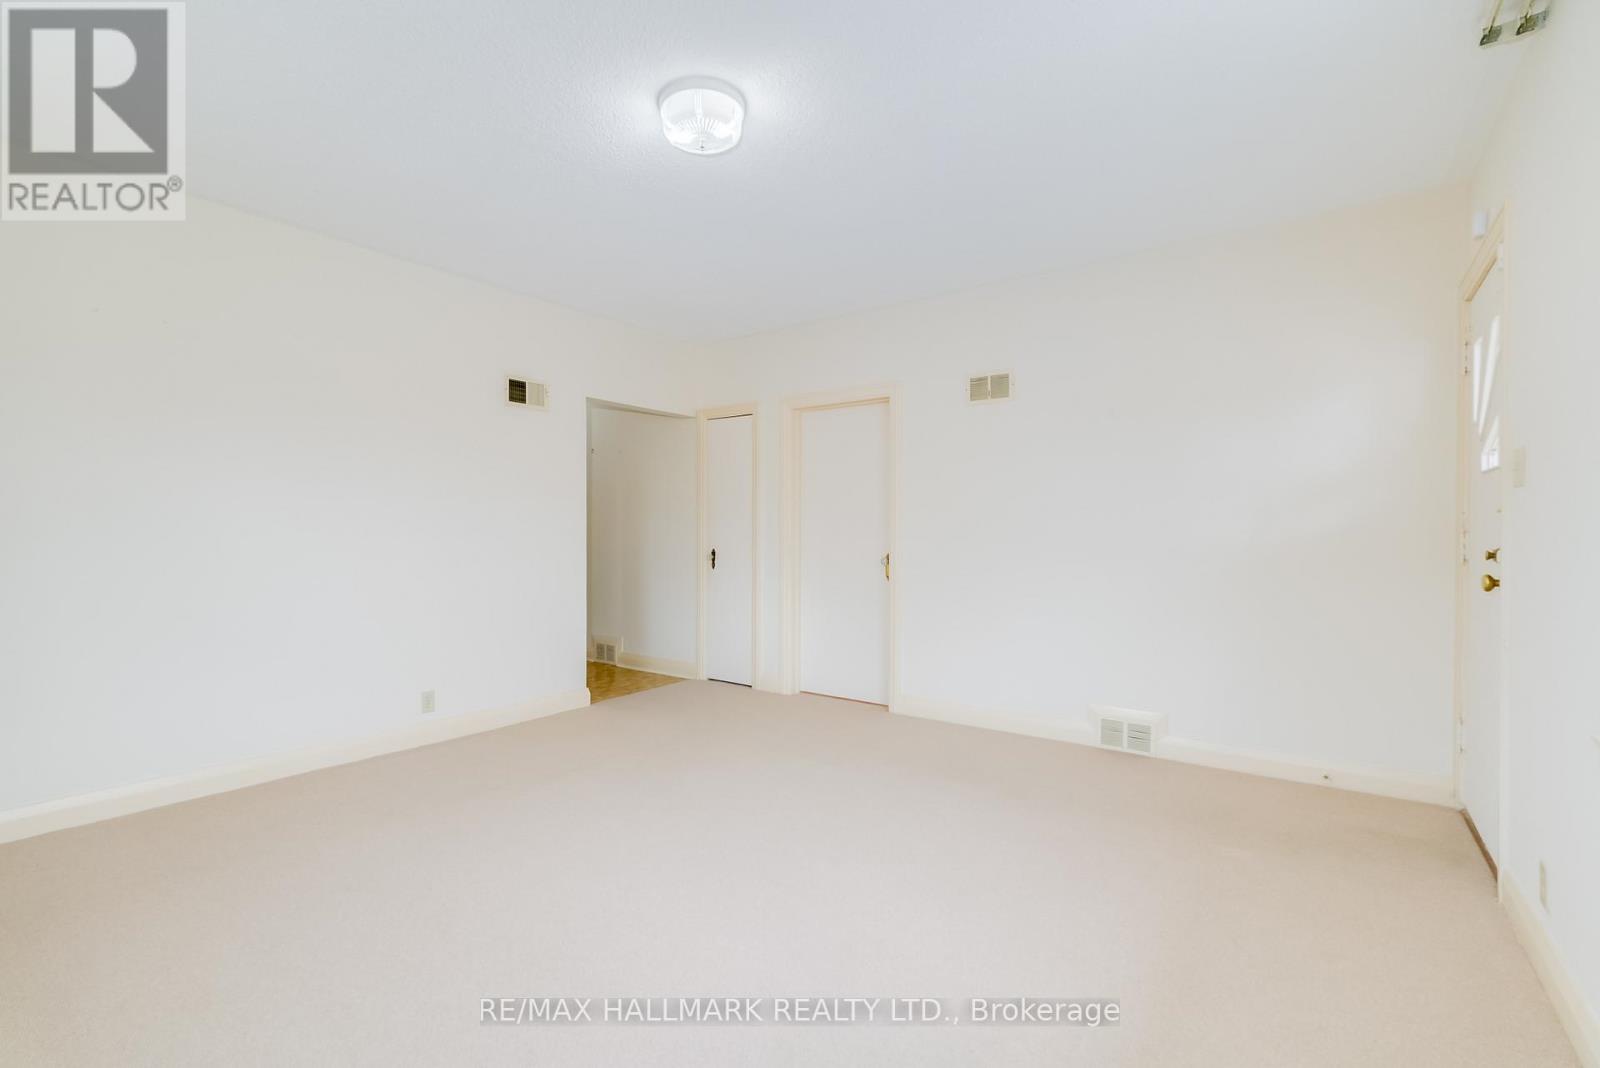
客厅 |
4.57 m |
4.25 m |
4.57 m x 4.25 m |
|
一楼 |
厨房 |
3.58 m |
2.27 m |
3.58 m x 2.27 m |
|
一楼 |
餐厅 |
3.58 m |
2.13 m |
3.58 m x 2.13 m |
|
一楼 |
卧室 |
4.27 m |
3.52 m |
4.27 m x 3.52 m |
|
一楼 |
第二卧房 |
3.53 m |
3.16 m |
3.53 m x 3.16 m |
|
一楼 |
第三卧房 |
3.53 m |
3.16 m |
3.53 m x 3.16 m |
设备间
https://www.realtor.ca/real-estate/29872496/945-glencairn-avenue-toronto-yorkdale-glen-park-yorkdale-glen-park