
14 Wisteria Lane Haldimand, Ontario N0A 1R0


$2,799,999
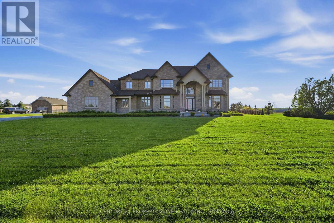
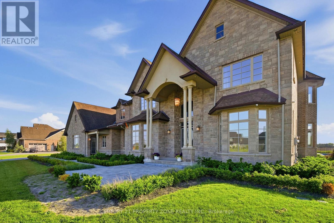
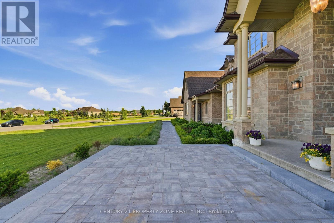
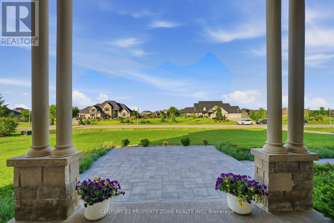
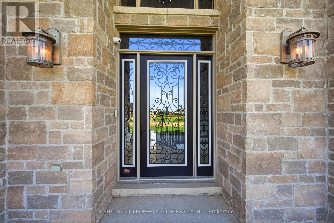
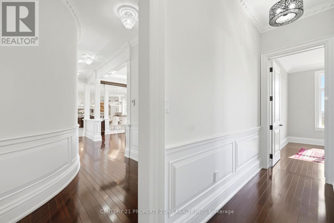
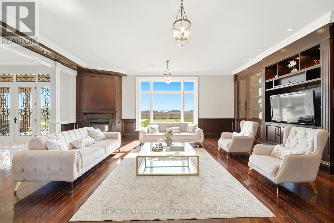
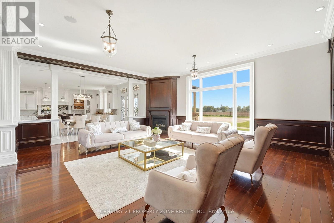
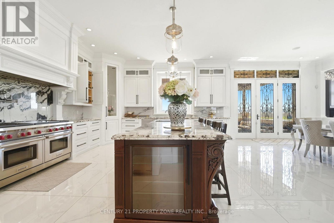
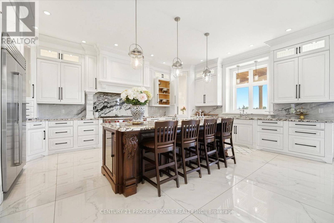
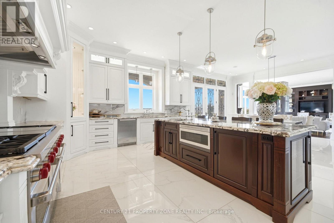
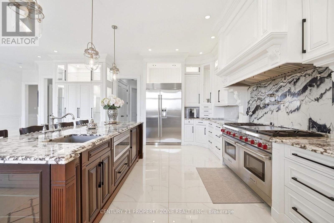
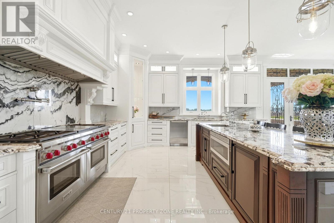
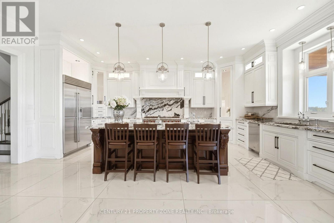
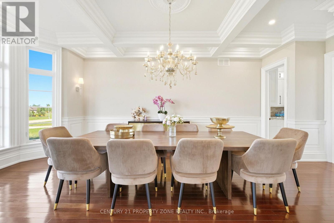
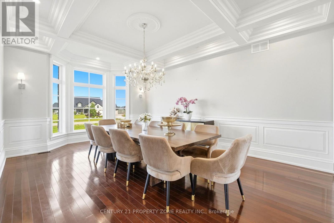
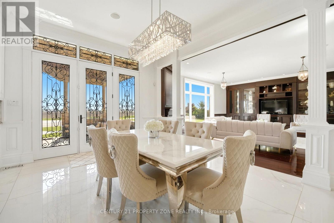
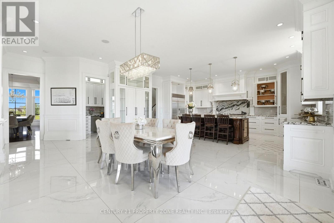
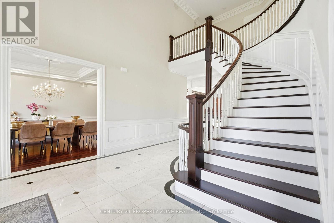
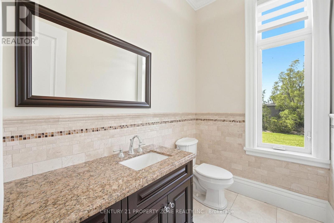
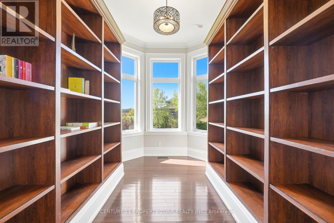
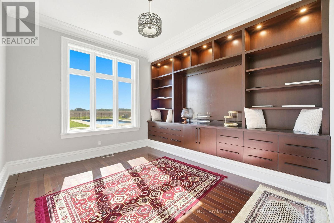
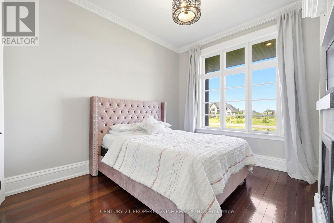
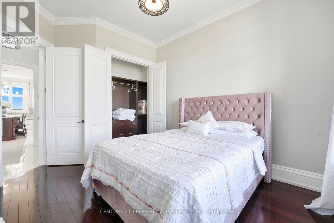
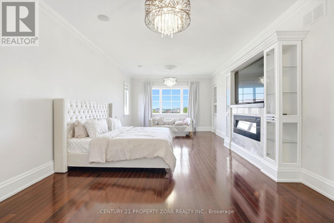
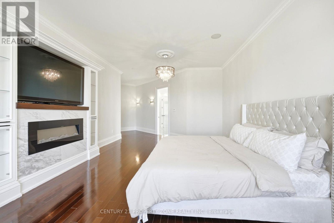
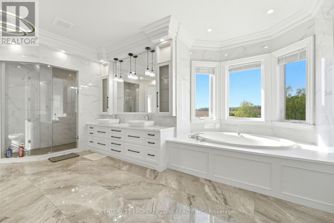
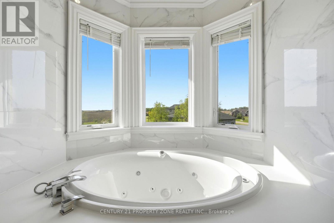
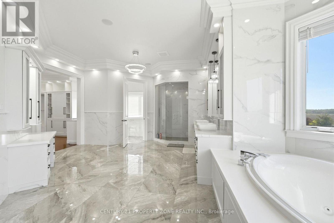
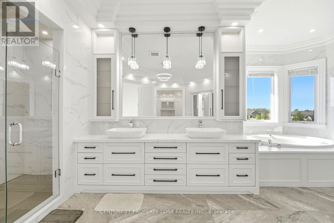
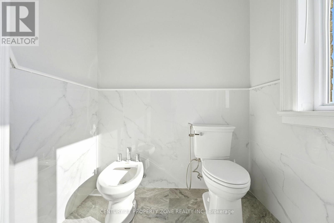
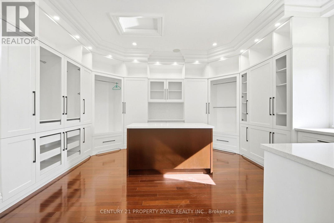
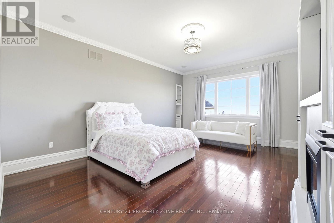
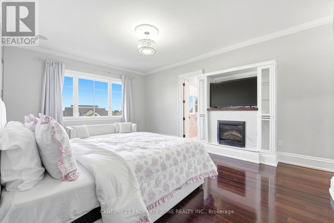
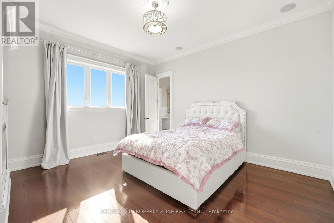
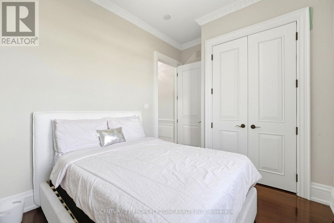
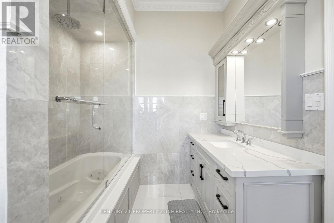
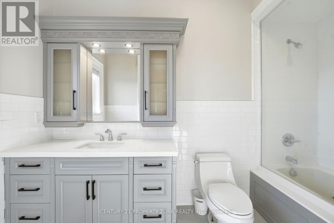
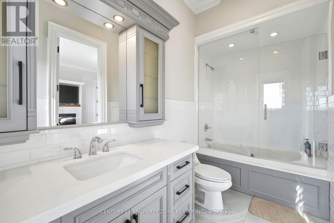
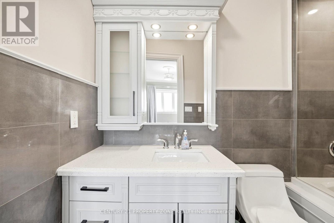
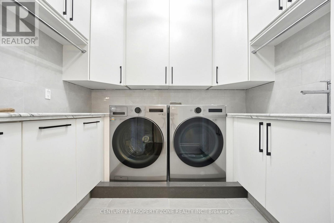
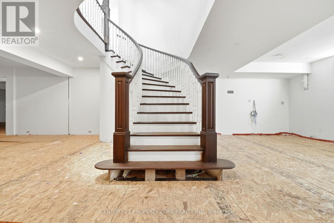
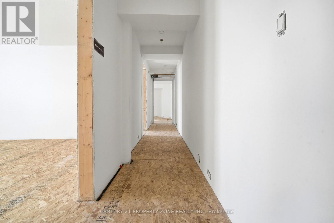
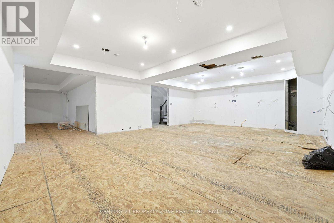
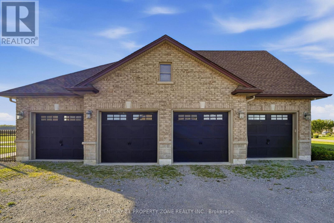
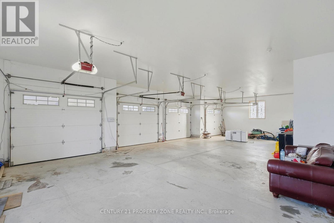
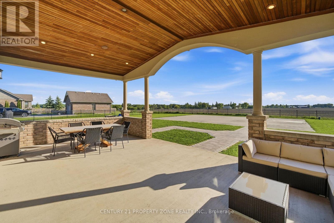
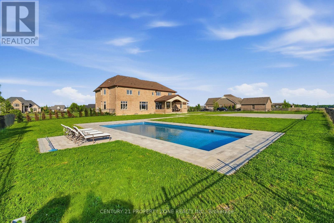
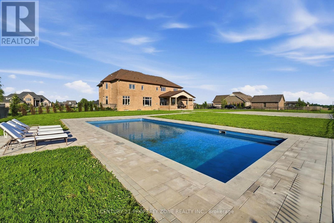
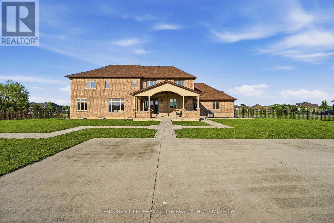
Welcome to 14 Wisteria Lane, an exceptional custom-built estate in the prestigious Empire Estates of Haldimand County, situated on over an acre of beautifully landscaped grounds and offering nearly 6,800 sq. ft. of luxurious living space with 6 bedrooms and 6 bathrooms. A grand foyer featuring marble flooring, a retractable chandelier, and an elegant central staircase sets the stage for this remarkable home. Thoughtfully designed with 10-foot ceilings, Brazilian cherry hardwood floors, custom wainscoting, and crown moulding throughout, the residence show cases outstanding craftsmanship and timeless sophistication. The inviting living room is anchored by a gas fireplace, while the formal dining room flows seamlessly into a servery and dedicated wine room, creating the perfect setting for entertaining. The gourmet kitchen is a chef's dream, featuring bespoke cabinetry, granite countertops, a stunning 9-foot island, and premium appliances to be installed prior to closing, including a Wolf gas range, Sub-Zero refrigerator, and Cove dishwasher. The luxurious primary retreat offers a fireplace, dressing room, spa-inspired ensuite, and Jacuzzi tub, while the expansive lower level provides endless possibilities for a two-bedroom in-law suite, home theatre, recreation room, and fitness space. Completing this extraordinary property is a private backyard oasis with a covered porch, saltwater pool, and ample space to create your dream outdoor retreat, making this a truly rare offering that blends elegance, comfort, and resort-style living. (id:43681)
房源概要
| MLS® Number | X13416786 |
| 房源类型 | 民宅 |
| 社区名字 | Haldimand |
| 附近的便利设施 | 近高尔夫球场 |
| 设备类型 | 热水器 |
| 总车位 | 18 |
| 泳池类型 | Inground Pool |
| 租赁设备类型 | 热水器 |
| View Type | View |
详 情
| 浴室 | 6 |
| 地上卧房 | 6 |
| 总卧房 | 6 |
| Age | 6 To 15 Years |
| 家电类 | Garage Door Opener Remote(s) |
| 地下室进展 | 部分完成 |
| 地下室类型 | 全部完成 |
| 施工种类 | 独立屋 |
| 空调 | 中央空调 |
| 外墙 | 砖, 石 |
| 壁炉 | 有 |
| 地基类型 | 混凝土浇筑 |
| 客人卫生间(不包含洗浴) | 1 |
| 供暖方式 | 天然气 |
| 供暖类型 | 压力热风 |
| 储存空间 | 2 |
| 内部尺寸 | 5000 - 100000 Sqft |
| 类型 | 独立屋 |
| 设备间 | Cistern |
车 位
| 附加车库 | |
| 没有车库 |
土地
| 英亩数 | 无 |
| 土地便利设施 | 近高尔夫球场 |
| 污水道 | Septic System |
| 土地深度 | 239 Ft ,6 In |
| 土地宽度 | 213 Ft ,3 In |
| 不规则大小 | 213.3 X 239.5 Ft |
房 间
| 楼 层 | 类 型 | 长 度 | 宽 度 | 面 积 |
|---|---|---|---|---|
| 二楼 | 卧室 | 4.52 m | 4.09 m | 4.52 m x 4.09 m |
| 二楼 | 卧室 | 4.09 m | 2.79 m | 4.09 m x 2.79 m |
| 二楼 | 主卧 | 7.57 m | 4.44 m | 7.57 m x 4.44 m |
| 二楼 | 卧室 | 7.54 m | 4.47 m | 7.54 m x 4.47 m |
| 二楼 | 卧室 | 4.52 m | 4.06 m | 4.52 m x 4.06 m |
| 一楼 | 客厅 | 6.1 m | 4.27 m | 6.1 m x 4.27 m |
| 一楼 | 餐厅 | 4.47 m | 5.87 m | 4.47 m x 5.87 m |
| 一楼 | 家庭房 | 6.86 m | 5.87 m | 6.86 m x 5.87 m |
| 一楼 | 厨房 | 6.38 m | 5.21 m | 6.38 m x 5.21 m |
| 一楼 | 卧室 | 3.33 m | 3.73 m | 3.33 m x 3.73 m |
| 一楼 | 衣帽间 | 4.06 m | 3.61 m | 4.06 m x 3.61 m |
| 一楼 | 其它 | 1.98 m | 1.78 m | 1.98 m x 1.78 m |
https://www.realtor.ca/real-estate/29872552/14-wisteria-lane-haldimand-haldimand

The trademarks REALTOR®, REALTORS®, and the REALTOR® logo are controlled by The Canadian Real Estate Association (CREA) and identify real estate professionals who are members of CREA. The trademarks MLS®, Multiple Listing Service® and the associated logos are owned by The Canadian Real Estate Association (CREA) and identify the quality of services provided by real estate professionals who are members of CREA. The trademark DDF® is owned by The Canadian Real Estate Association (CREA) and identifies CREA's Data Distribution Facility (DDF®)
Toronto Real Estate Board
Century 21 Property Zone Realty Inc.
June 08 2026 08:55:30
