
24-26 Maple Avenue Grimsby, Ontario L3M 3B6


$1,574,000
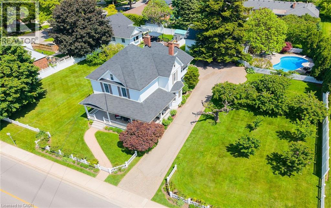
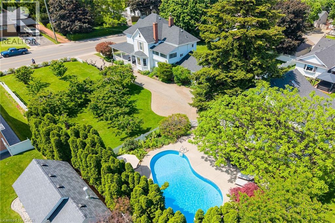
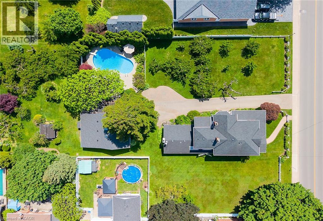
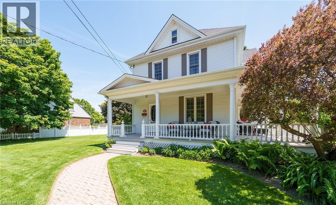
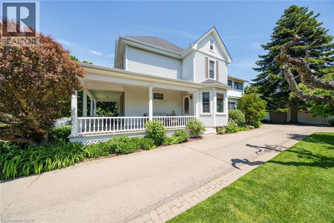
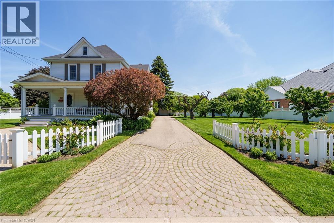
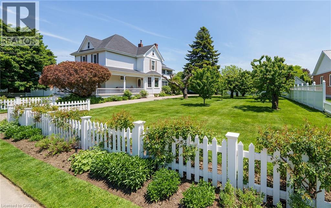
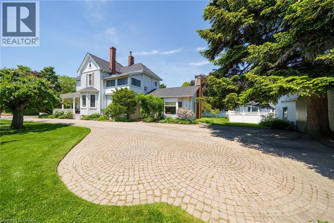
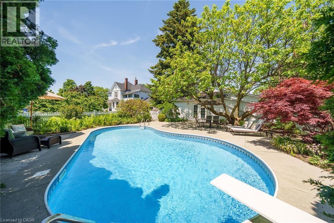
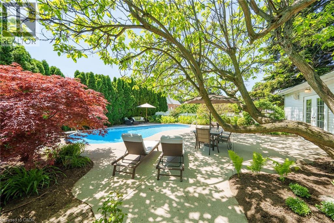
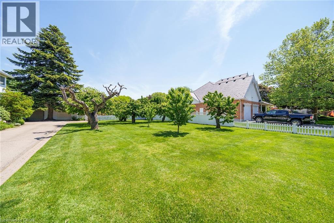
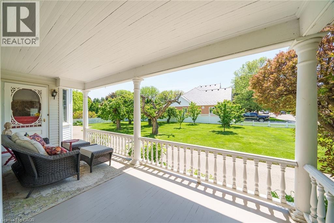
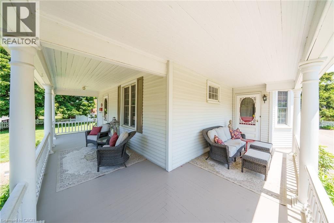
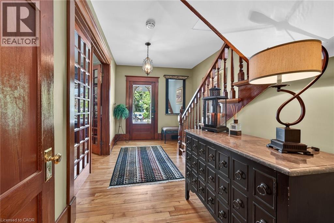
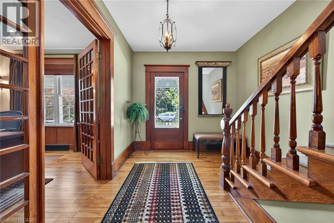
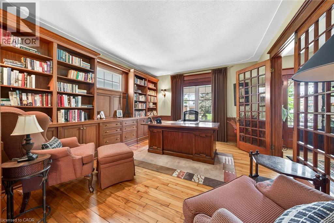
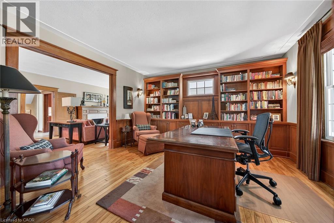
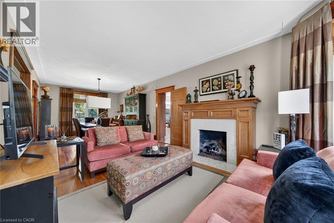
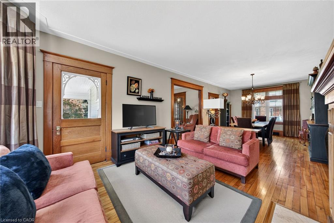
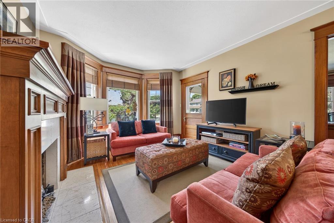
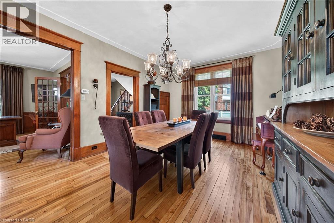
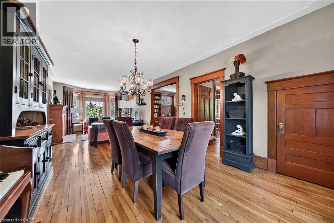
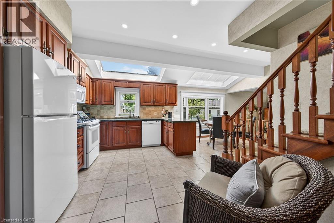
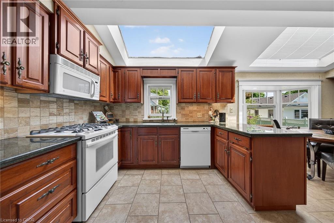
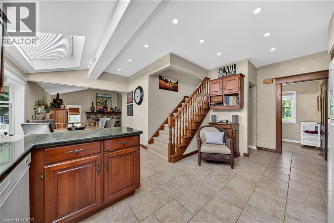
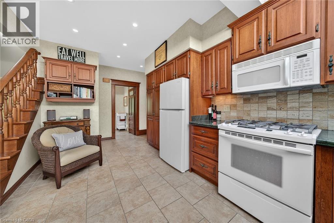
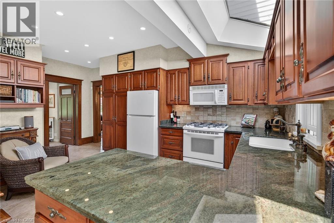
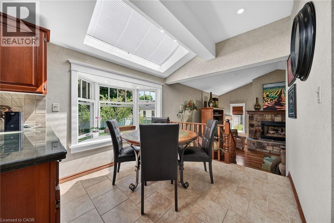
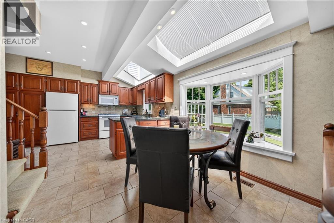
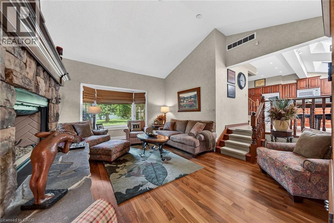
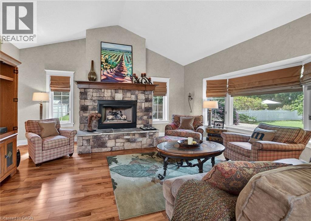
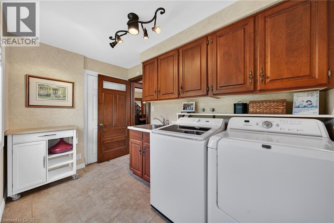
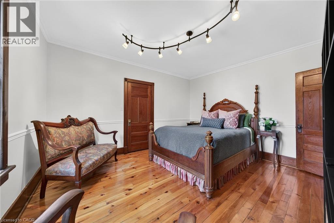
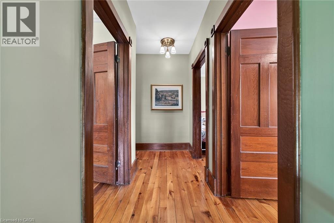
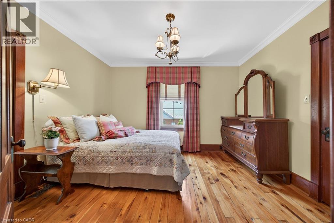
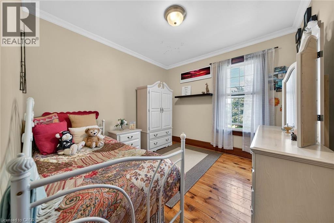
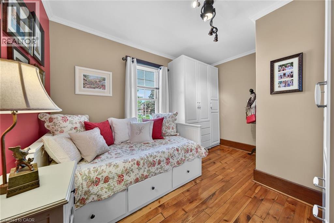
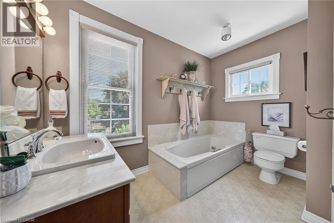
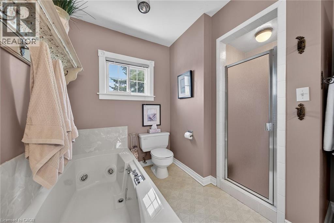
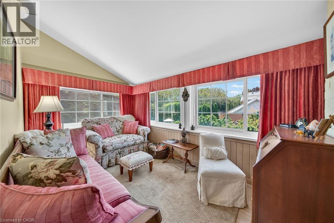
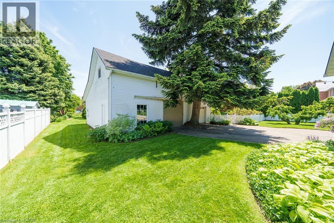
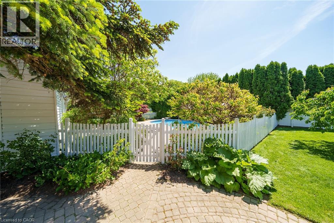
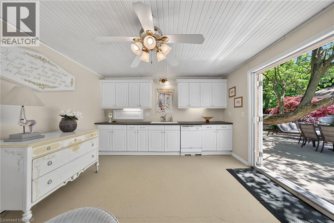
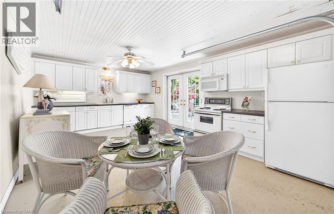
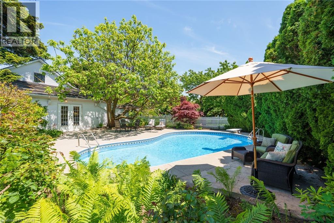
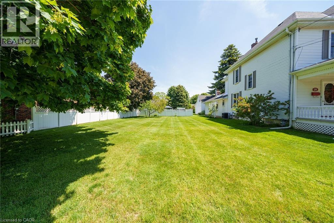
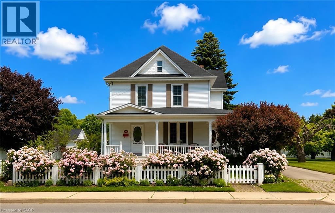
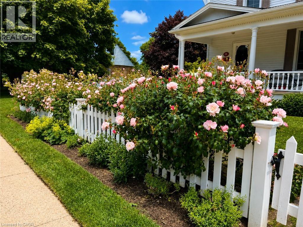
STATELY 4 BEDROOM CENTURY HOME BUILT IN 1906 LOCATED IN THE DOWNTOWN CORE AND THE HEART OF THE HERITAGE DISTRICT OF GRIMSBY. This Spacious & Gracious home sits on a large property (100’x178’) with manicured grounds, picket fence, spectacular rose gardens, numerous cherry trees, large barn with loft & 2 PC bath. Fabulous summer kitchen with double French doors opening at poolside. The saltwater pool is surrounded by expansive patios and complete privacy making it a true oasis for family gatherings and entertaining. Meticulously maintained. Welcoming wrap-around verandah adds to the charm of the home. All principal rooms boast the original wood trim and hardwood floors with a number of original French doors. On main level the elegant foyer opens to library/office with wall-to-wall built-in cabinetry. Dining room open to living room with gas fireplace & access to Verandah. Spacious kitchen with granite counters and abundant cabinetry with second staircase to upper-level. Stunning great room open to kitchen with vaulted ceiling & custom gas fireplace. Main floor laundry room. Impressive staircase leads to upper-level with 4 bedrooms plus 4-season sunroom overlooking the grounds with picturesque escarpment views. Attic walk-up offers additional space for development. OTHER FEATURES INCLUDE: C/air unit 2025, new pool liner & saltwater conversion 2019, pool pump & filter 2022, roof shingles replaced, sprinkler system at all flower beds 2021, garden shed, kitchen appliances, 2 gas fireplaces, washer/dryer. PLEASE NOTE: This property is being sold with a separate (50’x100’) lot (included in asking price) adjacent to the north side of this property offering future opportunities. This property exudes charm and grace inside and out! (id:43681)
房源概要
| MLS® Number | 40835990 |
| 房源类型 | 民宅 |
| 附近的便利设施 | 医院, 学校, 购物 |
| 设备类型 | 热水器 |
| 特征 | Private Yard |
| 总车位 | 8 |
| 租赁设备类型 | 热水器 |
| 结构 | Porch |
详 情
| 浴室 | 3 |
| 地上卧房 | 4 |
| 总卧房 | 4 |
| 家电类 | 洗碗机, 烘干机, 冰箱, 炉子, 洗衣机, 嵌入式微波炉, 窗帘 |
| 地下室进展 | 已完成 |
| 地下室类型 | Full (unfinished) |
| 施工种类 | 独立屋 |
| 空调 | 中央空调 |
| 外墙 | 铝壁板 |
| 壁炉 | 有 |
| Fireplace Total | 2 |
| 客人卫生间(不包含洗浴) | 2 |
| 供暖方式 | 天然气 |
| 供暖类型 | 压力热风 |
| 储存空间 | 3 |
| 内部尺寸 | 2660 Sqft |
| 类型 | 独立屋 |
| 设备间 | 市政供水 |
车 位
| Detached Garage |
土地
| 入口类型 | Highway Access |
| 英亩数 | 无 |
| 土地便利设施 | 医院, 学校, 购物 |
| Landscape Features | Landscaped |
| 污水道 | 城市污水处理系统 |
| 土地深度 | 178 Ft |
| 土地宽度 | 100 Ft |
| 规划描述 | Rd2 |
房 间
| 楼 层 | 类 型 | 长 度 | 宽 度 | 面 积 |
|---|---|---|---|---|
| 二楼 | 四件套浴室 | Measurements not available | ||
| 二楼 | Sunroom | 13'5'' x 7'3'' | ||
| 二楼 | 卧室 | 10'6'' x 10'3'' | ||
| 二楼 | 卧室 | 12'8'' x 10'6'' | ||
| 二楼 | 卧室 | 12'5'' x 10'4'' | ||
| 二楼 | 主卧 | 13'10'' x 12'5'' | ||
| 地下室 | Storage | 14'5'' x 5'4'' | ||
| 地下室 | Storage | 16'8'' x 14'5'' | ||
| 地下室 | Gym | 12'3'' x 9'8'' | ||
| 地下室 | 设备间 | 29'9'' x 12'6'' | ||
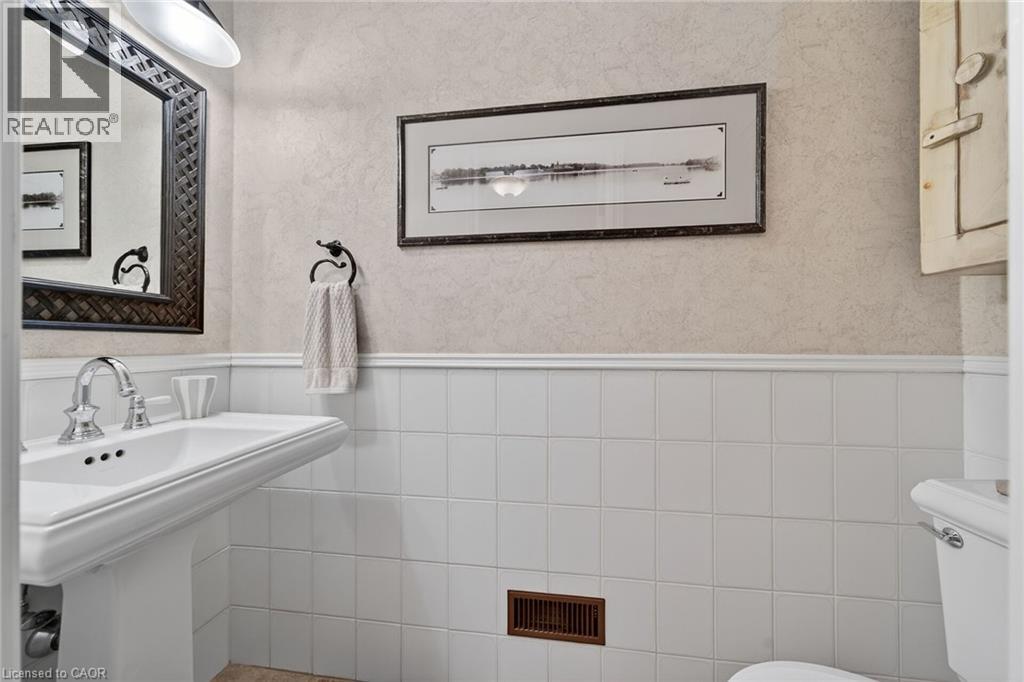
| 一楼 | 两件套卫生间 | Measurements not available | ||
| 一楼 | 两件套卫生间 | Measurements not available | ||
| 一楼 | 洗衣房 | 10'11'' x 6'6'' | ||
| 一楼 | 客厅 | 16'9'' x 12'5'' | ||
| 一楼 | 餐厅 | 14'1'' x 12'5'' | ||
| 一楼 | 大型活动室 | 19'7'' x 14'1'' | ||
| 一楼 | 在厨房吃 | 19'1'' x 14'9'' | ||
| 一楼 | Library | 14'8'' x 13'6'' | ||
| 一楼 | 门厅 | 11'5'' x 5'9'' |
https://www.realtor.ca/real-estate/29872611/24-26-maple-avenue-grimsby

The trademarks REALTOR®, REALTORS®, and the REALTOR® logo are controlled by The Canadian Real Estate Association (CREA) and identify real estate professionals who are members of CREA. The trademarks MLS®, Multiple Listing Service® and the associated logos are owned by The Canadian Real Estate Association (CREA) and identify the quality of services provided by real estate professionals who are members of CREA. The trademark DDF® is owned by The Canadian Real Estate Association (CREA) and identifies CREA's Data Distribution Facility (DDF®)
REALTORS® Association of Hamilton-Burlington
RE/MAX Garden City Realty Inc.
October 02 2026 09:31:37
