
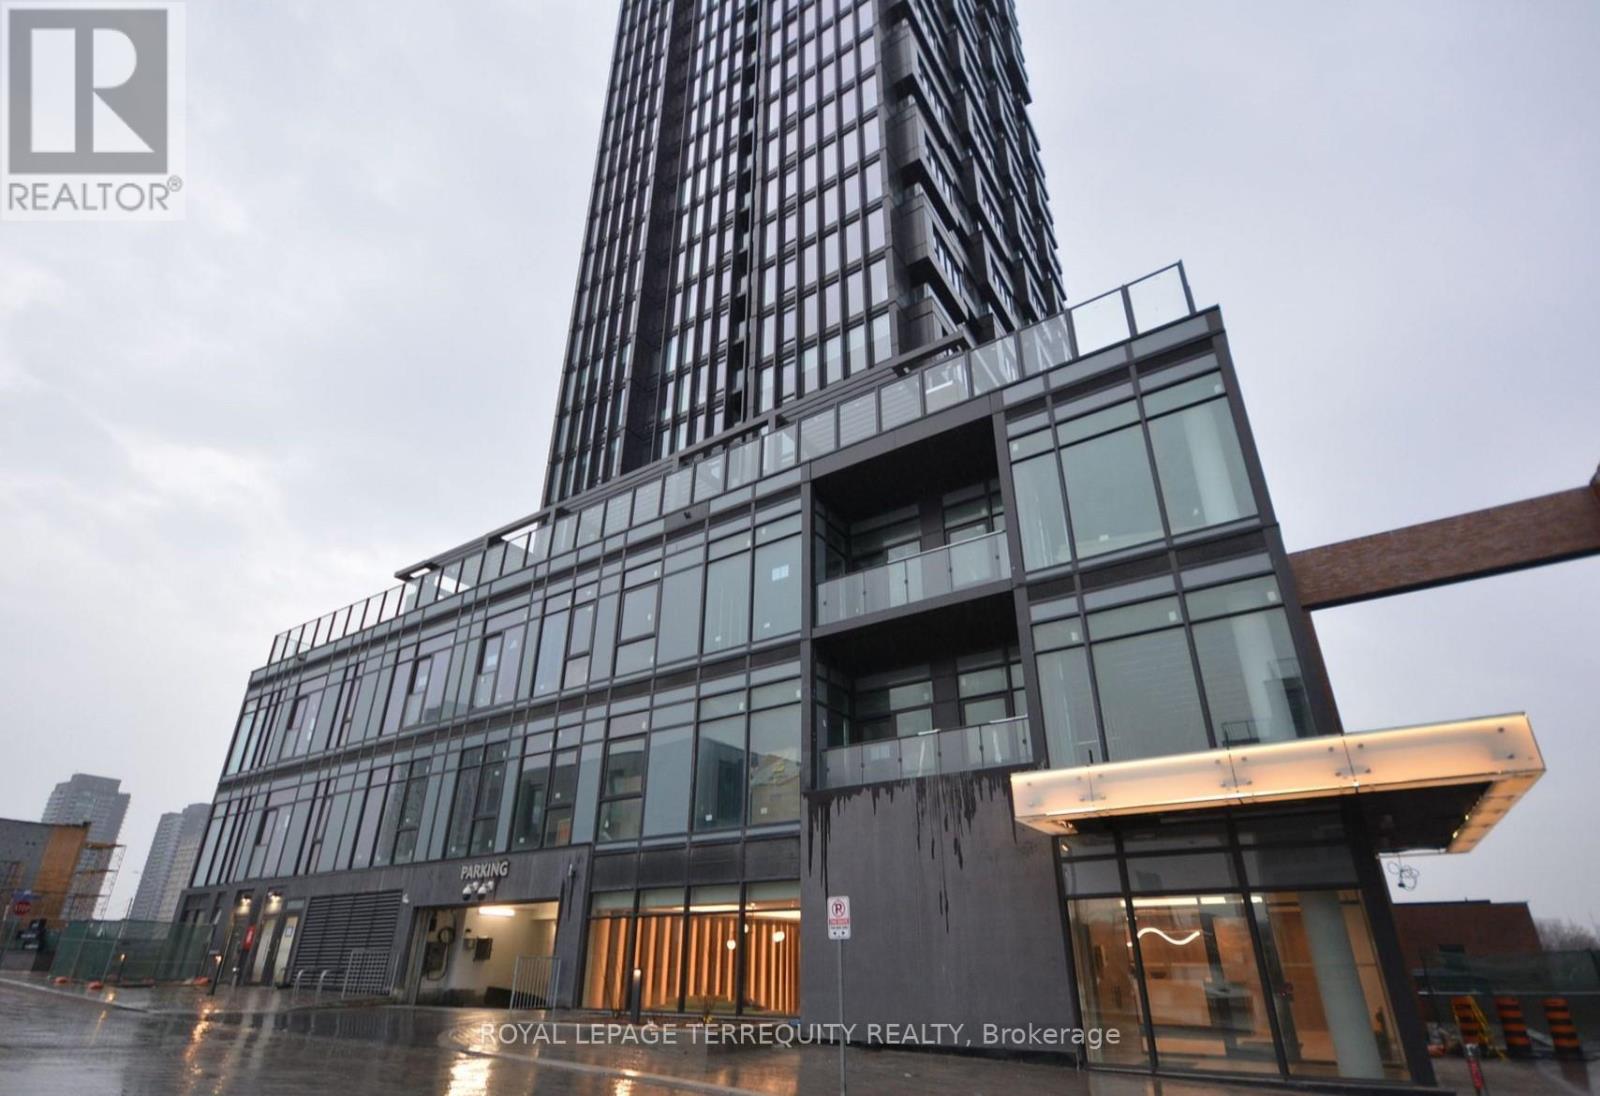
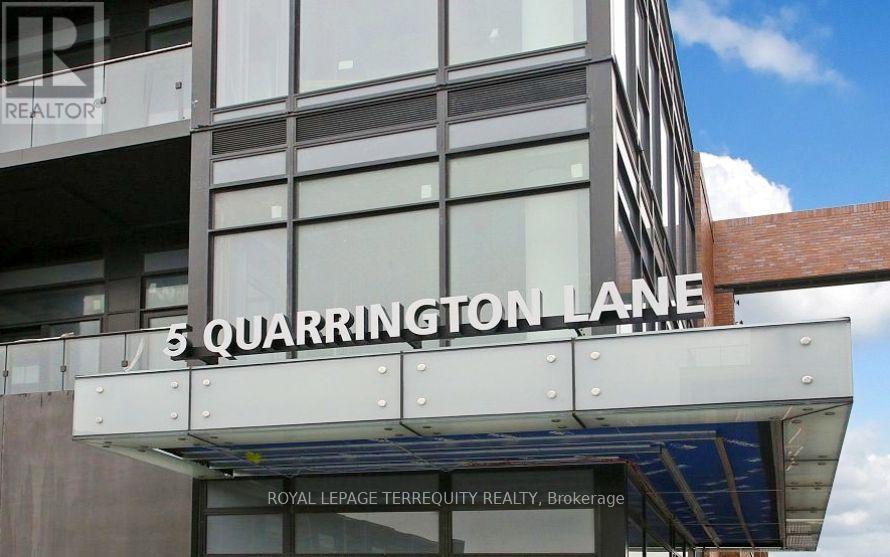
706 - 5 Quarrington Lane Toronto (Banbury-Don Mills), Ontario M3C 0S5


$1,950 Monthly
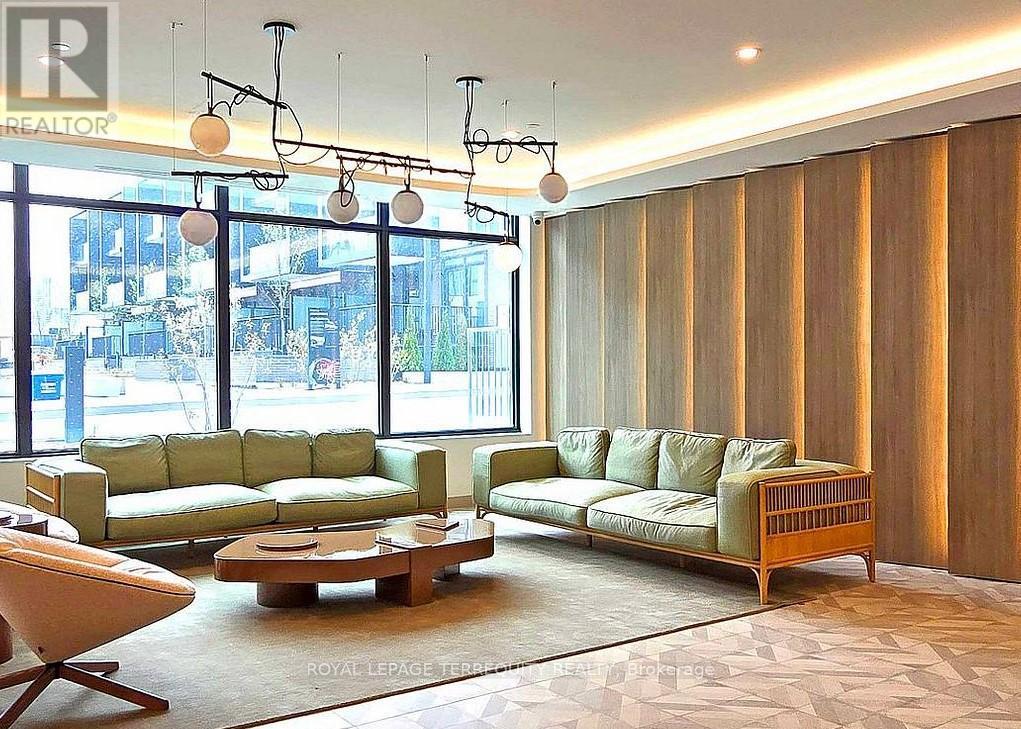
Welcome to this brand new unit by award-winning Aspen Ridge Homes**Located in the exciting and highly anticipated Crosstown Community, this 1-bedroom suite offers a bright, urban living space. Modern kitchen with designer integrated fridge and premium Miele appliances** Sunlight streams in from east-facing floor-to-ceiling windows* 60 acre, master planned community boasts landscaped paths, meticulously designed public spaces and the warmth of a true neighbourhood.Stroll to Sunnybrook Park, Moccasin Trail, Wilket Creek, and the Don Valley's expansive biking, hiking and running network, Excellent transit features the Eglinton Crosstown LRT,express TTC routes, and quick access to the DVP. Add in the convenience of Shops at Don Mills with world class cafes, movie theatre, open air events, shopping and fitness studios, just minutes away, and you have the perfect space in the perfect location. Locker and Internet included! (id:43681)
房源概要
| MLS® Number | C13416808 |
| 房源类型 | 民宅 |
| 社区名字 | Banbury-Don Mills |
| 附近的便利设施 | 公园, 公共交通 |
| Communication Type | High Speed Internet |
| 社区特征 | Pets Not Allowed |
| 特征 | Cul-de-sac, 树木繁茂的地区, 阳台, 无地毯, In Suite Laundry |
| View Type | View, City View |
详 情
| 浴室 | 1 |
| 地上卧房 | 1 |
| 地下卧室 | 1 |
| 总卧房 | 2 |
| 公寓设施 | Security/concierge, 健身房, 宴会厅, Visitor Parking, Storage - Locker |
| 家电类 | 烤箱 - Built-in, Cooktop, 烘干机, 烤箱, 洗衣机, 冰箱 |
| 地下室类型 | 没有 |
| 空调 | 中央空调 |
| 外墙 | 混凝土 |
| Fire Protection | Security System, Security Guard, Smoke Detectors |
| Flooring Type | Laminate |
| 供暖方式 | 天然气 |
| 供暖类型 | 压力热风 |
| 内部尺寸 | 600 - 699 Sqft |
| 类型 | 公寓 |
车 位
| 地下 | |
| Garage |
土地
| 英亩数 | 无 |
| 土地便利设施 | 公园, 公共交通 |
房 间
| 楼 层 | 类 型 | 长 度 | 宽 度 | 面 积 |
|---|---|---|---|---|
| 一楼 | 客厅 | 4.33 m | 2.6 m | 4.33 m x 2.6 m |
| 一楼 | 餐厅 | 4.33 m | 2.1 m | 4.33 m x 2.1 m |
| 一楼 | 厨房 | 3.3 m | 1.27 m | 3.3 m x 1.27 m |
| 一楼 | 主卧 | 3.72 m | 2.4 m | 3.72 m x 2.4 m |
| 一楼 | 衣帽间 | 1.26 m | 1.23 m | 1.26 m x 1.23 m |

The trademarks REALTOR®, REALTORS®, and the REALTOR® logo are controlled by The Canadian Real Estate Association (CREA) and identify real estate professionals who are members of CREA. The trademarks MLS®, Multiple Listing Service® and the associated logos are owned by The Canadian Real Estate Association (CREA) and identify the quality of services provided by real estate professionals who are members of CREA. The trademark DDF® is owned by The Canadian Real Estate Association (CREA) and identifies CREA's Data Distribution Facility (DDF®)
Toronto Real Estate Board
Royal LePage Terrequity Realty
June 16 2026 10:37:16
