
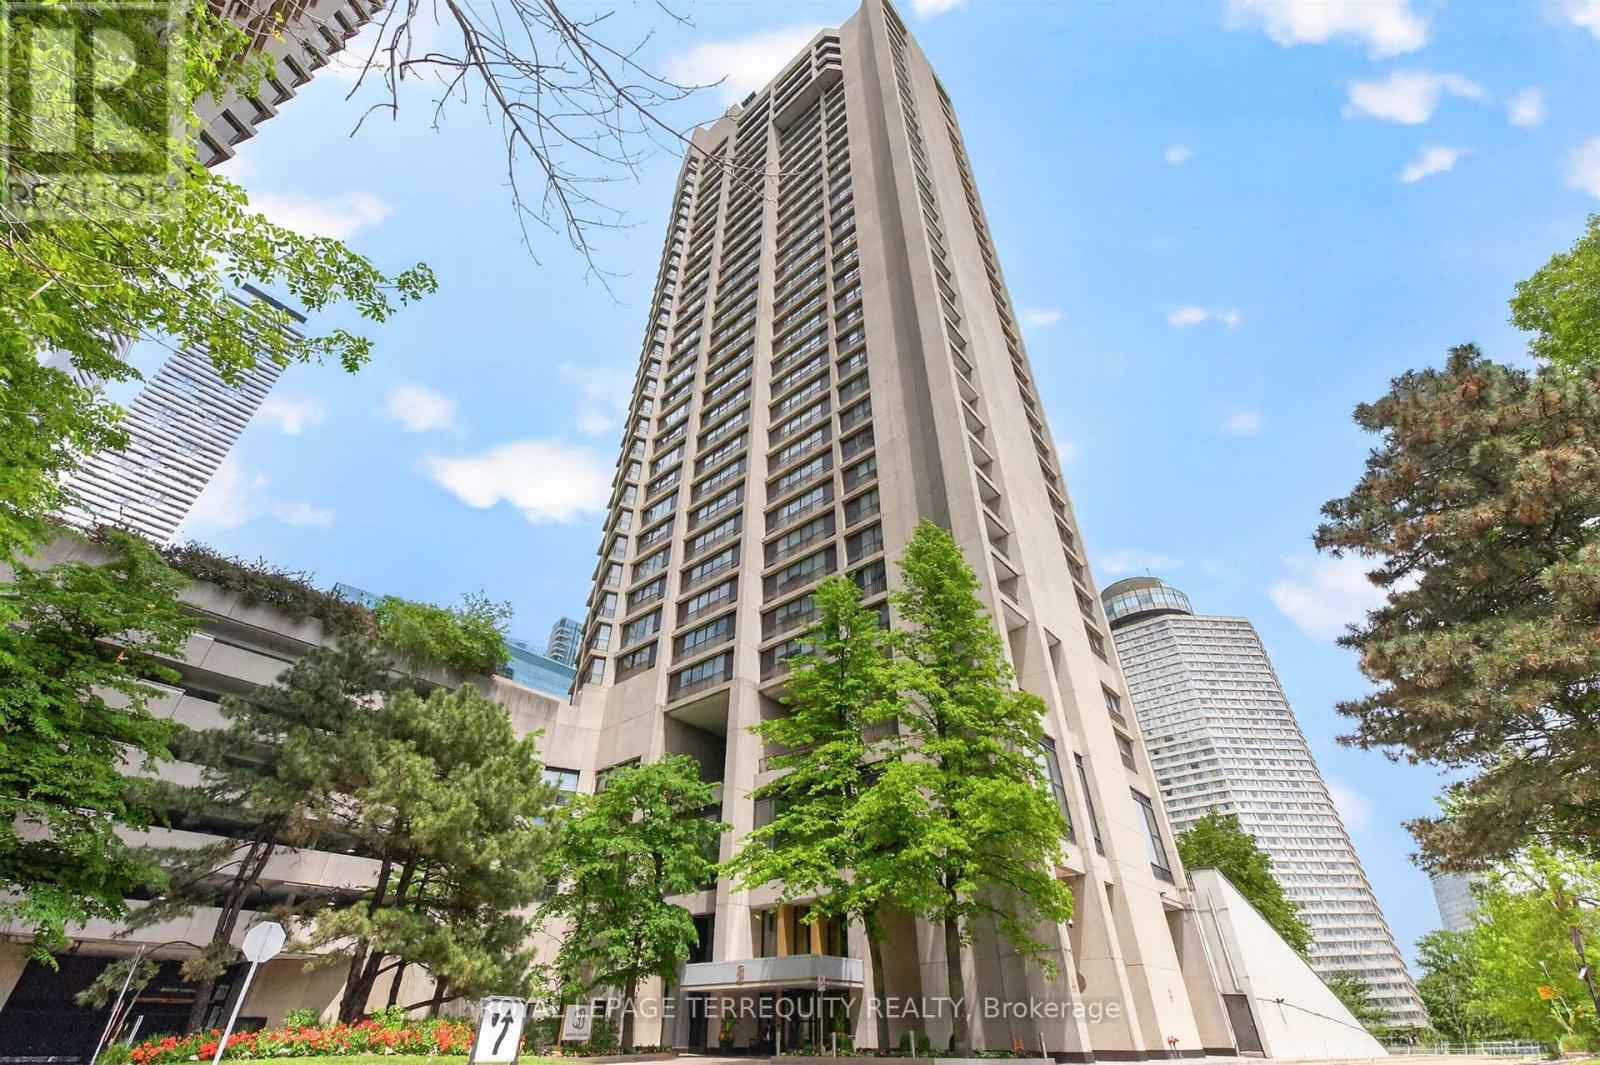
2432 - 33 Harbour Square Toronto (Waterfront Communities), Ontario M5J 2G2


$1,399,000管理费,Heat, Electricity, Water, Common Area Maintenance, Insurance, Parking
$1,544.82 每月
管理费,Heat, Electricity, Water, Common Area Maintenance, Insurance, Parking
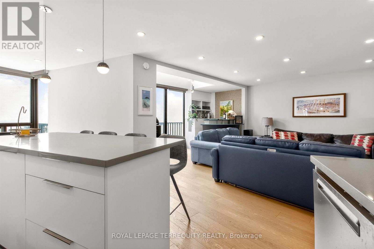
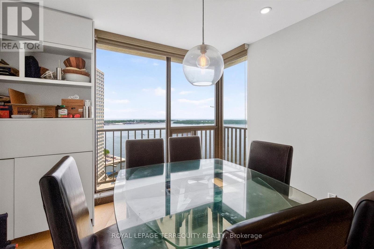
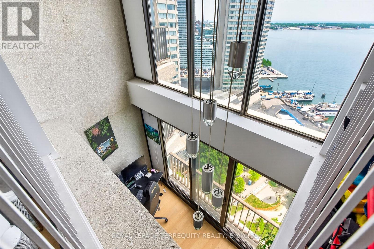
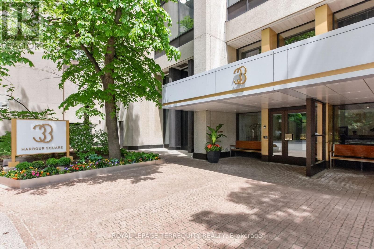
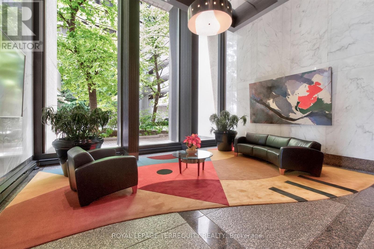
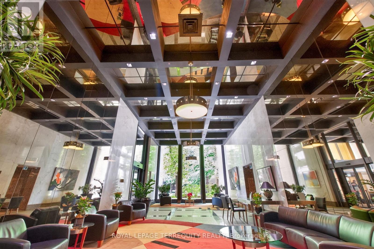
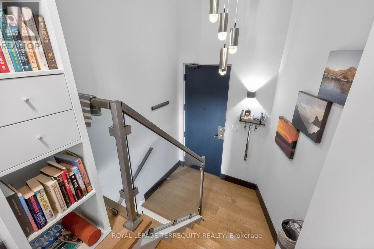
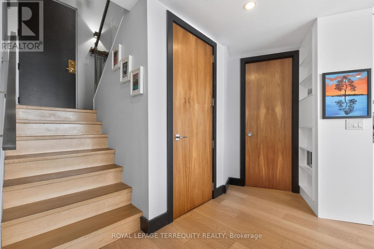
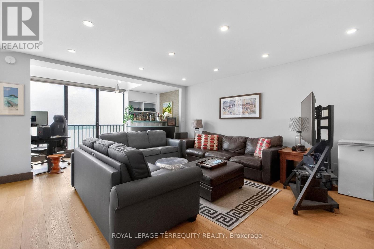
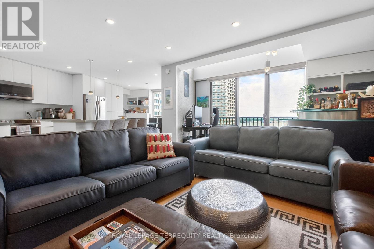
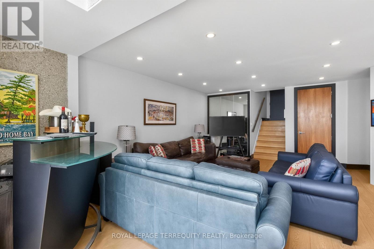
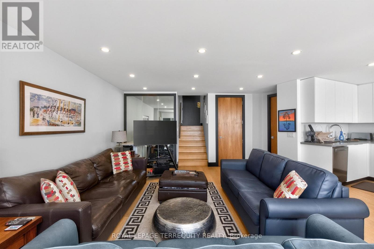
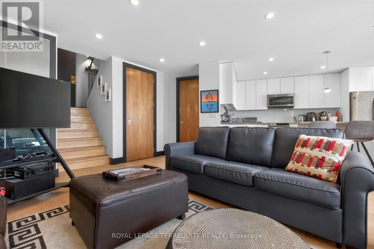
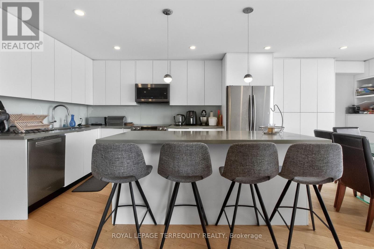
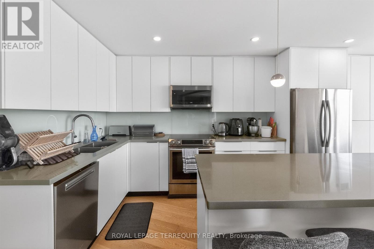
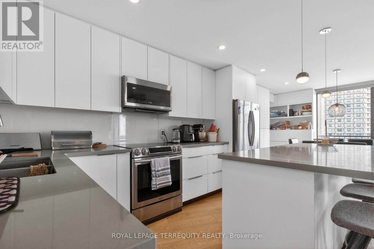
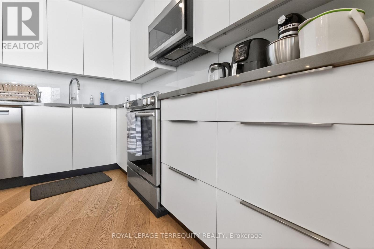
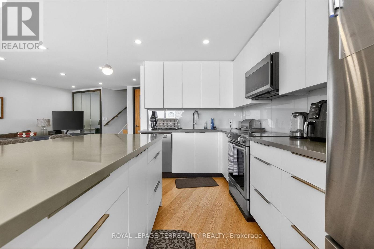
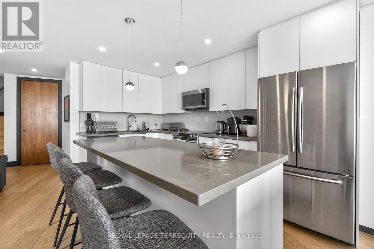
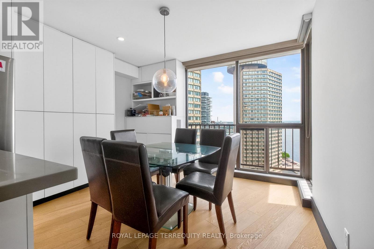
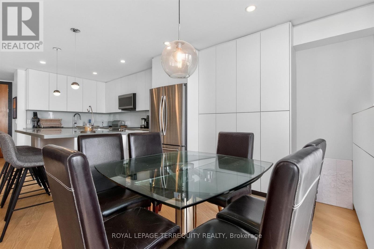
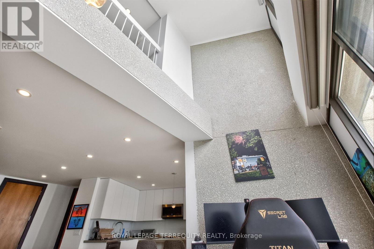
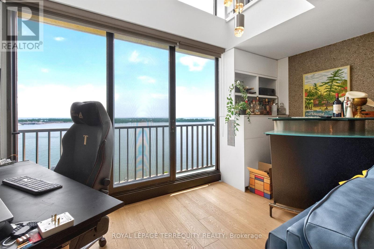
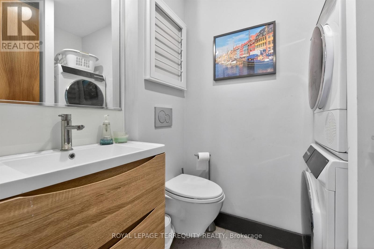
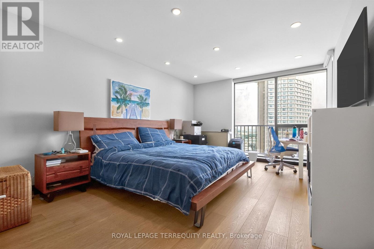
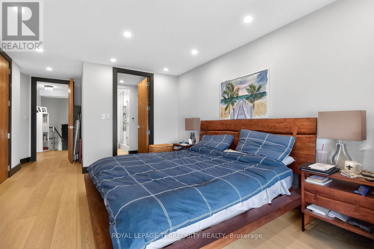
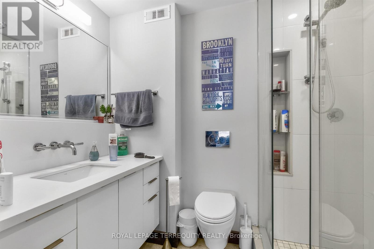
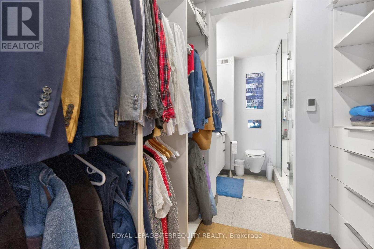
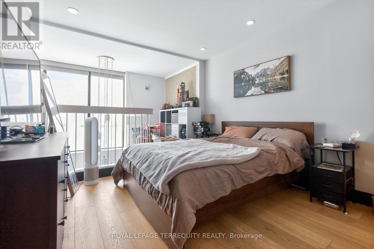
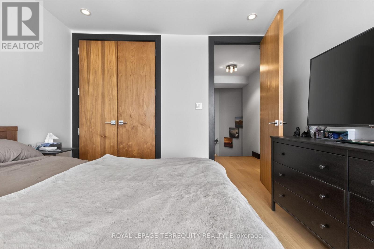
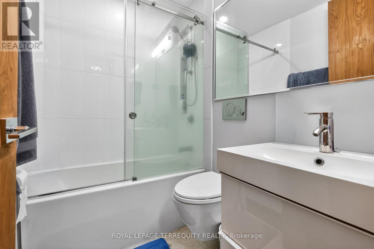
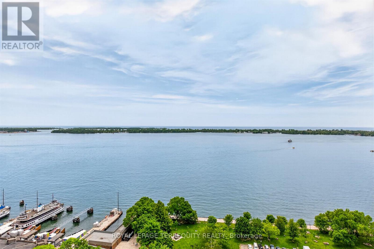
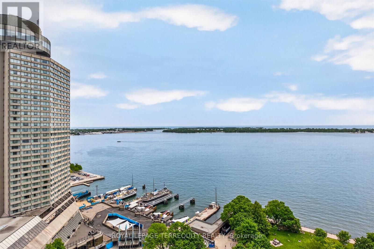
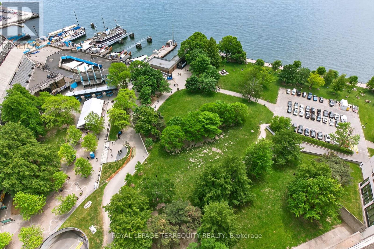
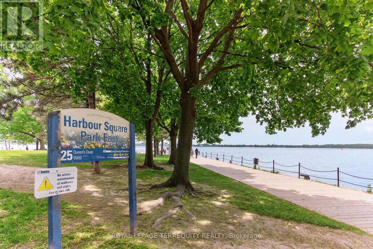
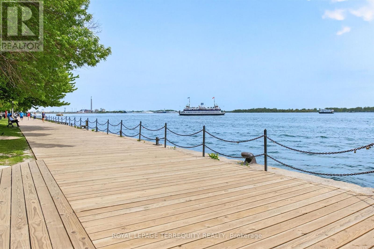
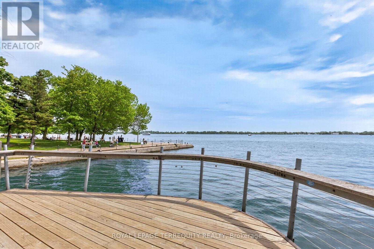
$1,544.82 每月Welcome to luxurious 2432-33 Harbour Square, a breathtaking two-level; residence perched high above Lake Ontario, offering unparallel views of both the glistening waters and the serene beauty of Centre Island. All windows face the lake. This exclusive high-rise condo unit redefines urban living with its exquisite design & renovations, top-notch amenities & unmatched location in the Heart of the city. The main level boasts an open-concept living, dining, centre island kitchen, powder room plus den with its two-floors of windows. A classic staircase leads you to the private quarters on the upper level. The primary bedroom is a serene sanctuary with its large windows overlooking the lake, walk-in closet and ensuite bathroom. Your own private oasis of tranquility. The second bedroom offers ample space, large floor to ceiling windows framing the picturesque lake views plus study/office space overlooking den, Ensuite Laundry. Iconic 33 Harbour Square with South-East forever views. Fun Sized Gym, Squash courts, Games/Billiards rooms, Library, Children's Playroom, Car Wash Bay w/Vacuum & Air & Workshop. Steps to PATH, TTC, GO, Financial & Entertainment District, St. Lawrence Market, Scotiabank Arena, Rogers Centre, Ferry Terminal, Parking & Locker (id:43681)
房源概要
| MLS® Number | C13416816 |
| 房源类型 | 民宅 |
| 社区名字 | Waterfront Communities C1 |
| 附近的便利设施 | 码头, 公园, 公共交通 |
| 社区特征 | Pets Allowed With Restrictions, 社区活动中心 |
| 特征 | 阳台, 无地毯 |
| 总车位 | 1 |
| 泳池类型 | 地下游泳池 |
| 结构 | Squash & Raquet Court |
| View Type | Lake View |
| 湖景类型 | 湖景房 |
详 情
| 浴室 | 3 |
| 地上卧房 | 2 |
| 总卧房 | 2 |
| 公寓设施 | Security/concierge, 健身房, 宴会厅, Storage - Locker |
| 家电类 | Blinds, 洗碗机, 烘干机, 微波炉, 烤箱, 炉子, 洗衣机, 冰箱 |
| 地下室类型 | 没有 |
| 空调 | 中央空调 |
| 外墙 | 混凝土 |
| Flooring Type | Hardwood |
| 客人卫生间(不包含洗浴) | 1 |
| 供暖方式 | 天然气 |
| 供暖类型 | 压力热风 |
| 储存空间 | 2 |
| 内部尺寸 | 1400 - 1599 Sqft |
| 类型 | 公寓 |
车 位
| Other | |
| Garage |
土地
| 英亩数 | 无 |
| 土地便利设施 | 码头, 公园, 公共交通 |
房 间
| 楼 层 | 类 型 | 长 度 | 宽 度 | 面 积 |
|---|---|---|---|---|
| 二楼 | 主卧 | 4.87 m | 3.6 m | 4.87 m x 3.6 m |
| 二楼 | 第二卧房 | 3.18 m | 3.2 m | 3.18 m x 3.2 m |
| 二楼 | Study | 1.78 m | 1.24 m | 1.78 m x 1.24 m |
| 一楼 | 厨房 | 4.18 m | 3.4 m | 4.18 m x 3.4 m |
| 一楼 | 餐厅 | 3.55 m | 2.55 m | 3.55 m x 2.55 m |
| 一楼 | 客厅 | 4.88 m | 4.3 m | 4.88 m x 4.3 m |
| 一楼 | 衣帽间 | 3.93 m | 1.98 m | 3.93 m x 1.98 m |

The trademarks REALTOR®, REALTORS®, and the REALTOR® logo are controlled by The Canadian Real Estate Association (CREA) and identify real estate professionals who are members of CREA. The trademarks MLS®, Multiple Listing Service® and the associated logos are owned by The Canadian Real Estate Association (CREA) and identify the quality of services provided by real estate professionals who are members of CREA. The trademark DDF® is owned by The Canadian Real Estate Association (CREA) and identifies CREA's Data Distribution Facility (DDF®)
Toronto Real Estate Board
Royal LePage Terrequity Realty
June 15 2026 05:41:49
