
44 Stillwater Crescent Waterdown, Ontario L0R 2H8


$1,099,000
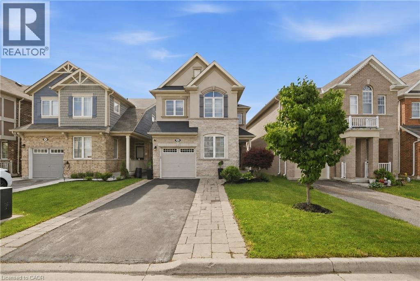
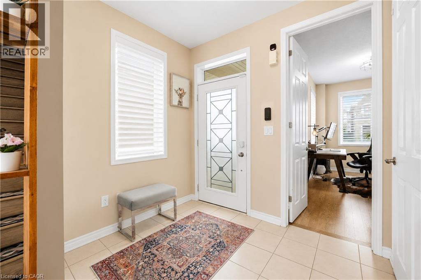
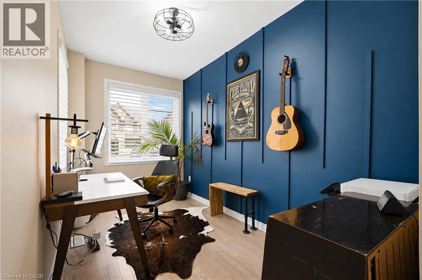
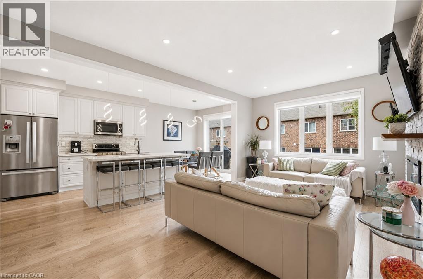
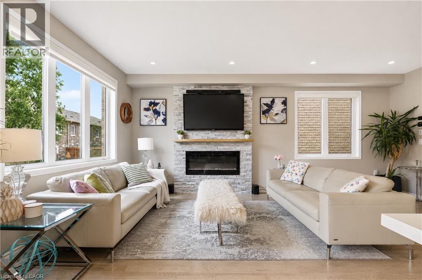
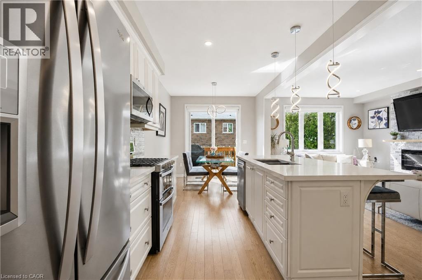
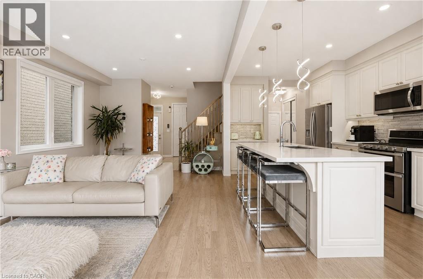
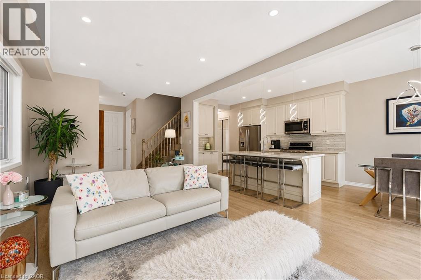
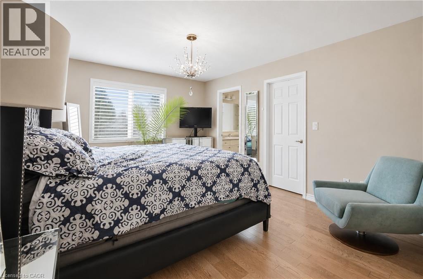
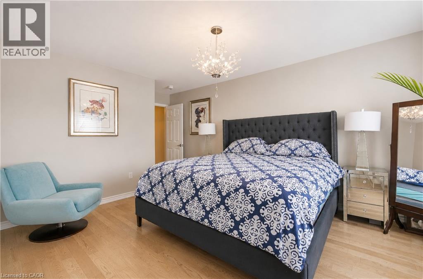
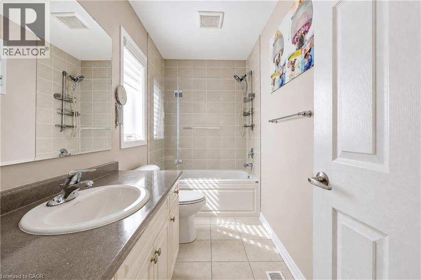
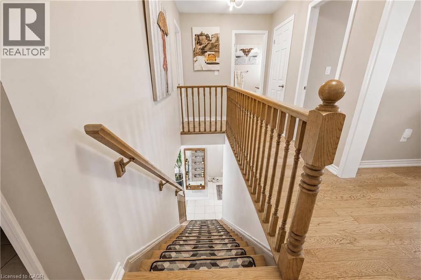
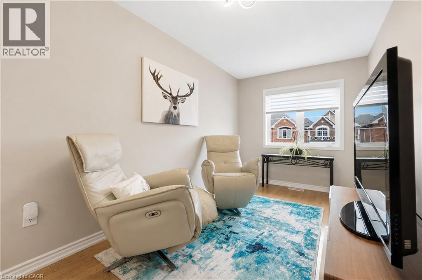
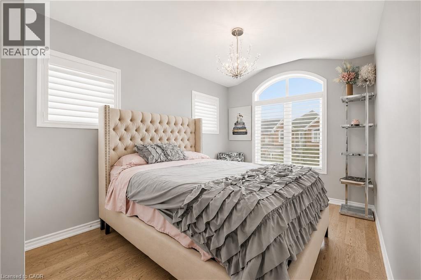
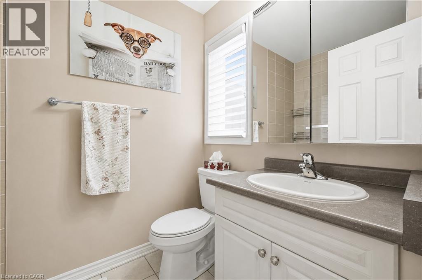
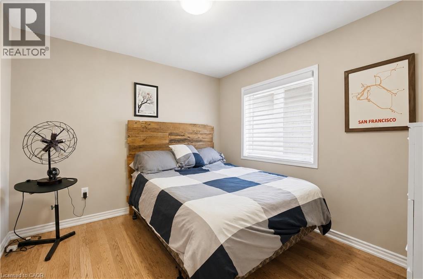
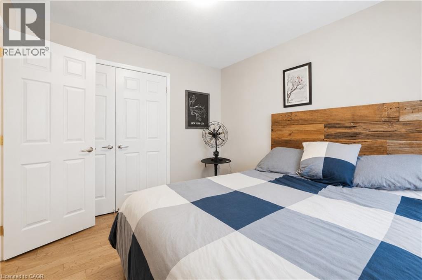
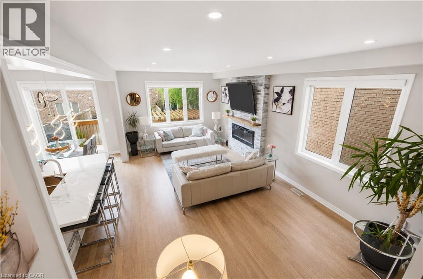
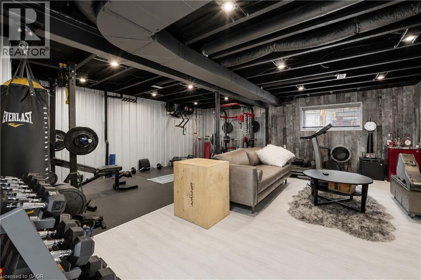
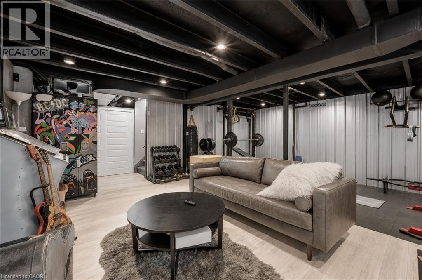
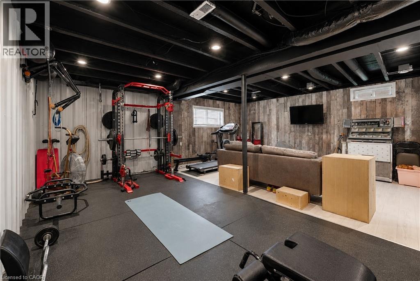
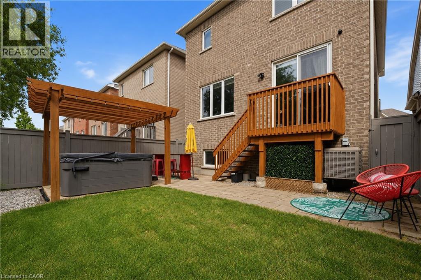
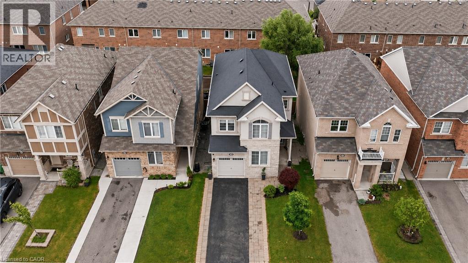
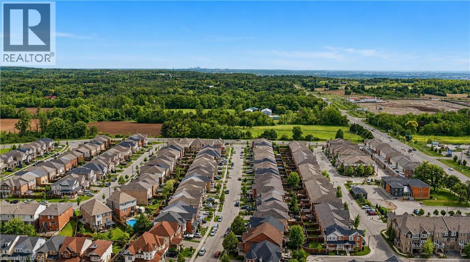
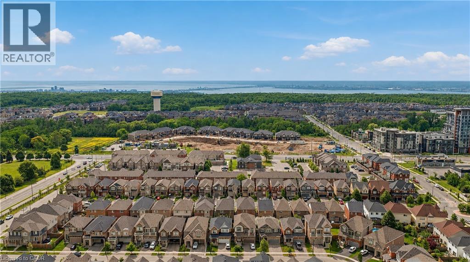
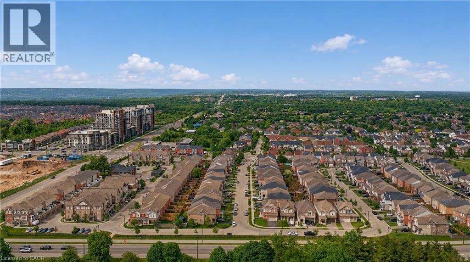
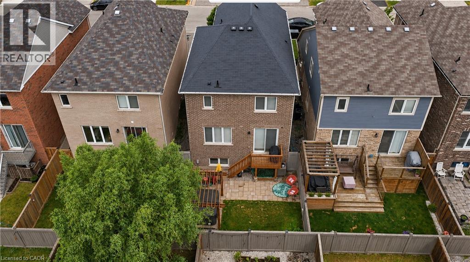
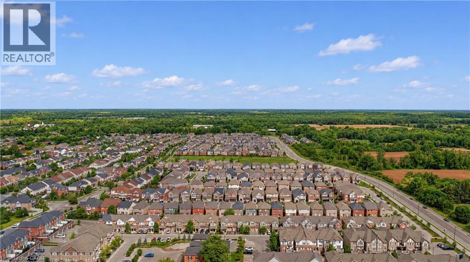
This stunning Waterdown home has so much to offer — and it's ready to impress from the moment you walk in! Boasting over 1,900 sq ft above grade and built in 2017, every detail has been thoughtfully designed with modern living in mind. Engineered hardwood flooring flows throughout both the main and second level, and the open concept kitchen features beautiful quartz countertops — ideal for entertaining family and friends. A main floor office and a chic powder room complete the main level with both function and flair. Upstairs you'll find 3 spacious bedrooms plus the potential for a 4th, served by 2 well-appointed bathrooms including a luxurious private ensuite. The fully finished basement offers even more living space complete with a gym and rec room, plus ample storage throughout. Step outside to your private, fully fenced backyard oasis featuring a gazebo and hot tub — the perfect place to relax and unwind. With parking for 5 vehicles, easy highway access and just minutes to Aldershot GO Station, this one checks every box. Don't miss it! (id:43681)
房源概要
| MLS® Number | 40837880 |
| 房源类型 | 民宅 |
| 附近的便利设施 | 公园, 礼拜场所, 公共交通 |
| Communication Type | High Speed Internet |
| 社区特征 | School Bus |
| 特征 | Conservation/green Belt, 铺设车道, Gazebo, 自动车库门 |
| 总车位 | 5 |
详 情
| 浴室 | 3 |
| 地上卧房 | 3 |
| 总卧房 | 3 |
| 家电类 | Central Vacuum |
| 地下室进展 | 已装修 |
| 地下室类型 | 全完工 |
| 施工日期 | 2017 |
| 施工种类 | 独立屋 |
| 空调 | 中央空调 |
| 外墙 | 砖 Veneer, 灰泥 |
| Fire Protection | Smoke Detectors, Alarm System, Security System |
| 壁炉燃料 | 电 |
| 壁炉 | 有 |
| Fireplace Total | 1 |
| 壁炉类型 | 其他-见备注 |
| 地基类型 | 混凝土浇筑 |
| 客人卫生间(不包含洗浴) | 1 |
| 供暖类型 | 压力热风 |
| 储存空间 | 2 |
| 内部尺寸 | 1909 Sqft |
| 类型 | 独立屋 |
| 设备间 | 市政供水 |
车 位
| 附加车库 |
土地
| 入口类型 | Road Access, Highway Nearby |
| 英亩数 | 无 |
| 土地便利设施 | 公园, 宗教场所, 公共交通 |
| 污水道 | 城市污水处理系统 |
| 土地深度 | 90 Ft |
| 土地宽度 | 30 Ft |
| 规划描述 | R1-69 |
房 间
| 楼 层 | 类 型 | 长 度 | 宽 度 | 面 积 |
|---|---|---|---|---|
| 二楼 | 卧室 | 10'8'' x 10'1'' | ||
| 二楼 | 四件套浴室 | 5'2'' x 7'4'' | ||
| 二楼 | 卧室 | 16'1'' x 9'0'' | ||
| 二楼 | 衣帽间 | 13'7'' x 7'8'' | ||
| 二楼 | 完整的浴室 | 4'8'' x 10'1'' | ||
| 二楼 | 主卧 | 17'5'' x 11'5'' | ||
| 地下室 | Storage | 20'0'' x 11'6'' | ||
| 地下室 | 娱乐室 | 21'3'' x 21'8'' | ||
| 一楼 | 洗衣房 | 5'2'' x 6'3'' | ||
| 一楼 | 两件套卫生间 | 3'1'' x 6'3'' | ||
| 一楼 | 在厨房吃 | 21'2'' x 9'8'' | ||
| 一楼 | 客厅 | 20'8'' x 12'1'' | ||
| 一楼 | Office | 14'4'' x 7'3'' | ||
| 一楼 | 门厅 | 6'9'' x 8'0'' |
设备间
| 天然气 | 可用 |
| Telephone | 可用 |
https://www.realtor.ca/real-estate/29871823/44-stillwater-crescent-waterdown

The trademarks REALTOR®, REALTORS®, and the REALTOR® logo are controlled by The Canadian Real Estate Association (CREA) and identify real estate professionals who are members of CREA. The trademarks MLS®, Multiple Listing Service® and the associated logos are owned by The Canadian Real Estate Association (CREA) and identify the quality of services provided by real estate professionals who are members of CREA. The trademark DDF® is owned by The Canadian Real Estate Association (CREA) and identifies CREA's Data Distribution Facility (DDF®)
REALTORS® Association of Hamilton-Burlington
RE/MAX Escarpment Realty Inc.
June 21 2026 08:33:02
