
76 William Street Huron East (Egmondville), Ontario N0K 1G0

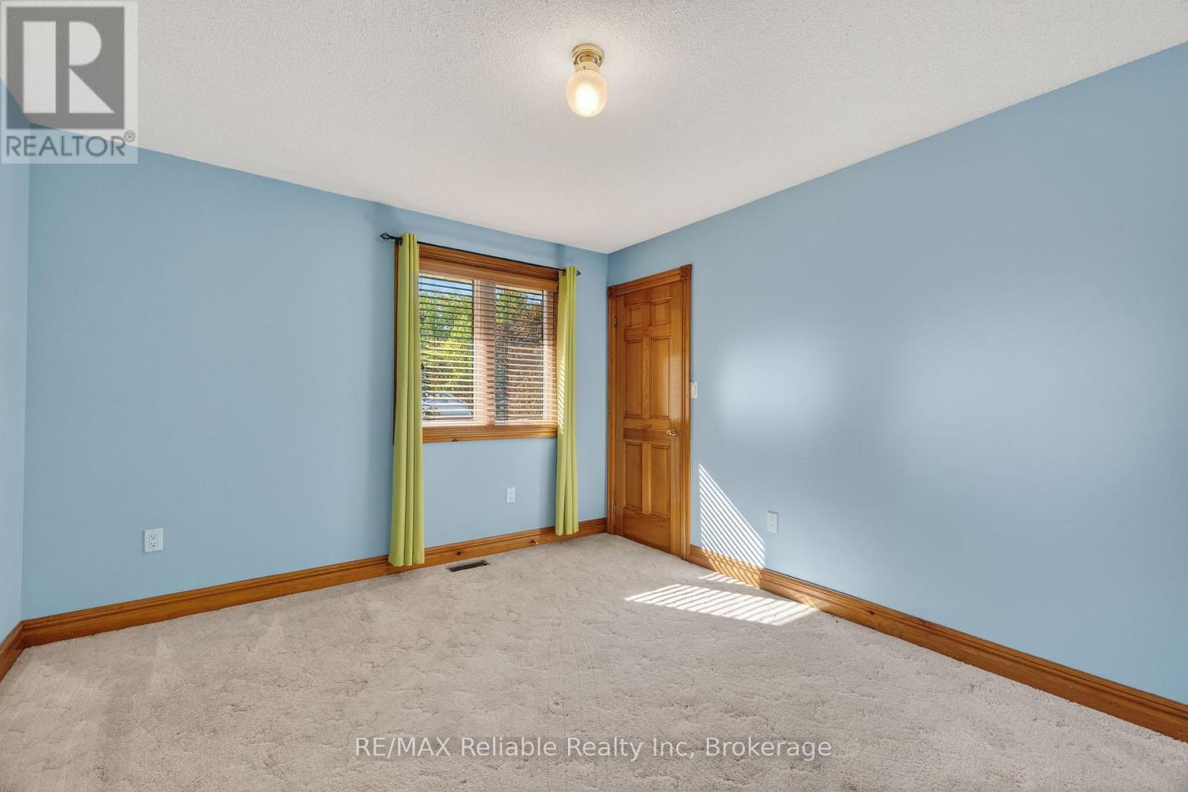
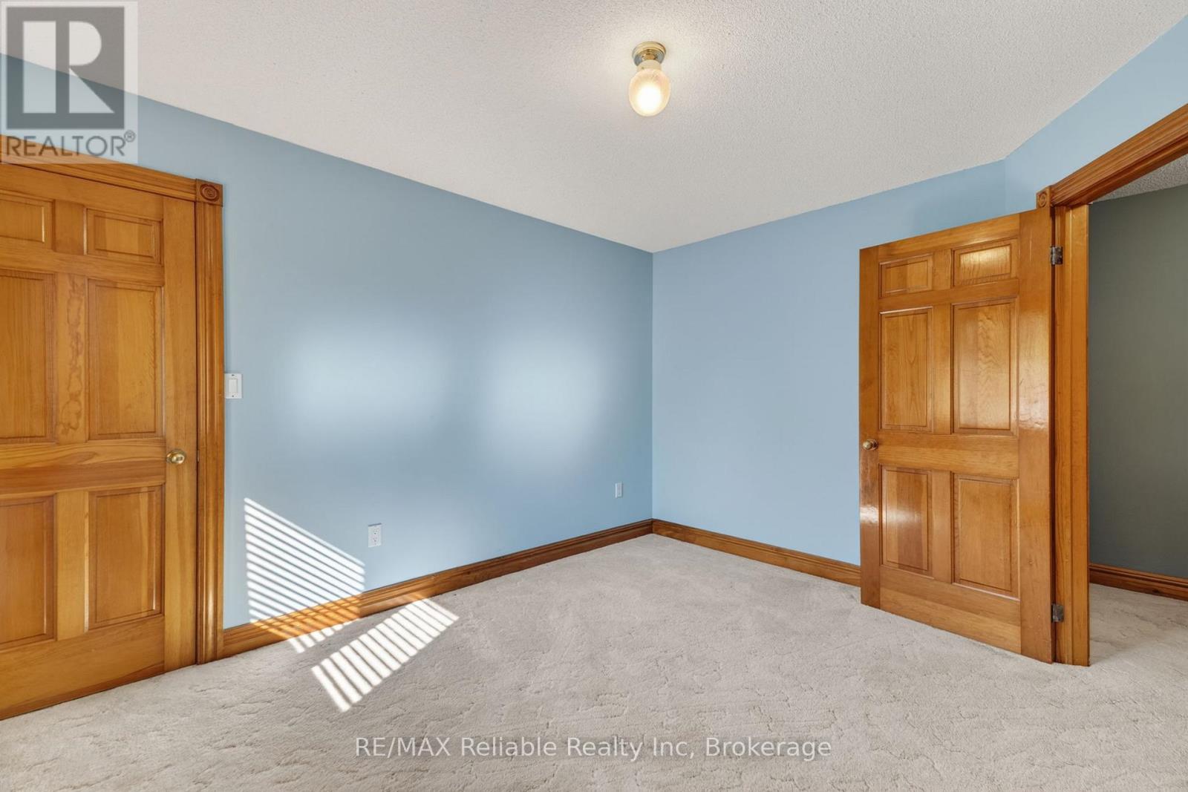
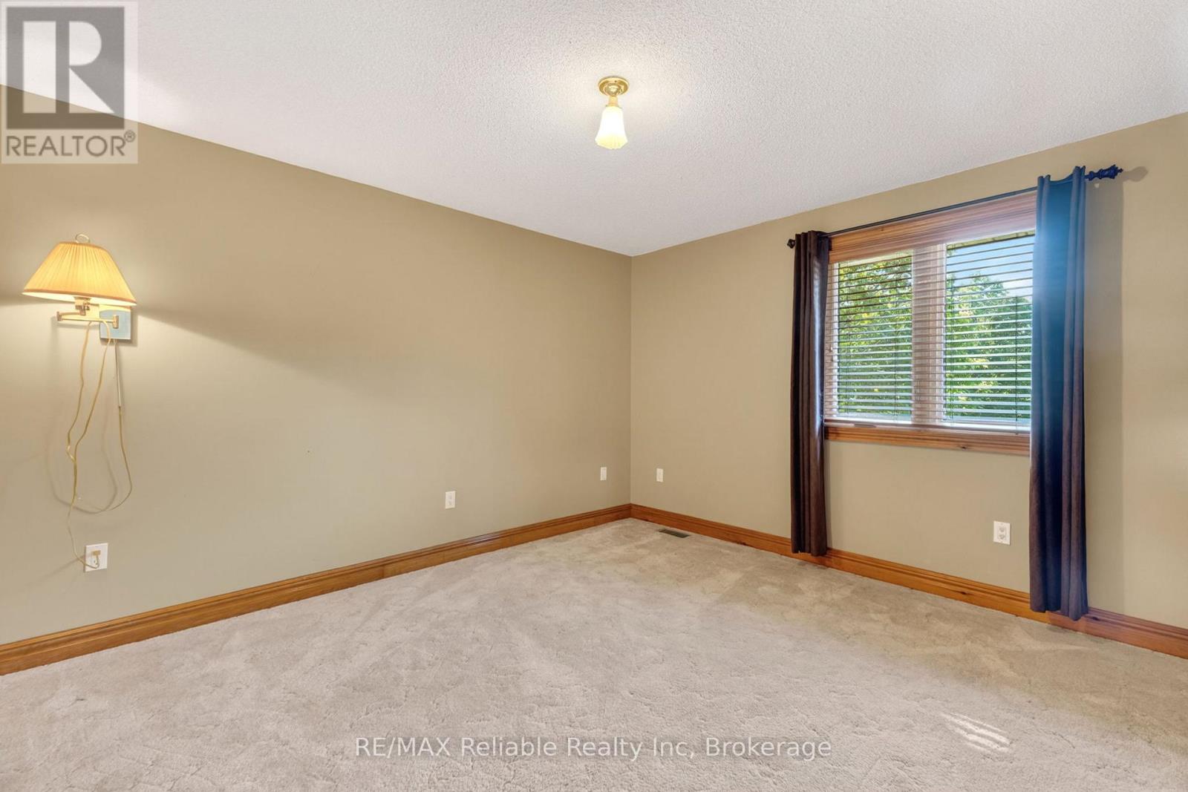
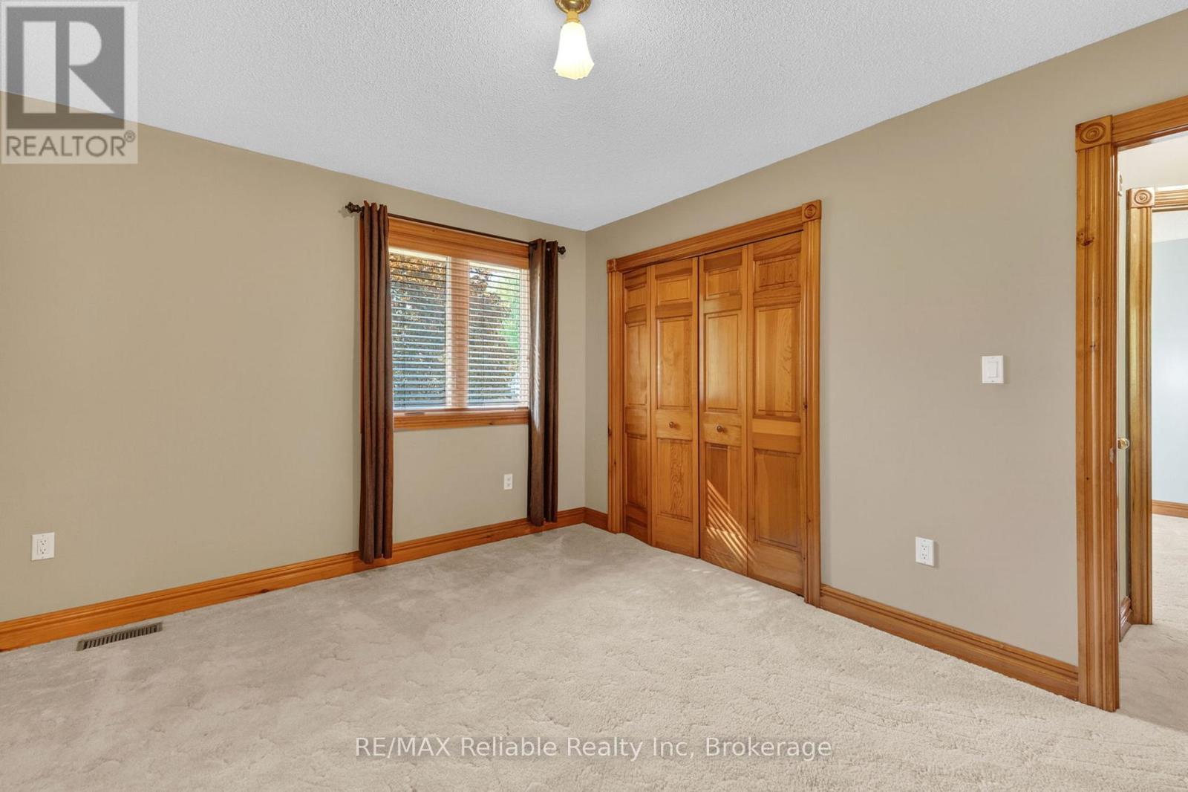

$739,900
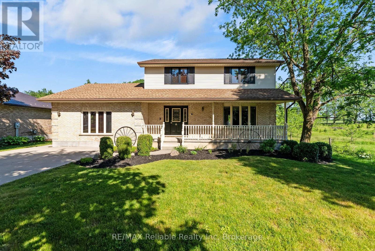
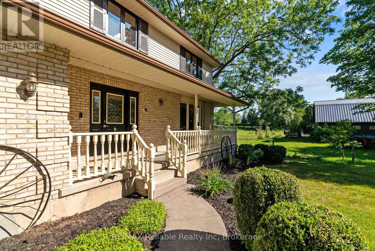
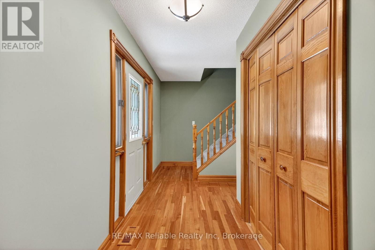
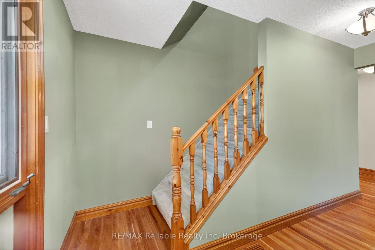
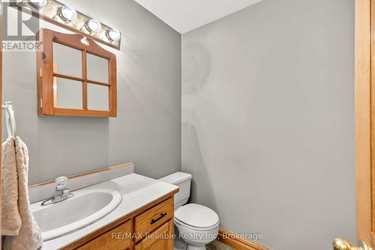
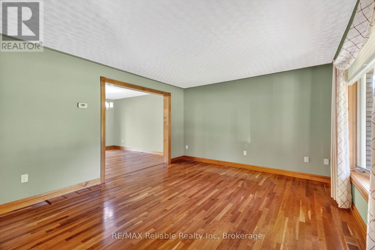
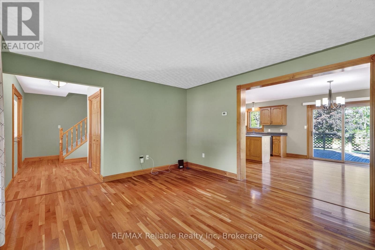
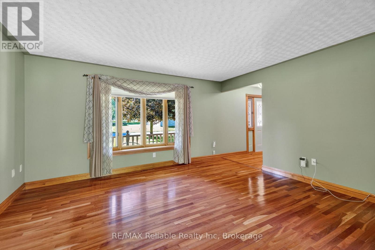
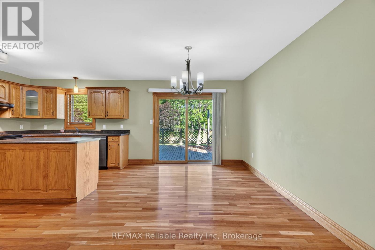
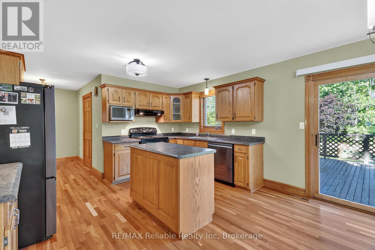
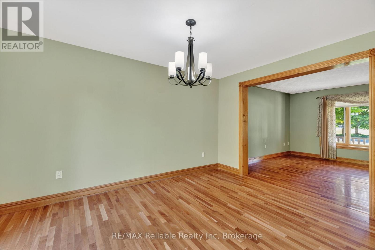
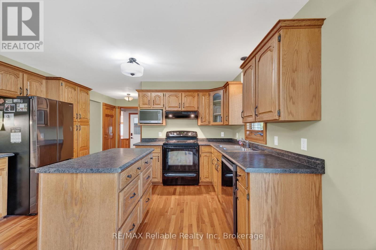
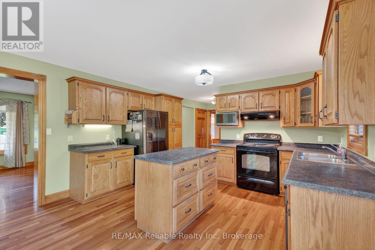
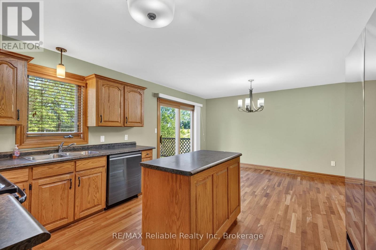
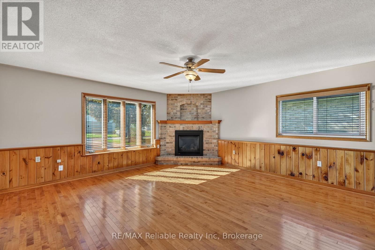
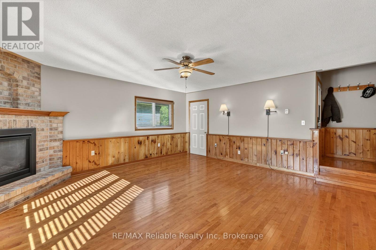
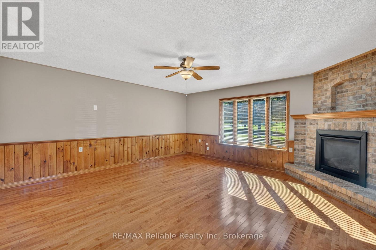
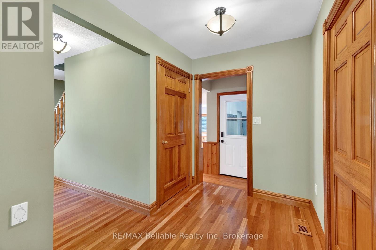
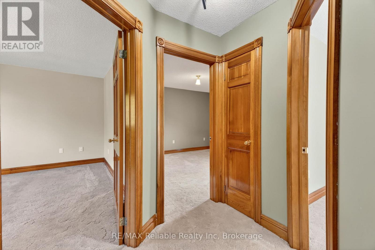
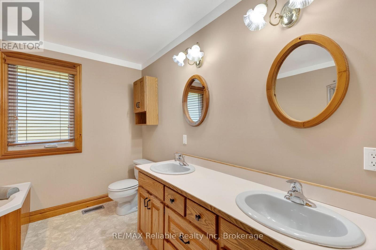
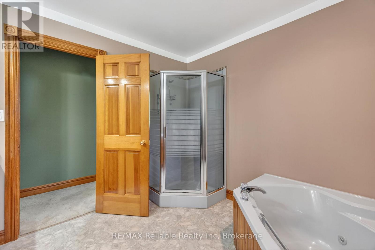
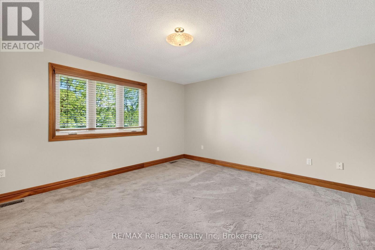
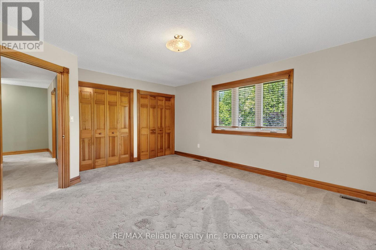
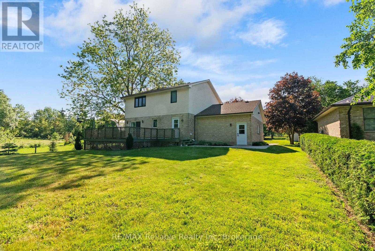
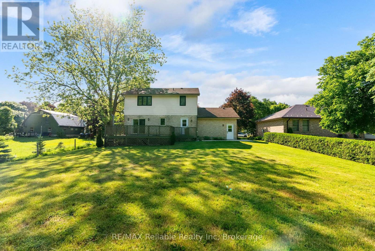
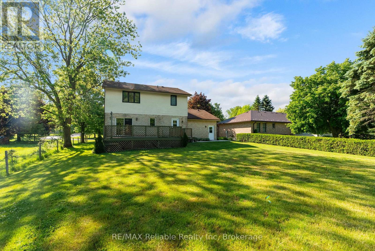
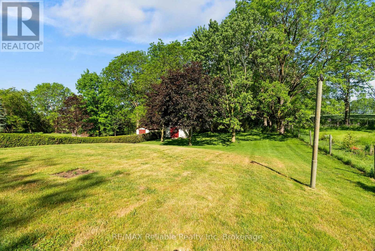
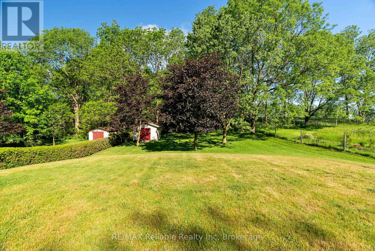
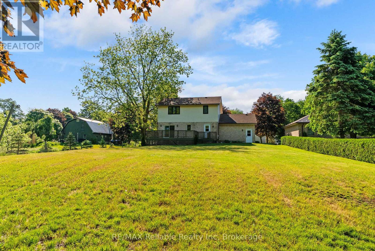
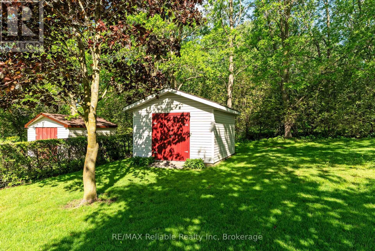
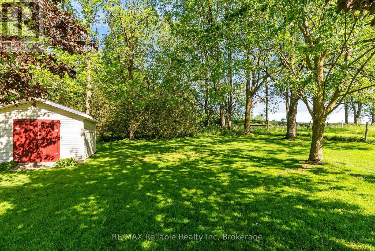
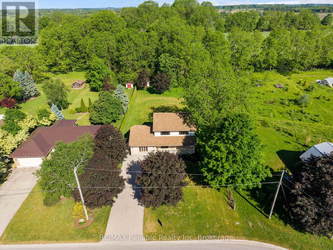
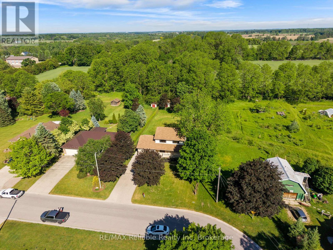
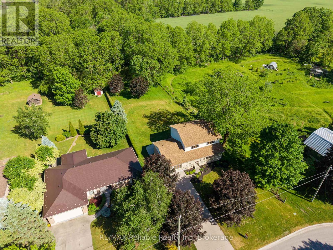
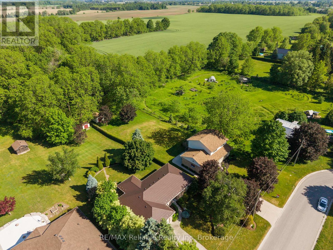
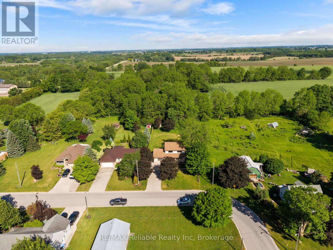
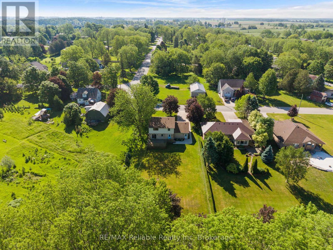
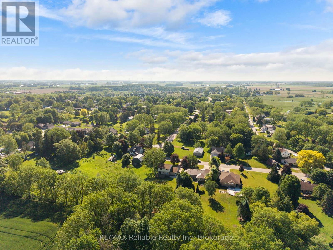
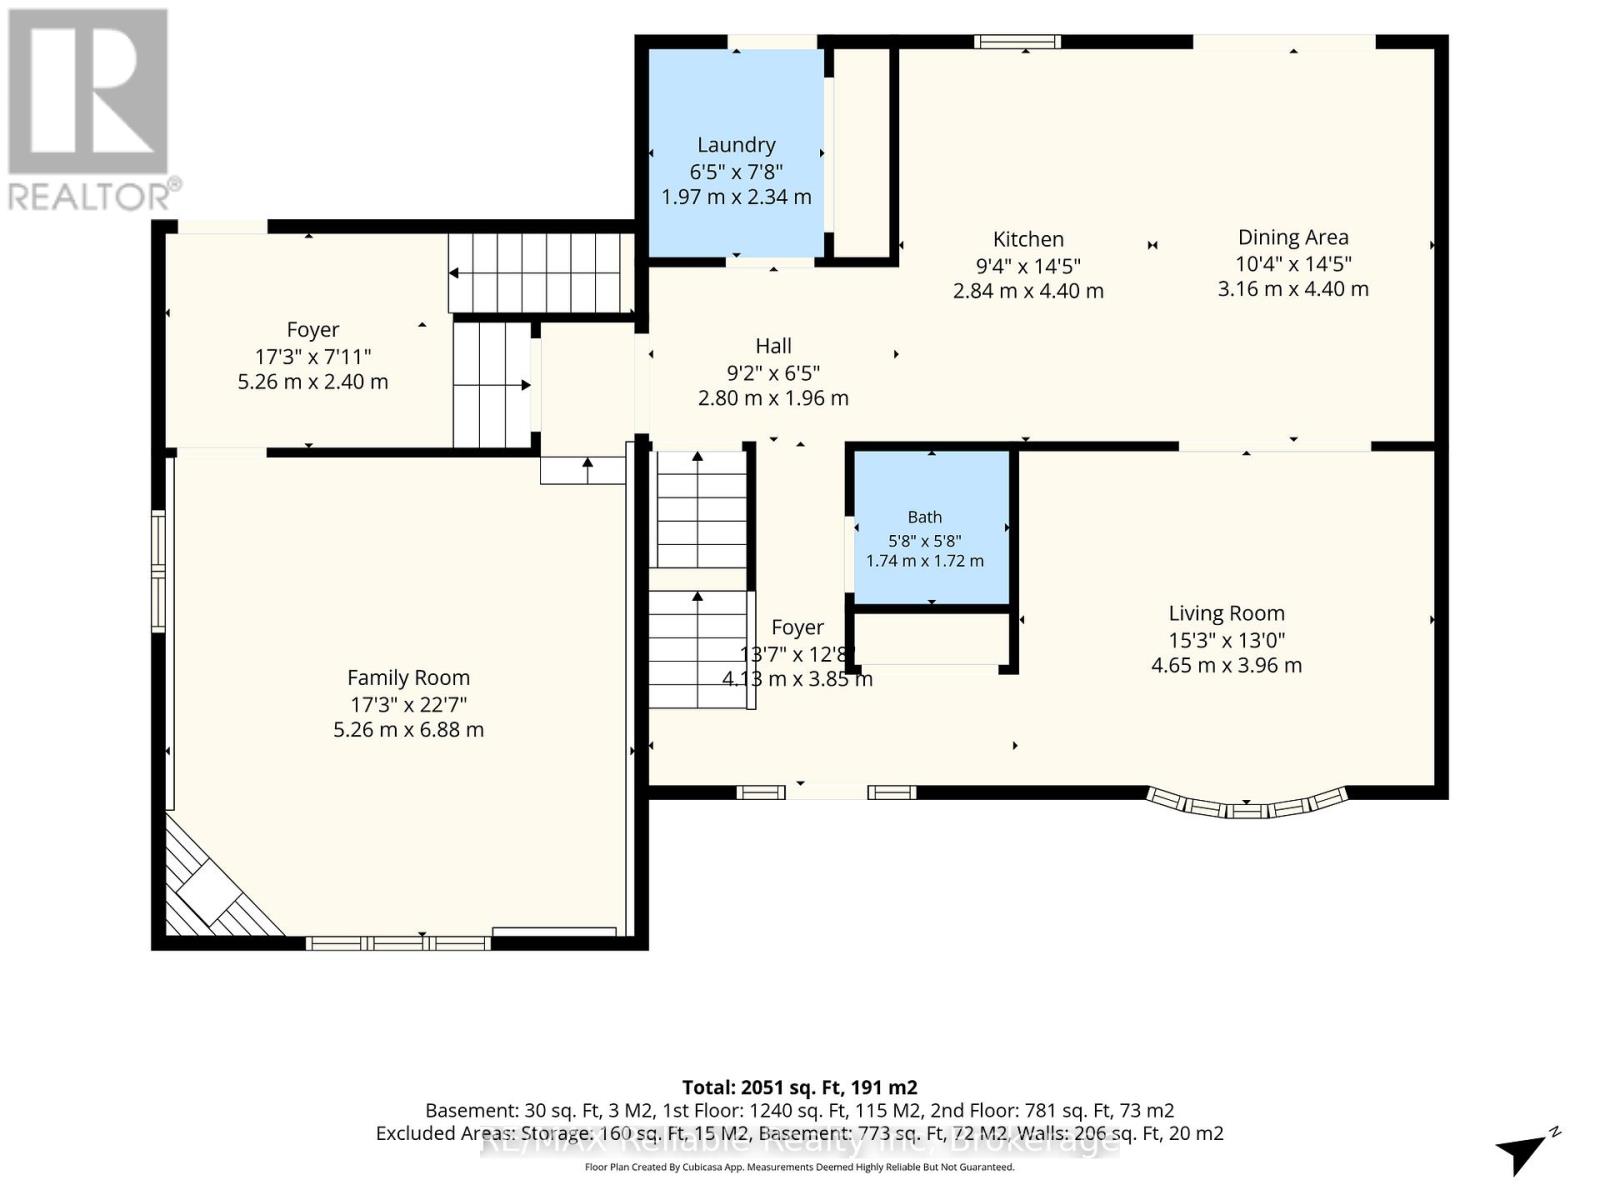
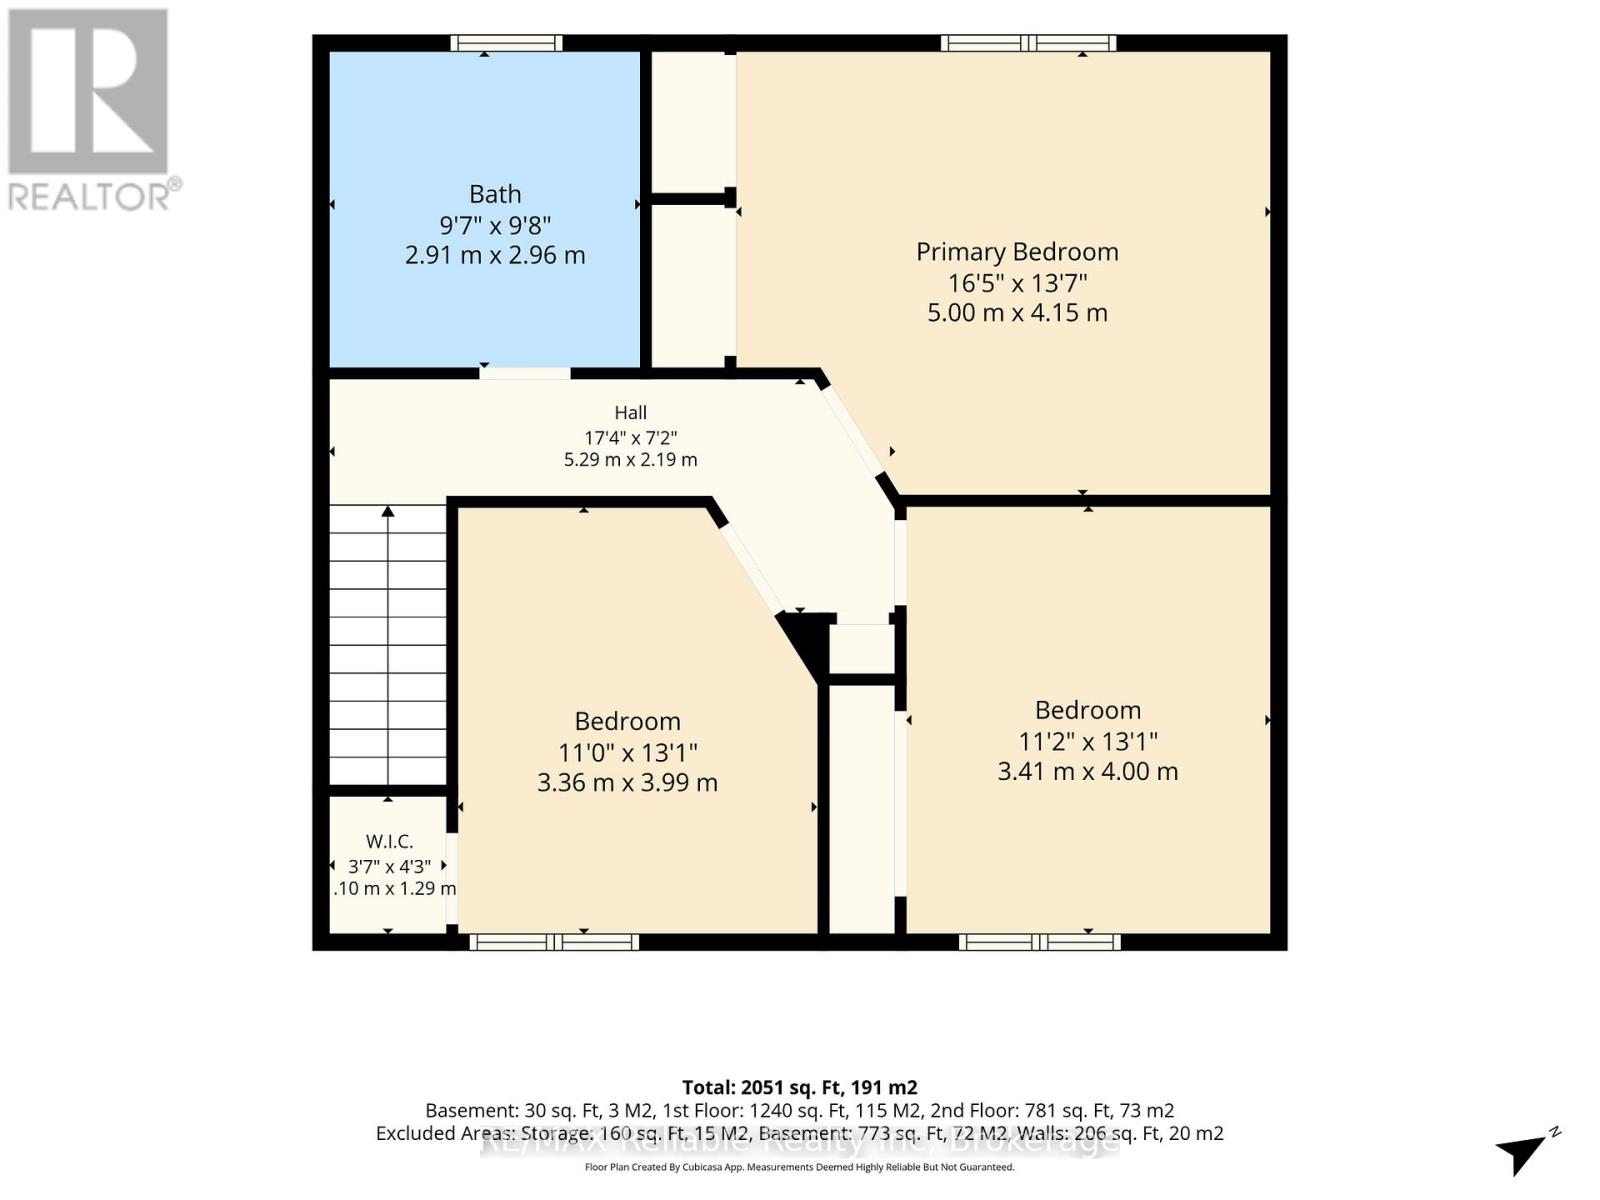
Welcome to this beautifully maintained 2-storey home nestled in the desirable community of Egmondville. This home is perfectly suited for families looking for comfort, quality, and space to enjoy. Relax on the inviting front porch overlooking the quiet street, or entertain family and friends on the back deck while enjoying the spacious backyard. Inside, you'll find 3 bedrooms and 1.5 bathrooms, along with a bright open-concept kitchen and dining area designed for everyday living and entertaining. Quality craftsmanship is evident throughout, featuring solid oak interior doors and stunning cherry, cedar, and birch wood flooring that add warmth and character to the home. This is a wonderful opportunity to own a move-in-ready home that combines charm, functionality, and a beautiful setting. (id:43681)
房源概要
| MLS® Number | X13416150 |
| 房源类型 | 民宅 |
| 社区名字 | Egmondville |
| 设备类型 | 没有 |
| 总车位 | 6 |
| 租赁设备类型 | 没有 |
| 结构 | Deck, Porch, 棚 |
详 情
| 浴室 | 2 |
| 地上卧房 | 3 |
| 总卧房 | 3 |
| 公寓设施 | Fireplace(s) |
| 家电类 | Central Vacuum, 洗碗机, 烘干机, 炉子, 洗衣机, Water Softener, Two 冰箱s |
| 地下室进展 | 已完成 |
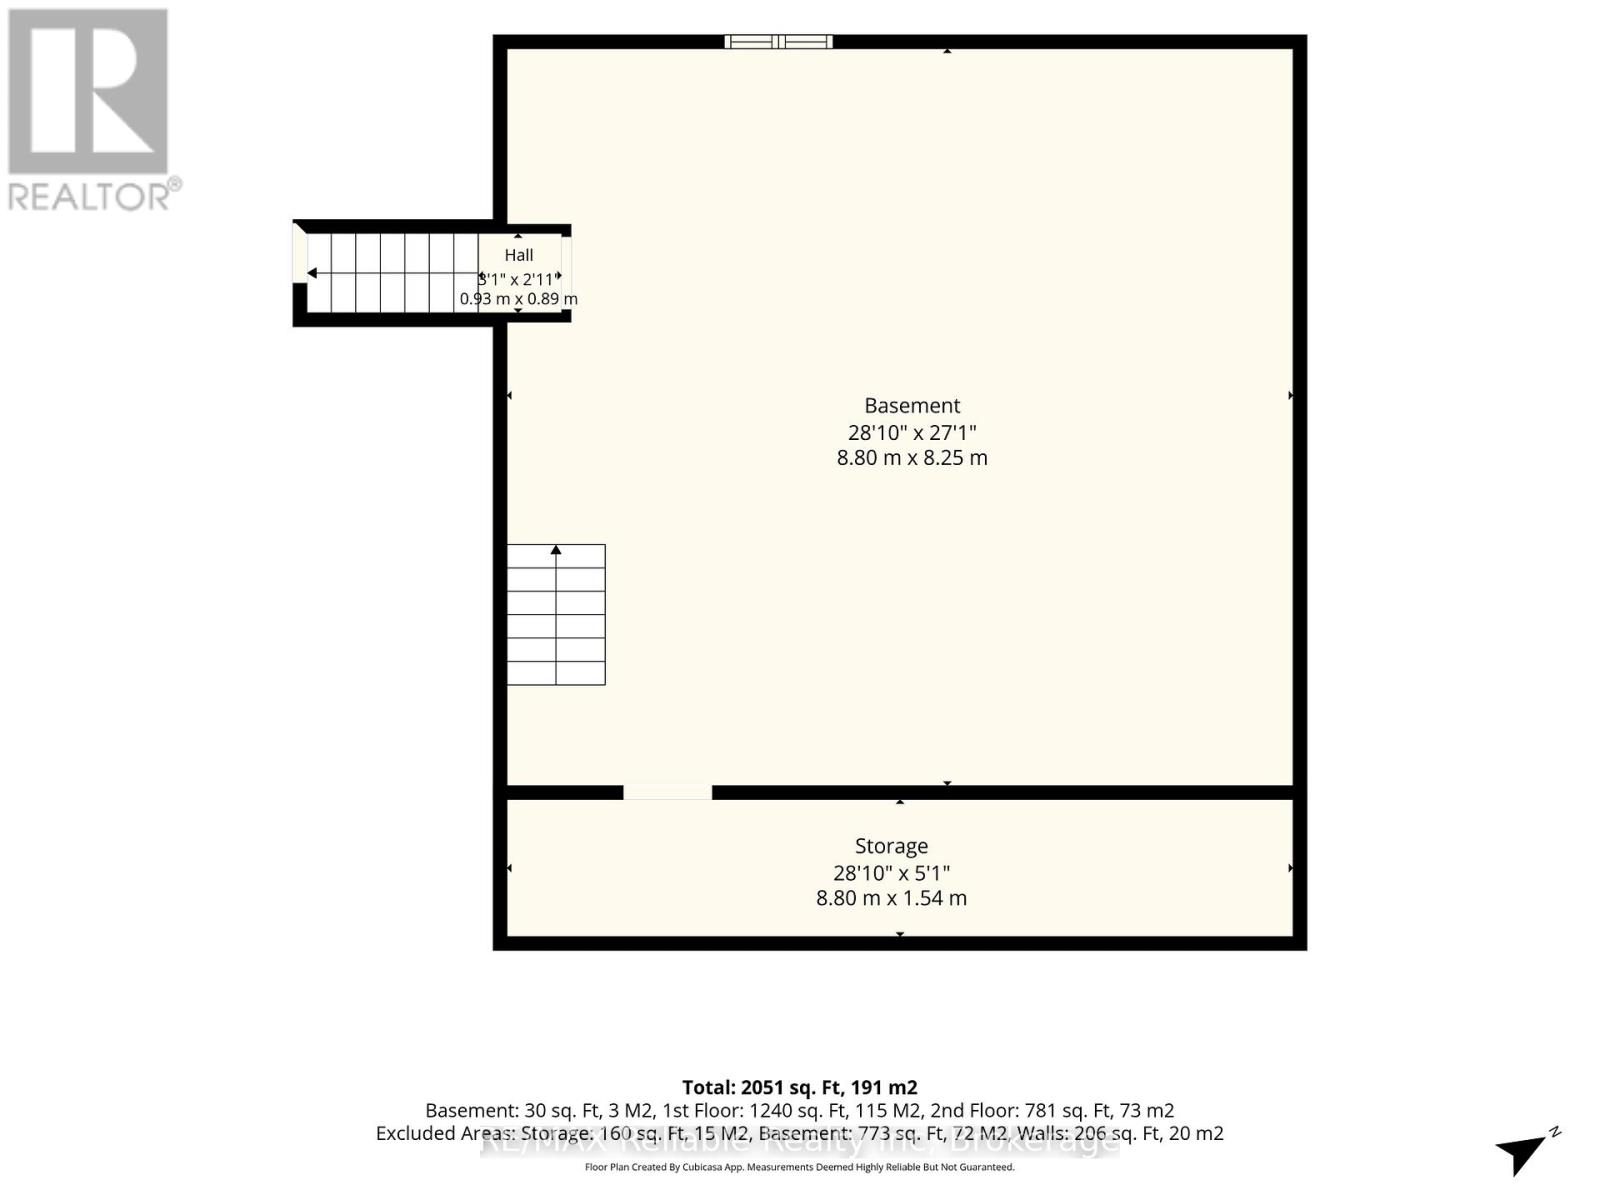
| 地下室类型 | Full (unfinished) |
| 施工种类 | 独立屋 |
| 空调 | 中央空调 |
| 外墙 | 砖, 铝壁板 |
| 壁炉 | 有 |
| Fireplace Total | 1 |
| 地基类型 | 混凝土 |
| 客人卫生间(不包含洗浴) | 1 |
| 供暖方式 | 天然气 |
| 供暖类型 | 压力热风 |
| 储存空间 | 2 |
| 内部尺寸 | 2000 - 2500 Sqft |
| 类型 | 独立屋 |
| 设备间 | 市政供水 |
车 位
| 没有车库 |
土地
| 英亩数 | 无 |
| 污水道 | Septic System |
| 土地深度 | 264 Ft ,3 In |
| 土地宽度 | 76 Ft |
| 不规则大小 | 76 X 264.3 Ft |
| 规划描述 | Vr1 - 住宅 |
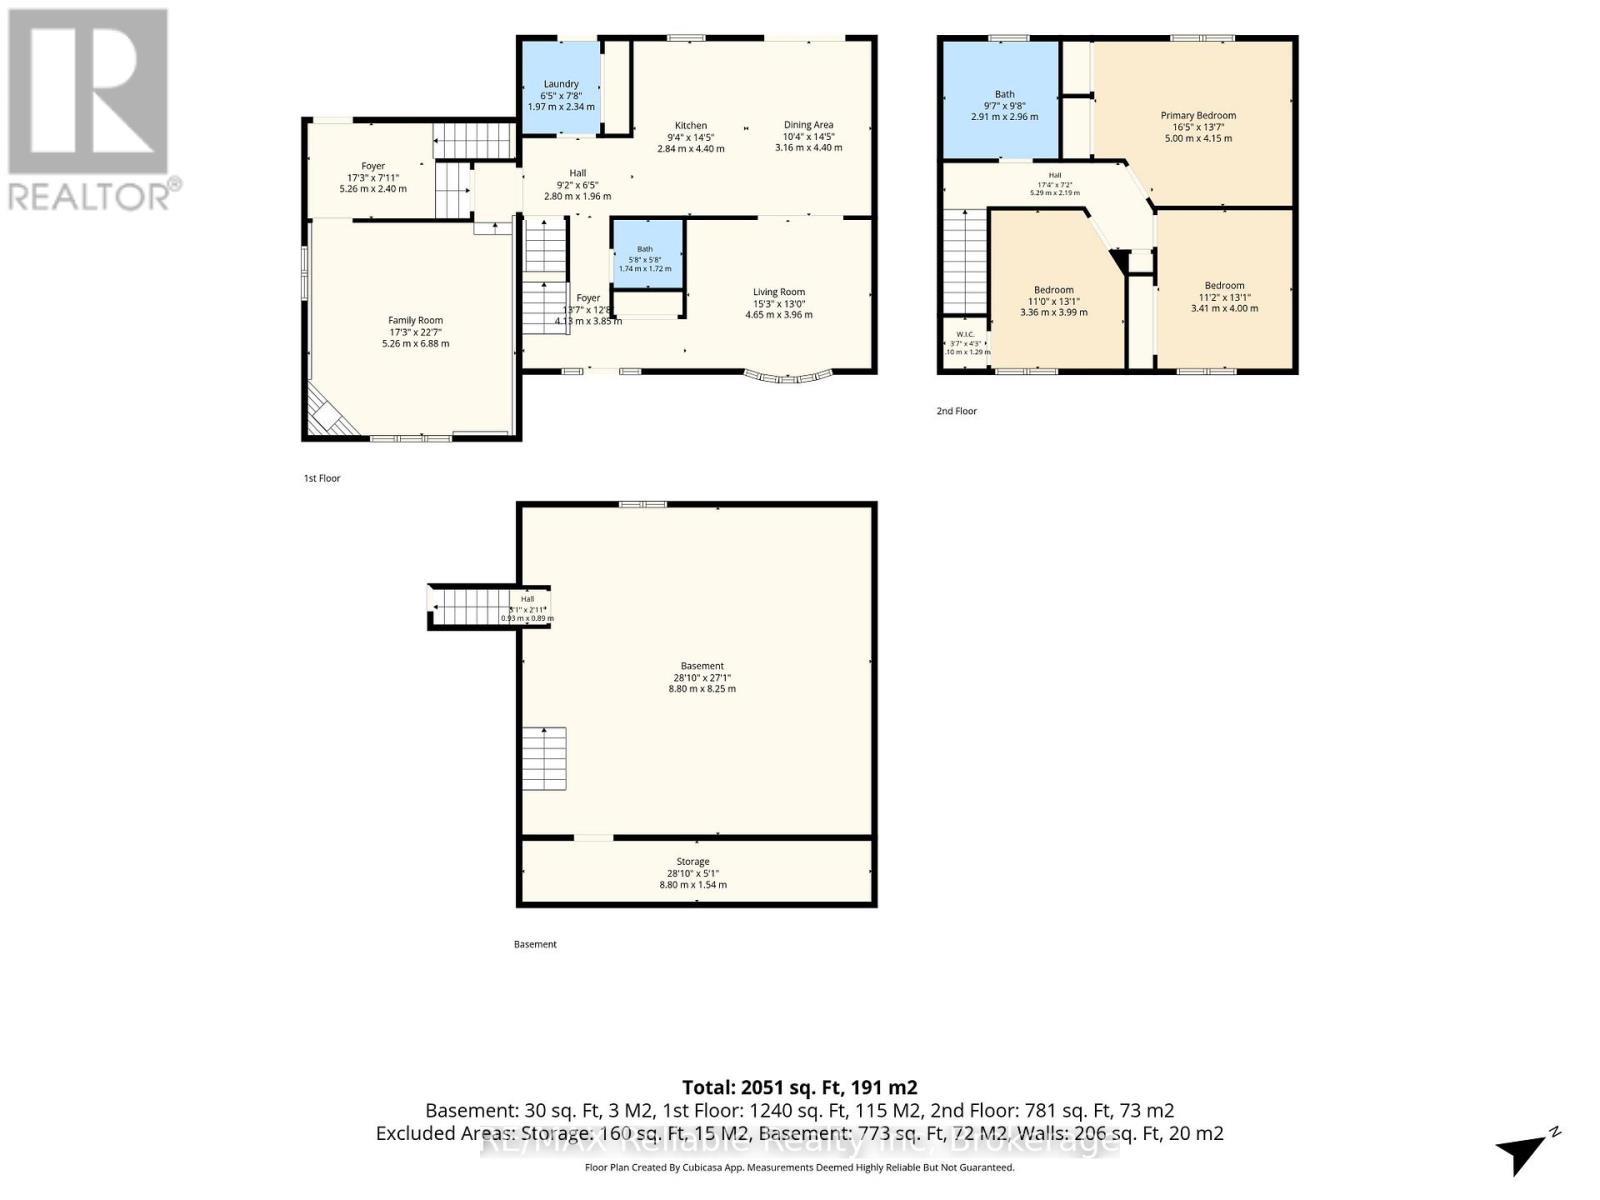
房 间
| 楼 层 | 类 型 | 长 度 | 宽 度 | 面 积 |
|---|---|---|---|---|
| 二楼 | 卧室 | 3.36 m | 3.99 m | 3.36 m x 3.99 m |
| 二楼 | 浴室 | 2.91 m | 2.96 m | 2.91 m x 2.96 m |
| 二楼 | 主卧 | 5 m | 4.15 m | 5 m x 4.15 m |
| 二楼 | 卧室 | 3.41 m | 4 m | 3.41 m x 4 m |
| 地下室 | 其它 | 8.8 m | 1.54 m | 8.8 m x 1.54 m |
| 一楼 | 门厅 | 5.26 m | 2.4 m | 5.26 m x 2.4 m |
| 一楼 | 家庭房 | 5.26 m | 6.88 m | 5.26 m x 6.88 m |
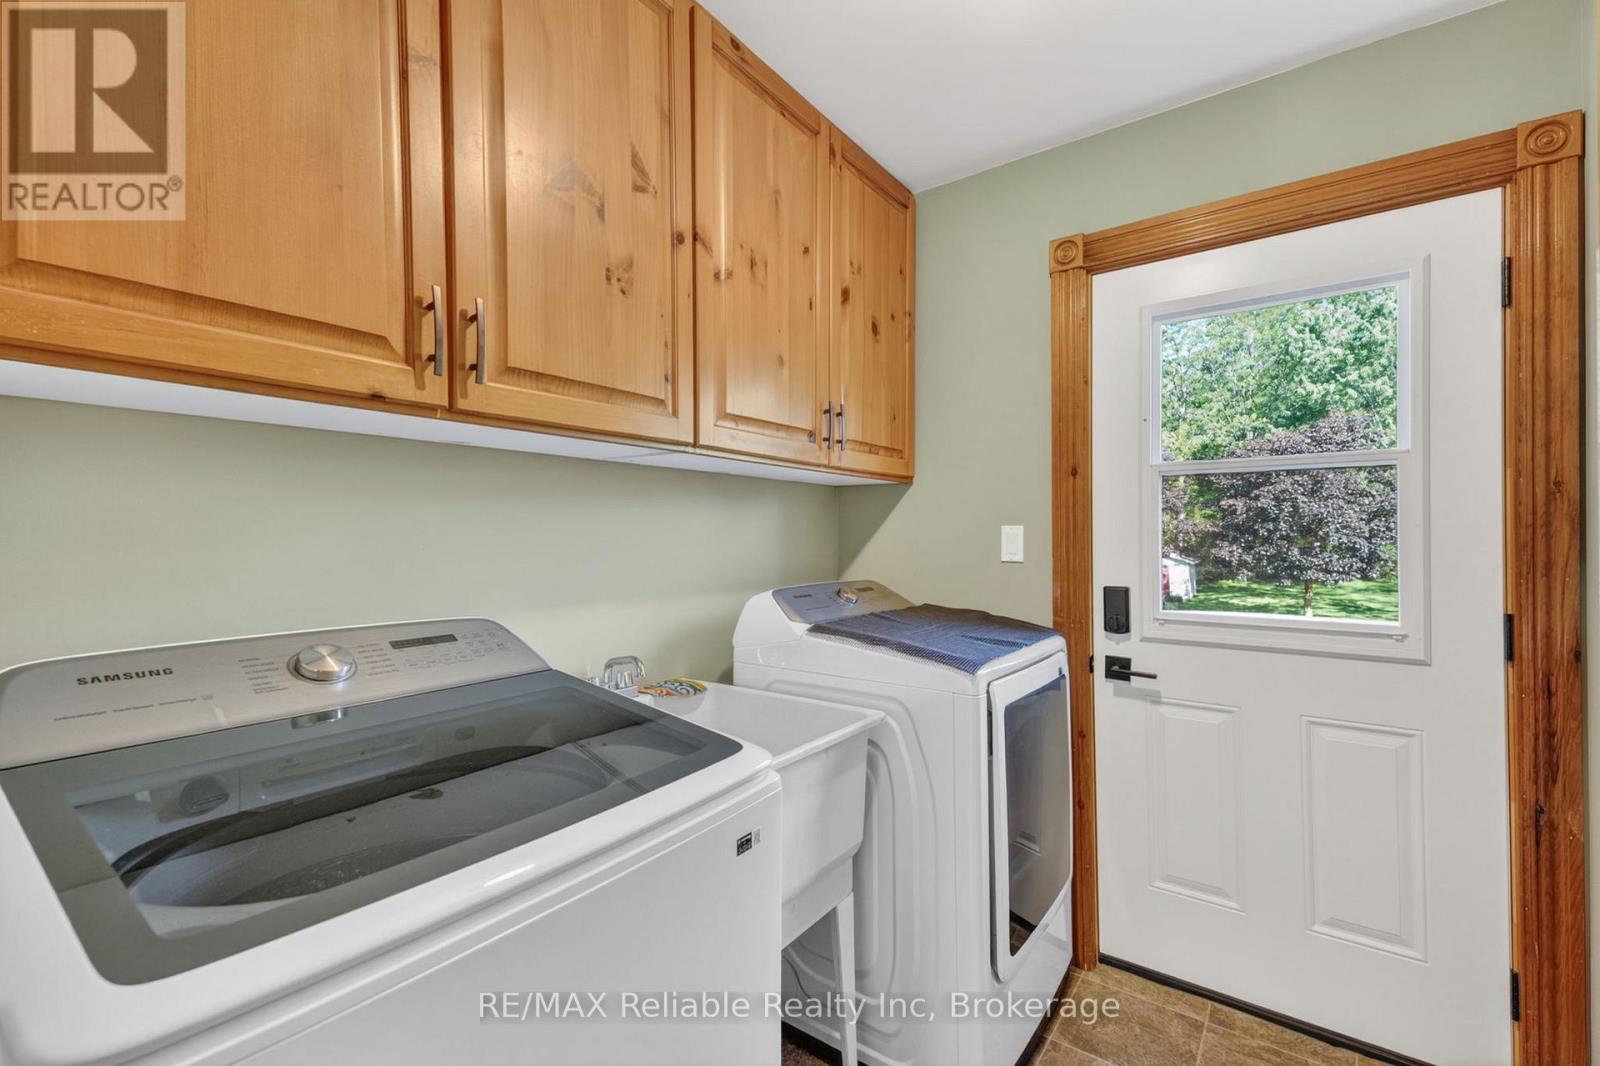
| 一楼 | 洗衣房 | 1.97 m | 2.34 m | 1.97 m x 2.34 m |
| 一楼 | 厨房 | 2.84 m | 4.4 m | 2.84 m x 4.4 m |
| 一楼 | 餐厅 | 3.16 m | 4.4 m | 3.16 m x 4.4 m |
| 一楼 | 客厅 | 4.65 m | 3.96 m | 4.65 m x 3.96 m |
| 一楼 | 浴室 | 1.74 m | 1.72 m | 1.74 m x 1.72 m |
https://www.realtor.ca/real-estate/29871912/76-william-street-huron-east-egmondville-egmondville

The trademarks REALTOR®, REALTORS®, and the REALTOR® logo are controlled by The Canadian Real Estate Association (CREA) and identify real estate professionals who are members of CREA. The trademarks MLS®, Multiple Listing Service® and the associated logos are owned by The Canadian Real Estate Association (CREA) and identify the quality of services provided by real estate professionals who are members of CREA. The trademark DDF® is owned by The Canadian Real Estate Association (CREA) and identifies CREA's Data Distribution Facility (DDF®)
Muskoka Haliburton Orillia – The Lakelands Association of REALTORS®
RE/MAX Reliable Realty Inc
June 21 2026 11:41:41
