
3195 Orion Boulevard Orillia, Ontario L3V 8M6


$999,900
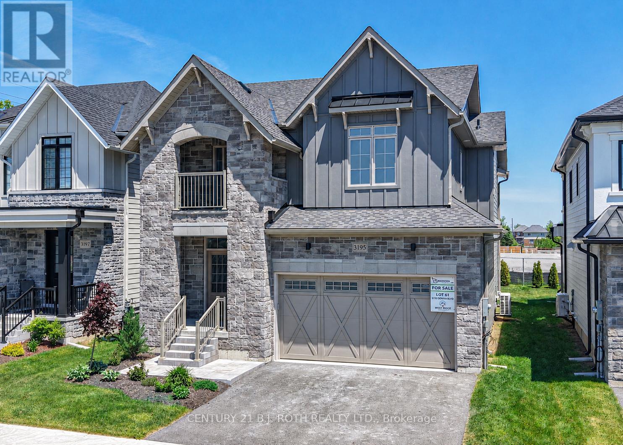
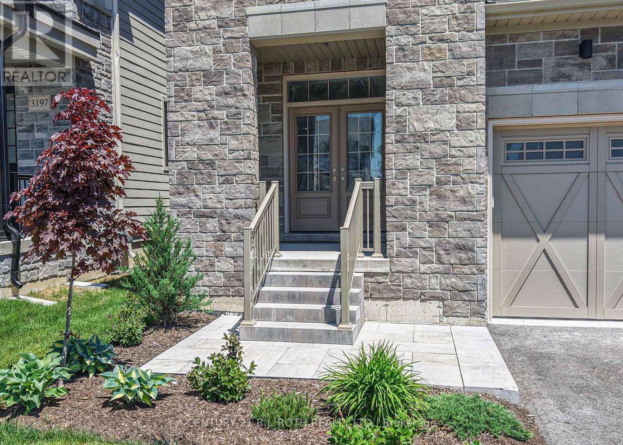
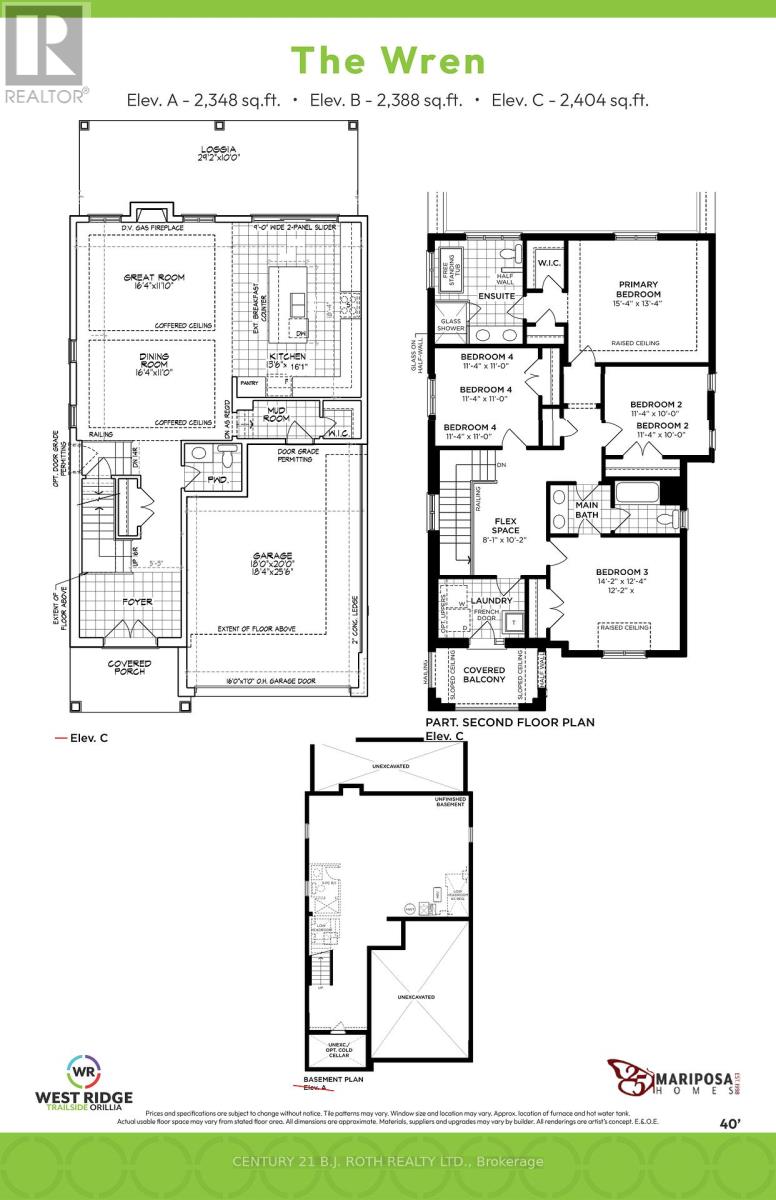
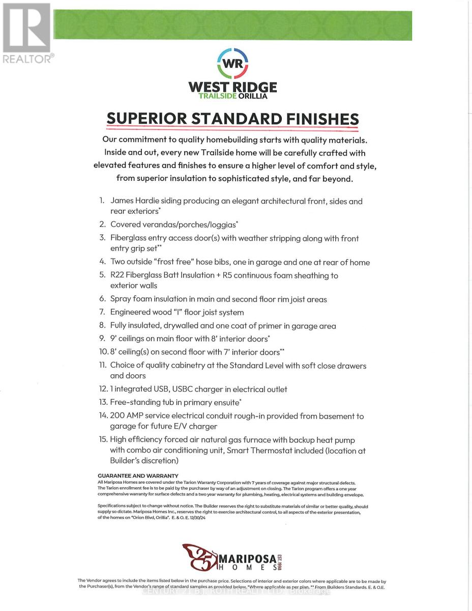
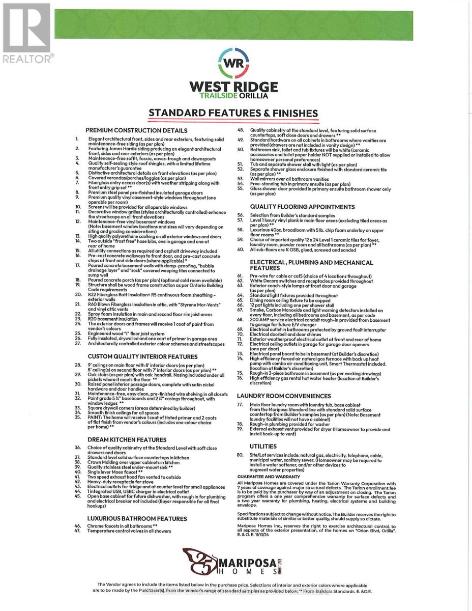
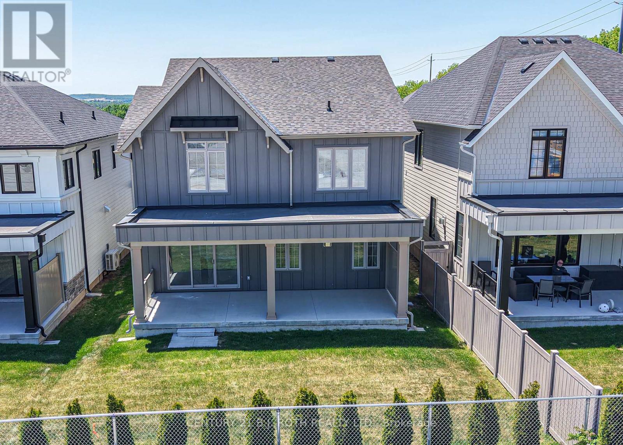
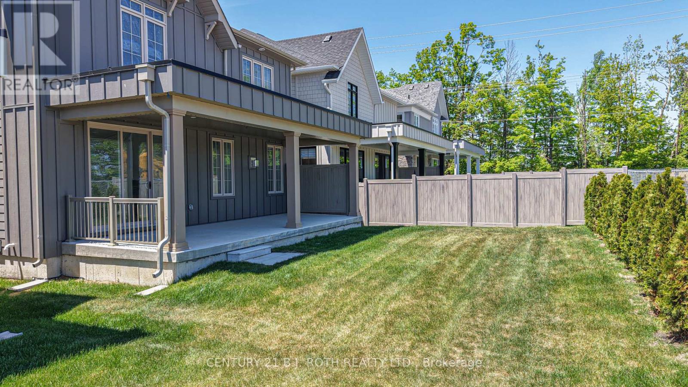
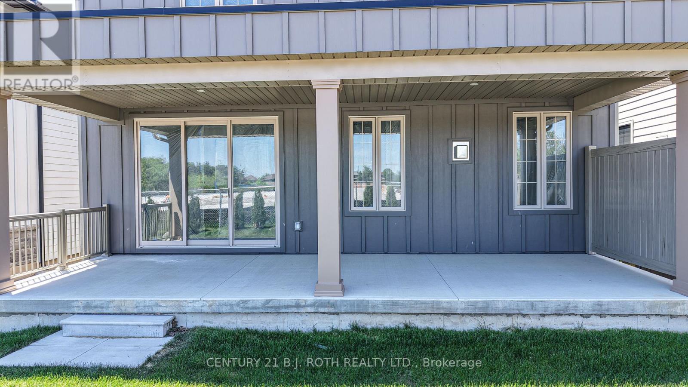
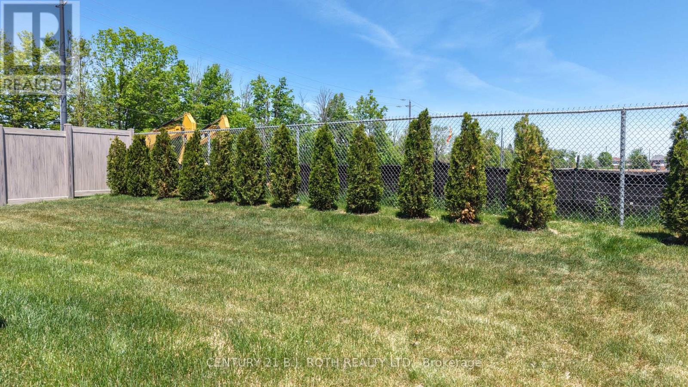
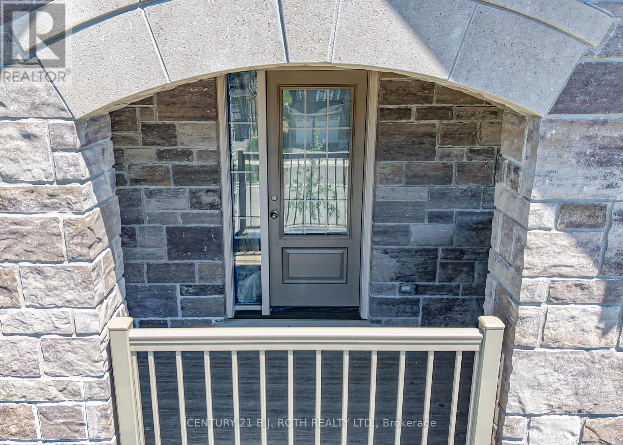
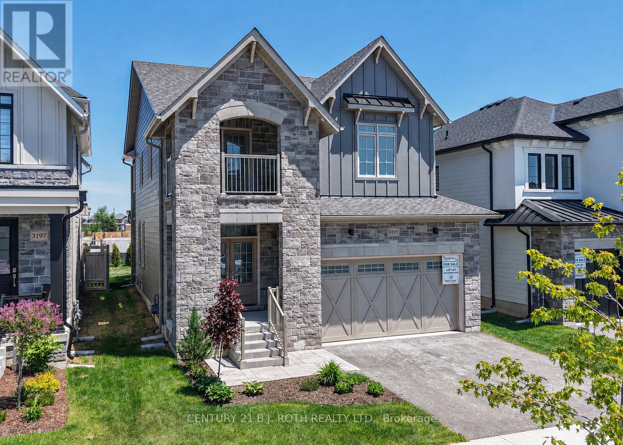
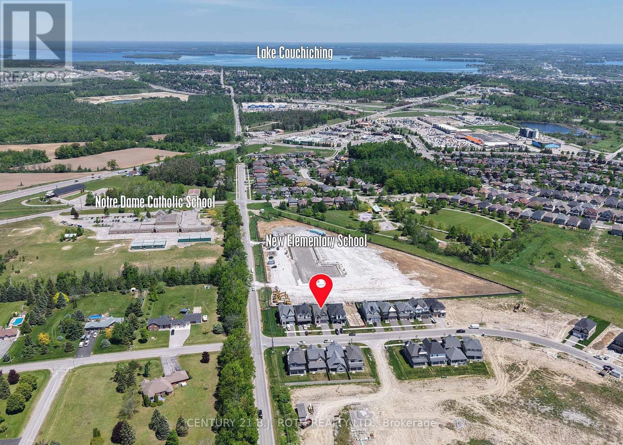
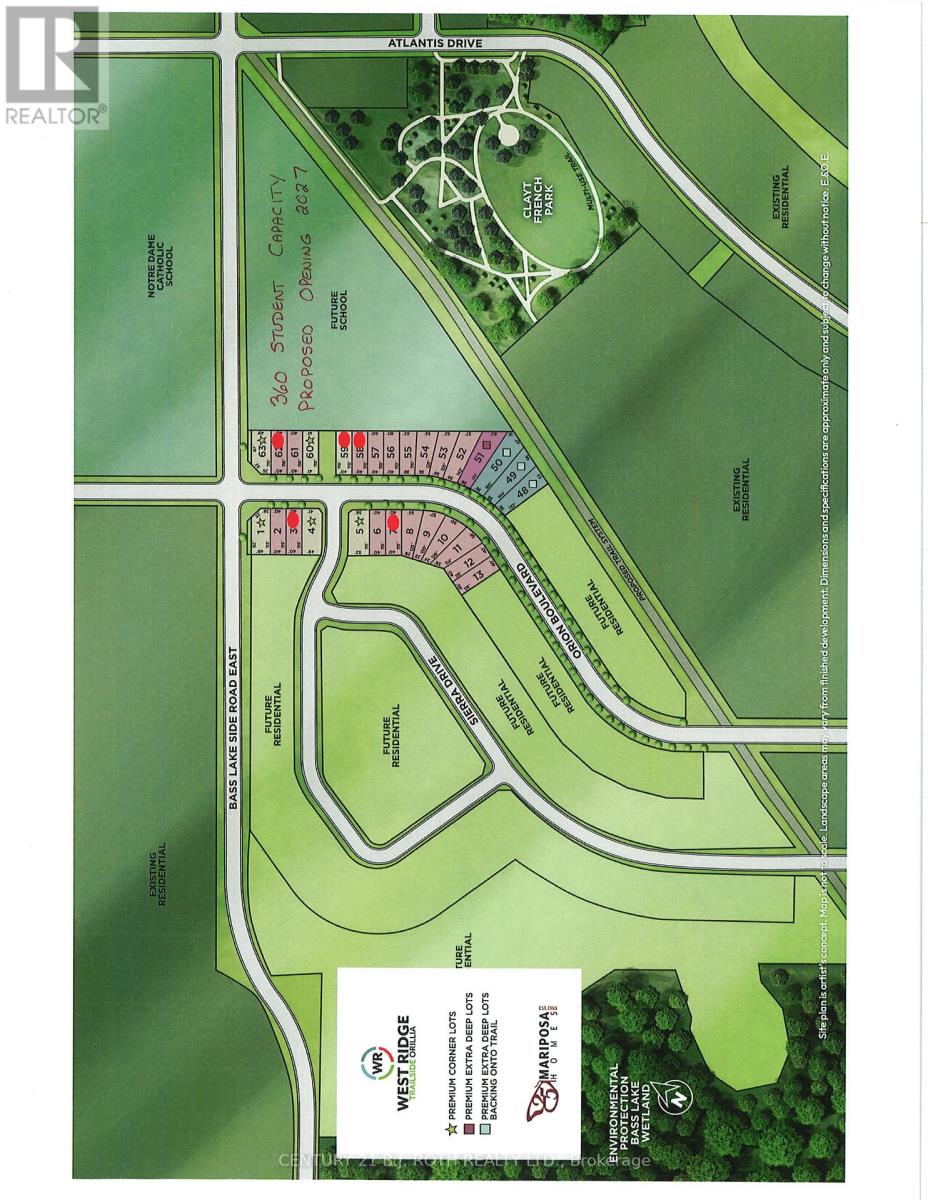
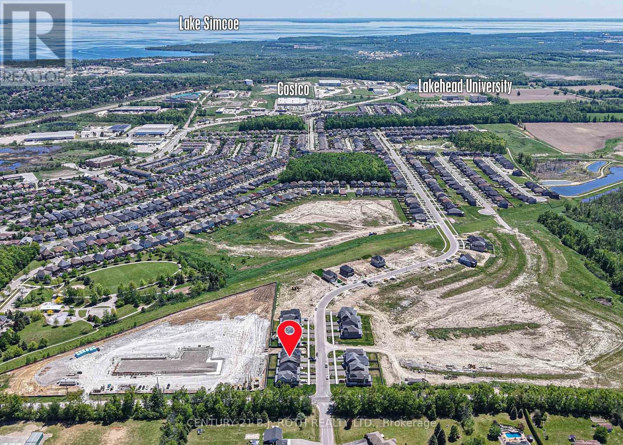
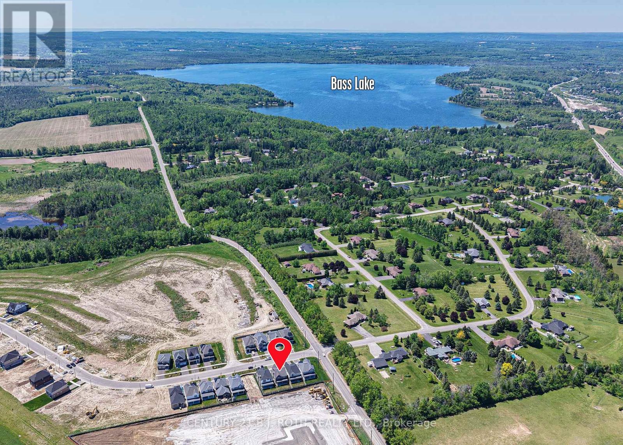
Looking for the quality of a custom built home without all the decisions and wait time? Welcome to 3195 Orion Blvd in Orillia's sought after Trailside community. This premier location is steps to schools, shopping, parks and nature trails. Curb appeal and attention to the details are evident in the tastefully landscaped and sodded lot, the stone and hardie board exterior, and the 29' x 10' covered loggia made for outdoor entertaining. Inside the quality finishes continue with wide plank engineered flooring throughout, quartz countertops, 12 x 24 ceramic tiles, and soft close cabinetry in the kitchen bathrooms and laundry room. The updated floor plan in this 2404 sq ft Wren model features a cooks kitchen with an oversized island flowing seamlessly to the open concept great room with a natural gas fireplace and 9' coffered ceilings. Upstairs you'll find four spacious bedrooms including a primary retreat with a spa like ensuite and another large bathroom designed for todays busy families, a bonus flex space, and laundry room with a walk-out to the balcony. The unfinished basement offers future additional living space and rough in for a fourth bathroom. Forced air natural gas furnace plus an energy efficient heat pump with air conditioning, 200 amp electric panel, and municipal water and sewer make this an easy home to move into - ready for you this summer! Priced to reflect the current HST rebate program for qualified purchasers and subject to final guidelines. (id:43681)
房源概要
| MLS® Number | S13416190 |
| 房源类型 | 民宅 |
| 社区名字 | Orillia |
| 设备类型 | 热水器 - Gas, 热水器 |
| 特征 | 无地毯 |
| 总车位 | 6 |
| 租赁设备类型 | 热水器 - Gas, 热水器 |
详 情
| 浴室 | 3 |
| 地上卧房 | 4 |
| 总卧房 | 4 |
| Age | New Building |
| 公寓设施 | Fireplace(s) |
| 家电类 | Garage Door Opener Remote(s) |
| 地下室进展 | 已完成 |
| 地下室类型 | Full (unfinished) |
| 施工种类 | 独立屋 |
| 空调 | Central Air Conditioning, 换气机 |
| 外墙 | Hardboard, 石 |
| 壁炉 | 有 |
| Fireplace Total | 1 |
| 地基类型 | 混凝土浇筑 |
| 客人卫生间(不包含洗浴) | 1 |
| 供暖方式 | 天然气 |
| 供暖类型 | Forced Air, Heat Pump |
| 储存空间 | 2 |
| 内部尺寸 | 2000 - 2500 Sqft |
| 类型 | 独立屋 |
| 设备间 | 市政供水 |
车 位
| 附加车库 | |
| Garage |
土地
| 英亩数 | 无 |
| 污水道 | Sanitary Sewer |
| 土地深度 | 109 Ft |
| 土地宽度 | 40 Ft |
| 不规则大小 | 40 X 109 Ft |
| 规划描述 | Wrr2 |
房 间
| 楼 层 | 类 型 | 长 度 | 宽 度 | 面 积 |
|---|---|---|---|---|
| 二楼 | 主卧 | 4.06 m | 4.67 m | 4.06 m x 4.67 m |
| 二楼 | 第二卧房 | 3.05 m | 3.45 m | 3.05 m x 3.45 m |
| 二楼 | 第三卧房 | 3.75 m | 4.31 m | 3.75 m x 4.31 m |
| 二楼 | Bedroom 4 | 3.35 m | 3.45 m | 3.35 m x 3.45 m |
| 二楼 | 洗衣房 | 1.83 m | 2.44 m | 1.83 m x 2.44 m |
| 地下室 | 其它 | 9.14 m | 6.09 m | 9.14 m x 6.09 m |
| 一楼 | 门厅 | 2.13 m | 3.05 m | 2.13 m x 3.05 m |
| 一楼 | 厨房 | 5.59 m | 4.11 m | 5.59 m x 4.11 m |
| 一楼 | 餐厅 | 3.35 m | 4.97 m | 3.35 m x 4.97 m |
| 一楼 | 客厅 | 3.6 m | 4.97 m | 3.6 m x 4.97 m |
| 一楼 | Mud Room | 1.21 m | 3.05 m | 1.21 m x 3.05 m |
https://www.realtor.ca/real-estate/29872000/3195-orion-boulevard-orillia-orillia

The trademarks REALTOR®, REALTORS®, and the REALTOR® logo are controlled by The Canadian Real Estate Association (CREA) and identify real estate professionals who are members of CREA. The trademarks MLS®, Multiple Listing Service® and the associated logos are owned by The Canadian Real Estate Association (CREA) and identify the quality of services provided by real estate professionals who are members of CREA. The trademark DDF® is owned by The Canadian Real Estate Association (CREA) and identifies CREA's Data Distribution Facility (DDF®)
Toronto Real Estate Board
Century 21 B.j. Roth Realty Ltd.
July 03 2026 05:00:23
