
4271 Longmoor Drive Burlington (Shoreacres), Ontario L7L 5A4


$1,099,900
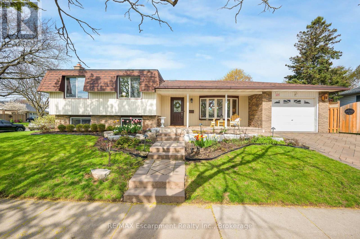
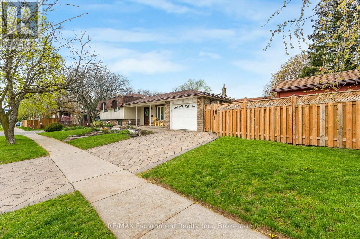
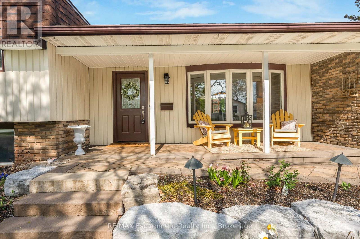
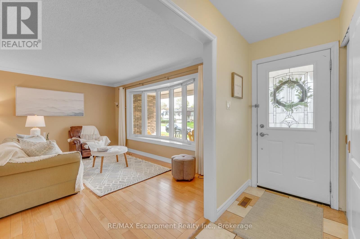
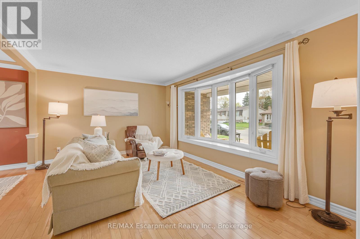
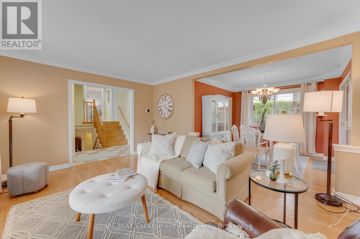
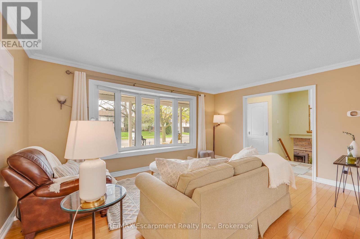
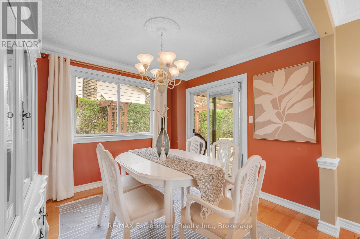
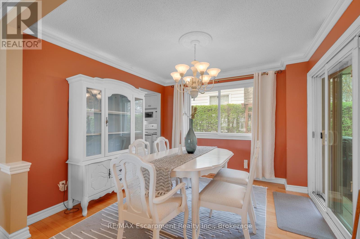
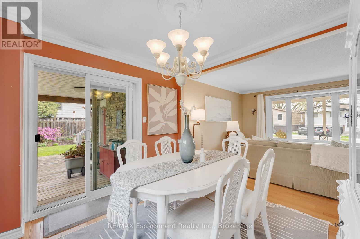
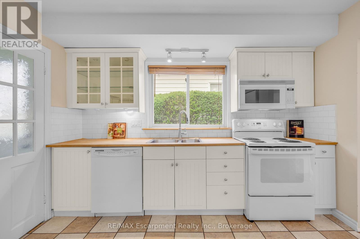
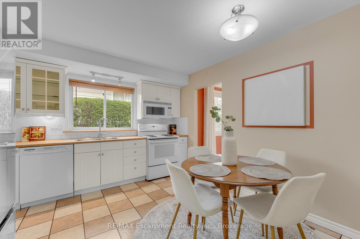
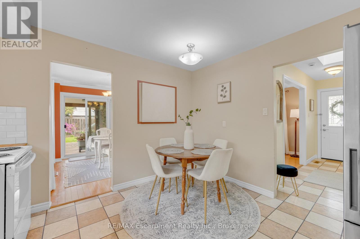
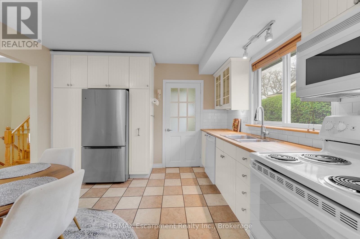
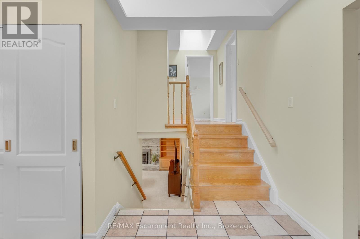
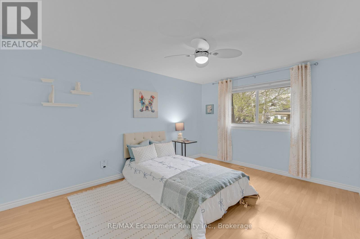
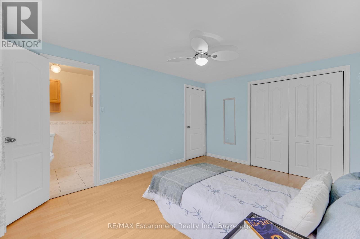
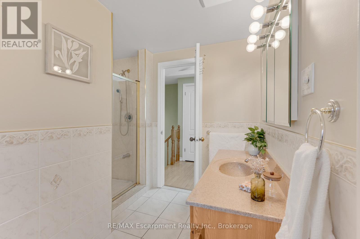
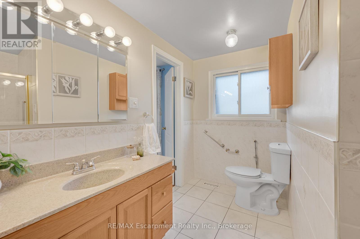
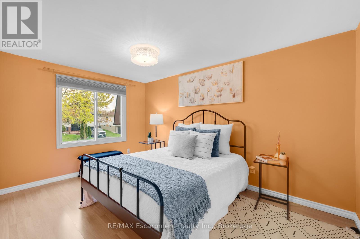
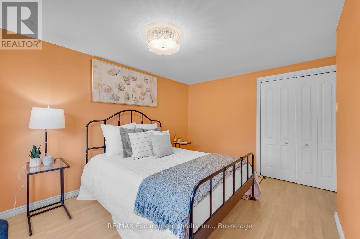
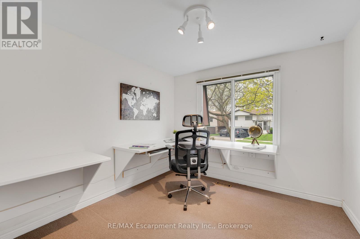
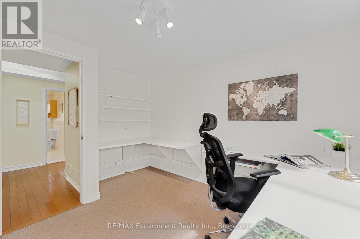
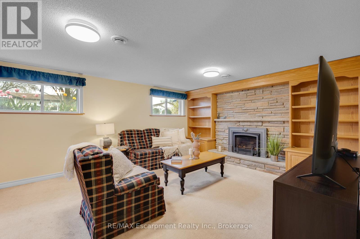
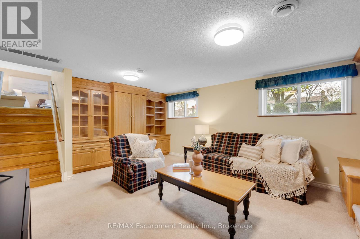
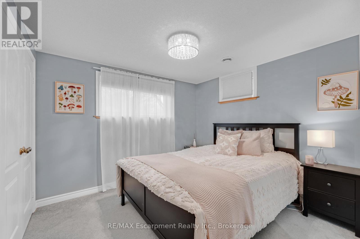
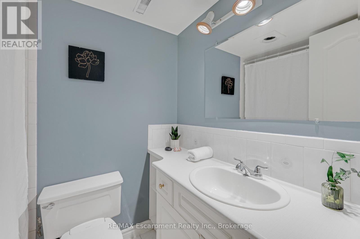
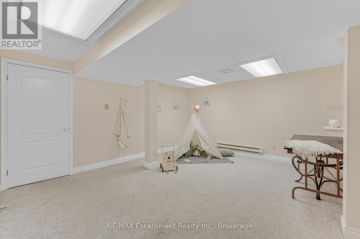
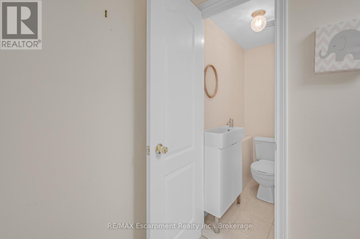
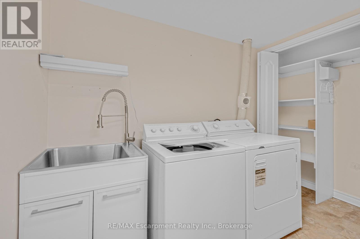
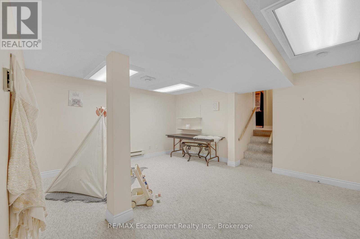
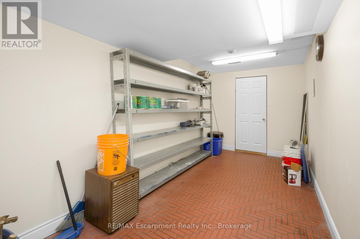
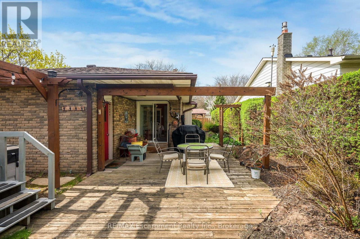
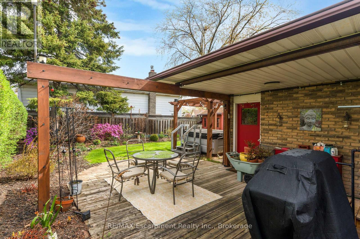
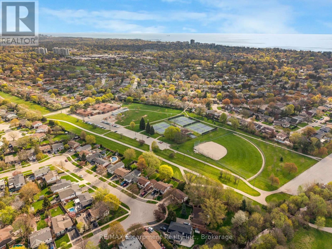
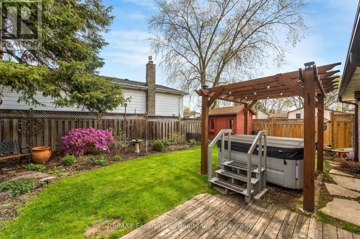
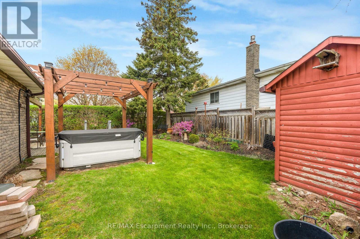
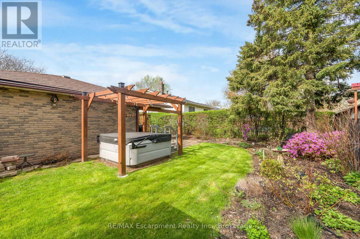
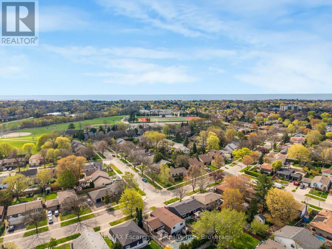
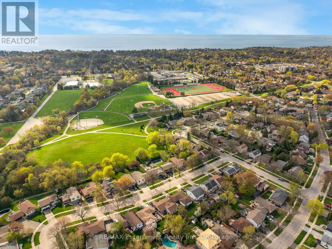
Proudly offered for the first time in 45 years, this lovingly maintained home in Burlington's coveted Longmoor neighbourhood is ready for its next chapter. You'll immediately be drawn to the unbeatable curb appeal of a classic sidesplit with beautiful landscaping and covered front porch. Upon entering this lovely home, you'll notice the copious amounts of natural light, let in from the 2 skylights and large bay window. The main floor features a bright L-shaped living and dining area along with an inviting eat-in kitchen. Upstairs, you'll find three spacious bedrooms and a luxurious bathroom with ensuite privileges. The lower level offers a cozy retreat with a gas fireplace, plus a private guest suite complete with its own full bathroom. The basement provides the ideal space for a kids' playroom, home gym, or additional living area. A workshop, large storage room, and all owned mechanical equipment complete this family home. Enjoy the unbeatable convenience of walking to Pauline Johnson Elementary, Nelson High School, Appleby Tennis Club, Nelson Rec Centre, Splash Pads, Parks and more. As well as quick access to highways, GO Train, shopping, and dining. This is a rare opportunity to settle into a warm, family-friendly community, and whether you choose to enjoy its timeless charm as-is or add your personal touch, 4271 Longmoor Dr is poised to be the backdrop for your most cherished memories. (id:43681)
房源概要
| MLS® Number | W13415910 |
| 房源类型 | 民宅 |
| 社区名字 | Shoreacres |
| 附近的便利设施 | 公园, 公共交通, 学校 |
| 社区特征 | 社区活动中心, School Bus |
| 设备类型 | 没有 |
| 特征 | Lighting |
| 总车位 | 3 |
| 租赁设备类型 | 没有 |
| 结构 | Deck, Porch, 棚 |
详 情
| 浴室 | 3 |
| 地上卧房 | 3 |
| 地下卧室 | 1 |
| 总卧房 | 4 |
| Age | 51 To 99 Years |
| 公寓设施 | Fireplace(s) |
| 家电类 | Hot Tub, Garage Door Opener Remote(s), Water Heater, 洗碗机, 烘干机, 炉子, 洗衣机, 窗帘, 冰箱 |
| 地下室进展 | 已装修 |
| 地下室功能 | Separate Entrance |
| 地下室类型 | N/a (finished), Full, N/a |
| 施工种类 | 独立屋 |
| Construction Style Split Level | Sidesplit |
| 空调 | 中央空调 |
| 外墙 | 砖, 乙烯基壁板 |
| Fire Protection | Smoke Detectors |
| 壁炉 | 有 |
| Fireplace Total | 1 |
| 地基类型 | 混凝土浇筑 |
| 客人卫生间(不包含洗浴) | 1 |
| 供暖方式 | 天然气 |
| 供暖类型 | 压力热风 |
| 内部尺寸 | 1100 - 1500 Sqft |
| 类型 | 独立屋 |
| 设备间 | 市政供水 |
车 位
| 附加车库 | |
| Garage |
土地
| 英亩数 | 无 |
| 围栏类型 | Fenced Yard |
| 土地便利设施 | 公园, 公共交通, 学校 |
| Landscape Features | Landscaped |
| 污水道 | Sanitary Sewer |
| 土地深度 | 60 Ft |
| 土地宽度 | 97 Ft ,1 In |
| 不规则大小 | 97.1 X 60 Ft |
| 规划描述 | R3.2 |
房 间
| 楼 层 | 类 型 | 长 度 | 宽 度 | 面 积 |
|---|---|---|---|---|
| 二楼 | 卧室 | 3.28 m | 4.17 m | 3.28 m x 4.17 m |
| 二楼 | 第二卧房 | 2.9 m | 3.63 m | 2.9 m x 3.63 m |
| 二楼 | 第三卧房 | 2.9 m | 3.63 m | 2.9 m x 3.63 m |
| 二楼 | 浴室 | 2.65 m | 2.99 m | 2.65 m x 2.99 m |
| 地下室 | 娱乐,游戏房 | 4.32 m | 4.72 m | 4.32 m x 4.72 m |
| 地下室 | 浴室 | 0.91 m | 1.56 m | 0.91 m x 1.56 m |
| 地下室 | Workshop | 2.27 m | 4.66 m | 2.27 m x 4.66 m |
| 地下室 | 洗衣房 | 2.62 m | 1.56 m | 2.62 m x 1.56 m |
| 地下室 | Cold Room | 6.5 m | 1.75 m | 6.5 m x 1.75 m |
| Lower Level | 家庭房 | 5.66 m | 4.2 m | 5.66 m x 4.2 m |
| Lower Level | Bedroom 4 | 2.96 m | 3.2 m | 2.96 m x 3.2 m |
| Lower Level | 浴室 | 1.51 m | 1.98 m | 1.51 m x 1.98 m |
| 一楼 | 餐厅 | 3.07 m | 2.92 m | 3.07 m x 2.92 m |
| 一楼 | 门厅 | 1.76 m | 3.54 m | 1.76 m x 3.54 m |
| 一楼 | 厨房 | 3.47 m | 3.54 m | 3.47 m x 3.54 m |
| 一楼 | 客厅 | 4.76 m | 3.6 m | 4.76 m x 3.6 m |
设备间
| 有线电视 | 已安装 |
| 配电箱 | 已安装 |
| 污水道 | 已安装 |
https://www.realtor.ca/real-estate/29871300/4271-longmoor-drive-burlington-shoreacres-shoreacres

The trademarks REALTOR®, REALTORS®, and the REALTOR® logo are controlled by The Canadian Real Estate Association (CREA) and identify real estate professionals who are members of CREA. The trademarks MLS®, Multiple Listing Service® and the associated logos are owned by The Canadian Real Estate Association (CREA) and identify the quality of services provided by real estate professionals who are members of CREA. The trademark DDF® is owned by The Canadian Real Estate Association (CREA) and identifies CREA's Data Distribution Facility (DDF®)
Oakville, Milton & District Real Estate Board
RE/MAX Escarpment Realty Inc., Brokerage, RE/MAX Escarpment Realty Inc.
June 22 2026 11:34:53
