
507 Rushton Road Toronto (Humewood-Cedarvale), Ontario M6C 2Y4


$1,310,000
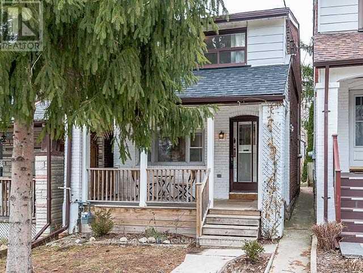
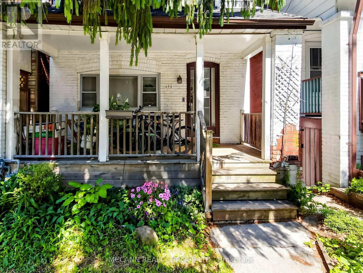
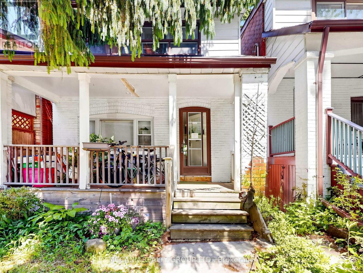
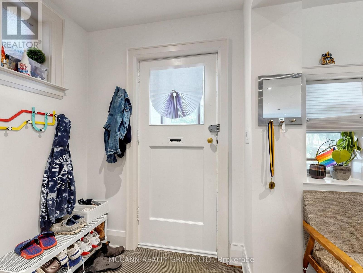
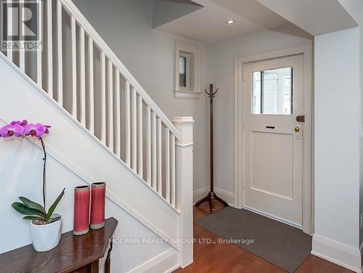
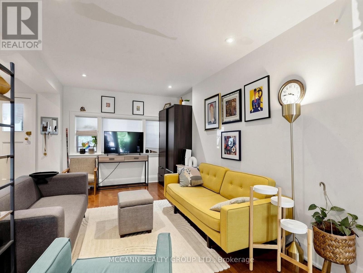
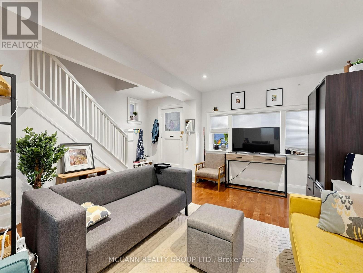
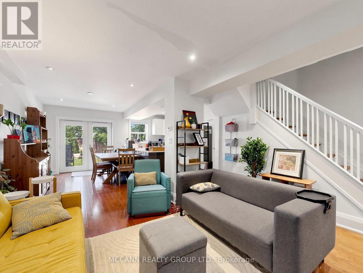
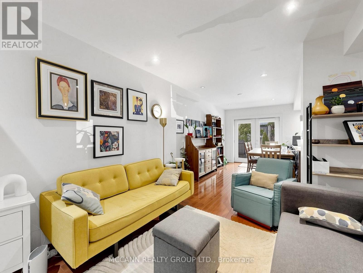
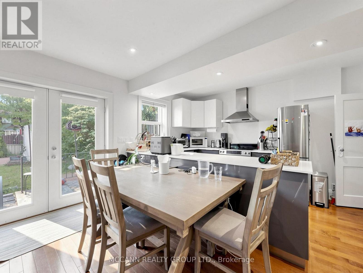
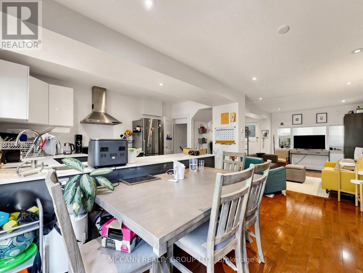
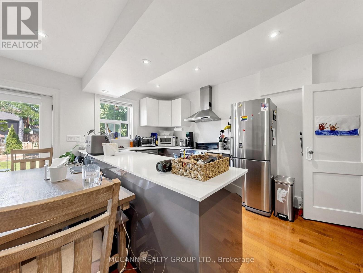
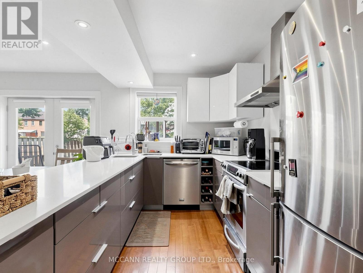
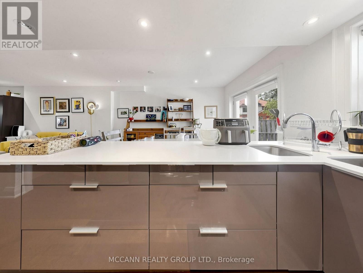
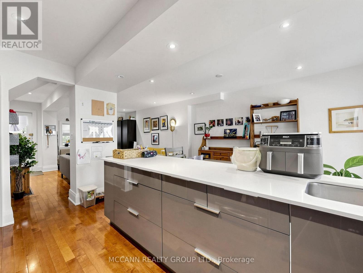
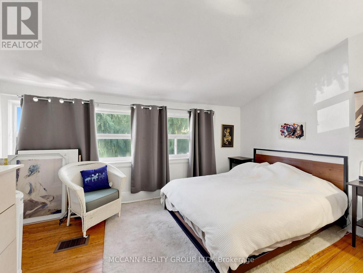
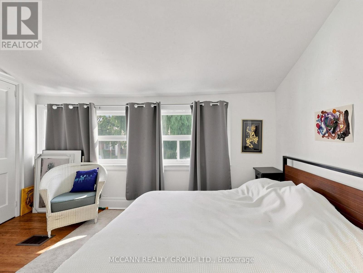
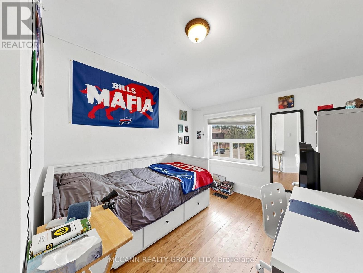
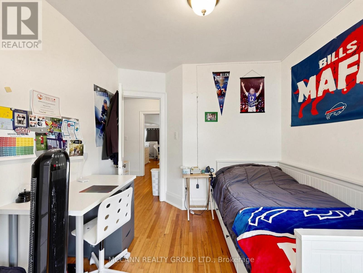
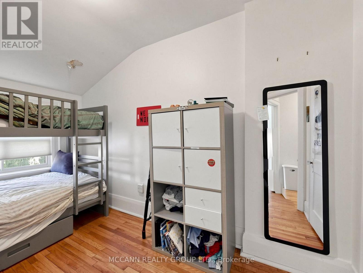
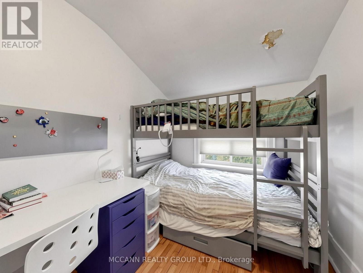
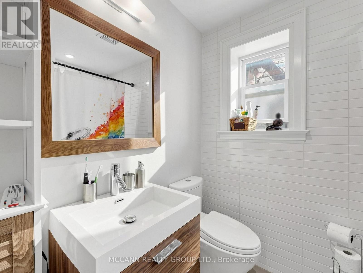
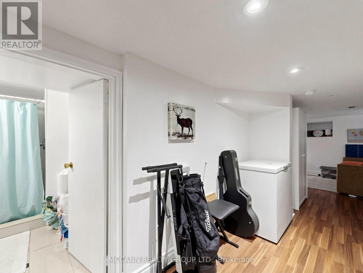
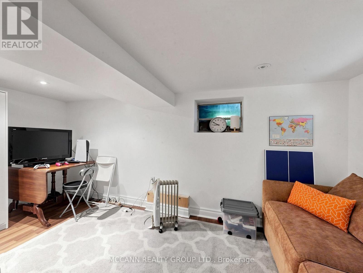
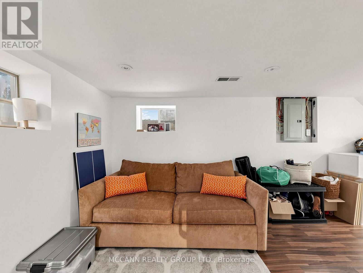
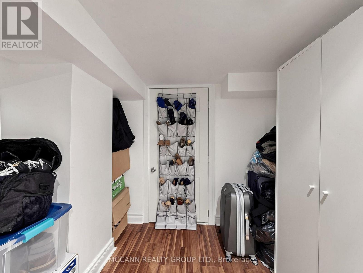
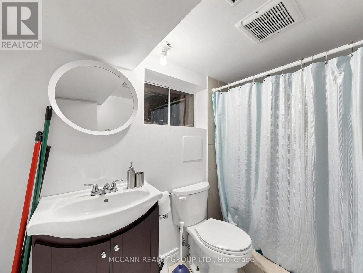
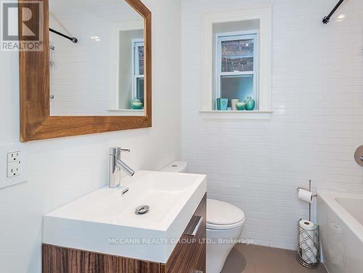
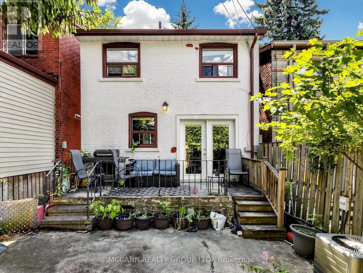
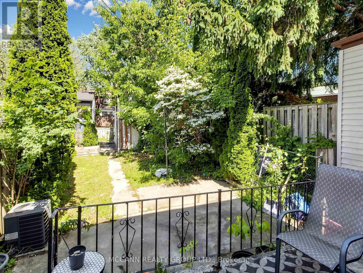
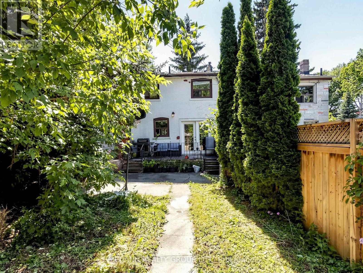
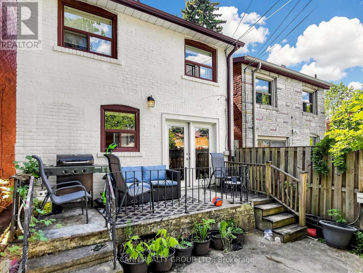
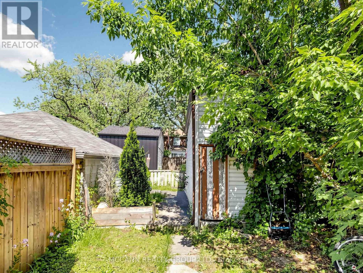
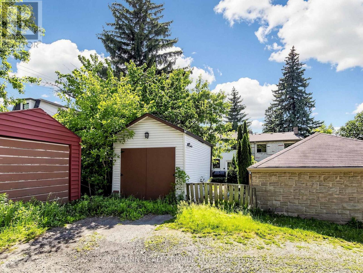
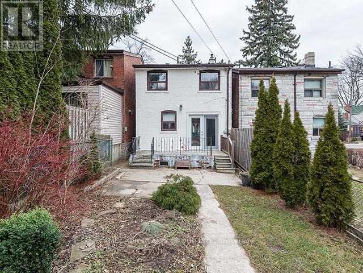
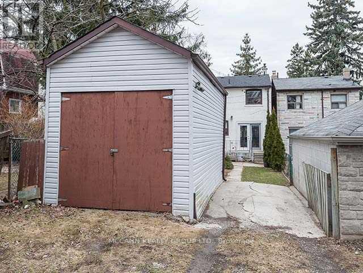
A Charming Detached Home & The Perfect Condo Alternative In The Heart Of Humewood-Cedarvale! Welcome To 507 Rushton Road, Where Character, Comfort, And Convenience Come Together In One Of Toronto's Most Desirable Neighbourhoods. This Beautifully Maintained Home Offers Bright, Functional Living Space Filled With Natural Light, Original Charm, And Thoughtful Updates Throughout. The Inviting Main Floor is Open Concept with Hardwood Floors, And A Seamless Flow For Everyday Living And Entertaining. The Updated Kitchen with Stainless Steel appliances Opens To Dining area which walks out to the Private Backyard Retreat, Ideal For Summer Gatherings, Gardening, Or Simply Relaxing Outdoors. Upstairs, Generous Bedrooms Provide Comfortable Family Living, While The Finished Lower Level Offers Flexible Space For A Recreation Room, or Home Office or Gym. The Property Includes Convenient Laneway Parking and added perk presenting multiple options, Providing Easy Access And Added Value. Whether You're A First-Time Buyer, Downsizer, Young Family, Or Professional Seeking More Space Than A Condo Without Sacrificing Location, This Home Checks All The Boxes. Located Just Steps To St. Clair West's Vibrant Shops, Cafés, Restaurants, Transit, Parks, Cedarvale Ravine, And Excellent Schools. Enjoy The Best Of Urban Living With A Warm Neighborhood Feel. Why Settle For A Condo When You Can Own A Detached Home With Private Outdoor Space, Laneway Parking, And Endless Charm In One Of Toronto's Most Established Communities? (id:43681)
房源概要
| MLS® Number | C13415670 |
| 房源类型 | 民宅 |
| 社区名字 | Humewood-Cedarvale |
| 附近的便利设施 | 公园, 公共交通, 学校 |
| 设备类型 | 热水器 |
| 特征 | Ravine, Lane, 无地毯 |
| 总车位 | 2 |
| 租赁设备类型 | 热水器 |
详 情
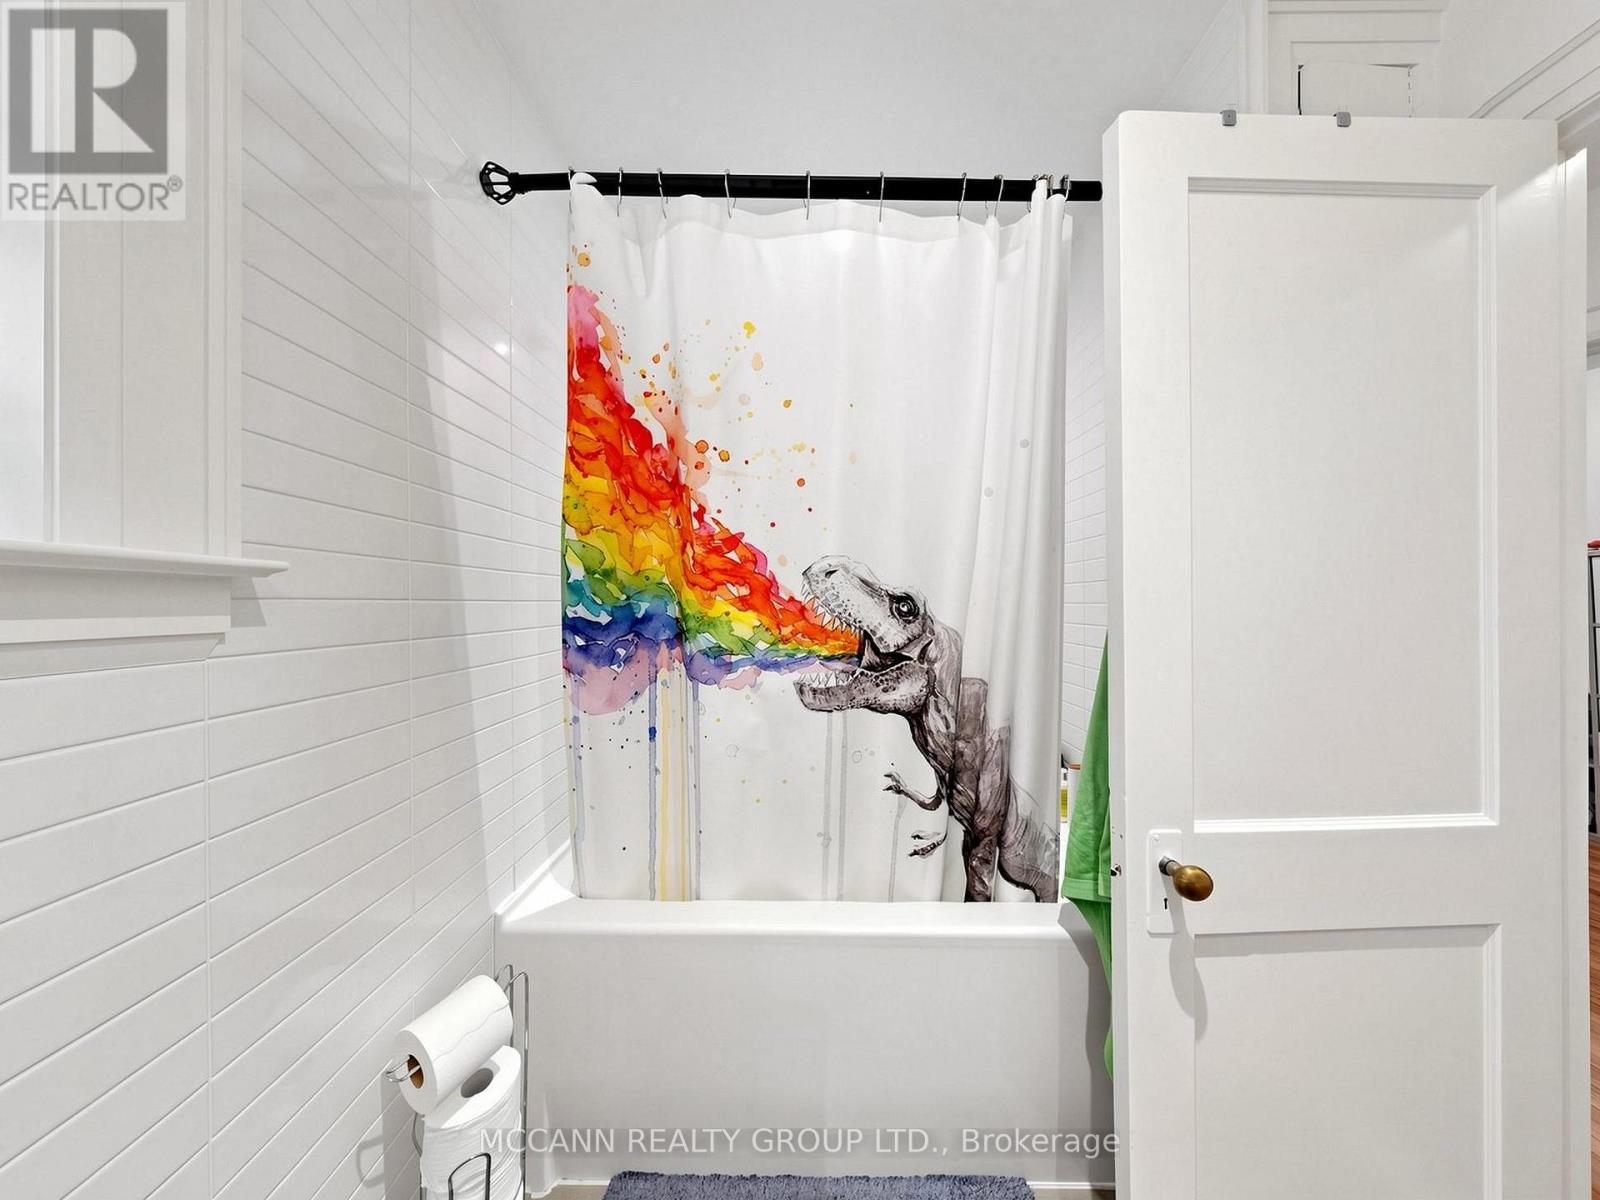
| 浴室 | 2 |
| 地上卧房 | 3 |
| 总卧房 | 3 |
| 家电类 | 洗碗机, 烘干机, 炉子, 洗衣机, 冰箱 |
| 地下室进展 | 已装修 |
| 地下室类型 | N/a (finished) |
| 施工种类 | 独立屋 |
| 空调 | 中央空调 |
| 外墙 | 铝壁板, 砖 |
| Flooring Type | Hardwood |
| 地基类型 | 混凝土 |
| 供暖方式 | 天然气 |
| 供暖类型 | 压力热风 |
| 储存空间 | 2 |
| 内部尺寸 | 700 - 1100 Sqft |
| 类型 | 独立屋 |
| 设备间 | 市政供水 |
车 位
| Detached Garage | |
| Garage |
土地
| 英亩数 | 无 |
| 土地便利设施 | 公园, 公共交通, 学校 |
| 污水道 | Sanitary Sewer |
| 土地深度 | 120 Ft |
| 土地宽度 | 20 Ft |
| 不规则大小 | 20 X 120 Ft |
房 间
| 楼 层 | 类 型 | 长 度 | 宽 度 | 面 积 |
|---|---|---|---|---|
| 二楼 | 主卧 | 4.19 m | 3.97 m | 4.19 m x 3.97 m |
| 二楼 | 第二卧房 | 2.85 m | 2.75 m | 2.85 m x 2.75 m |
| 二楼 | 第三卧房 | 3.66 m | 2.26 m | 3.66 m x 2.26 m |
| 一楼 | 门厅 | 3.97 m | 1.7 m | 3.97 m x 1.7 m |
| 一楼 | 客厅 | 4.42 m | 3.05 m | 4.42 m x 3.05 m |
| 一楼 | 餐厅 | 4.42 m | 2.54 m | 4.42 m x 2.54 m |
| 一楼 | 厨房 | 4.42 m | 2.38 m | 4.42 m x 2.38 m |

The trademarks REALTOR®, REALTORS®, and the REALTOR® logo are controlled by The Canadian Real Estate Association (CREA) and identify real estate professionals who are members of CREA. The trademarks MLS®, Multiple Listing Service® and the associated logos are owned by The Canadian Real Estate Association (CREA) and identify the quality of services provided by real estate professionals who are members of CREA. The trademark DDF® is owned by The Canadian Real Estate Association (CREA) and identifies CREA's Data Distribution Facility (DDF®)
Toronto Real Estate Board
Mccann Realty Group Ltd.
June 08 2026 06:39:49
