7 卧室
6 浴室
3500 - 5000 sqft
壁炉
Outdoor Pool, On Ground Pool
中央空调
风热取暖
Landscaped
$4,488,880
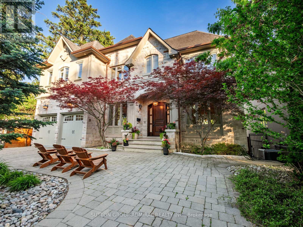
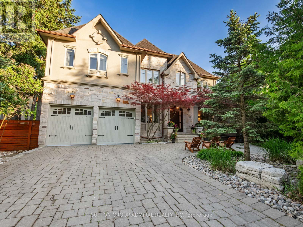
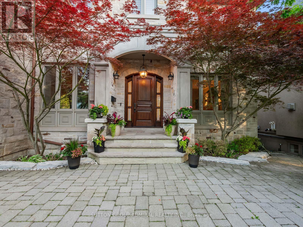
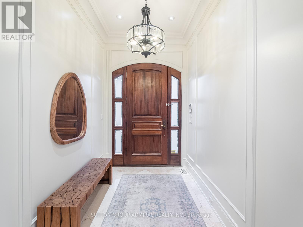
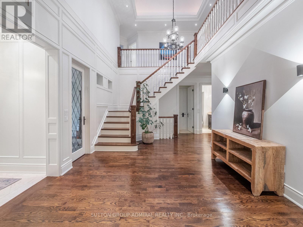
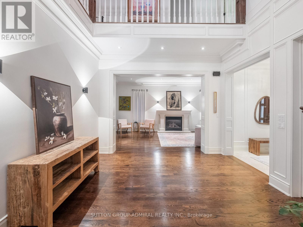
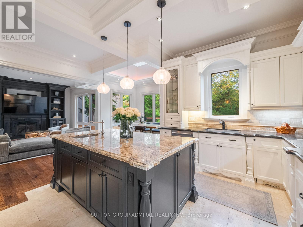
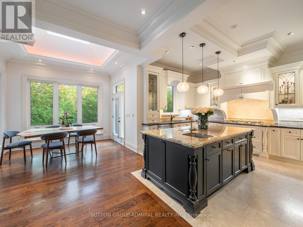
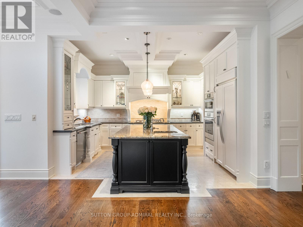
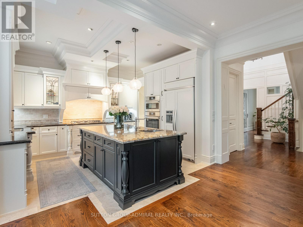
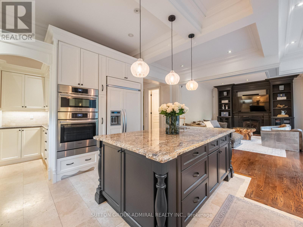
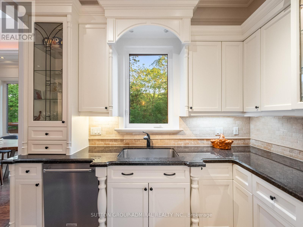
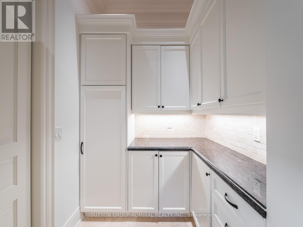
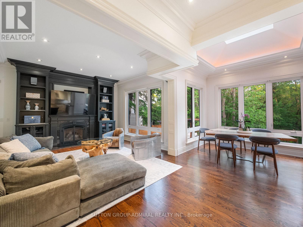
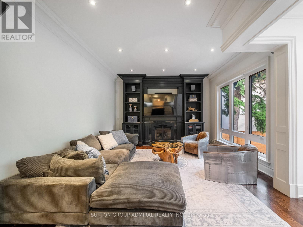
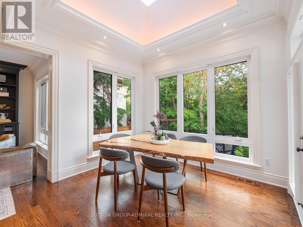
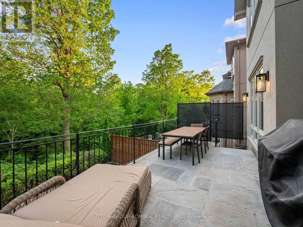
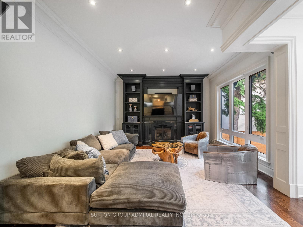
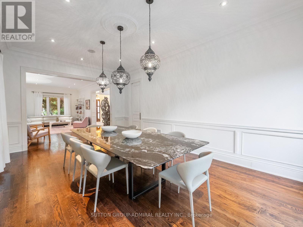
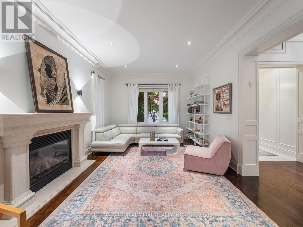
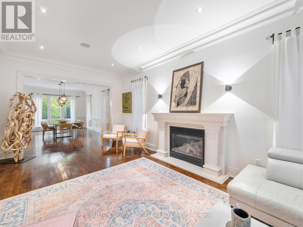
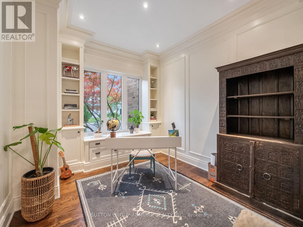
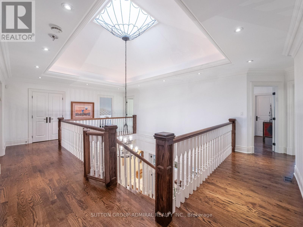
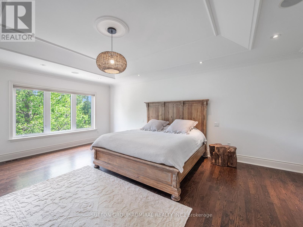
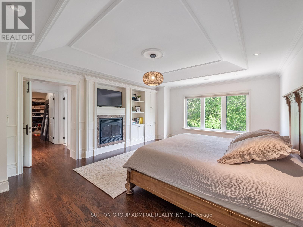
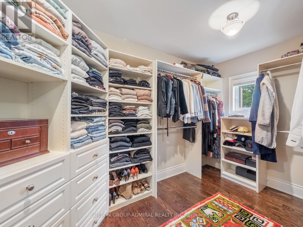
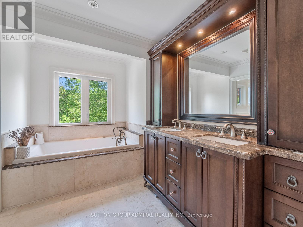
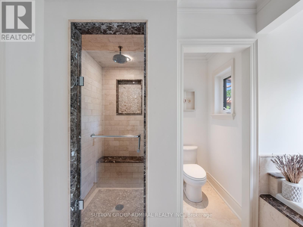
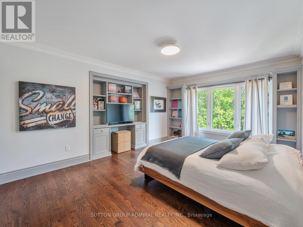
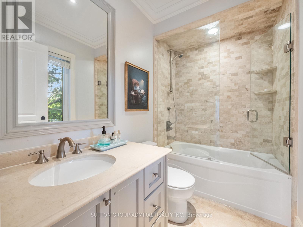
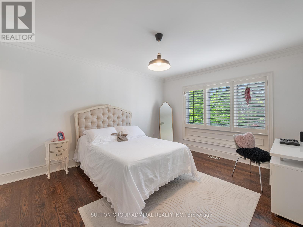
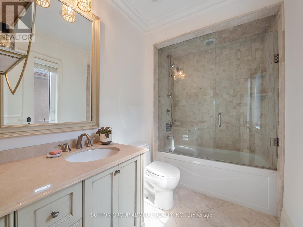
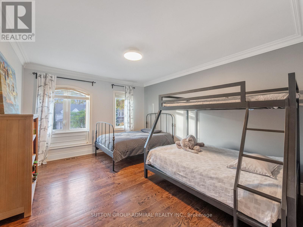
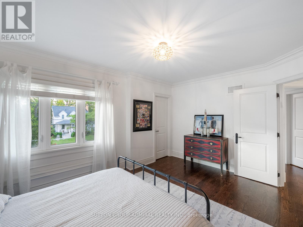
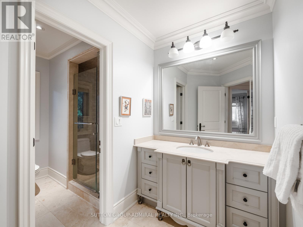
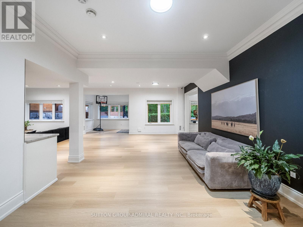
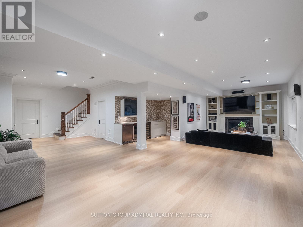
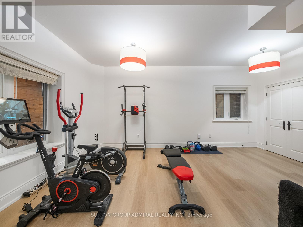
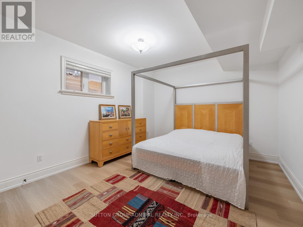
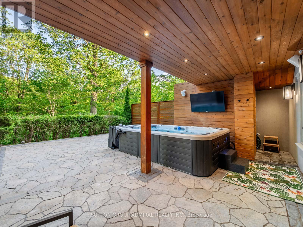
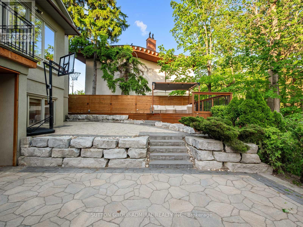
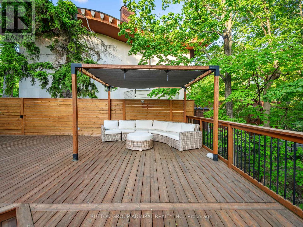
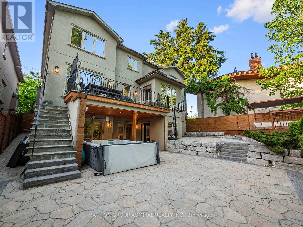
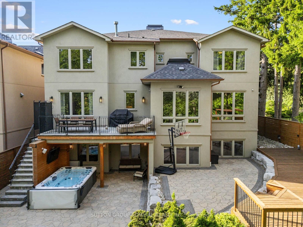
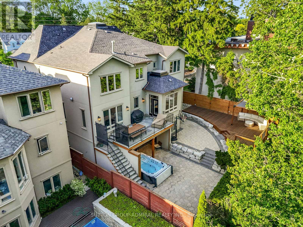
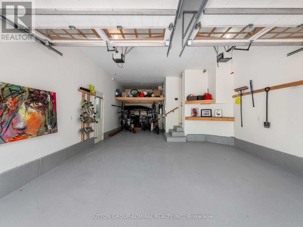
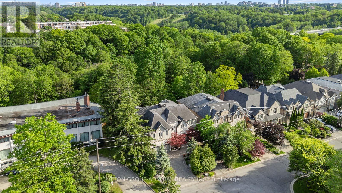
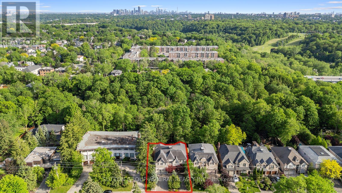
Set on a spectacular 63 x 187 ft ravine lot on one of North York's most sought-after streets, this exceptional custom residence offers a rare opportunity to enjoy a private Muskoka-like retreat in the heart of the city. Surrounded by mature trees & breathtaking ravine views, the home is an entertainer's dream, delivering over 6,500 sq ft of refined living space where elegance, privacy & nature exist in perfect harmony. Showcasing top-tier craftsmanship, the architectural detailing is apparent the moment you enter. The Great Hall makes a striking 1st impression: a 2-storey space defined by elegant millwork, a sweeping staircase & a soaring skylight adorned w/ wrought-iron accents which flood the core of the home w/ natural light. The designer two-tone kitchen offers travertine floors, exotic granite counters w/ ogee edge, high-end cabinetry, full servery, under-valence lights & 2 undermount sinks. A recessed tray ceiling w/ an integrated skylight shaft fills the breakfast area w/ natural light, showcasing the ravine backdrop. Formal living & dining rooms provide sophisticated entertaining spaces, while the spacious family room features a F/P, custom built-ins & a wall of windows framing the treetops. A main floor office w/ French door & a practical mudroom, both w/ built-ins, complete this level. Upstairs, the primary suite feels like a private retreat w/ fireplace, custom wall unit, large WIC & a spa-inspired ensuite finished in luxurious materials. 4 additional bdrms offer generous proportions for family & guests. The bright w/o lower level is perfect for hosting - featuring an oversized rec room, gym, wet bar, bdrm, full bath, storage rooms & direct access to the multi-tiered backyard. Outside, enjoy extensive interlocking, a massive deck & stately trees which provide total privacy - a true Cottage-like setting in the city. A 7-car U-shaped driveway & 3-car tandem garage complete this distinguished residence. Close to top schools, parks, transit & amenities (id:43681)
房源概要
|
MLS® Number
|
C13415754 |
|
房源类型
|
民宅 |
|
社区名字
|
Lansing-Westgate |
|
附近的便利设施
|
公园, 公共交通, 学校 |
|
社区特征
|
社区活动中心 |
|
设备类型
|
热水器 - Gas, 热水器 |
|
特征
|
Ravine, Backs On Greenbelt, Conservation/green Belt, Lighting, 无地毯, Gazebo, 亲戚套间 |
|
总车位
|
10 |
|
泳池类型
|
Outdoor Pool, On Ground Pool |
|
租赁设备类型
|
热水器 - Gas, 热水器 |
|
结构
|
Deck, Patio(s) |
|
View Type
|
City View |
详 情
|
浴室
|
6 |
|
地上卧房
|
5 |
|
地下卧室
|
2 |
|
总卧房
|
7 |
|
Age
|
16 To 30 Years |
|
公寓设施
|
Fireplace(s) |
|
家电类
|
Hot Tub, Garage Door Opener Remote(s), 烤箱 - Built-in, Central Vacuum, Water Heater, Water Purifier, Water Softener, Water Treatment, Alarm System, 洗碗机, 烘干机, Garage Door Opener, Hood 电扇, Humidifier, 微波炉, 烤箱, Range, 洗衣机, 窗帘, 冰箱 |
|
地下室进展
|
已装修 |
|
地下室功能
|
Walk Out, Separate Entrance |
|
地下室类型
|
N/a (finished), Full, N/a |
|
施工种类
|
独立屋 |
|
空调
|
中央空调 |
|
外墙
|
石, 灰泥 |
|
Fire Protection
|
Controlled Entry, Alarm System, Monitored Alarm, Smoke Detectors |
|
壁炉
|
有 |
|
Fireplace Total
|
4 |
|
Flooring Type
|
Hardwood, Tile, Laminate |
|
地基类型
|
混凝土 |
|
客人卫生间(不包含洗浴)
|
1 |
|
供暖方式
|
天然气 |
|
供暖类型
|
压力热风 |
|
储存空间
|
2 |
|
内部尺寸
|
3500 - 5000 Sqft |
|
类型
|
独立屋 |
|
设备间
|
市政供水 |
车 位
土地
|
英亩数
|
无 |
|
围栏类型
|
Fully Fenced |
|
土地便利设施
|
公园, 公共交通, 学校 |
|
Landscape Features
|
Landscaped |
|
污水道
|
Sanitary Sewer |
|
土地深度
|
187 Ft ,2 In |
|
土地宽度
|
63 Ft |
|
不规则大小
|
63 X 187.2 Ft ; Ravine Lot |
房 间
| 楼 层 |
类 型 |
长 度 |
宽 度 |
面 积 |
|
二楼 |
第三卧房 |
4.8 m |
3.61 m |
4.8 m x 3.61 m |
|
二楼 |
Bedroom 4 |
3.84 m |
4.6 m |
3.84 m x 4.6 m |
|
二楼 |
Bedroom 5 |
3.68 m |
4.44 m |
3.68 m x 4.44 m |
|
二楼 |
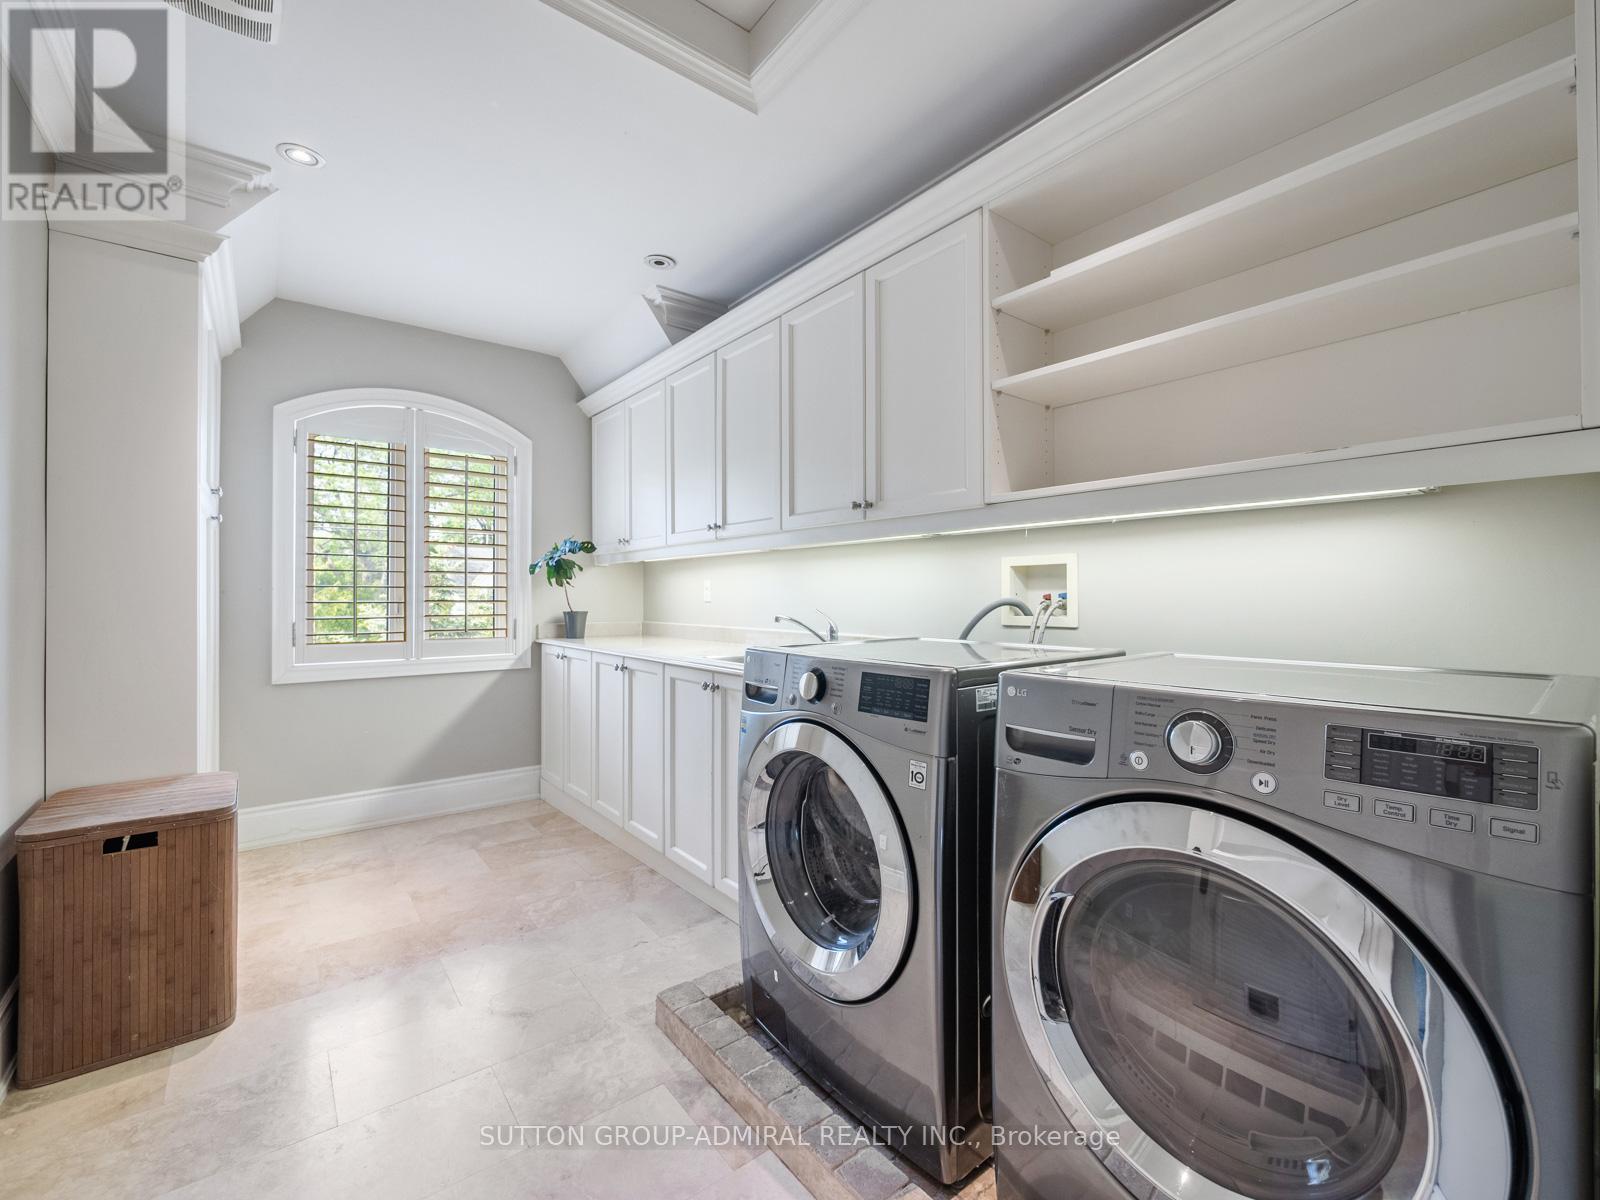
洗衣房 |
2.39 m |
3.94 m |
2.39 m x 3.94 m |
|
二楼 |
主卧 |
4.42 m |
6.27 m |
4.42 m x 6.27 m |
|
二楼 |
第二卧房 |
4.06 m |
4.83 m |
4.06 m x 4.83 m |
|
地下室 |
娱乐,游戏房 |
6.5 m |
9.02 m |
6.5 m x 9.02 m |
|
地下室 |
娱乐,游戏房 |
3.23 m |
1.57 m |
3.23 m x 1.57 m |
|
地下室 |
Exercise Room |
3.94 m |
6.6 m |
3.94 m x 6.6 m |
|
地下室 |
卧室 |
3.91 m |
4.52 m |
3.91 m x 4.52 m |
|
一楼 |
客厅 |
3.84 m |
7.34 m |
3.84 m x 7.34 m |
|
一楼 |
餐厅 |
3.99 m |
6.2 m |
3.99 m x 6.2 m |
|
一楼 |
厨房 |
4.09 m |
4.11 m |
4.09 m x 4.11 m |
|
一楼 |
Eating Area |
3.43 m |
2.57 m |
3.43 m x 2.57 m |
|
一楼 |
家庭房 |
5.21 m |
4.34 m |
5.21 m x 4.34 m |
|
一楼 |
Office |
3.15 m |
3.61 m |
3.15 m x 3.61 m |
|
一楼 |
Mud Room |
1.4 m |
3.38 m |
1.4 m x 3.38 m |
设备间
https://www.realtor.ca/real-estate/29871427/35-wentworth-avenue-toronto-lansing-westgate-lansing-westgate