
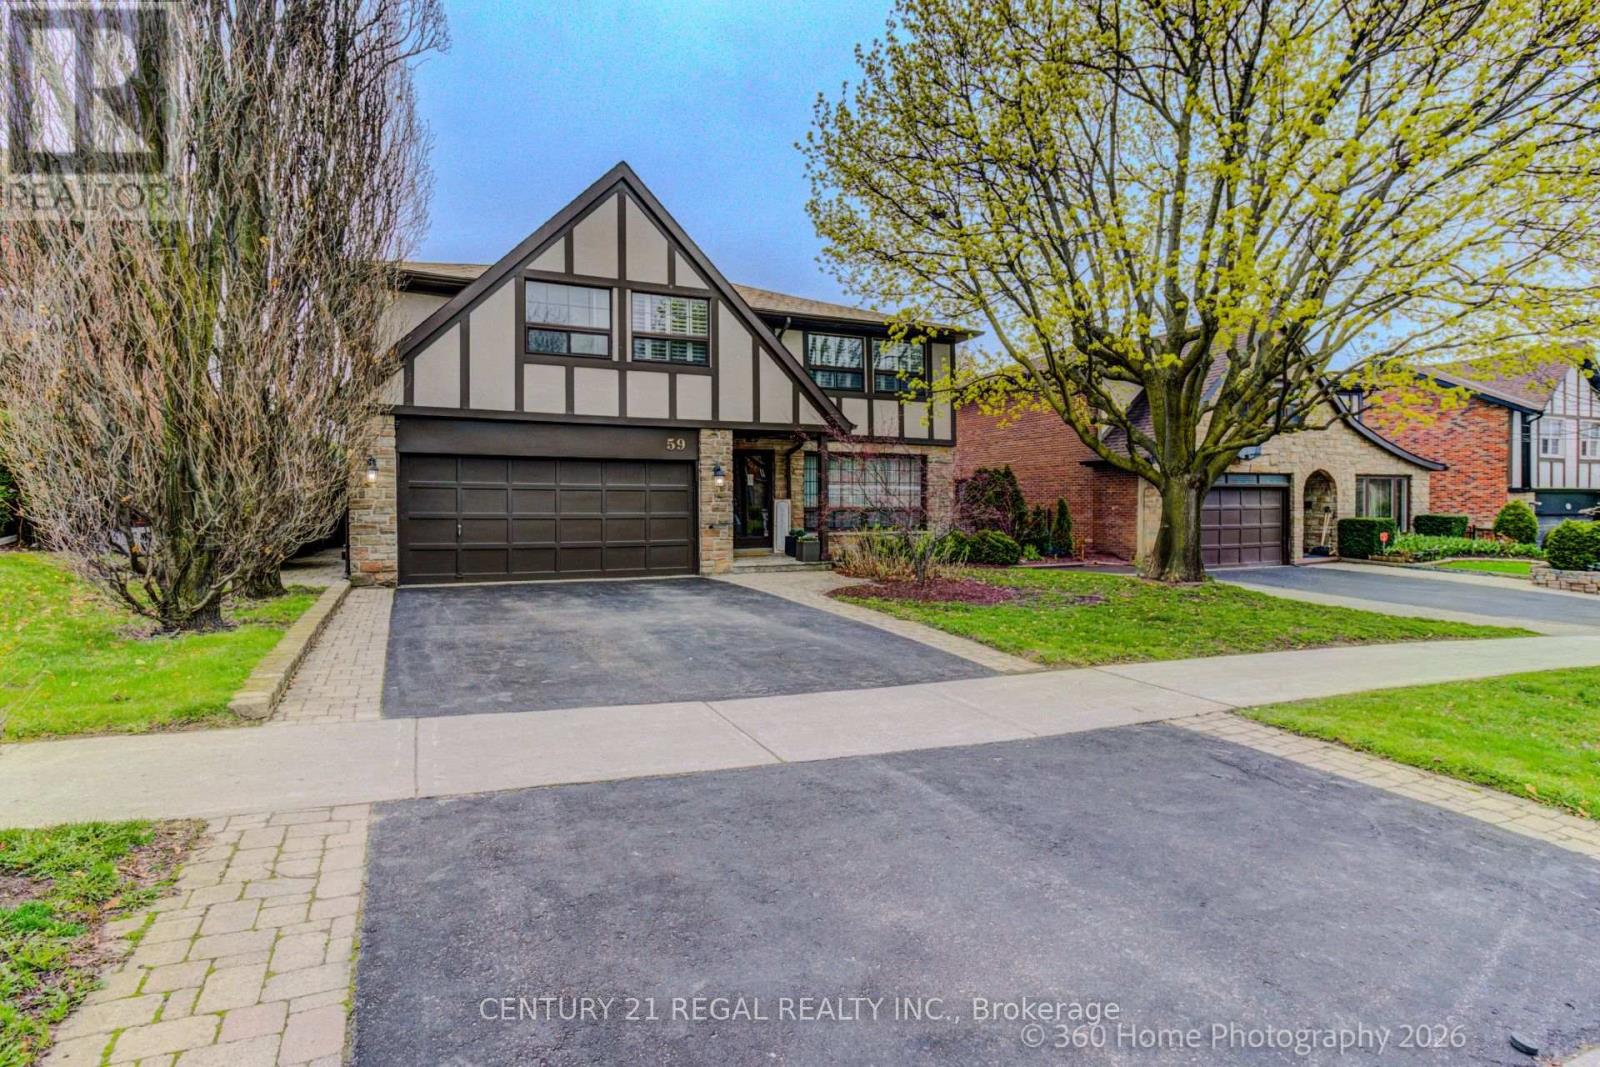
59 Beveridge Drive Toronto (Parkwoods-Donalda), Ontario M3A 1P1


$1,695,000
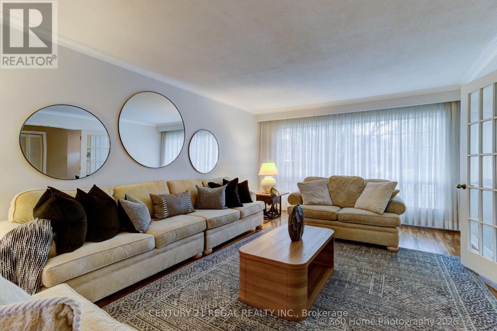
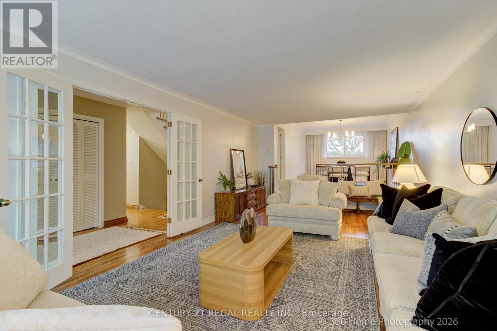
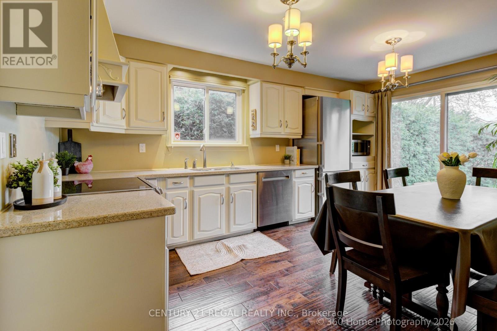
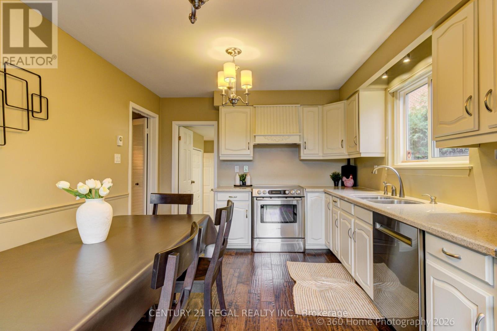
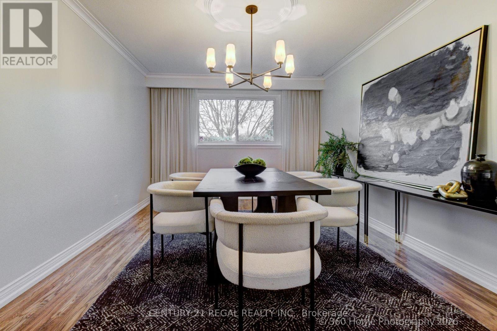
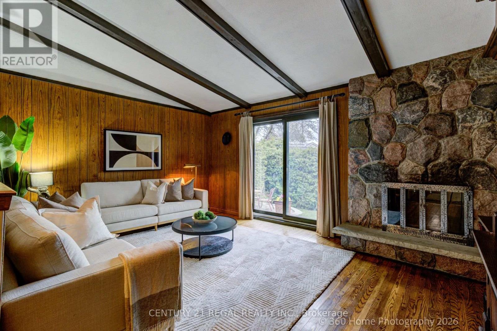
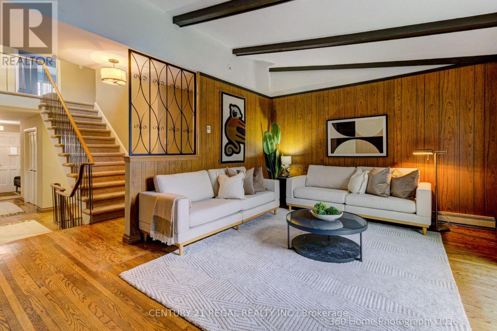
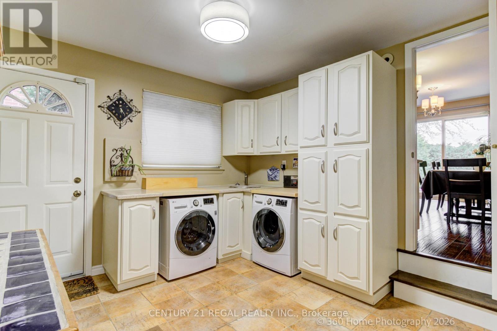
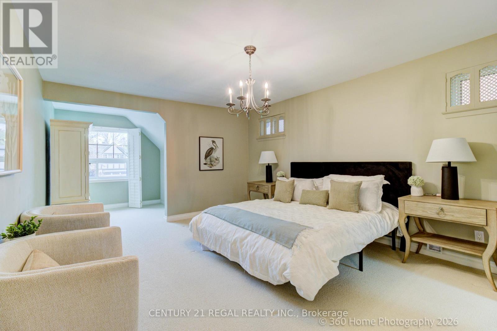
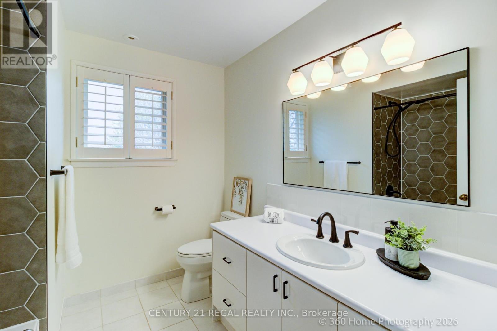
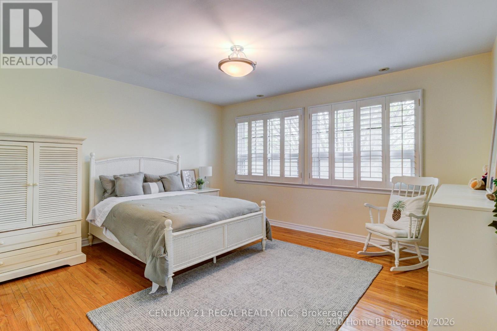
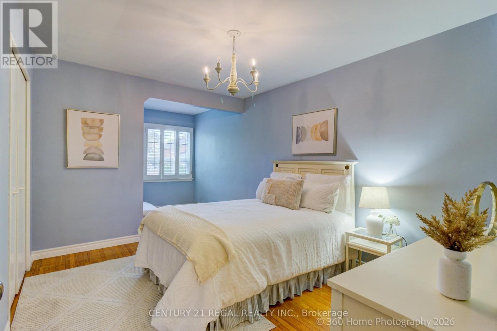
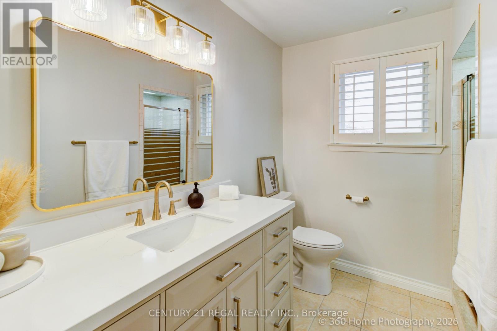
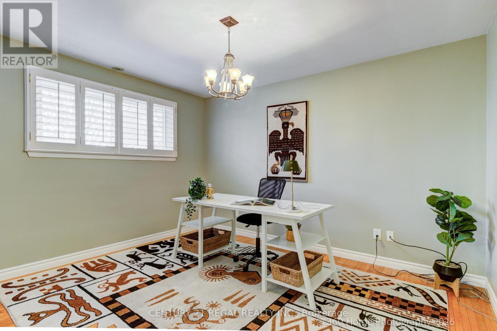
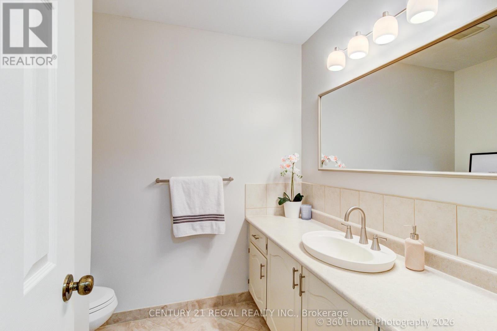
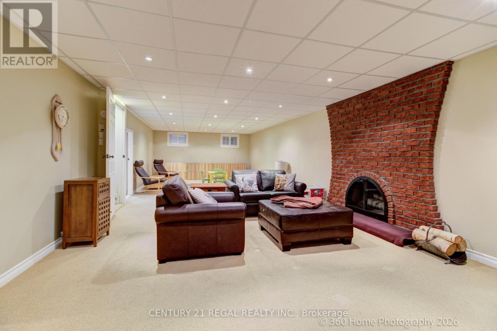
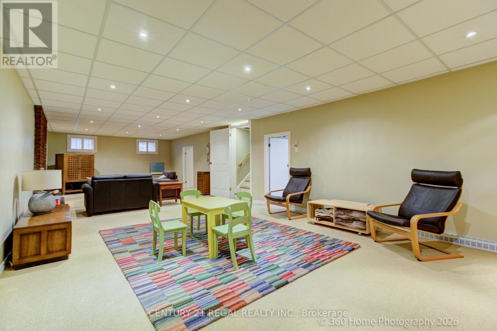
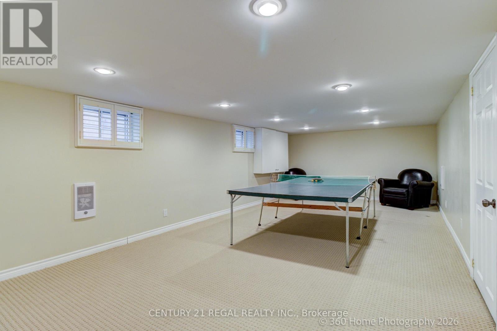
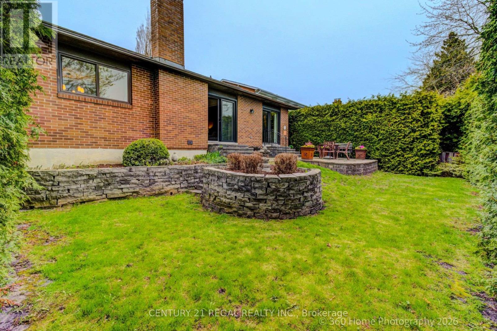
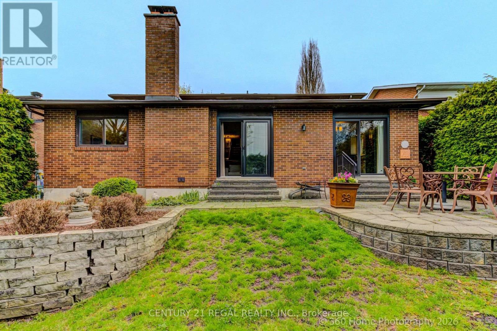
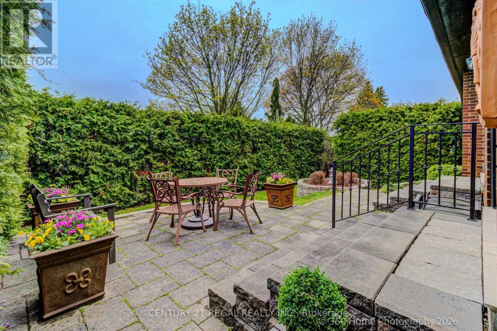
Immaculately maintained, original owner. Spacious 2,755 sq. ft. above-grade home offers timeless charm and pride of ownership throughout. Very private backyard surrounded by mature cedar hedges and beautifully maintained garden beds, creating a peaceful outdoor retreat. Main floor laundry and a mudroom is a delight! California shutters and two brick fireplaces that add warmth and character. Multiple walkouts lead to a meticulously maintained interlock patio, perfect for entertaining. Spacious double car garage provides ample parking and storage. Primary suite with 3-piece ensuite, large walk-in closet, and a bright sitting area. Finished basement offers expansive space with endless potential for recreation, work, or additional living areas. Conveniently located close to TTC, DVP, 401, Donalda Golf Club, Shops at Don Mills, charming Donwood Plaza, and nearby parks, community centres, and tennis courts all nearby (id:43681)
房源概要
| MLS® Number | C13415982 |
| 房源类型 | 民宅 |
| 社区名字 | Parkwoods-Donalda |
| 设备类型 | 热水器 |
| 总车位 | 6 |
| 租赁设备类型 | 热水器 |
详 情
| 浴室 | 3 |
| 地上卧房 | 4 |
| 地下卧室 | 1 |
| 总卧房 | 5 |
| 家电类 | 洗碗机, 烘干机, Freezer, 炉子, 洗衣机, 窗帘, 冰箱 |
| 地下室进展 | 已装修 |
| 地下室类型 | N/a (finished) |
| 施工种类 | 独立屋 |
| 空调 | 中央空调 |
| 外墙 | 砖, 灰泥 |
| 壁炉 | 有 |
| Flooring Type | Hardwood, Carpeted |
| 地基类型 | 水泥 |
| 客人卫生间(不包含洗浴) | 1 |
| 供暖方式 | 电 |
| 供暖类型 | Baseboard Heaters, Heat Pump, 地暖 |
| 储存空间 | 2 |
| 内部尺寸 | 2500 - 3000 Sqft |
| 类型 | 独立屋 |
| 设备间 | 市政供水 |
车 位
| Garage |
土地
| 英亩数 | 无 |
| 污水道 | Sanitary Sewer |
| 土地深度 | 110 Ft |
| 土地宽度 | 56 Ft |
| 不规则大小 | 56 X 110 Ft |
房 间
| 楼 层 | 类 型 | 长 度 | 宽 度 | 面 积 |
|---|---|---|---|---|
| 二楼 | 主卧 | 7.55 m | 3.81 m | 7.55 m x 3.81 m |
| 二楼 | 第二卧房 | 3.81 m | 4.51 m | 3.81 m x 4.51 m |
| 二楼 | 第三卧房 | 3.81 m | 3.42 m | 3.81 m x 3.42 m |
| 二楼 | Bedroom 4 | 3.05 m | 6.09 m | 3.05 m x 6.09 m |
| Lower Level | Games Room | 3.66 m | 7.62 m | 3.66 m x 7.62 m |
| Lower Level | 娱乐,游戏房 | 11.89 m | 4.57 m | 11.89 m x 4.57 m |
| 一楼 | 客厅 | 7.62 m | 3.91 m | 7.62 m x 3.91 m |
| 一楼 | 餐厅 | 4.88 m | 3.36 m | 4.88 m x 3.36 m |
| 一楼 | 家庭房 | 3.71 m | 5.18 m | 3.71 m x 5.18 m |
| 一楼 | 厨房 | 4.88 m | 3.36 m | 4.88 m x 3.36 m |
| 一楼 | Mud Room | 3.2 m | 3.81 m | 3.2 m x 3.81 m |

The trademarks REALTOR®, REALTORS®, and the REALTOR® logo are controlled by The Canadian Real Estate Association (CREA) and identify real estate professionals who are members of CREA. The trademarks MLS®, Multiple Listing Service® and the associated logos are owned by The Canadian Real Estate Association (CREA) and identify the quality of services provided by real estate professionals who are members of CREA. The trademark DDF® is owned by The Canadian Real Estate Association (CREA) and identifies CREA's Data Distribution Facility (DDF®)
Toronto Real Estate Board
Century 21 Regal Realty Inc.
June 09 2026 04:29:37
