
1872 Appleview Road Pickering (Dunbarton), Ontario L1V 1T8


$2,088,800
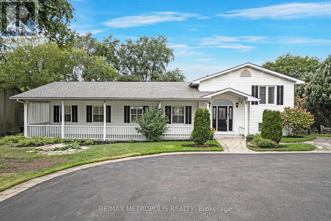
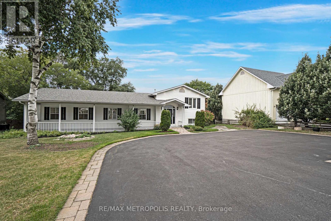
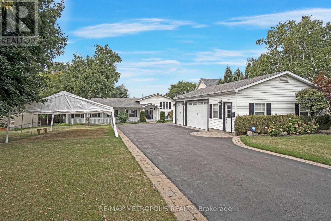
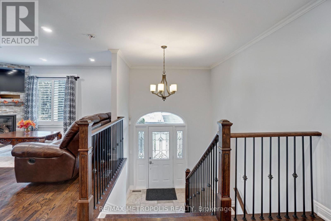
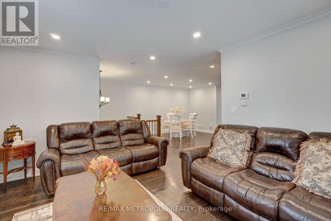
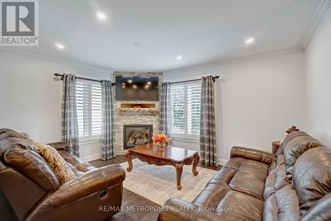
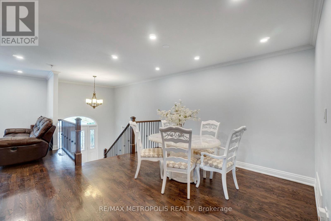
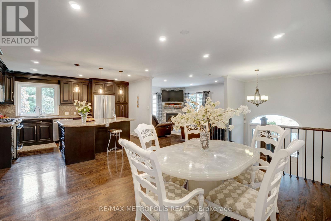
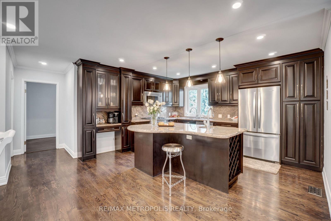
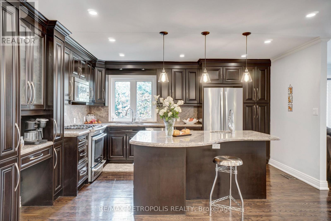
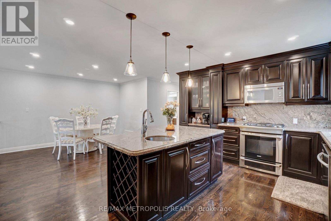
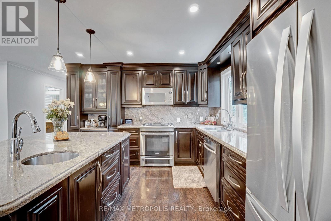
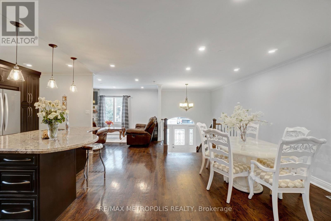
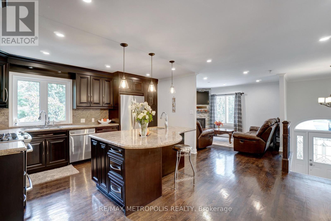
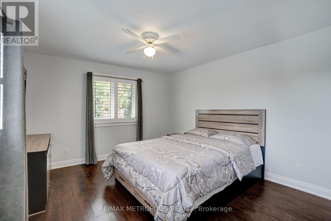
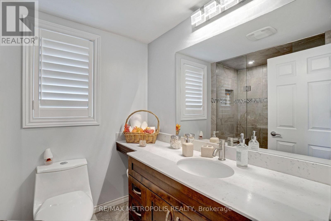
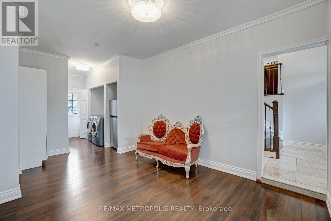
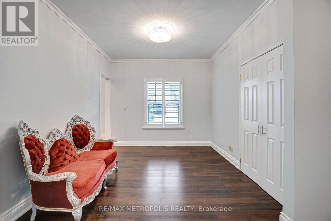
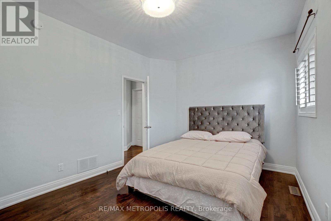
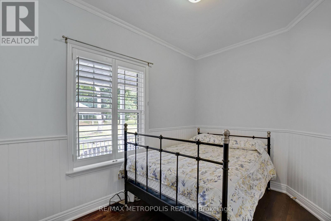
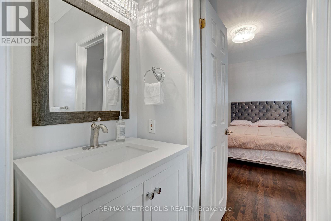
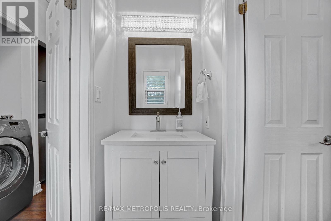
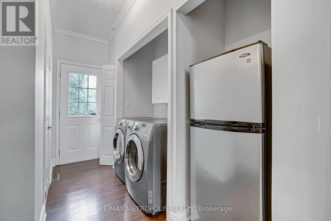
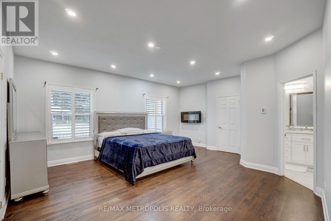
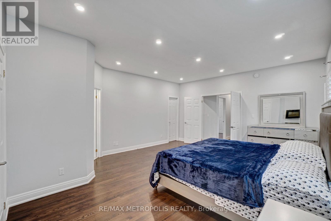
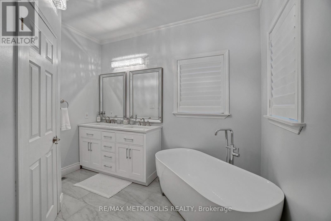
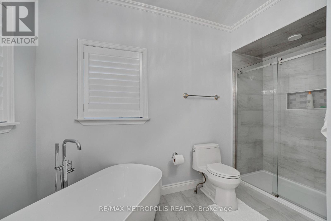
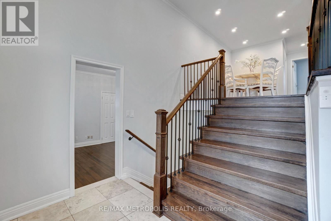
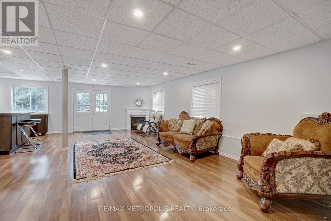
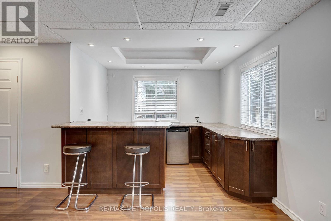
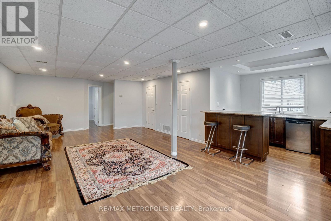
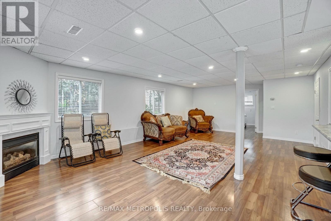
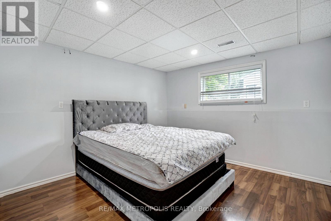
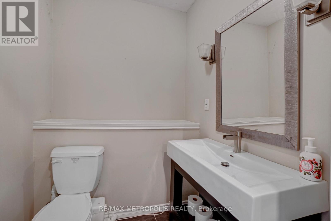
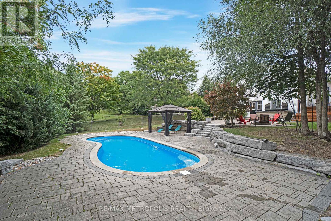
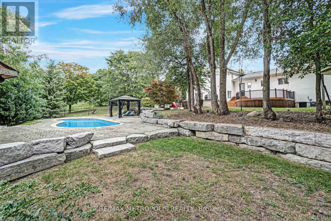
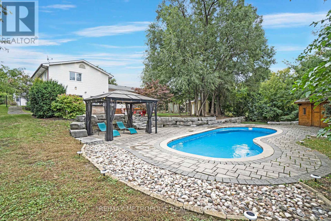
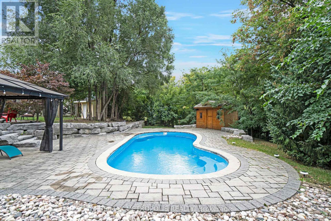
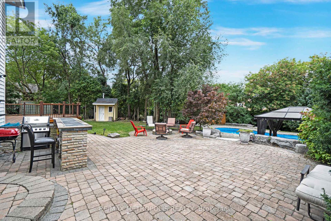
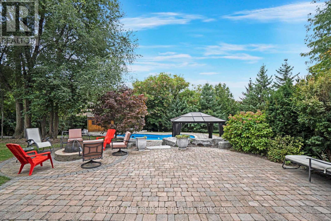
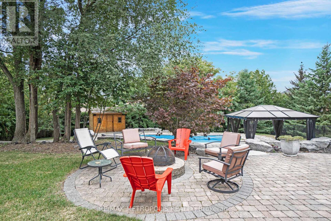
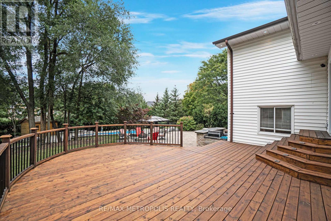
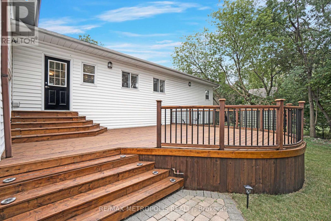
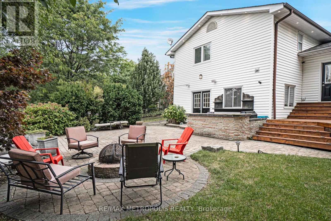
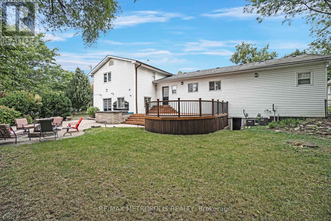
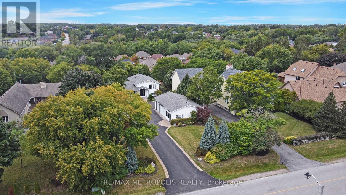
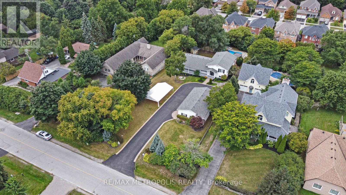
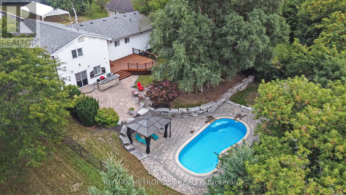
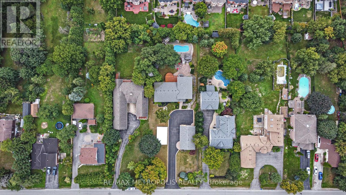
Set on one of Pickering's most desirable streets in the prestigious Dunbarton community, this beautifully updated raised Bungalow offers an exceptional blend of space, style, and lifestyle, surrounded by distinguished estate homes and set on an expansive 90-ft wide lot. A covered front porch leads to a grand foyer with vaulted ceilings. The renovated open-concept kitchen features stone counters, stainless steel appliances, a centre breakfast bar, and flows seamlessly into the living and dining areas, ideal for both everyday living and entertaining.The main-floor primary suite offers a private retreat with a walk-in closet and spa-inspired ensuite complete with a freestanding soaker tub and frameless glass shower. A front-facing office, generously sized bedrooms, and main-floor laundry complete the upper level.The finished lower level includes a fifth bedroom, 2pc bath, wet bar, and walk-out to the backyard. The west-facing backyard is a true highlight, featuring a landscaped two-tier patio, an in-ground pool, mature trees, and exceptional privacy, creating a resort-style setting. An oversized detached 3-car garage with its own heating, 2-piece bath, and gym space offers outstanding versatility. Hardwood flooring, pot lights, two gas fireplaces, and a driveway accommodating 10+ vehicles complete this offering. Ideally located close to top-rated schools, parks, waterfront trails, shopping, and transit. (id:43681)
房源概要
| MLS® Number | E13415474 |
| 房源类型 | 民宅 |
| 社区名字 | Dunbarton |
| 总车位 | 13 |
| 泳池类型 | Inground Pool |
详 情
| 浴室 | 5 |
| 地上卧房 | 4 |
| 地下卧室 | 1 |
| 总卧房 | 5 |
| 家电类 | 微波炉, 炉子, 窗帘, 冰箱 |
| 建筑风格 | Raised Bungalow |
| 地下室进展 | 已装修 |
| 地下室功能 | Walk Out |
| 地下室类型 | N/a (finished) |
| 施工种类 | 独立屋 |
| 空调 | 中央空调 |
| 外墙 | 乙烯基壁板 |
| 壁炉 | 有 |
| Flooring Type | Hardwood, Laminate |
| 地基类型 | 混凝土 |
| 客人卫生间(不包含洗浴) | 3 |
| 供暖方式 | 天然气 |
| 供暖类型 | 压力热风 |
| 储存空间 | 1 |
| 内部尺寸 | 2000 - 2500 Sqft |
| 类型 | 独立屋 |
| 设备间 | 市政供水 |
车 位
| Detached Garage | |
| Garage |
土地
| 英亩数 | 无 |
| 污水道 | Sanitary Sewer |
| 土地深度 | 285 Ft ,2 In |
| 土地宽度 | 90 Ft ,1 In |
| 不规则大小 | 90.1 X 285.2 Ft |
房 间
| 楼 层 | 类 型 | 长 度 | 宽 度 | 面 积 |
|---|---|---|---|---|
| Lower Level | 家庭房 | 8.5 m | 7 m | 8.5 m x 7 m |
| Lower Level | 其它 | 3.33 m | 2.25 m | 3.33 m x 2.25 m |
| Lower Level | 卧室 | 3.24 m | 3.49 m | 3.24 m x 3.49 m |
| 一楼 | 主卧 | 4.8 m | 5.57 m | 4.8 m x 5.57 m |
| 一楼 | 第二卧房 | 4.45 m | 3.03 m | 4.45 m x 3.03 m |
| 一楼 | 第三卧房 | 3.33 m | 2.25 m | 3.33 m x 2.25 m |
| 一楼 | 娱乐,游戏房 | 3.18 m | 4.72 m | 3.18 m x 4.72 m |
| 一楼 | 衣帽间 | 2.5 m | 1.91 m | 2.5 m x 1.91 m |
| Upper Level | 客厅 | 3.5 m | 4.49 m | 3.5 m x 4.49 m |
| Upper Level | 餐厅 | 3.09 m | 3.9 m | 3.09 m x 3.9 m |
| Upper Level | 厨房 | 4.3 m | 3.9 m | 4.3 m x 3.9 m |
| Upper Level | 主卧 | 5.2 m | 3.38 m | 5.2 m x 3.38 m |
https://www.realtor.ca/real-estate/29871103/1872-appleview-road-pickering-dunbarton-dunbarton

The trademarks REALTOR®, REALTORS®, and the REALTOR® logo are controlled by The Canadian Real Estate Association (CREA) and identify real estate professionals who are members of CREA. The trademarks MLS®, Multiple Listing Service® and the associated logos are owned by The Canadian Real Estate Association (CREA) and identify the quality of services provided by real estate professionals who are members of CREA. The trademark DDF® is owned by The Canadian Real Estate Association (CREA) and identifies CREA's Data Distribution Facility (DDF®)
Toronto Real Estate Board
RE/MAX Metropolis Realty
June 08 2026 06:03:16
