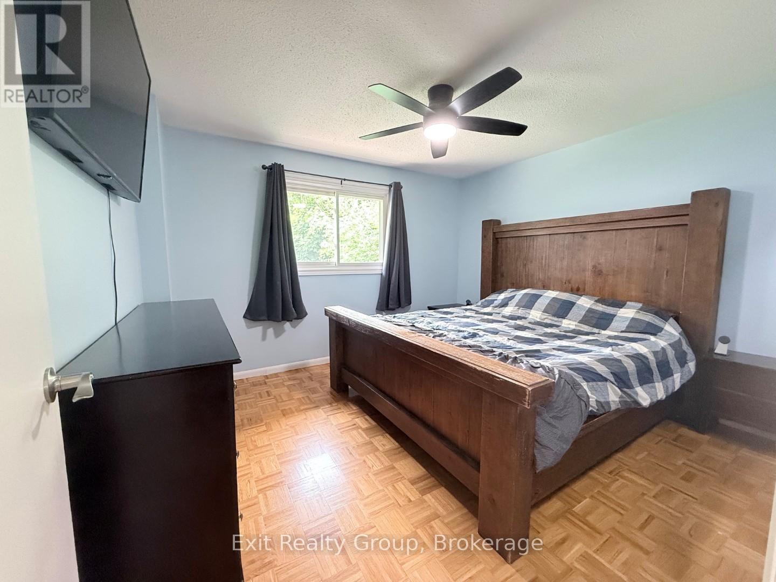
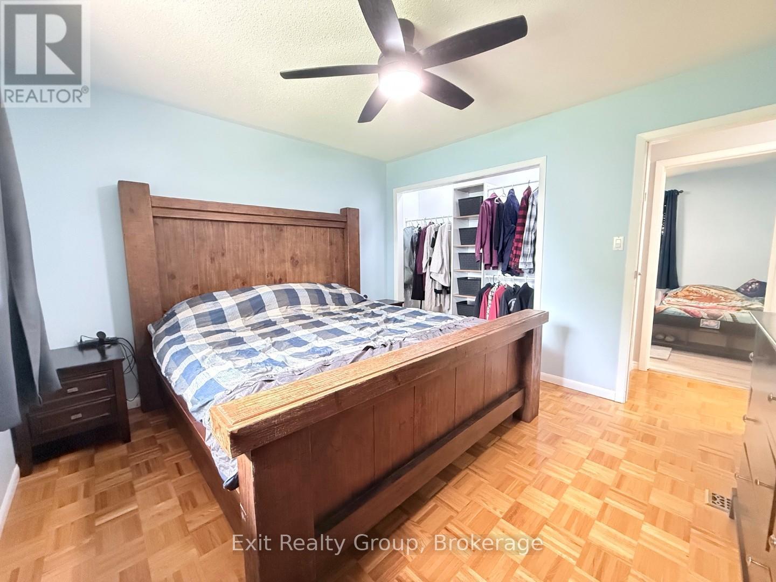
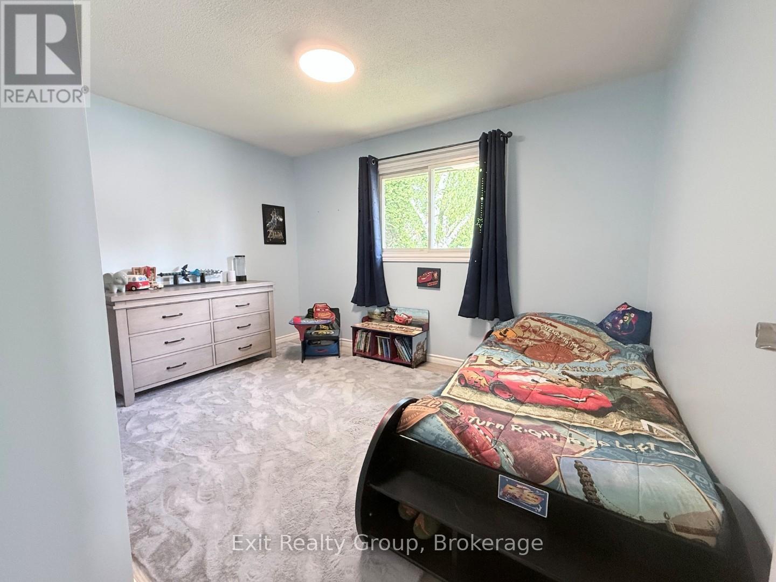
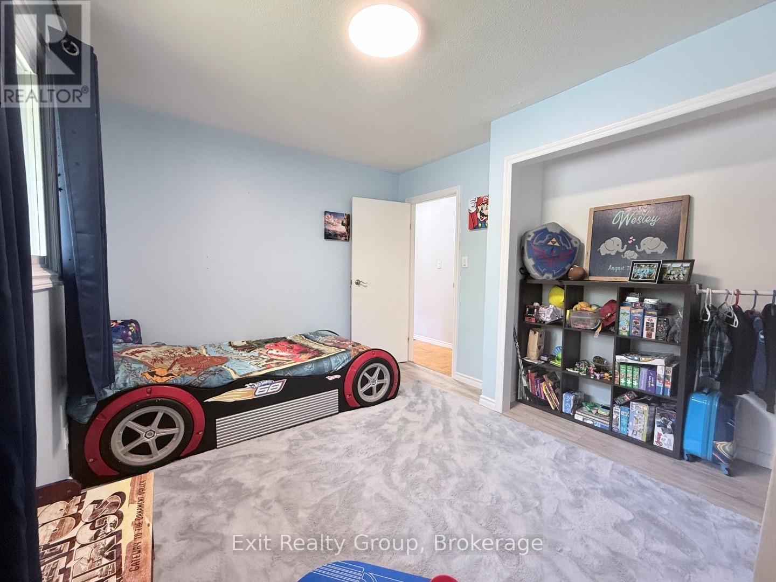
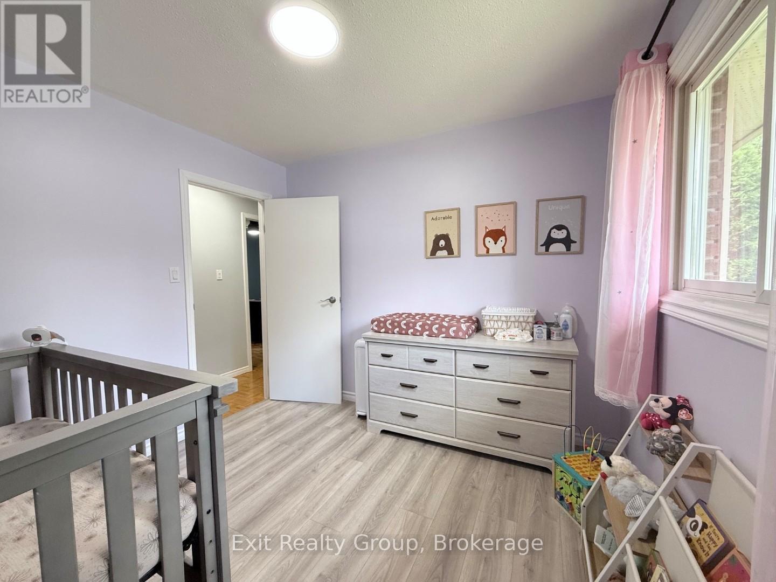
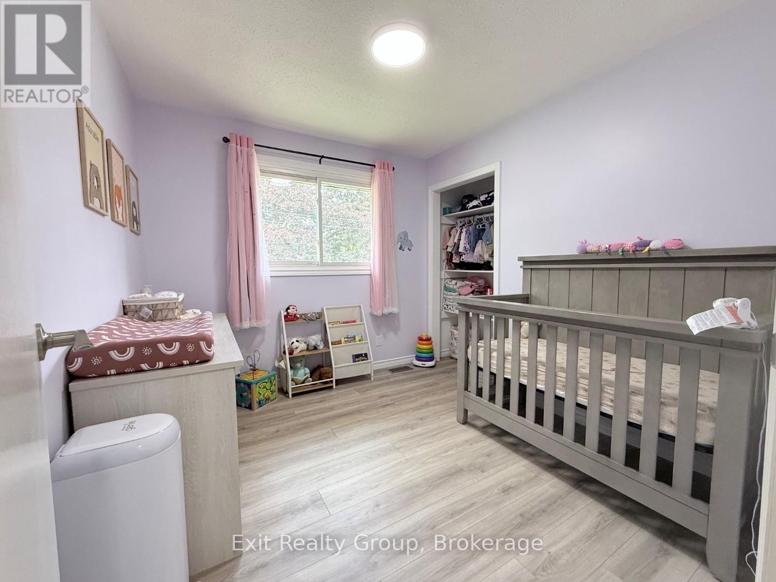
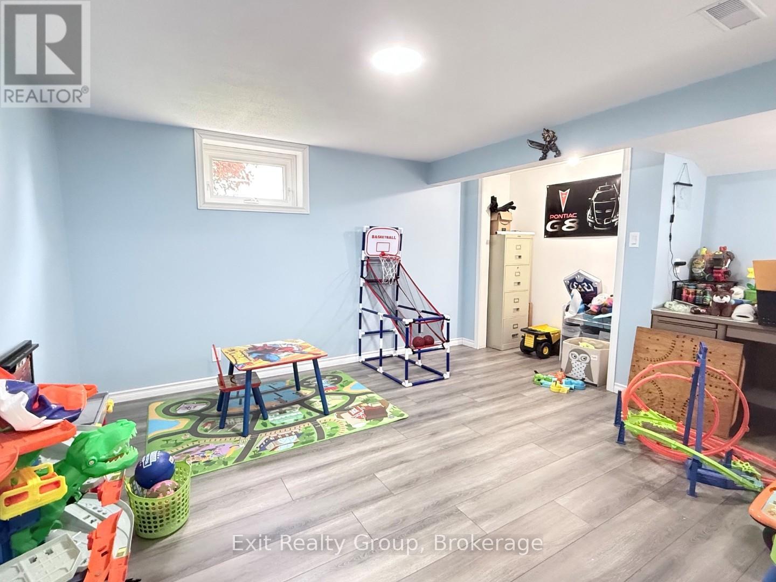
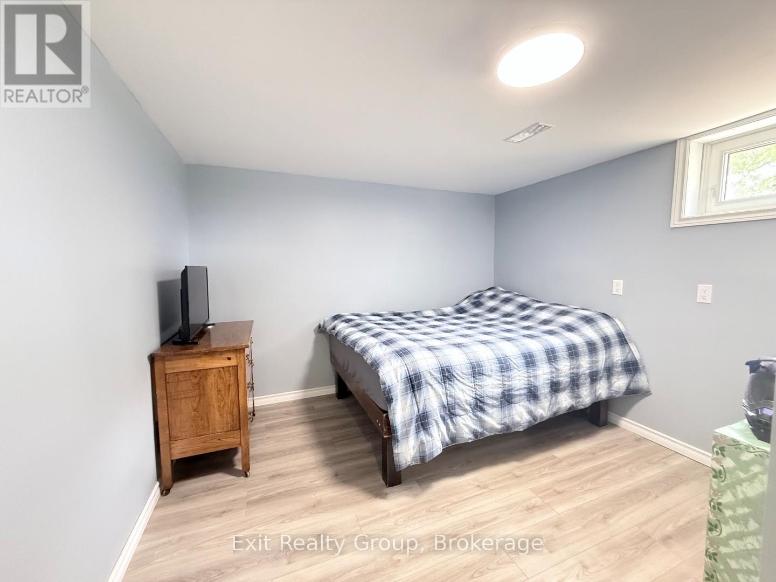
5 卧室
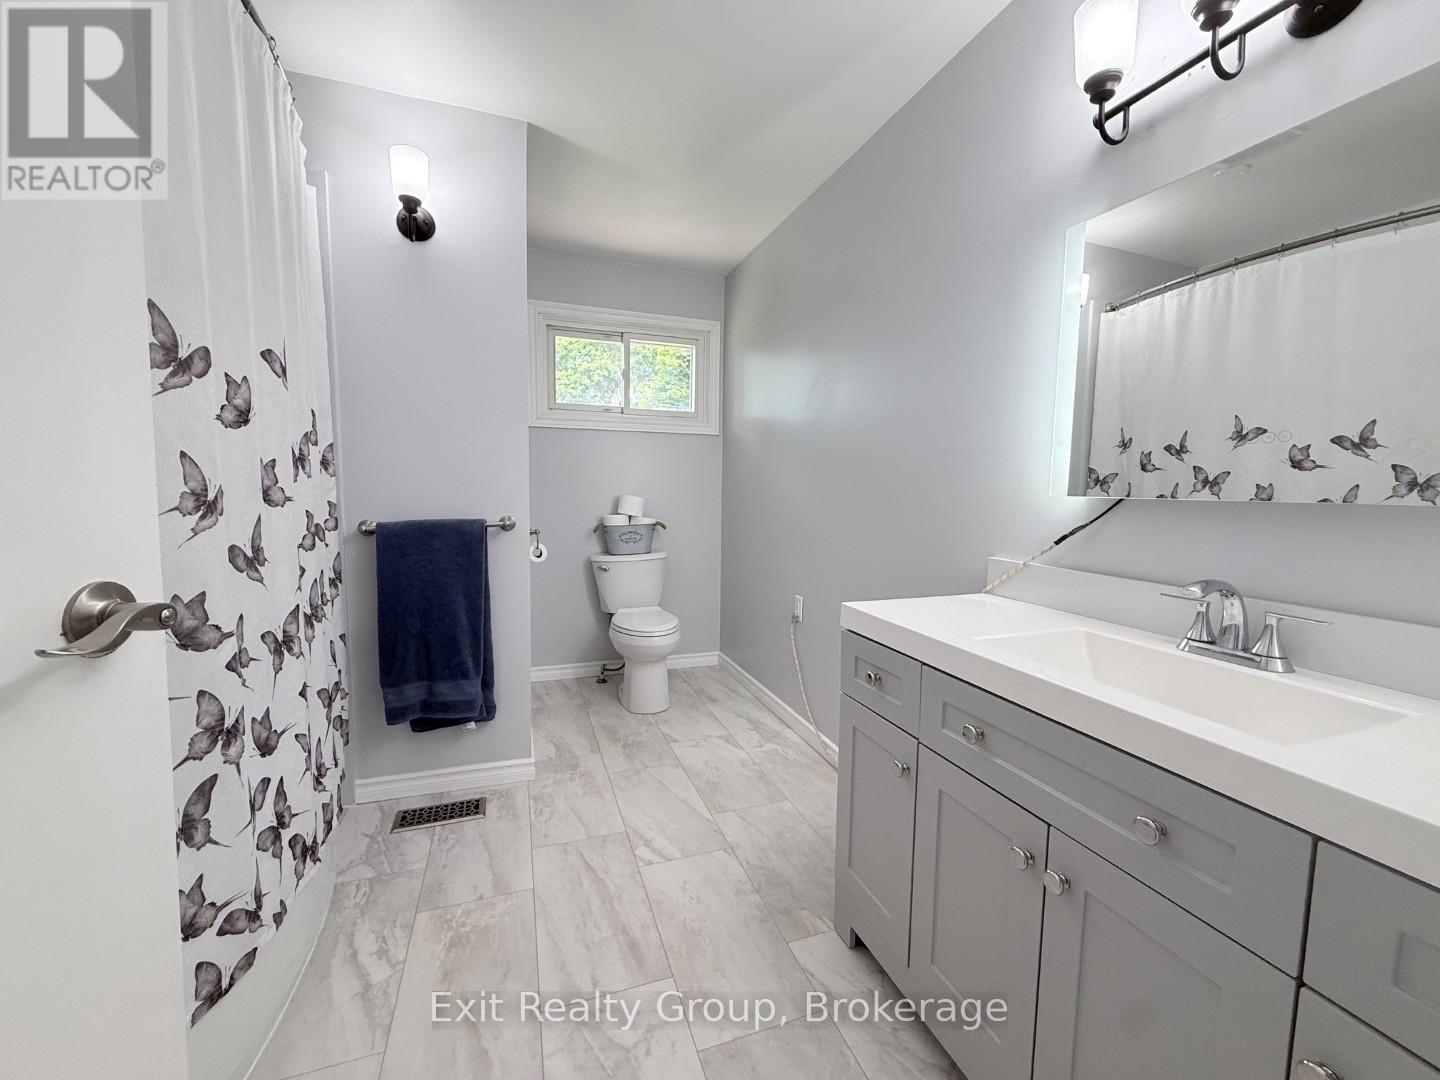
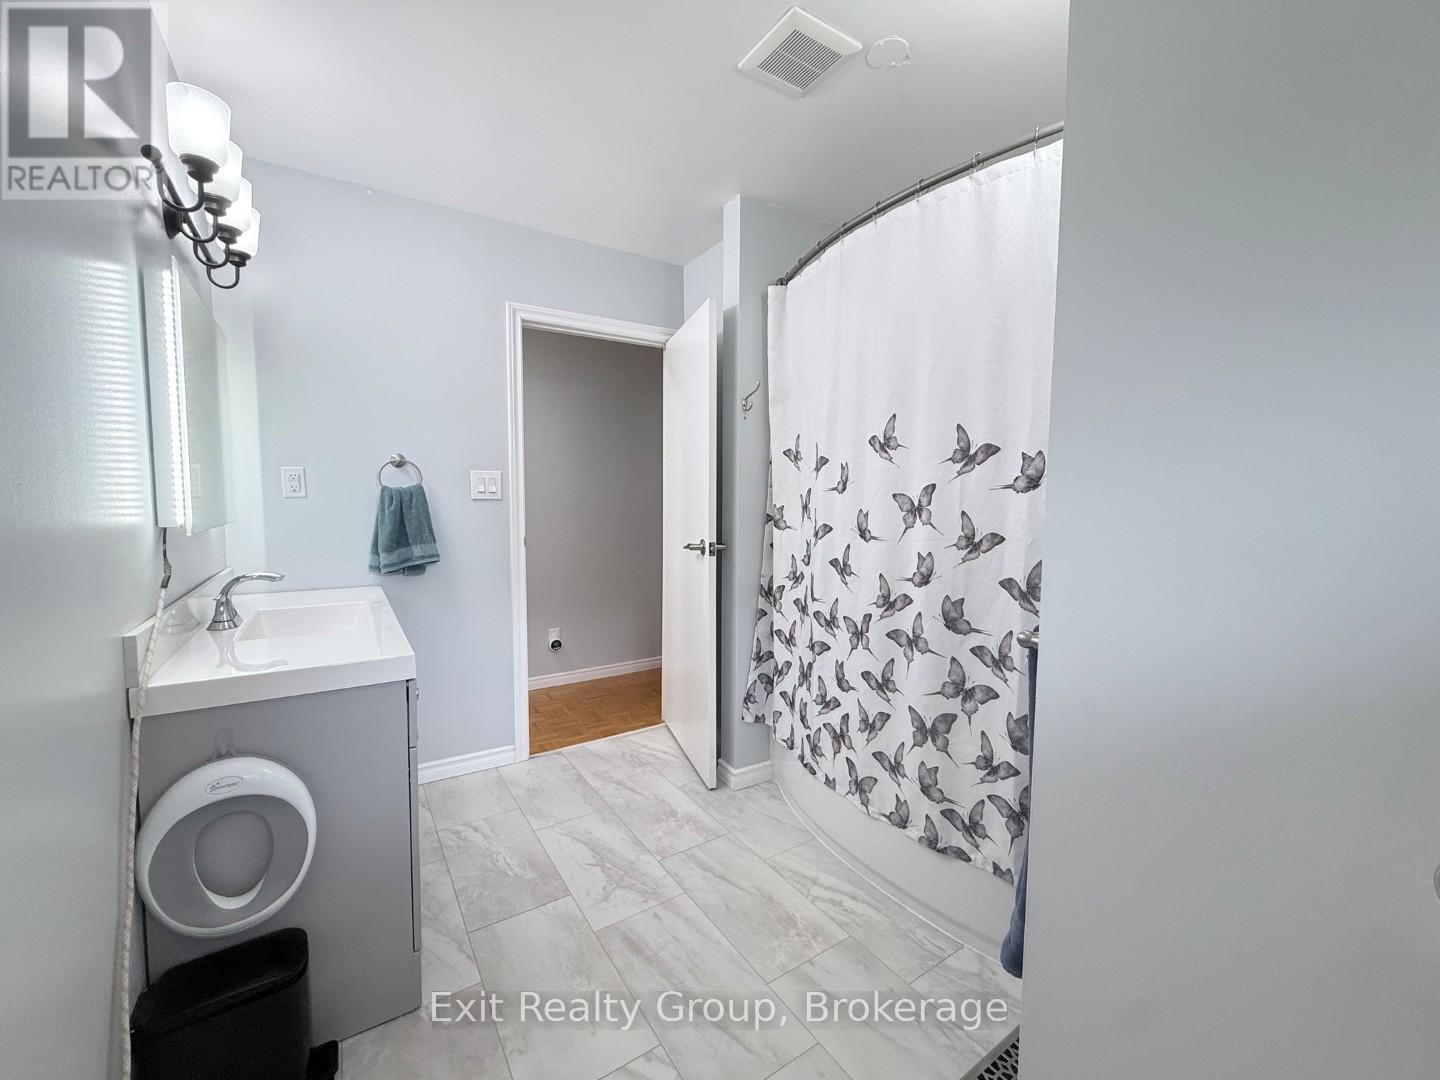
2 浴室
1100 - 1500 sqft
Raised 平房
中央空调
风热取暖
$589,900
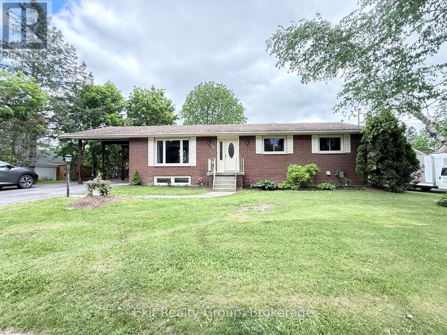
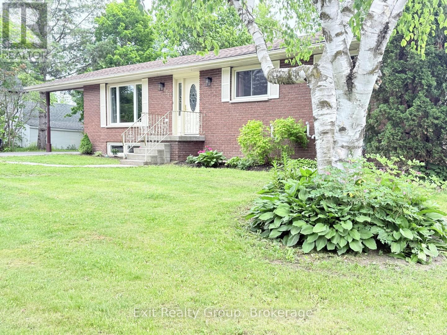
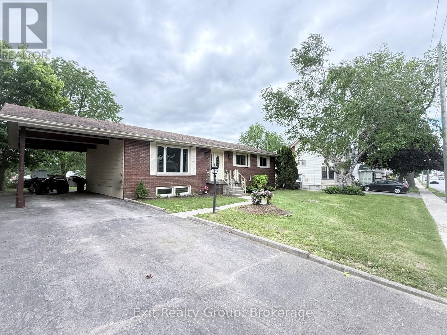
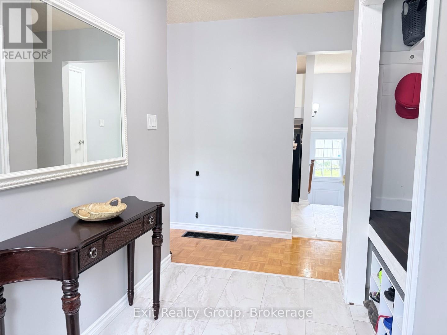
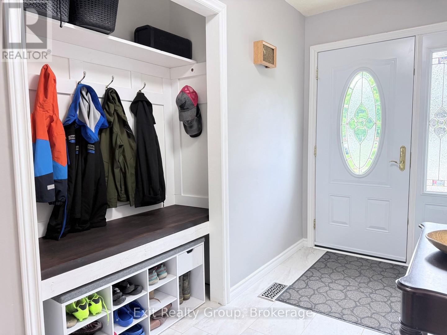
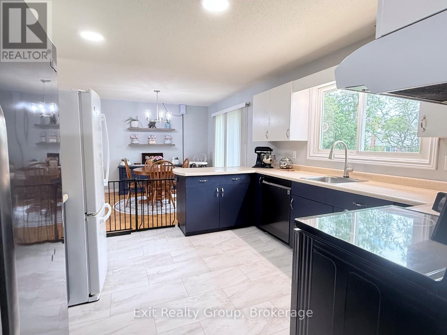
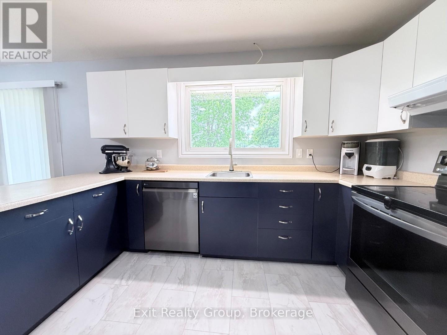
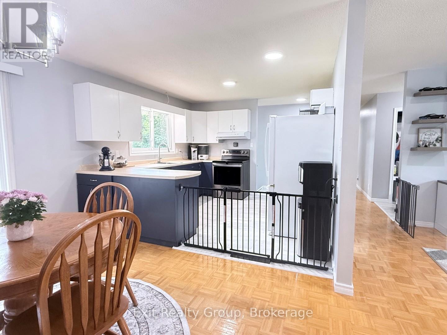
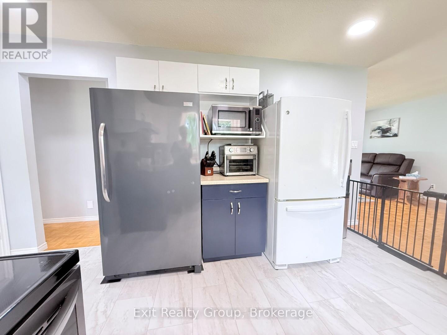
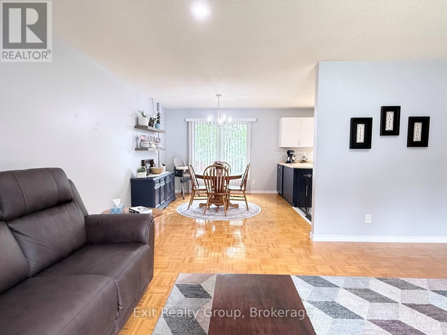
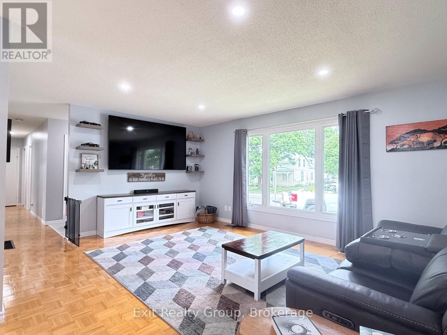
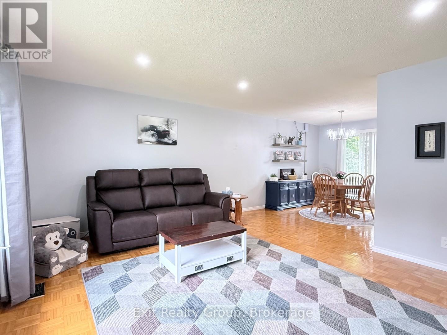
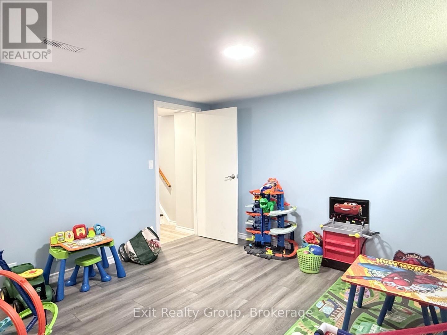
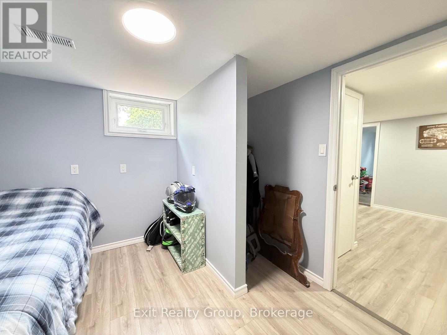
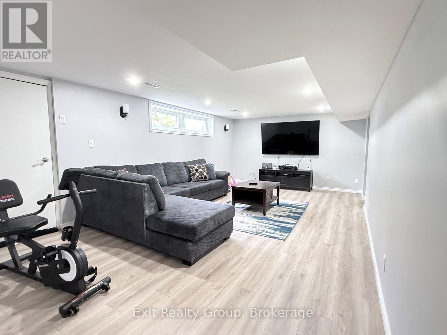
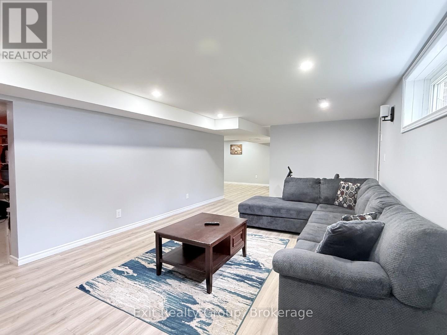
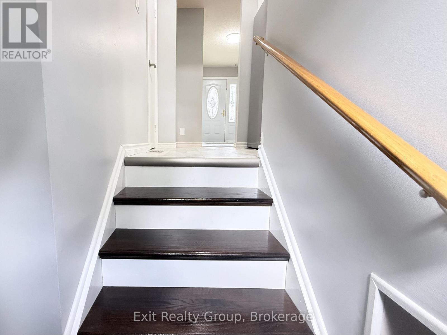
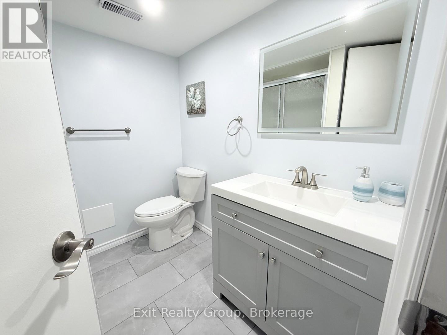
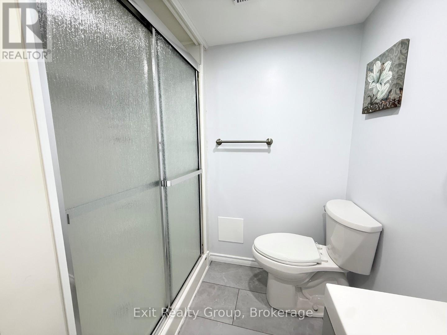
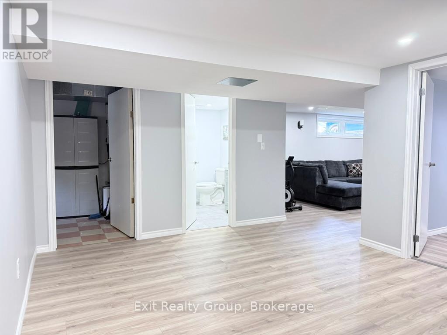
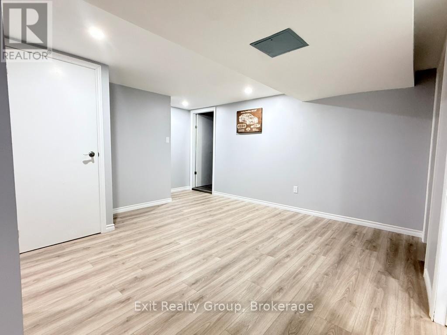
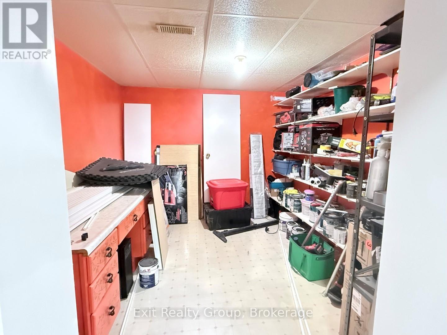
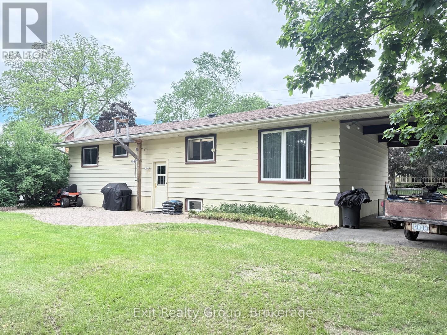
Located in the beautiful Village of Stirling, this well-maintained bungalow features attractive brick front and vinyl siding on the back and sides, all situated on a fantastic L-shaped lot. Offering 3+2 bedrooms and 2 updated bathrooms with new vanities, this home has seen numerous improvements throughout and is truly move-in ready. The bright and inviting kitchen offers updated flooring and includes a newer stove and dishwasher (2023). New flooring has been installed throughout the lower level, both bathrooms, bedrooms and the kitchen, while the stairs have also been recently renovated. Fresh paint throughout the home provides a clean, modern feel. The finished lower level offers excellent potential for an in-law suite or extended family living space and includes a spacious rec room with added lighting. Additional updates include all new plumbing, a new on-demand hot water system (December 2025), updated light fixtures throughout the home, added lighting in both the living room and rec room, gas furnace (2020), and central air conditioning (2020). Other features include vinyl windows, a water softener, central vacuum, storage shed, and convenient carport. Enjoy an ideal location just a short walk to downtown Stirling, local shops, restaurants, parks, and the school located only a block away. This is a wonderful opportunity to enjoy the convenience of village living in one of the area's most desirable communities. (id:43681)
房源概要
|
MLS® Number
|
X13415442 |
|
房源类型
|
民宅 |
|
社区名字
|
Stirling Ward |
|
附近的便利设施
|
近高尔夫球场, 公园, 礼拜场所, 学校 |
|
设备类型
|
热水器 - Tankless, 热水器 |
|
特征
|
Irregular Lot Size, Flat Site, 无地毯, Sump Pump |
|
总车位
|
6 |
|
租赁设备类型
|
热水器 - Tankless, 热水器 |
|
结构
|
Patio(s), 棚 |
详 情
|
浴室
|
2 |
|
地上卧房
|
3 |
|
地下卧室
|
2 |
|
总卧房
|
5 |
|
Age
|
31 To 50 Years |
|
家电类
|
Central Vacuum, Water Heater - Tankless, Water Softener, Water Meter, 洗碗机, 烘干机, Freezer, 炉子, 洗衣机, 窗帘, 冰箱 |
|
建筑风格
|
Raised Bungalow |
|
地下室进展
|
已装修 |
|
地下室类型
|
N/a (finished) |
|
施工种类
|
独立屋 |
|
空调
|
中央空调 |
|
外墙
|
砖, 乙烯基壁板 |
|
Fire Protection
|
Smoke Detectors |
|
地基类型
|
水泥 |
|
供暖方式
|
天然气 |
|
供暖类型
|
压力热风 |
|
储存空间
|
1 |
|
内部尺寸
|
1100 - 1500 Sqft |
|
类型
|
独立屋 |
|
设备间
|
市政供水 |
车 位
土地
|
英亩数
|
无 |
|
土地便利设施
|
近高尔夫球场, 公园, 宗教场所, 学校 |
|
污水道
|
Sanitary Sewer |
|
土地深度
|
144 Ft |
|
土地宽度
|
93 Ft ,2 In |
|
不规则大小
|
93.2 X 144 Ft ; Lot Size Irregular-see Realtor Remarks |
|
规划描述
|
R2 |
房 间
| 楼 层 |
类 型 |
长 度 |
宽 度 |
面 积 |
|
Lower Level |
衣帽间 |
6.65 m |
3.81 m |
6.65 m x 3.81 m |
|
Lower Level |
其它 |
4.85 m |
3.63 m |
4.85 m x 3.63 m |
|
Lower Level |
设备间 |
4.93 m |
2.64 m |
4.93 m x 2.64 m |
|
Lower Level |
其它 |
3.18 m |
2.79 m |
3.18 m x 2.79 m |
|
Lower Level |
Bedroom 4 |
4.24 m |
3.58 m |
4.24 m x 3.58 m |
|
Lower Level |
Bedroom 5 |
3.56 m |
3.15 m |
3.56 m x 3.15 m |
|
Lower Level |
浴室 |
2.08 m |
2.01 m |
2.08 m x 2.01 m |
|
Upper Level |
客厅 |
5.41 m |
4.04 m |
5.41 m x 4.04 m |
|
Upper Level |
餐厅 |
3.58 m |
3.23 m |
3.58 m x 3.23 m |
|
Upper Level |
厨房 |
3.58 m |
3.45 m |
3.58 m x 3.45 m |
|
Upper Level |
主卧 |
3.76 m |
3.43 m |
3.76 m x 3.43 m |
|
Upper Level |
第二卧房 |
3.76 m |
3.02 m |
3.76 m x 3.02 m |
|
Upper Level |
第三卧房 |
3 m |
2.72 m |
3 m x 2.72 m |
|
Upper Level |
浴室 |
3.45 m |
1.98 m |
3.45 m x 1.98 m |
设备间
https://www.realtor.ca/real-estate/29870697/177-west-front-street-stirling-rawdon-stirling-ward-stirling-ward