
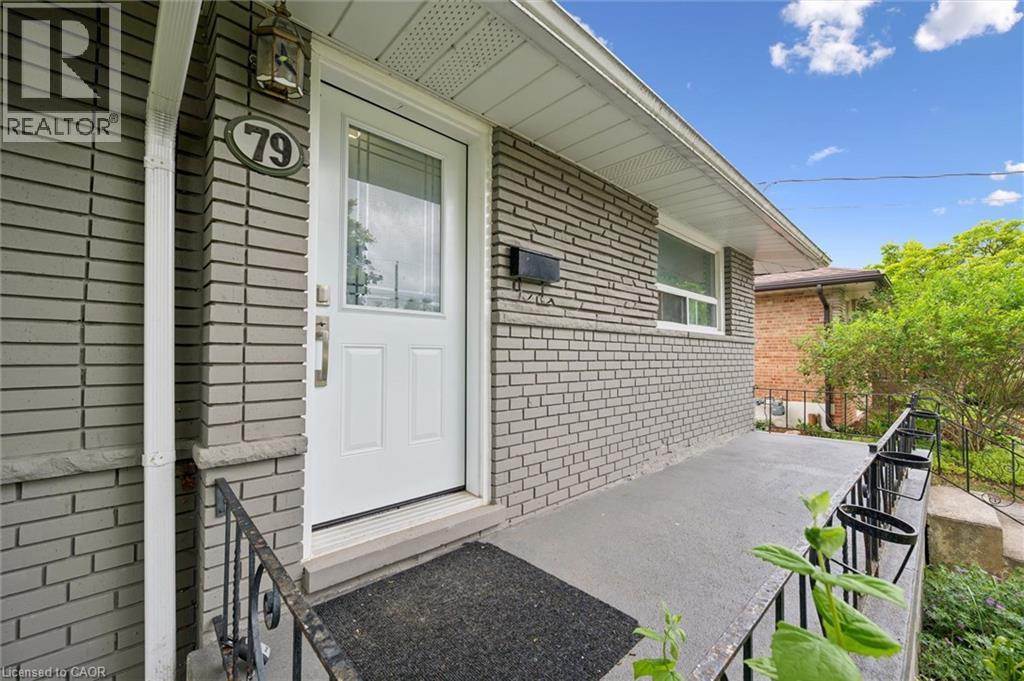
79 Dumbarton Street Guelph, Ontario N1E 3T5


$749,900
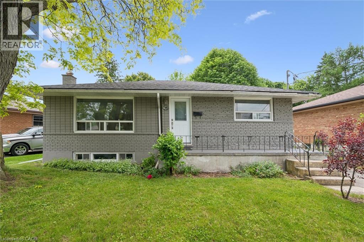
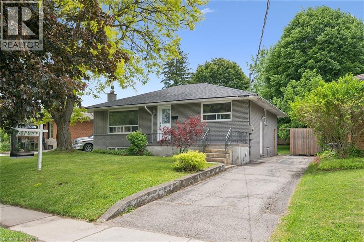
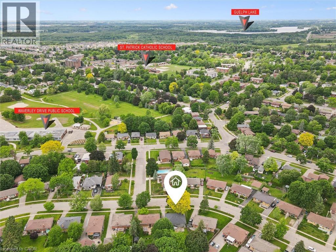
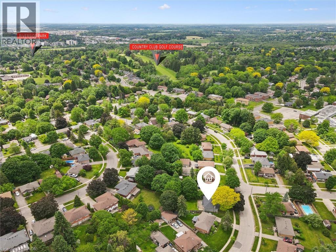
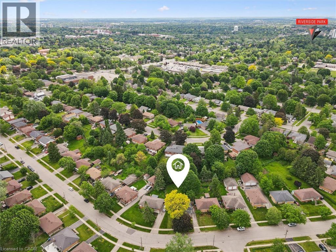
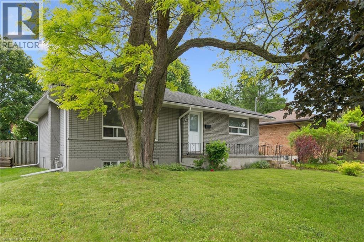
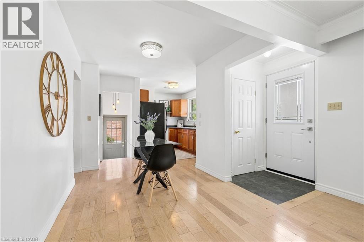
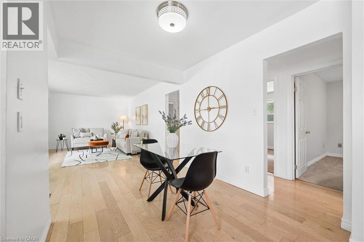
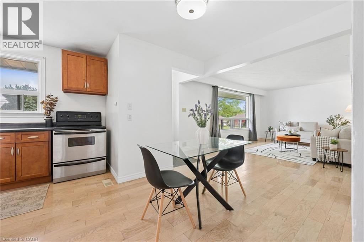
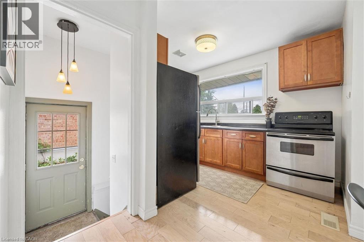
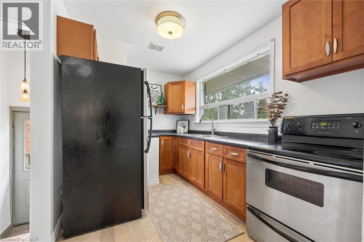
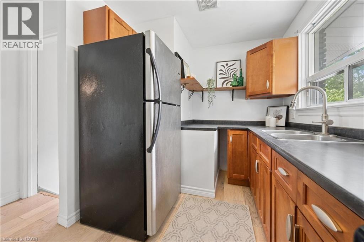
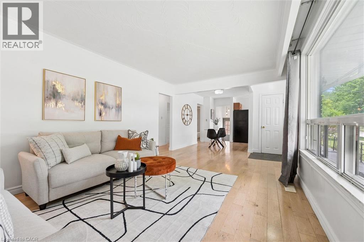
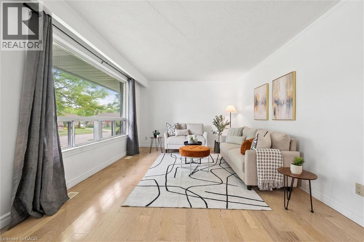
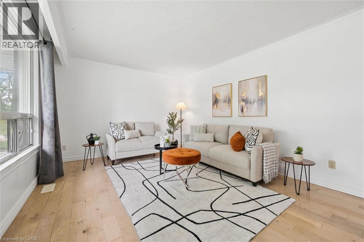
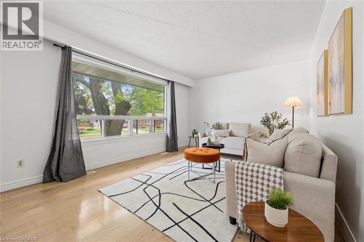
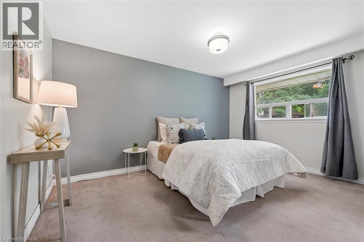
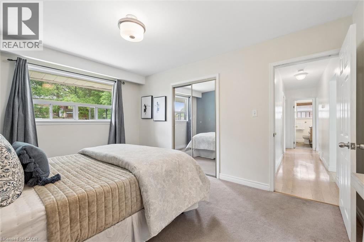
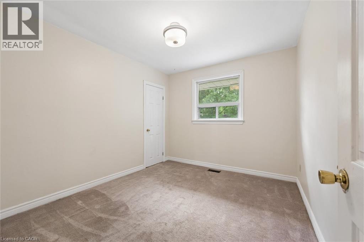
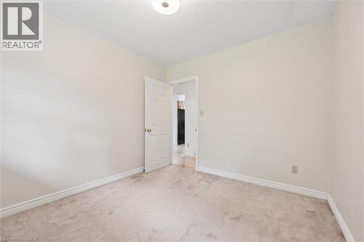
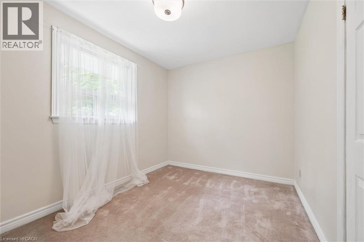
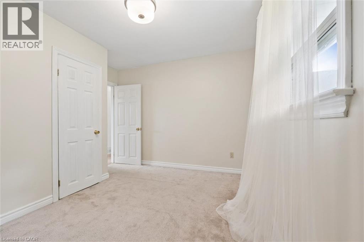
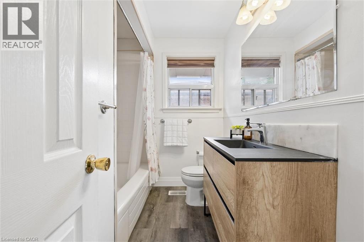
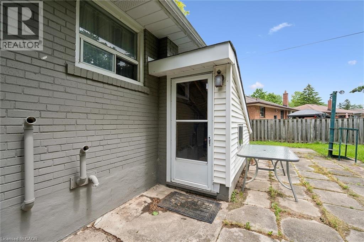
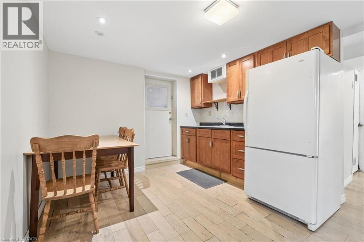
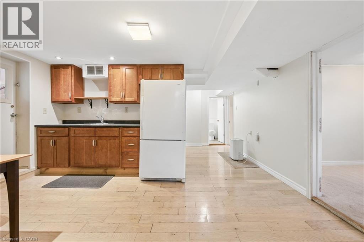
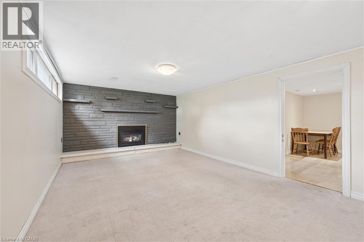
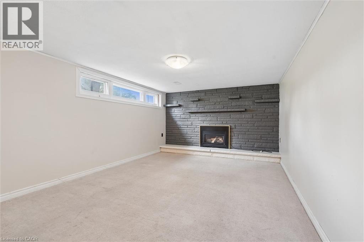
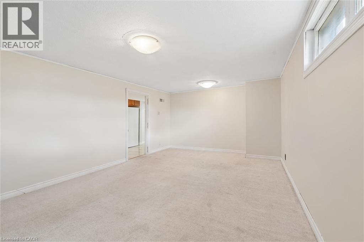
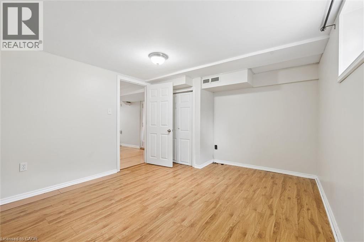
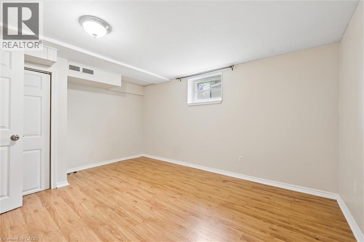
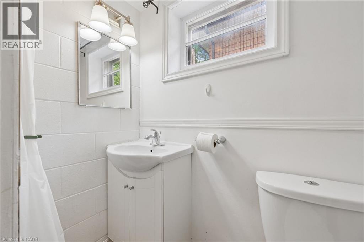
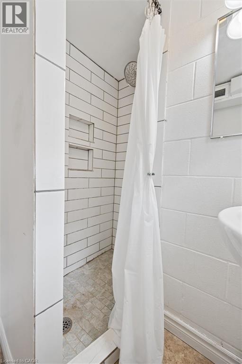
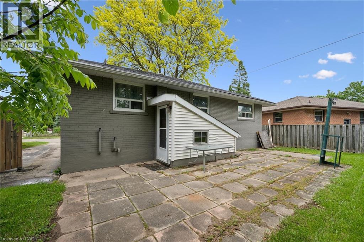
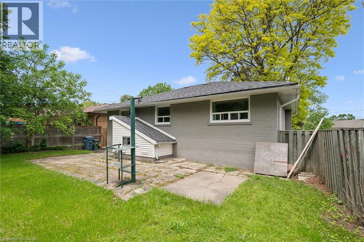
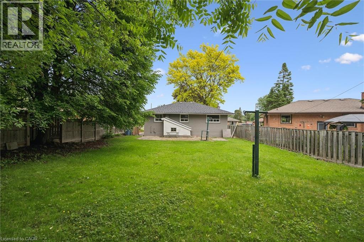
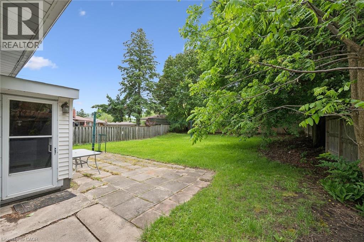
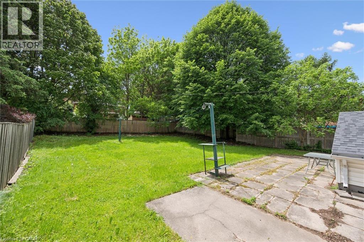
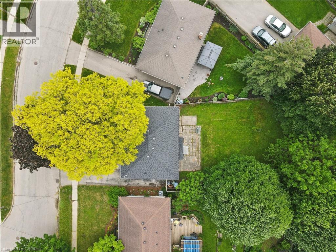
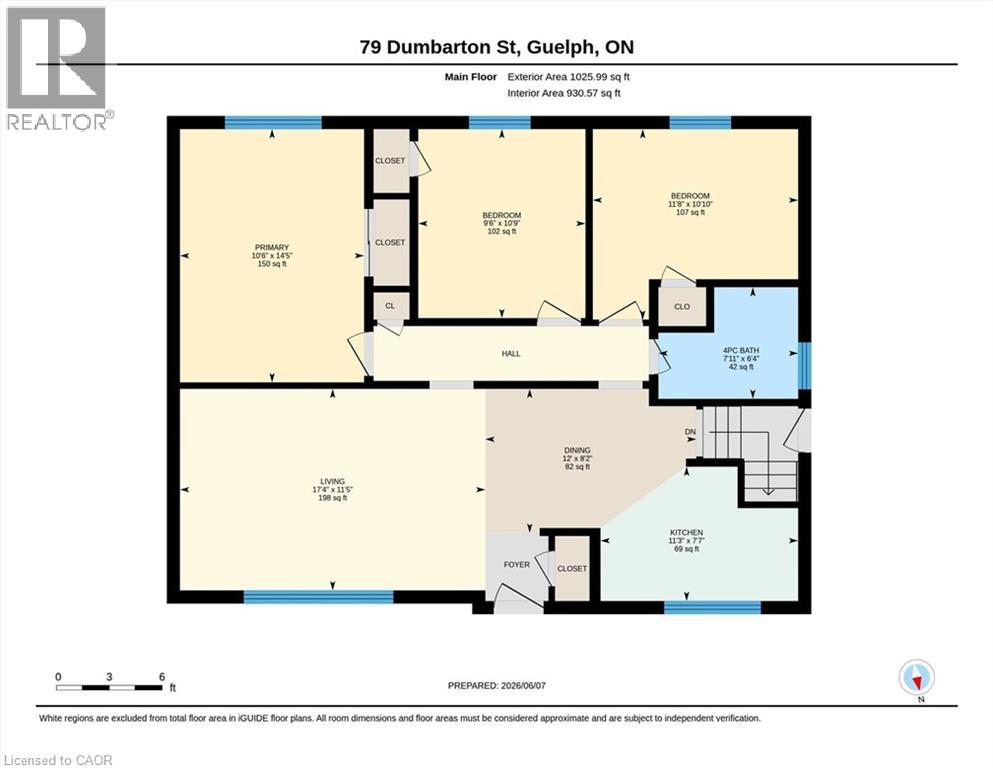
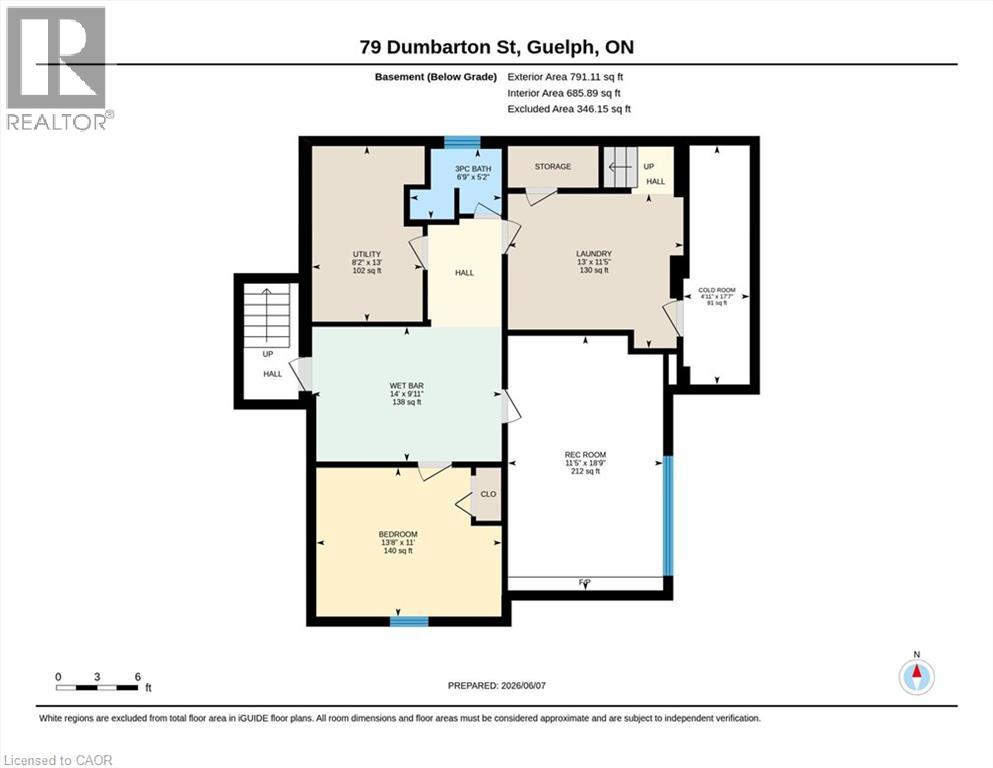
Brick Bungalow on a 52x128 foot lot in an established neighborhood near Riverside Park! Three bedrooms, one bathroom, an updated kitchen, and a large living room are on the main level. Downstairs is finished with a family room, fourth bedroom, and full bathroom. It would make a fantastic second unit by utilizing the separate rear staircase or side entrance. The backyard is quite large and fenced - offering plenty of room for kids and pets to play. It could also easily accommodate an ADU if you're looking for another income generator. Surrounded by great schools, shopping, and parks, this is a great retirement bungalow, family home, or rental property. (id:43681)
房源概要
| MLS® Number | 40835919 |
| 房源类型 | 民宅 |
| 附近的便利设施 | 近高尔夫球场, 公园, 礼拜场所, 游乐场, 公共交通, 购物 |
| 设备类型 | 热水器 |
| 总车位 | 3 |
| 租赁设备类型 | 热水器 |
详 情
| 浴室 | 2 |
| 地上卧房 | 3 |
| 地下卧室 | 1 |
| 总卧房 | 4 |
| 家电类 | 冰箱, 炉子 |
| 地下室进展 | 已装修 |
| 地下室类型 | 全完工 |
| 施工日期 | 1959 |
| 施工种类 | 独立屋 |
| 空调 | 没有 |
| 外墙 | 砖 |
| 地基类型 | 混凝土浇筑 |
| 供暖方式 | 天然气 |
| 供暖类型 | 压力热风 |
| 储存空间 | 1 |
| 内部尺寸 | 1817 Sqft |
| 类型 | 独立屋 |
| 设备间 | 市政供水 |
土地
| 英亩数 | 无 |
| 土地便利设施 | 近高尔夫球场, 公园, 宗教场所, 游乐场, 公共交通, 购物 |
| 污水道 | 城市污水处理系统 |
| 土地深度 | 128 Ft |
| 土地宽度 | 52 Ft |
| 规划描述 | R1b |
房 间
| 楼 层 | 类 型 | 长 度 | 宽 度 | 面 积 |
|---|---|---|---|---|
| 地下室 | Cold Room | 17'7'' x 4'11'' | ||
| 地下室 | 设备间 | 13'0'' x 8'2'' | ||
| 地下室 | 洗衣房 | 13'0'' x 11'5'' | ||
| 地下室 | 其它 | 14'0'' x 9'11'' | ||
| 地下室 | 三件套卫生间 | 6'9'' x 5'2'' | ||
| 地下室 | 卧室 | 13'8'' x 11'0'' | ||
| 地下室 | 娱乐室 | 18'9'' x 11'5'' | ||
| 一楼 | 卧室 | 10'9'' x 9'6'' | ||
| 一楼 | 卧室 | 11'8'' x 10'10'' | ||
| 一楼 | 主卧 | 14'5'' x 10'6'' | ||
| 一楼 | 四件套浴室 | 7'1'' x 6'4'' | ||
| 一楼 | 厨房 | 11'3'' x 7'7'' | ||
| 一楼 | 餐厅 | 12'0'' x 8'2'' | ||
| 一楼 | 客厅 | 17'4'' x 11'5'' |
https://www.realtor.ca/real-estate/29870676/79-dumbarton-street-guelph

The trademarks REALTOR®, REALTORS®, and the REALTOR® logo are controlled by The Canadian Real Estate Association (CREA) and identify real estate professionals who are members of CREA. The trademarks MLS®, Multiple Listing Service® and the associated logos are owned by The Canadian Real Estate Association (CREA) and identify the quality of services provided by real estate professionals who are members of CREA. The trademark DDF® is owned by The Canadian Real Estate Association (CREA) and identifies CREA's Data Distribution Facility (DDF®)
REALTORS® Association of Hamilton-Burlington
Exp Realty (Team Branch)
June 20 2026 08:33:40
