
382 Cyrus Street Cambridge, Ontario N3H 1H3


$599,000
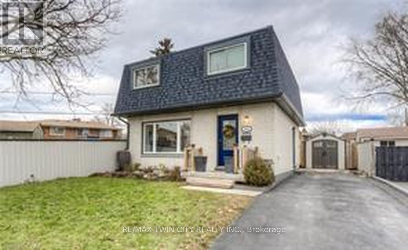
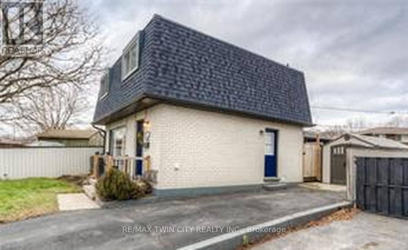
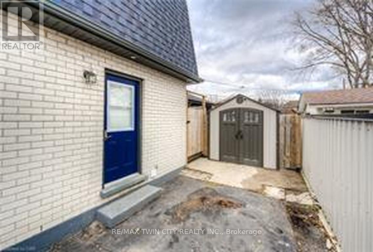
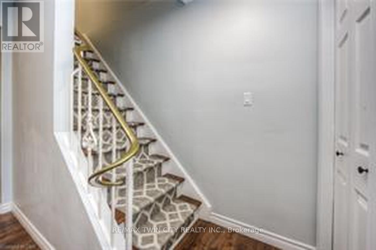
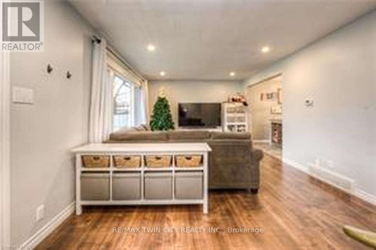
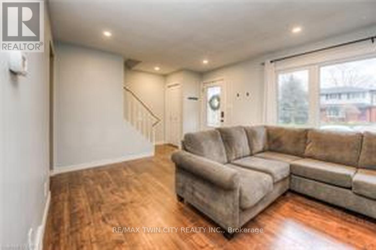
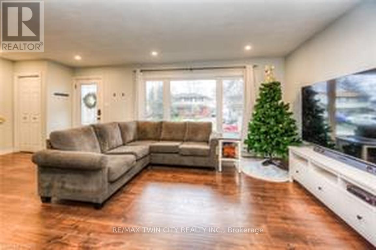
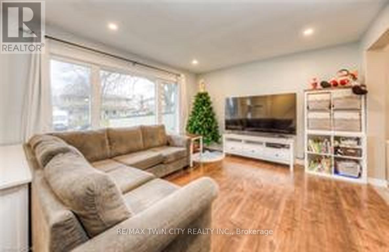
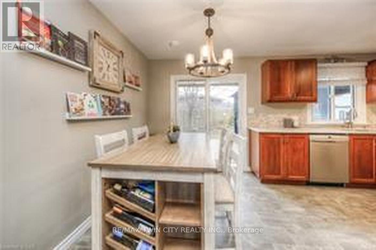
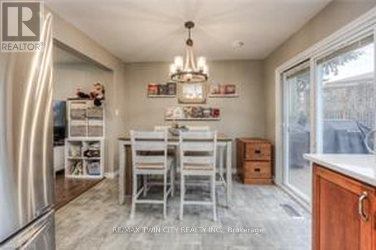
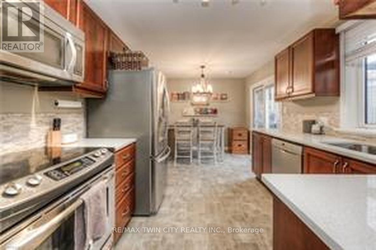
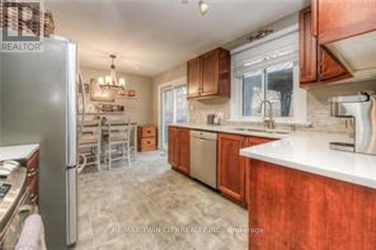
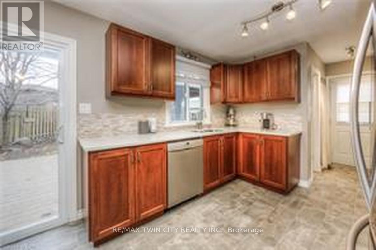
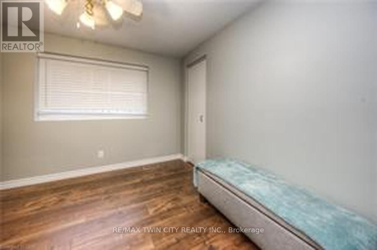
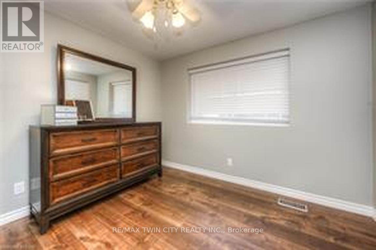
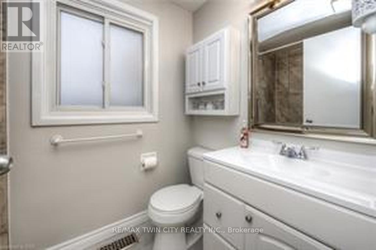
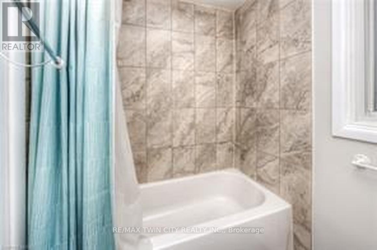
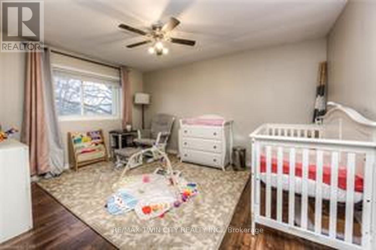
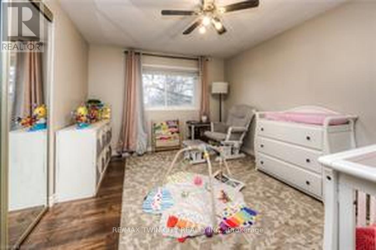
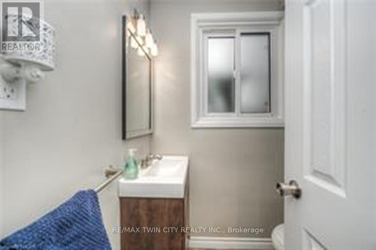
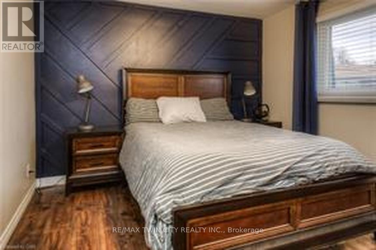
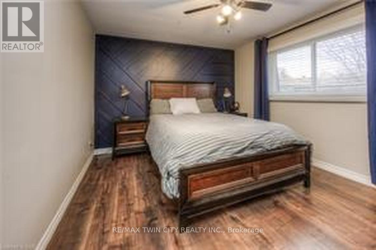
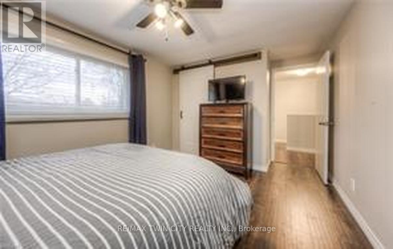
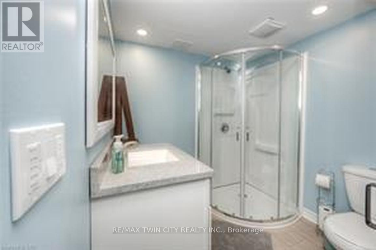
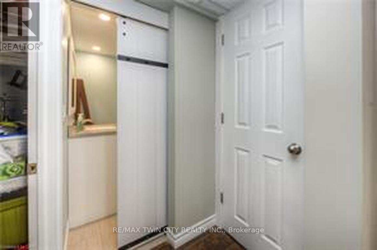
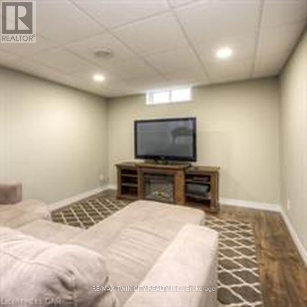
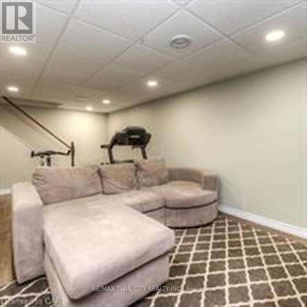
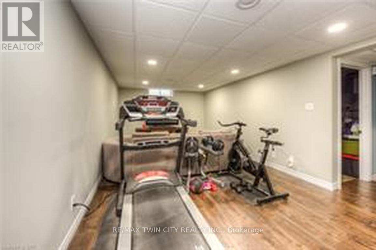
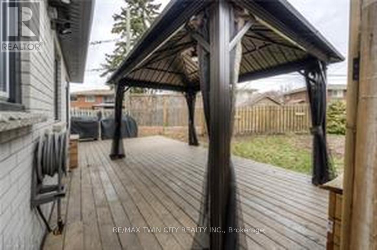
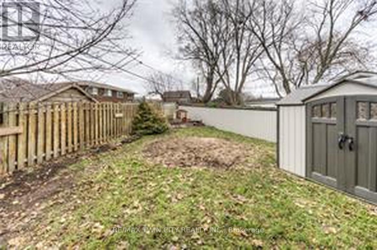
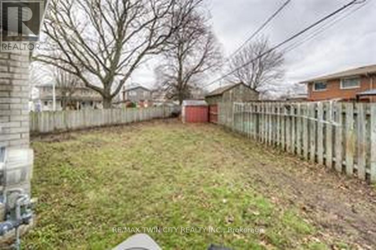
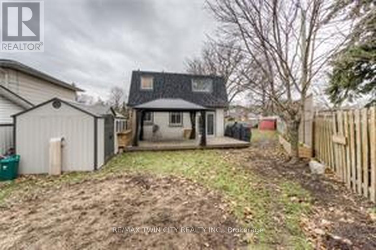
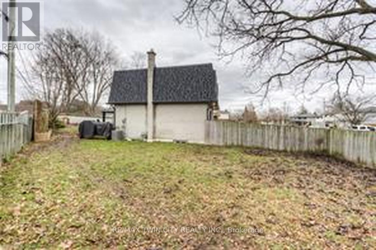
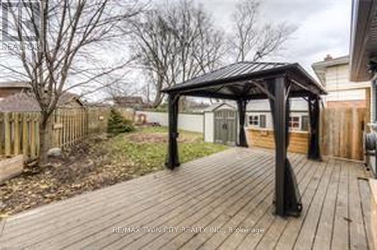
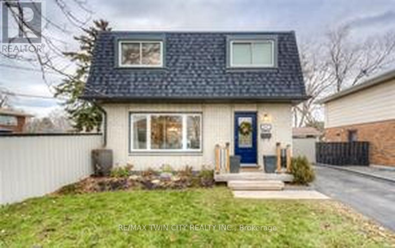
Some homes check boxes. Others create memories. From quiet mornings with coffee in the backyard to family dinners that linger a little longer, this is the kind of home that simply feels right the moment you walk through the door. Warm, welcoming, and lovingly maintained, it offers a comfortable blend of functional living space and everyday charm. Sunlight fills the main living areas, creating an inviting atmosphere whether you're hosting family and friends or enjoying a quiet evening at home. The layout offers a natural flow for daily living, with spaces that feel connected while still providing room for everyone to spread out and relax. Upstairs, the bedrooms offer comfortable retreats at the end of the day, while the updated bathrooms provide a fresh, modern touch. The finished lower level adds valuable flexibility, making it the perfect space for a family room, home office, gym, playroom, hobby area, or guest retreat. Outside, the fully fenced backyard extends your living space beyond the walls of the home. Picture summer barbecues, children playing, pets exploring, and weekends spent enjoying time with the people who matter most. It's a space designed not just to be seen, but to be lived in. Located in a convenient Cambridge neighbourhood, you'll enjoy easy access to schools, parks, walking trails, shopping, restaurants, recreation facilities, public transit, and major commuter routes. Everything you need is just minutes away, allowing you to spend less time driving and more time enjoying life. Well cared for and move-in ready, all that's missing is you. (id:43681)
房源概要
| MLS® Number | X13415406 |
| 房源类型 | 民宅 |
| 设备类型 | 热水器 |
| 总车位 | 4 |
| 租赁设备类型 | 热水器 |
详 情
| 浴室 | 3 |
| 地上卧房 | 3 |
| 总卧房 | 3 |
| 家电类 | Central Vacuum, 洗碗机, 烘干机, 微波炉, 炉子, 洗衣机, Water Softener, 冰箱 |
| 地下室进展 | 已装修 |
| 地下室类型 | 全完工 |
| 施工种类 | 独立屋 |
| 空调 | 中央空调 |
| 外墙 | 砖, 乙烯基壁板 |
| 地基类型 | 混凝土浇筑 |
| 客人卫生间(不包含洗浴) | 1 |
| 供暖方式 | 天然气 |
| 供暖类型 | 压力热风 |
| 储存空间 | 2 |
| 内部尺寸 | 1100 - 1500 Sqft |
| 类型 | 独立屋 |
| 设备间 | 市政供水 |
车 位
| 没有车库 |
土地
| 英亩数 | 无 |
| 污水道 | Sanitary Sewer |
| 土地深度 | 115 Ft ,2 In |
| 土地宽度 | 93 Ft ,9 In |
| 不规则大小 | 93.8 X 115.2 Ft |
| 规划描述 | R4 |
房 间
| 楼 层 | 类 型 | 长 度 | 宽 度 | 面 积 |
|---|---|---|---|---|
| 二楼 | 卧室 | 4.42 m | 3.2 m | 4.42 m x 3.2 m |
| 二楼 | 第二卧房 | 3.96 m | 3.2 m | 3.96 m x 3.2 m |
| 二楼 | 第三卧房 | 3.35 m | 3.05 m | 3.35 m x 3.05 m |
| 二楼 | 浴室 | 0.9 m | 1.5 m | 0.9 m x 1.5 m |
| 地下室 | 娱乐,游戏房 | 3.66 m | 5.79 m | 3.66 m x 5.79 m |
| 地下室 | 浴室 | 0.9 m | 1.8 m | 0.9 m x 1.8 m |
| 一楼 | 厨房 | 3.05 m | 3.05 m | 3.05 m x 3.05 m |
| 一楼 | 客厅 | 3.66 m | 5.79 m | 3.66 m x 5.79 m |
| 一楼 | 餐厅 | 3.66 m | 2.44 m | 3.66 m x 2.44 m |
| 一楼 | 浴室 | 0.91 m | 1.52 m | 0.91 m x 1.52 m |
https://www.realtor.ca/real-estate/29871015/382-cyrus-street-cambridge

The trademarks REALTOR®, REALTORS®, and the REALTOR® logo are controlled by The Canadian Real Estate Association (CREA) and identify real estate professionals who are members of CREA. The trademarks MLS®, Multiple Listing Service® and the associated logos are owned by The Canadian Real Estate Association (CREA) and identify the quality of services provided by real estate professionals who are members of CREA. The trademark DDF® is owned by The Canadian Real Estate Association (CREA) and identifies CREA's Data Distribution Facility (DDF®)
Toronto Real Estate Board
RE/MAX Twin City Realty Inc.
June 19 2026 12:46:35
