
4654 Mcneil Street Ramara (Atherley), Ontario L3V 0M9


$739,000
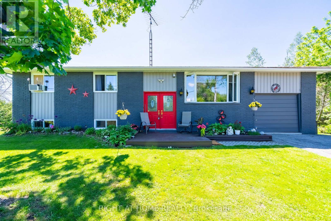
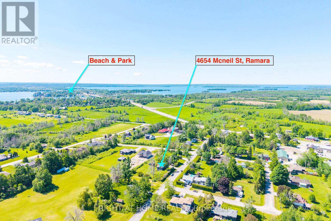
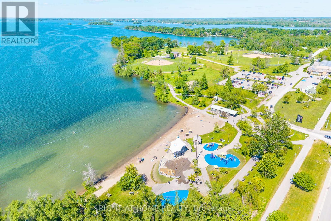
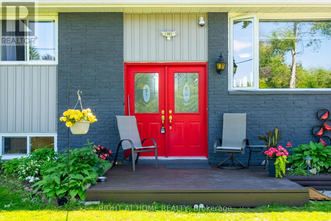
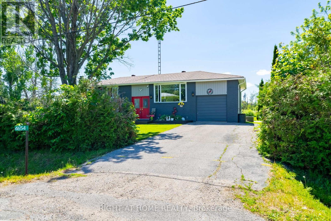
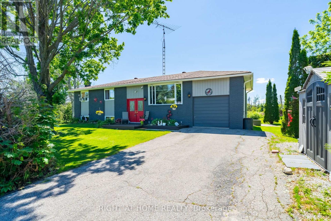
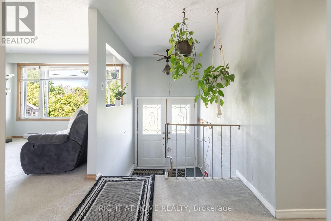
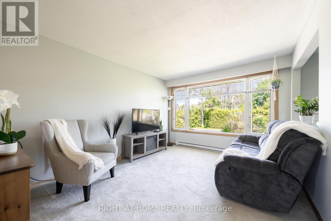
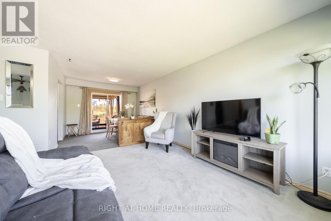
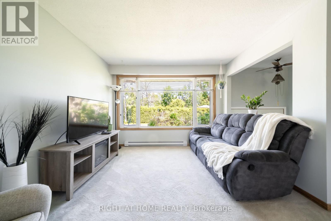
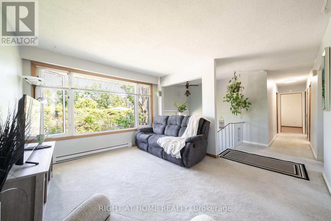
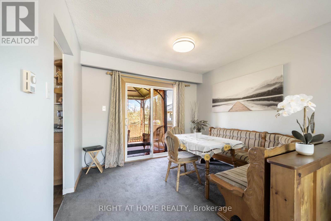
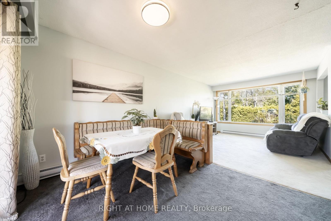
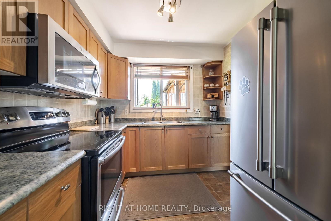
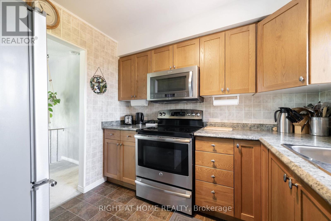
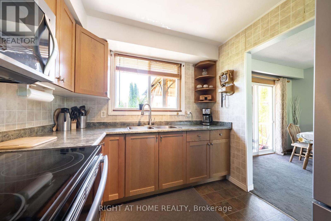
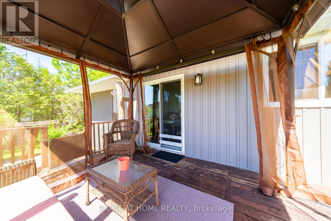
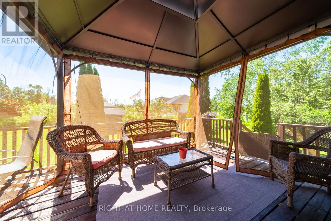
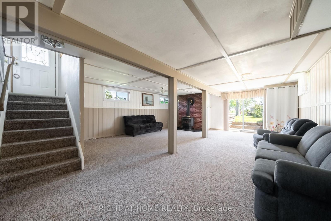
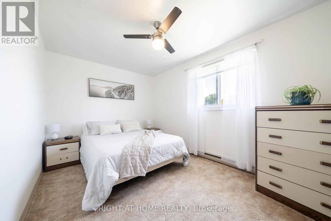
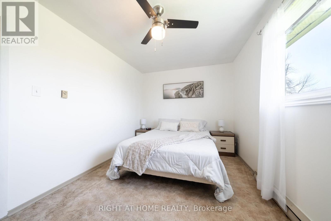
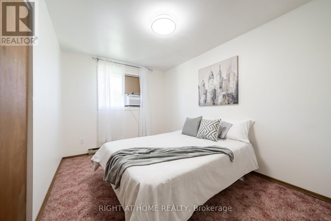
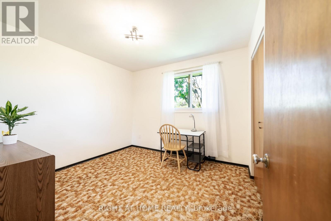
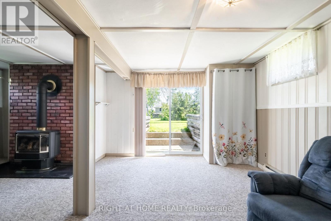
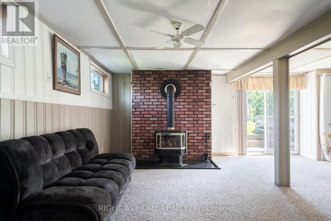
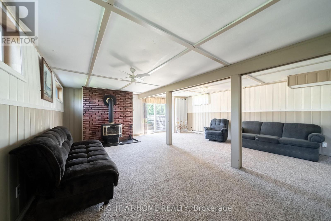
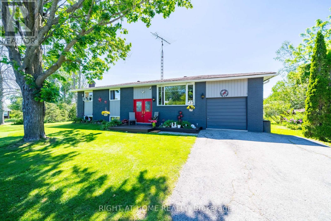
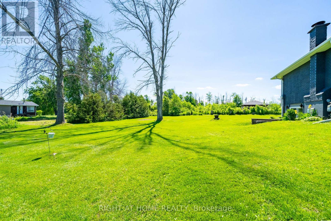
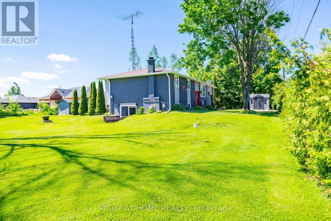
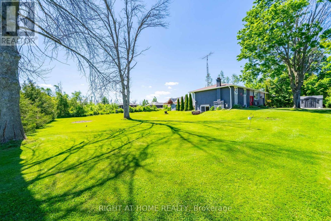
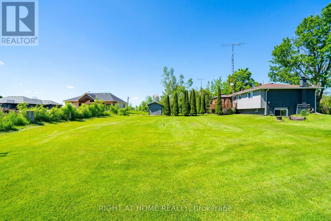
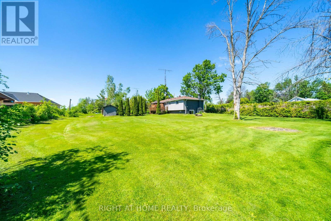
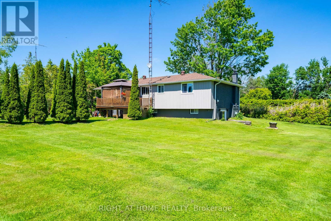
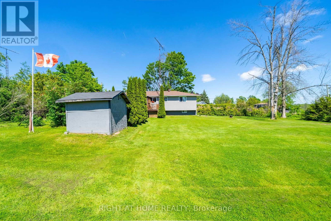
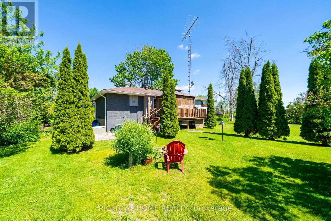
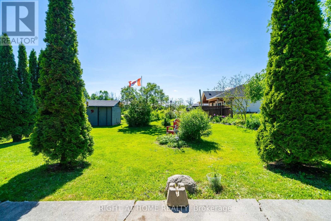
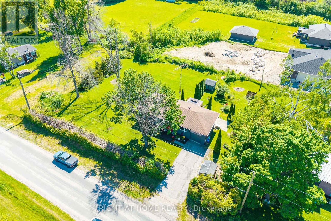
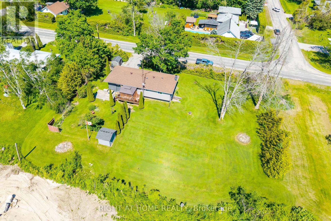
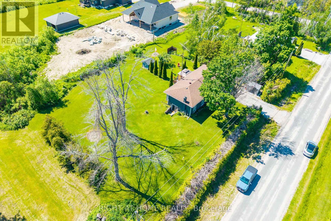
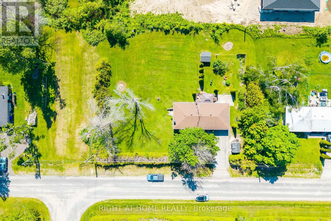
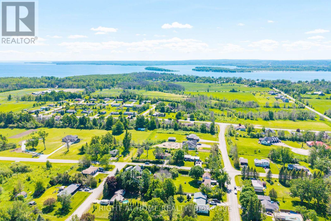
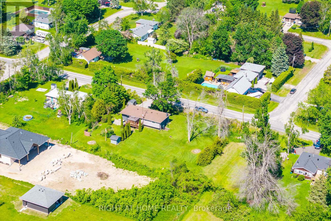
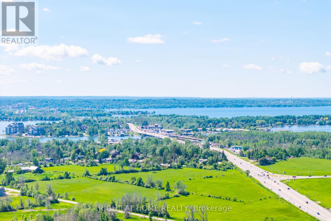
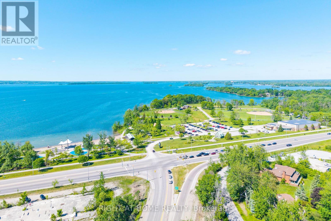
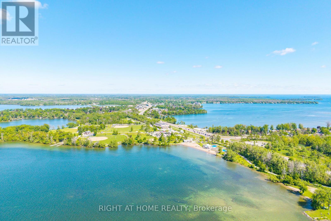
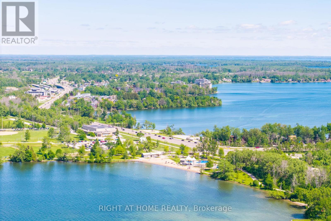
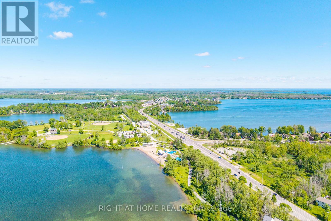
Looking For Bungalow With Resort Style Living? Walking Distance To Water & Parks! Welcome To 4654 McNeil Street Where Privacy, Nature, And Comfort Come Together On One Of The Most Sought-After Pockets In The Area. Nestled On A Generous 139' X 165' Ft Premium Lot Surrounded By Lush Greenery, This Charming Bungalow Offers The Serene, Low-Maintenance Lifestyle You've Been Searching For. Step Inside To Discover A Bright, Welcoming Layout Featuring Three Well-Sized Bedrooms, A Spacious Kitchen And Dining Area, And A Large Living Room Crowned By A Massive Picture Window That Floods The Space With Natural Light A Rare And Distinctive Touch That Truly Sets This Home Apart. Walk Out To The Beautiful Back Deck And Savour Your Morning Coffee In Peaceful Quiet, Backed By Mature Trees And Natural Privacy. It's The Kind Of Setting That Makes Every Day Feel Like A Retreat. Downstairs, The Walk-Out Basement Is A Standout Feature - Bathed In Natural Light, It Feels Warm, Open, And Full Of Potential. Whether You Envision Extra Family Living Space, A Home Theatre, Or An Entertainer's Haven, The Cozy Gas Fireplace Makes It The Perfect Spot To Gather On Cool Winter Evenings. This Home Has Been Thoughtfully Maintained And Upgraded, Including A Brand New 200-Amp Electrical Panel - Offering Tremendous Capacity For Future Projects, EV Charging, Or Any Modern Addition You Have In Mind. The Roof Was Replaced Approximately 10 Years Ago, And The Attached Single Car Garage Is Complemented By Two Large Garden Sheds For All Your Seasonal Storage Needs. Located Just 5 Minutes From A Stunning Waterfront Park And Beach, And Only 7 Minutes From All The Amenities Of Orillia, This Property Sits In A Neighbourhood Of Newer Luxury Homes That Speak To The Area's Growing Value And Prestige. If You're Looking For A Place To Slow Down, Breathe Easy, And Truly Feel At Home - This Is It. (id:43681)
房源概要
| MLS® Number | S13415576 |
| 房源类型 | 民宅 |
| 社区名字 | Atherley |
| 特征 | Sump Pump |
| 总车位 | 4 |
详 情
| 浴室 | 1 |
| 地上卧房 | 3 |
| 总卧房 | 3 |
| 公寓设施 | Fireplace(s) |
| 家电类 | 烘干机, 炉子, 洗衣机, 冰箱 |
| 建筑风格 | Raised Bungalow |
| 地下室进展 | Finished,partially Finished |
| 地下室功能 | Walk Out |
| 地下室类型 | N/a (finished), N/a (partially Finished) |
| 施工种类 | 独立屋 |
| 空调 | Window Air Conditioner |
| 外墙 | 砖, 铝壁板 |
| 壁炉 | 有 |
| Fireplace Total | 1 |
| Flooring Type | Vinyl, Carpeted |
| 地基类型 | 混凝土 |
| 供暖方式 | 电, Natural Gas |
| 供暖类型 | Baseboard Heaters |
| 储存空间 | 1 |
| 内部尺寸 | 700 - 1100 Sqft |
| 类型 | 独立屋 |
| Utility Power | Generator |
车 位
| 附加车库 | |
| Garage |
土地
| 英亩数 | 无 |
| 污水道 | Septic System |
| 土地深度 | 165 Ft |
| 土地宽度 | 139 Ft ,3 In |
| 不规则大小 | 139.3 X 165 Ft |
房 间
| 楼 层 | 类 型 | 长 度 | 宽 度 | 面 积 |
|---|---|---|---|---|
| 地下室 | 娱乐,游戏房 | 7.88 m | 6.09 m | 7.88 m x 6.09 m |
| 地下室 | 设备间 | 3.8 m | 2.7 m | 3.8 m x 2.7 m |
| 地下室 | 洗衣房 | 4.22 m | 2.65 m | 4.22 m x 2.65 m |
| 一楼 | 厨房 | 2.73 m | 2.54 m | 2.73 m x 2.54 m |
| 一楼 | 餐厅 | 2.87 m | 3.15 m | 2.87 m x 3.15 m |
| 一楼 | 客厅 | 4 m | 3.15 m | 4 m x 3.15 m |
| 一楼 | 主卧 | 4.04 m | 2.8 m | 4.04 m x 2.8 m |
| 一楼 | 第二卧房 | 3.96 m | 2.74 m | 3.96 m x 2.74 m |
| 一楼 | 第三卧房 | 3.21 m | 2.92 m | 3.21 m x 2.92 m |
设备间
| 有线电视 | 可用 |
| 配电箱 | 已安装 |
https://www.realtor.ca/real-estate/29871142/4654-mcneil-street-ramara-atherley-atherley

The trademarks REALTOR®, REALTORS®, and the REALTOR® logo are controlled by The Canadian Real Estate Association (CREA) and identify real estate professionals who are members of CREA. The trademarks MLS®, Multiple Listing Service® and the associated logos are owned by The Canadian Real Estate Association (CREA) and identify the quality of services provided by real estate professionals who are members of CREA. The trademark DDF® is owned by The Canadian Real Estate Association (CREA) and identifies CREA's Data Distribution Facility (DDF®)
Toronto Real Estate Board
Right At Home Realty
July 04 2026 07:33:41
