
26106 Euphrasia St. Vincent Townline Grey Highlands, Ontario N4L 1W6



$1,225,000
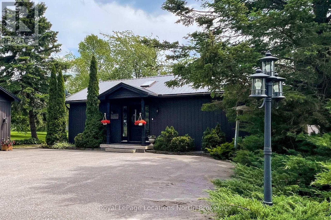
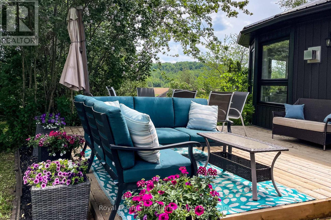
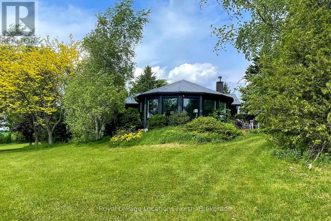
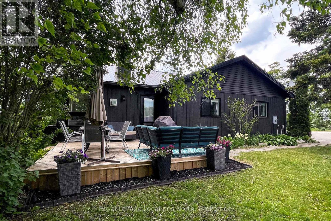
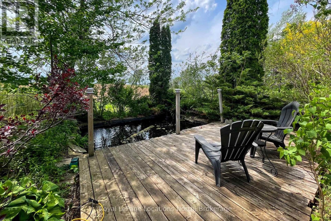
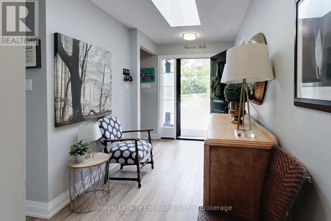
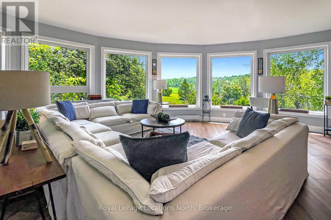
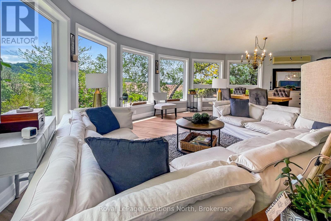
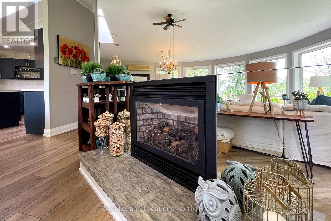
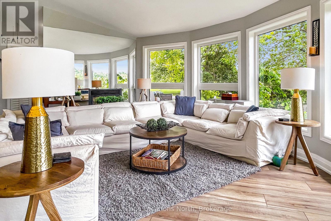
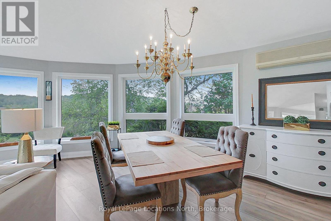
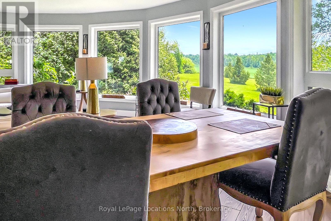
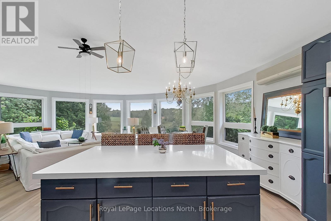
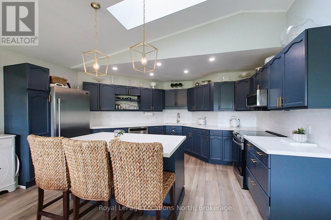
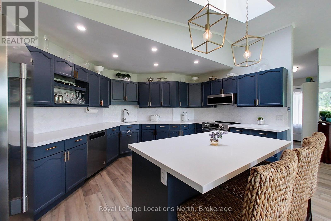
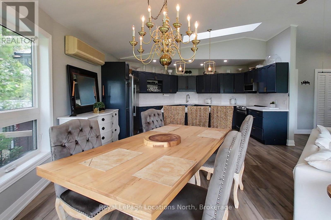
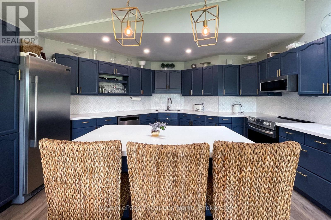
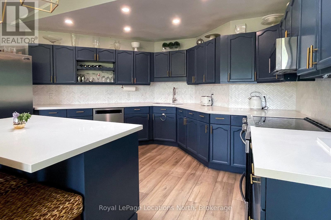
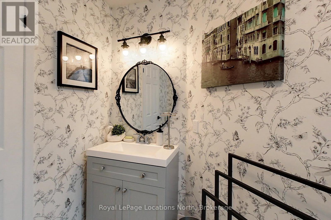
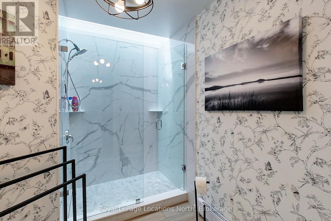
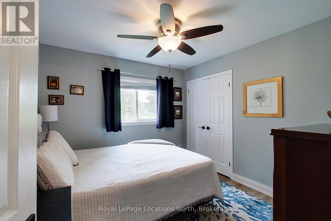
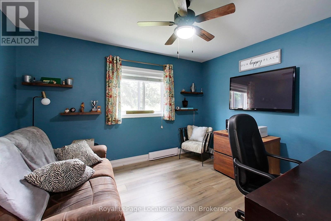
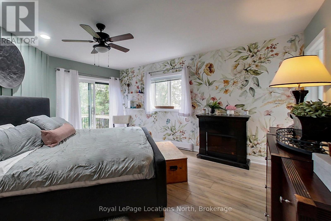
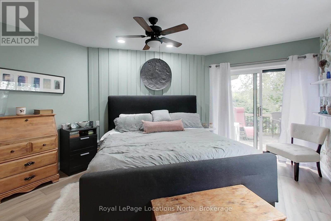
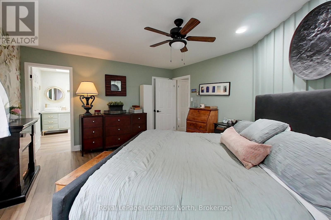
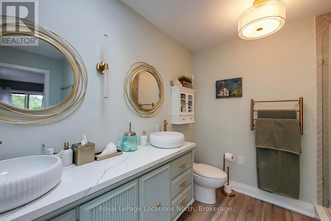
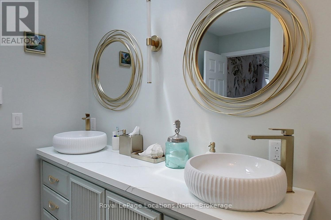
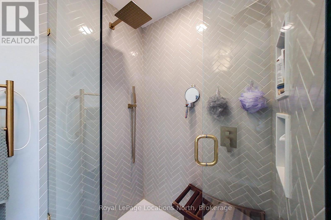
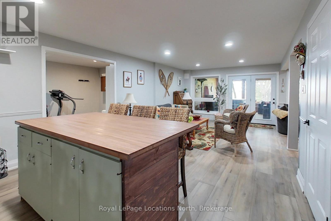
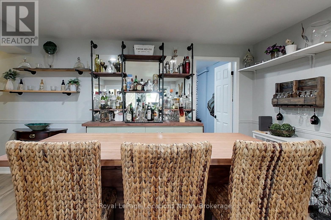
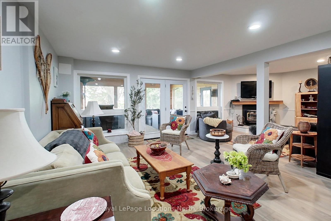
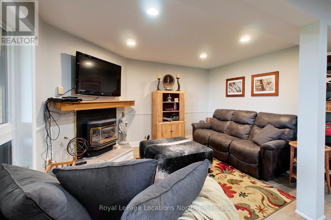
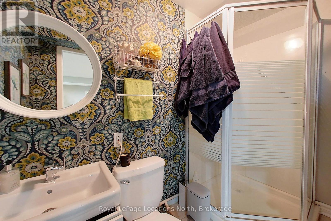
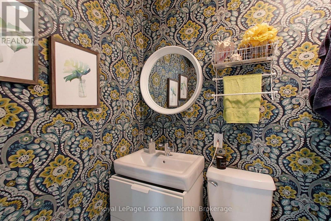
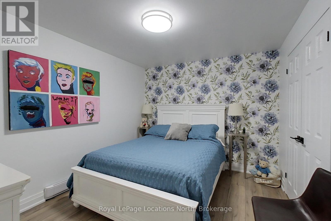
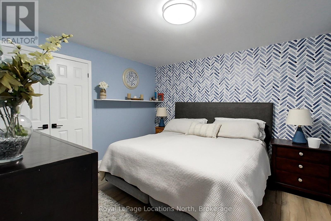
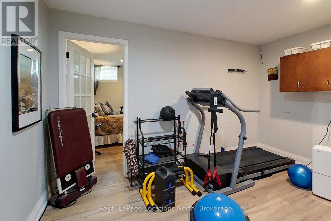
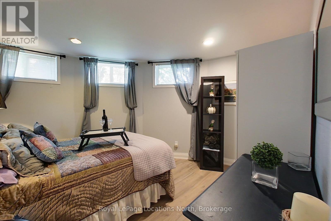
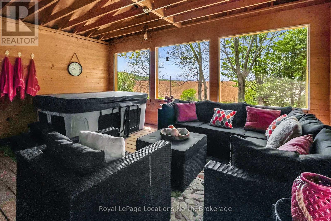
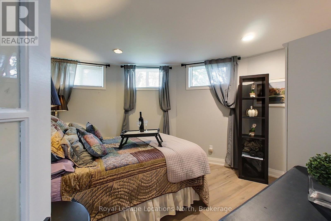
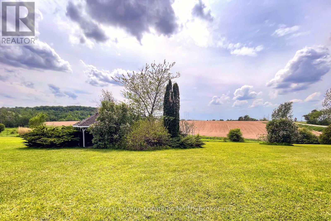
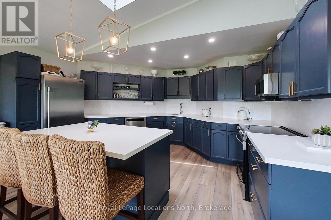
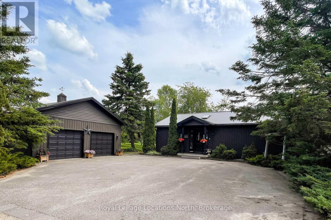
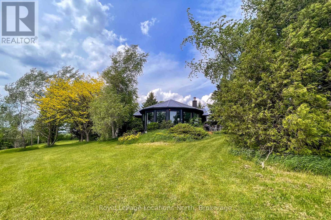
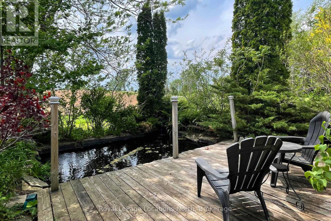
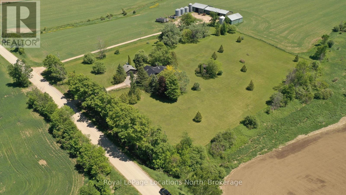
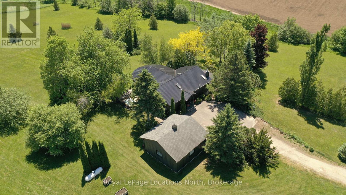
You are in for a surprise in this spacious country home. All the benefits of a well thought out modern home with a magnificent great room setting with expansive countryside views! This 2+1 Bedroom, 2.5 Bath home has seen tremendous transformation in recent years from bathrooms, flooring, windows, steel roof, quartz countertops, front entrance and so much more. Main Level provides exceptional entertaining space in the open concept great room with fireplace, primary bedroom with 4pc custom ensuite, large walk in closet and your own personal balcony for stargazing. An office and second bedroom complete the main floor. Down stairs, is a second great entertaining space with large rec room, two dens currently being used as sleeping quarters, a third bedroom and a screened in hot tub room with walkout. The detached double car garage has space for all your toys! All conveniently located ten minutes south of Meaford on a paved road! (id:43681)
房源概要
| MLS® Number | X13414872 |
| 房源类型 | 民宅 |
| 社区名字 | Grey Highlands |
| 社区特征 | School Bus |
| 设备类型 | Propane Tank |
| 特征 | Sloping, Gazebo |
| 总车位 | 8 |
| 租赁设备类型 | Propane Tank |
| 结构 | Deck, 棚 |
详 情
| 浴室 | 3 |
| 地上卧房 | 3 |
| 总卧房 | 3 |
| Age | 31 To 50 Years |
| 公寓设施 | Fireplace(s) |
| 家电类 | Water Heater, Central Vacuum, 洗碗机, 烘干机, 炉子, 洗衣机, 冰箱 |
| 建筑风格 | 平房 |
| 地下室进展 | 已装修 |
| 地下室功能 | Walk Out |
| 地下室类型 | 全完工 |
| 施工种类 | 独立屋 |
| 空调 | Wall Unit |
| 外墙 | 乙烯基壁板 |
| 壁炉 | 有 |
| Fireplace Total | 2 |
| 地基类型 | 混凝土 |
| 供暖方式 | 电 |
| 供暖类型 | Baseboard Heaters |
| 储存空间 | 1 |
| 内部尺寸 | 1500 - 2000 Sqft |
| 类型 | 独立屋 |
| 设备间 | Drilled Well |
车 位
| Detached Garage | |
| Garage |
土地
| 英亩数 | 有 |
| 污水道 | Septic System |
| 土地深度 | 544 Ft |
| 土地宽度 | 432 Ft |
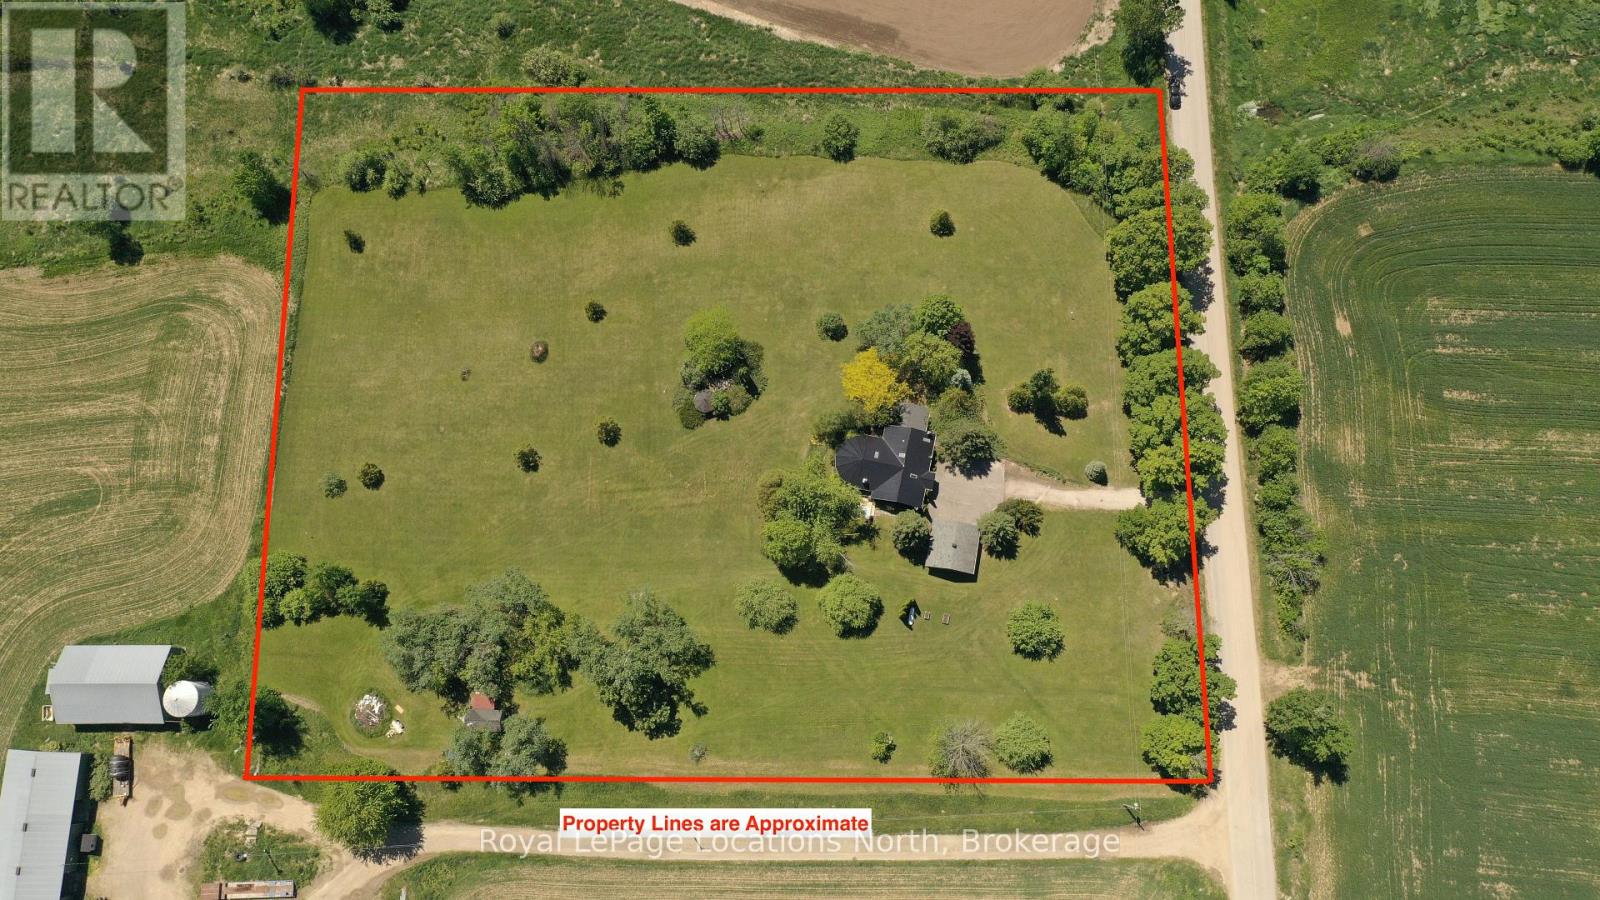
| 不规则大小 | 432 X 544 Ft |
| 规划描述 | A2 |
房 间
| 楼 层 | 类 型 | 长 度 | 宽 度 | 面 积 |
|---|---|---|---|---|
| Lower Level | 衣帽间 | 3.57 m | 2.98 m | 3.57 m x 2.98 m |
| Lower Level | 衣帽间 | 3.39 m | 3.59 m | 3.39 m x 3.59 m |
| Lower Level | 浴室 | 2.43 m | 1.31 m | 2.43 m x 1.31 m |
| Lower Level | Exercise Room | 3.81 m | 2.88 m | 3.81 m x 2.88 m |
| Lower Level | 第三卧房 | 3.82 m | 3.92 m | 3.82 m x 3.92 m |
| Lower Level | 洗衣房 | 4.05 m | 4.53 m | 4.05 m x 4.53 m |
| Lower Level | 其它 | 3.73 m | 3.95 m | 3.73 m x 3.95 m |
| Lower Level | Sunroom | 4.8 m | 5.61 m | 4.8 m x 5.61 m |
| Lower Level | 娱乐,游戏房 | 7.96 m | 7.44 m | 7.96 m x 7.44 m |
| 一楼 | 门厅 | 2.06 m | 3.79 m | 2.06 m x 3.79 m |
| 一楼 | 客厅 | 4.09 m | 5.89 m | 4.09 m x 5.89 m |
| 一楼 | 餐厅 | 4.14 m | 5.91 m | 4.14 m x 5.91 m |
| 一楼 | 厨房 | 4.79 m | 3.46 m | 4.79 m x 3.46 m |
| 一楼 | Office | 3.32 m | 3.7 m | 3.32 m x 3.7 m |
| 一楼 | 卧室 | 3.31 m | 3.09 m | 3.31 m x 3.09 m |
| 一楼 | 浴室 | 2.93 m | 2.32 m | 2.93 m x 2.32 m |
| 一楼 | 主卧 | 4.1 m | 4.79 m | 4.1 m x 4.79 m |
| 一楼 | 浴室 | 2.71 m | 2.71 m | 2.71 m x 2.71 m |

The trademarks REALTOR®, REALTORS®, and the REALTOR® logo are controlled by The Canadian Real Estate Association (CREA) and identify real estate professionals who are members of CREA. The trademarks MLS®, Multiple Listing Service® and the associated logos are owned by The Canadian Real Estate Association (CREA) and identify the quality of services provided by real estate professionals who are members of CREA. The trademark DDF® is owned by The Canadian Real Estate Association (CREA) and identifies CREA's Data Distribution Facility (DDF®)
Muskoka Haliburton Orillia – The Lakelands Association of REALTORS®
Royal LePage Locations North
June 09 2026 10:03:31
