
20 Taylor Drive Toronto (East York), Ontario M4C 3B3


$3,989,900
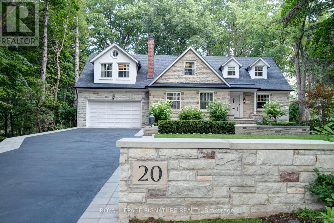
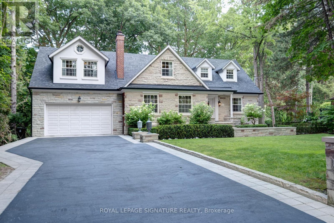
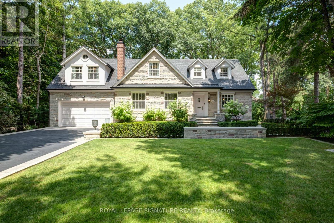
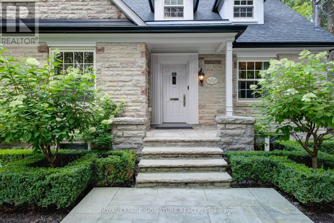
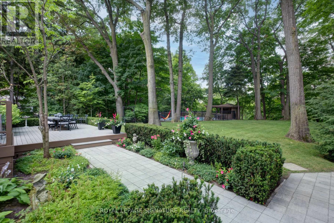
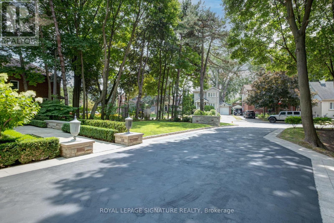
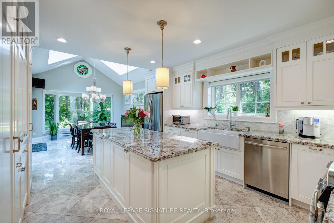
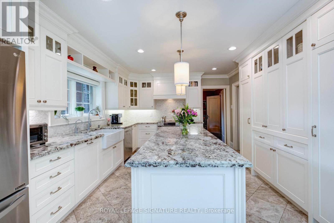
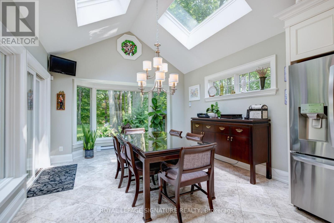
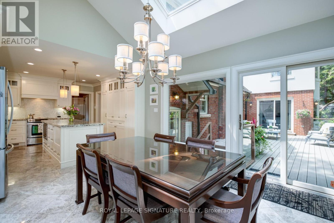
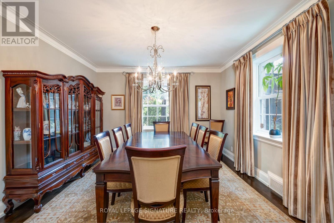
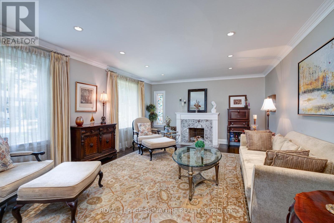
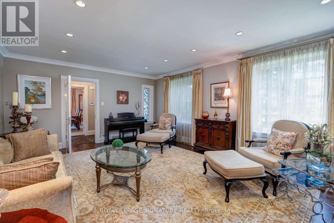
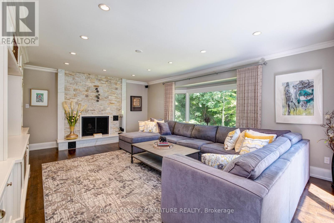
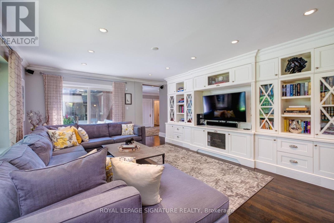
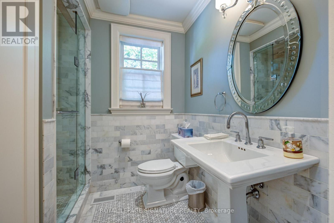
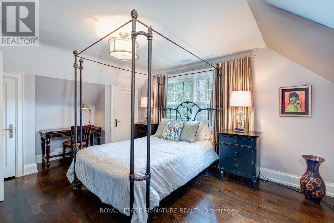
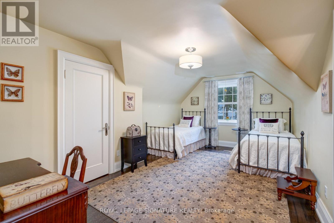
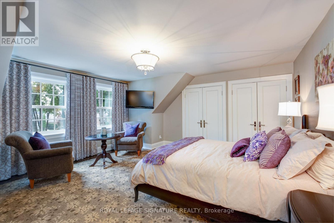
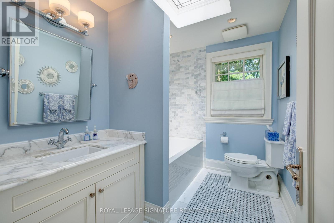
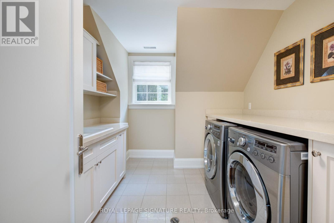
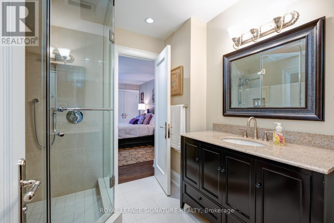
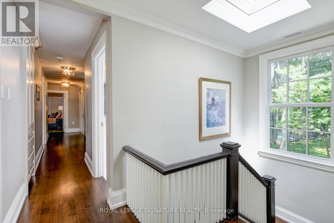
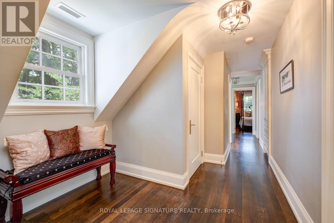
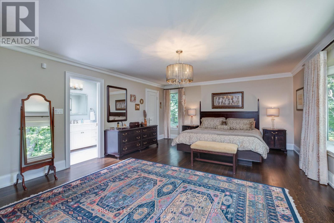
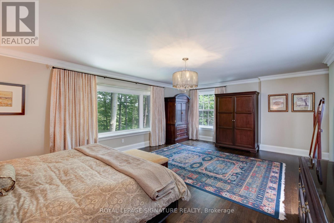
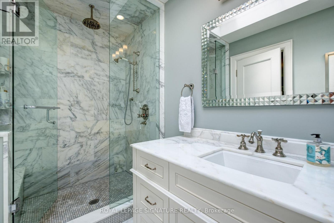
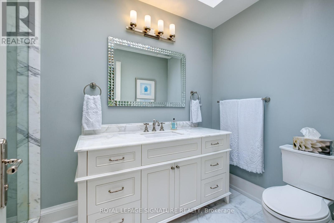
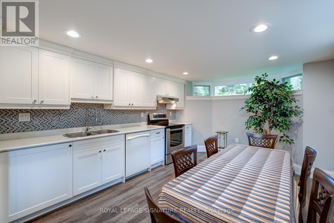
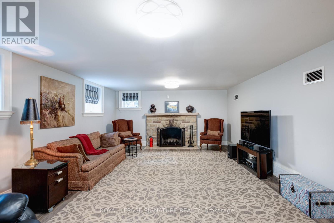
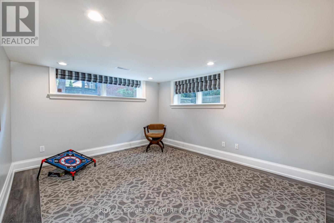
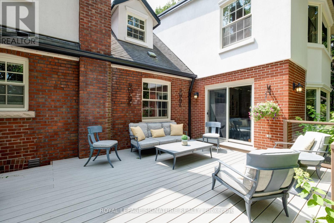
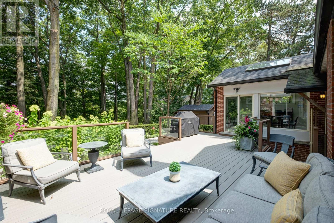
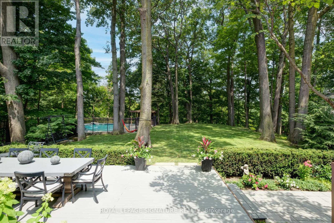
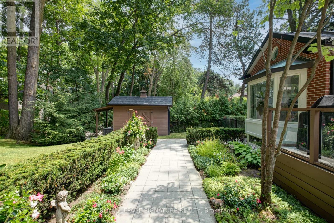
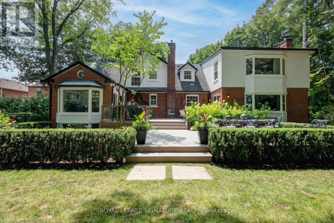
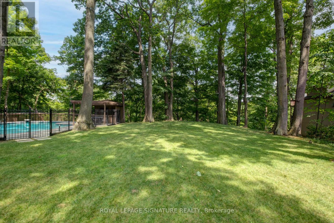
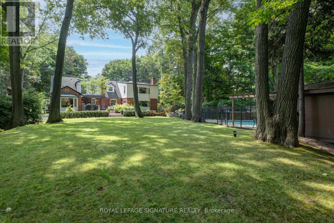
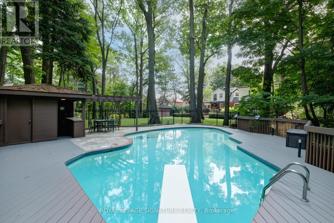
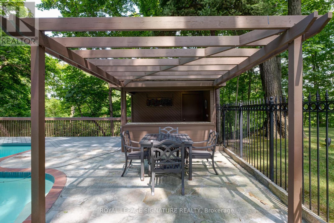
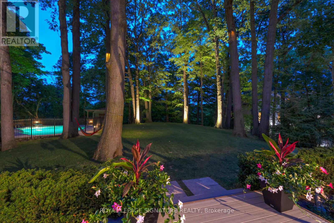
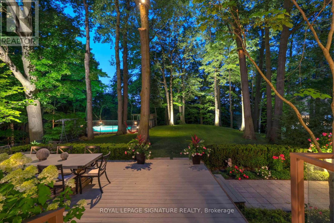
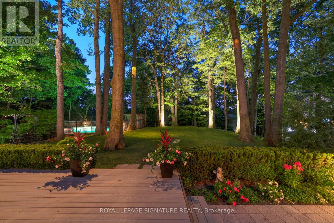
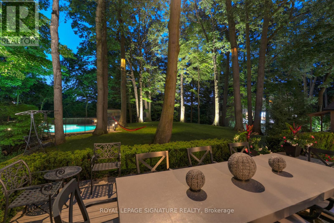
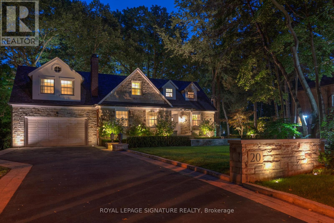
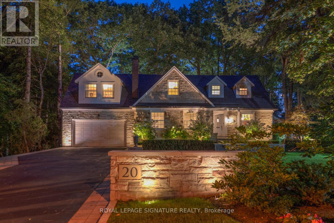
Nestled within a serene 1.68-acre ravine lot in sought-after East York, this custom-built masterpiece offers an unparalleled blend of modern elegance and natural tranquility. Backing directly onto Taylor Creek Park with 100 feet of treed frontage, the property is a private sanctuary where lush greenery and the gentle whispers of the ravine create a year-round retreat. Designed to harmonize with its surroundings, this two-story, four-bedroom estate boasts five luxurious bathrooms, a private driveway, and an oversized two-car garage ensuring both convenience and prestige. Inside, expansive windows frame breathtaking views of theravine, bathing the interiors in natural light while showcasing the homes high-end finishes and meticulous craftsmanship. Descend to the thoughtfully designed lower level, where versatile spaces cater to every need: a gym, a welcoming family room, and a self-contained in-law suite or nanny quarters complete with a full kitchen and laundry facilities, offering privacy and convenience for multi-generational living or guest accommodations. Step outside to discover your personal oasis: a sparkling saltwater pool surrounded by mature trees, perfect for summer relaxation or entertaining against a backdrop of pristine wilderness. The sprawling patio invites quiet mornings with coffee or evening gatherings under the stars all while immersed in the privacy of your treed enclave. Perfectly positioned minutes from downtown Toronto, this home balances secluded luxury with urban accessibility. Enjoy direct access to Taylor Creek Parks trails for hiking and biking, or explore nearby schools, shopping, anddining with ease. This is more than a home - it's a lifestyle crafted for those who demand excellence. Don't miss the opportunity to own East Yorks most exclusive address. (id:43681)
房源概要
| MLS® Number | E13414796 |
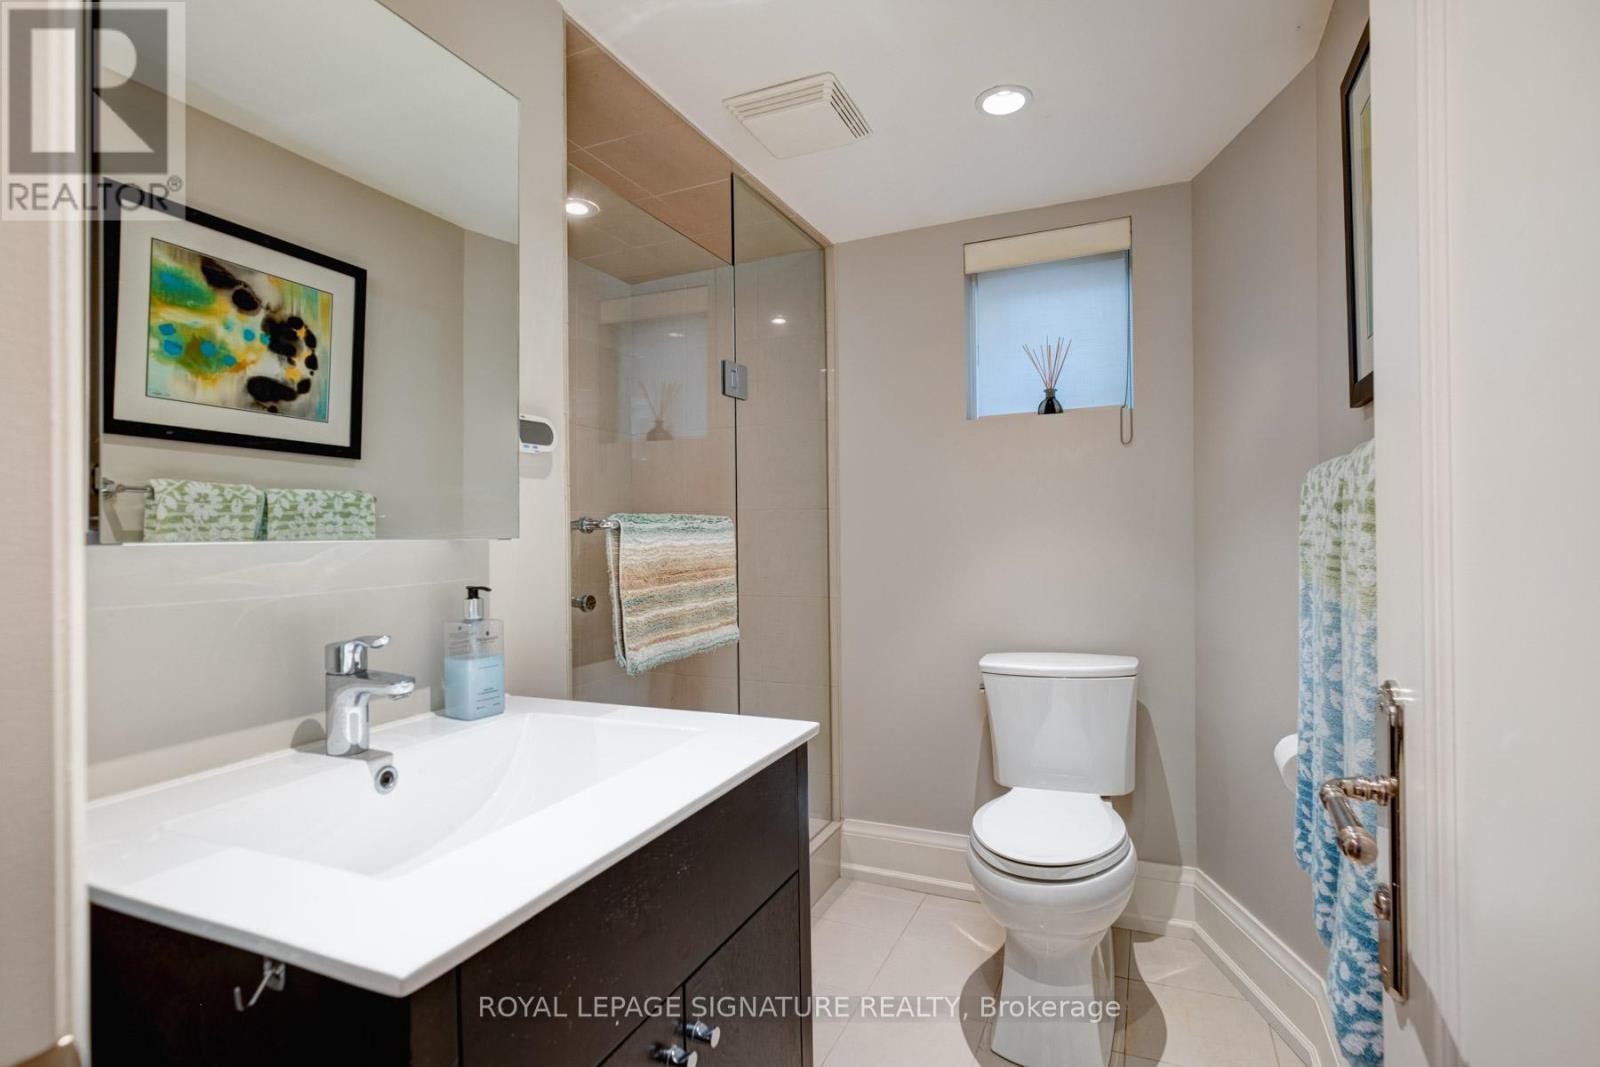
| 房源类型 | 民宅 |
| 社区名字 | East York |
| 附近的便利设施 | 医院, 礼拜场所, 公共交通 |
| 社区特征 | 社区活动中心 |
| 特征 | 树木繁茂的地区, Ravine, Lighting, Guest Suite, 亲戚套间 |
| 总车位 | 6 |
| 泳池类型 | Outdoor Pool, Inground Pool |
| 结构 | Deck, Patio(s), 棚 |
详 情
| 浴室 | 5 |
| 地上卧房 | 4 |
| 地下卧室 | 1 |
| 总卧房 | 5 |
| Age | 51 To 99 Years |
| 公寓设施 | Fireplace(s) |
| 家电类 | Central Vacuum, Water Heater |
| 地下室功能 | Apartment In Basement, Walk Out |
| 地下室类型 | N/a, N/a |
| Construction Status | Insulation Upgraded |
| 施工种类 | 独立屋 |
| 空调 | 中央空调 |
| 外墙 | 砖, 石 |
| Fire Protection | Alarm System, Smoke Detectors |
| 壁炉 | 有 |
| Flooring Type | Hardwood, Tile, Vinyl, Laminate |
| 地基类型 | 混凝土 |
| 供暖方式 | 天然气 |
| 供暖类型 | 压力热风 |
| 储存空间 | 2 |
| 内部尺寸 | 3500 - 5000 Sqft |
| 类型 | 独立屋 |
| 设备间 | 市政供水 |
车 位
| 附加车库 | |
| Garage |
土地
| 英亩数 | 无 |
| 围栏类型 | Fully Fenced, Fenced Yard |
| 土地便利设施 | 医院, 宗教场所, 公共交通 |
| Landscape Features | Landscaped, Lawn Sprinkler |
| 污水道 | Sanitary Sewer |
| 土地深度 | 500 Ft |
| 土地宽度 | 100 Ft |
| 不规则大小 | 100 X 500 Ft |
| 规划描述 | Rd(f12;a370;d0.6) |
房 间
| 楼 层 | 类 型 | 长 度 | 宽 度 | 面 积 |
|---|---|---|---|---|
| Lower Level | 家庭房 | 6.4 m | 4.37 m | 6.4 m x 4.37 m |
| Lower Level | 起居室 | 5.96 m | 3.64 m | 5.96 m x 3.64 m |
| Lower Level | 厨房 | 3.76 m | 7.73 m | 3.76 m x 7.73 m |
| Lower Level | 设备间 | 5.34 m | 4.53 m | 5.34 m x 4.53 m |
| Lower Level | 娱乐,游戏房 | 6.17 m | 4.38 m | 6.17 m x 4.38 m |
| Lower Level | 洗衣房 | 3.11 m | 1.17 m | 3.11 m x 1.17 m |
| 一楼 | 客厅 | 6.47 m | 4.54 m | 6.47 m x 4.54 m |
| 一楼 | 餐厅 | 4.28 m | 3.78 m | 4.28 m x 3.78 m |
| 一楼 | 家庭房 | 6.33 m | 4.63 m | 6.33 m x 4.63 m |
| 一楼 | 厨房 | 3.81 m | 4.08 m | 3.81 m x 4.08 m |
| 一楼 | Eating Area | 3.81 m | 5.29 m | 3.81 m x 5.29 m |
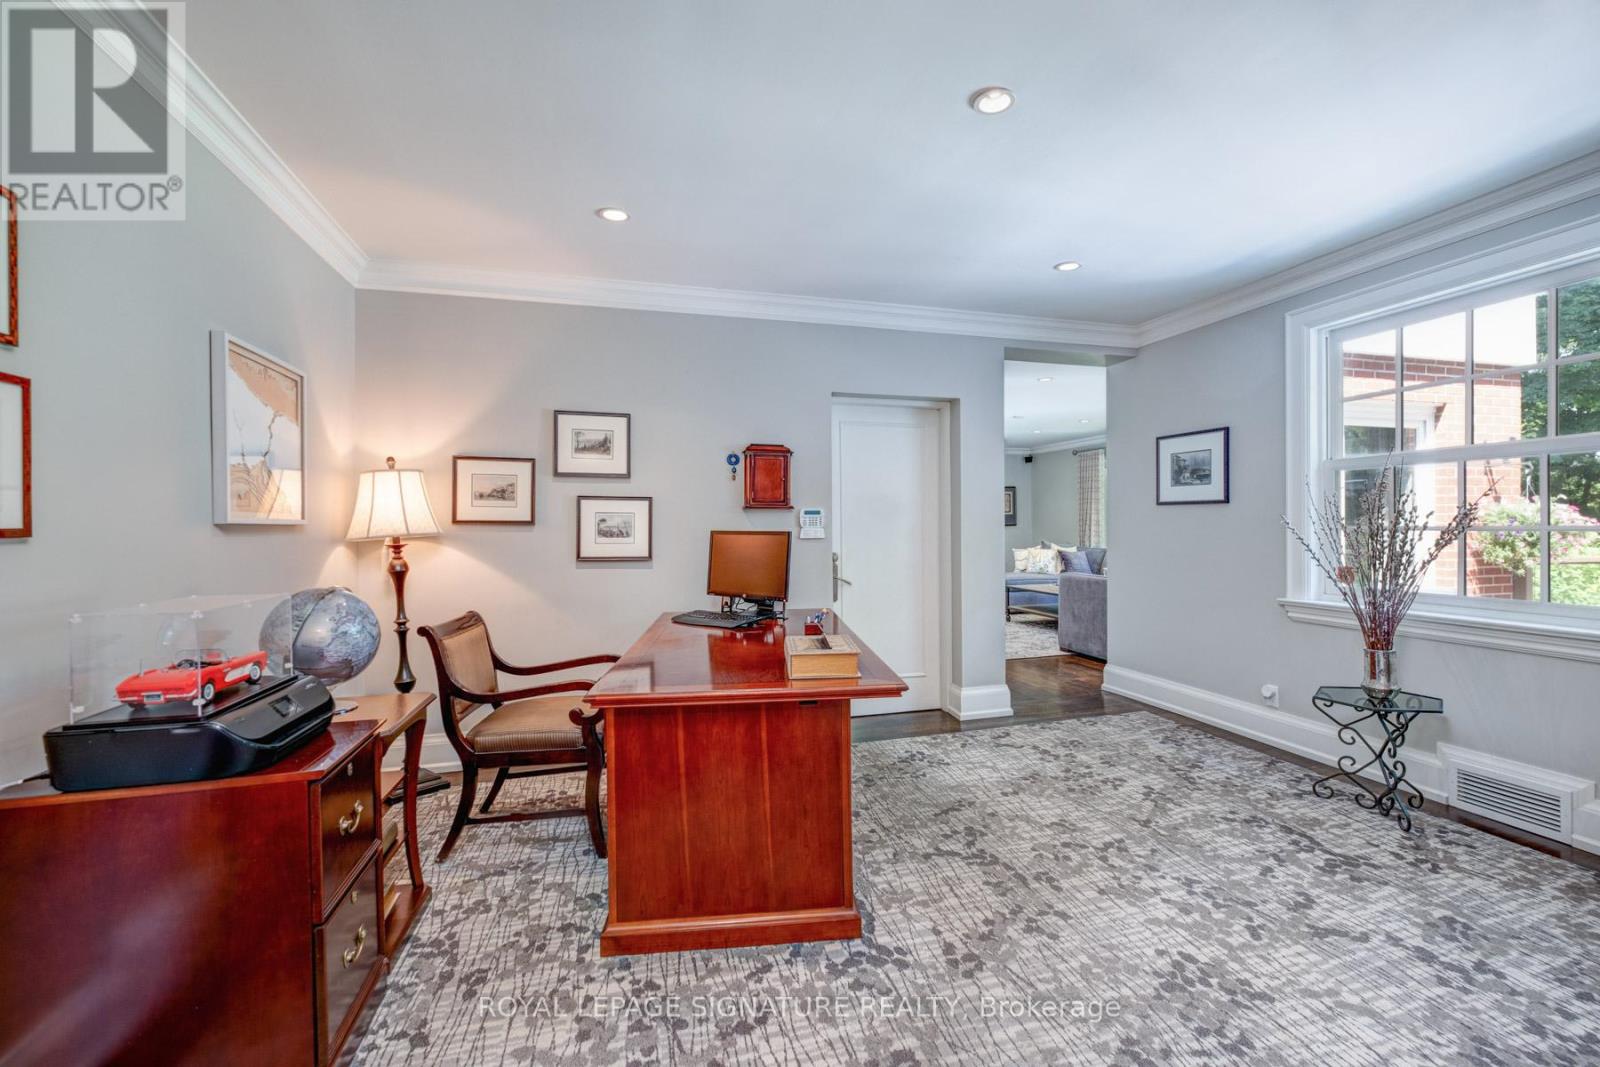
| 一楼 | Office | 3.87 m | 4.65 m | 3.87 m x 4.65 m |
| Upper Level | 洗衣房 | 2.7 m | 3.21 m | 2.7 m x 3.21 m |
| Upper Level | 主卧 | 6.58 m | 4.75 m | 6.58 m x 4.75 m |
| Upper Level | 第二卧房 | 4.9 m | 5.07 m | 4.9 m x 5.07 m |
| Upper Level | 第三卧房 | 3.54 m | 5.41 m | 3.54 m x 5.41 m |
| Upper Level | Bedroom 4 | 3.86 m | 5.76 m | 3.86 m x 5.76 m |
设备间
| 有线电视 | 已安装 |
| 配电箱 | 已安装 |
| 污水道 | 已安装 |
https://www.realtor.ca/real-estate/29870342/20-taylor-drive-toronto-east-york-east-york

The trademarks REALTOR®, REALTORS®, and the REALTOR® logo are controlled by The Canadian Real Estate Association (CREA) and identify real estate professionals who are members of CREA. The trademarks MLS®, Multiple Listing Service® and the associated logos are owned by The Canadian Real Estate Association (CREA) and identify the quality of services provided by real estate professionals who are members of CREA. The trademark DDF® is owned by The Canadian Real Estate Association (CREA) and identifies CREA's Data Distribution Facility (DDF®)
Toronto Real Estate Board
Royal LePage Signature Realty, Royal LePage Urban Realty
June 08 2026 04:40:36
