
403 Masters Drive Woodstock, Ontario N4T 0P6


$1,910,888
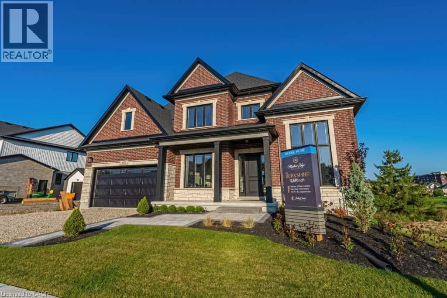
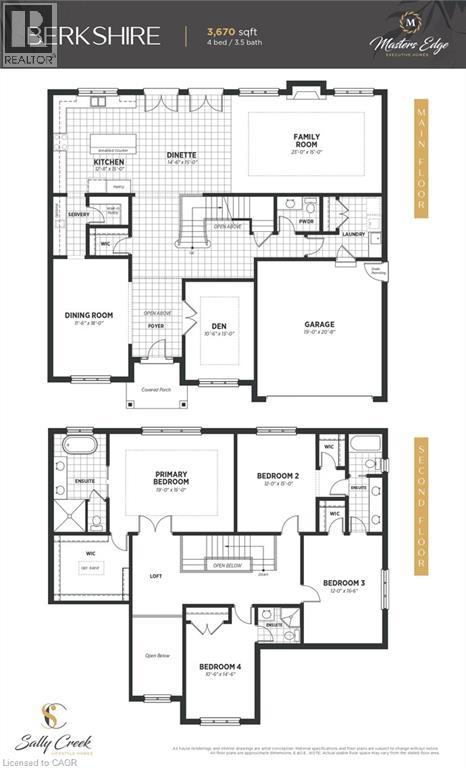
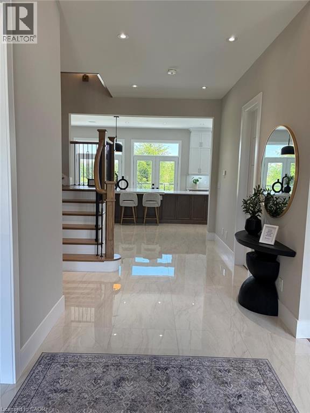
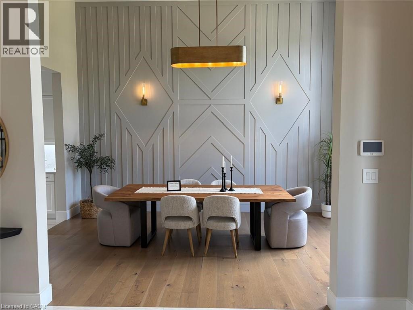
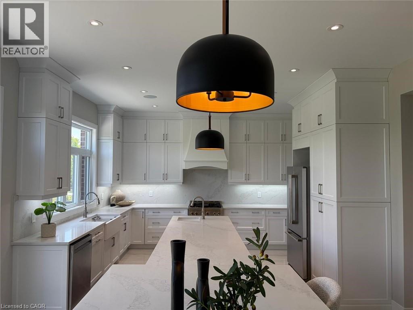
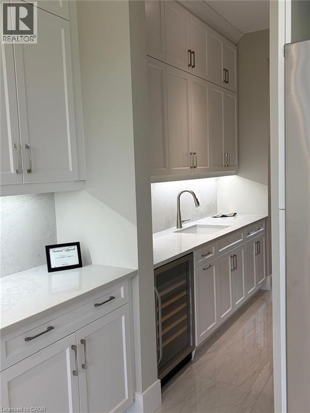
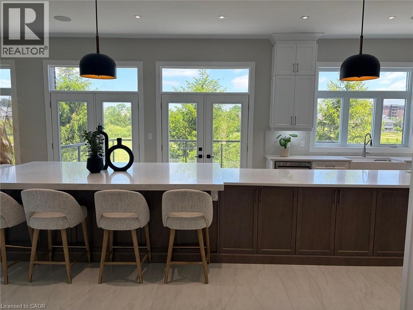
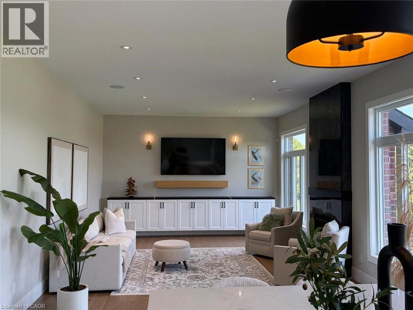
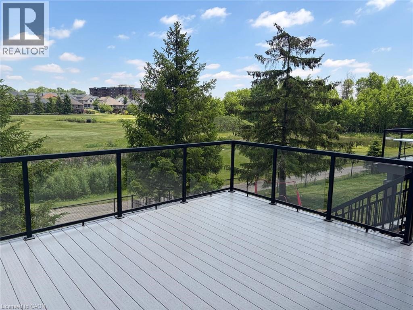
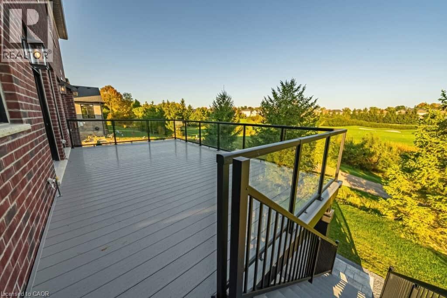
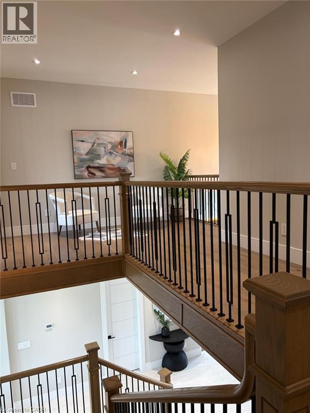
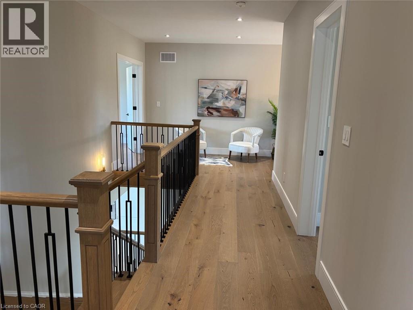
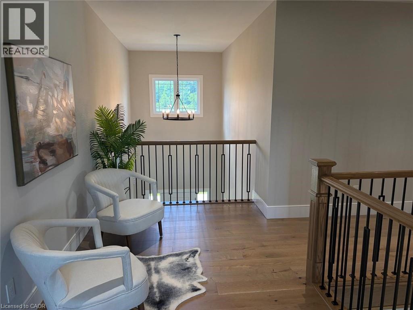
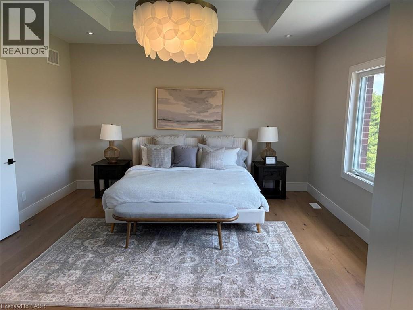
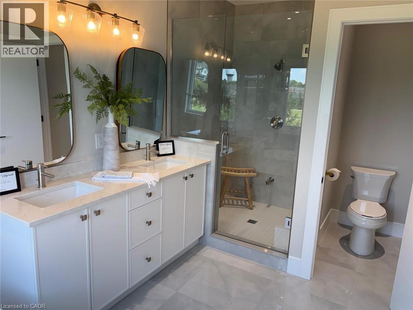
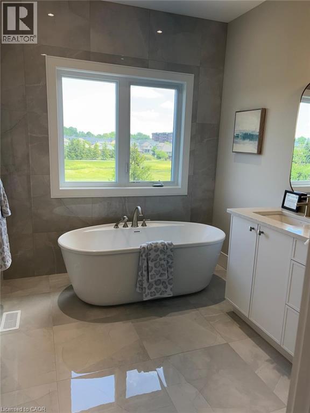
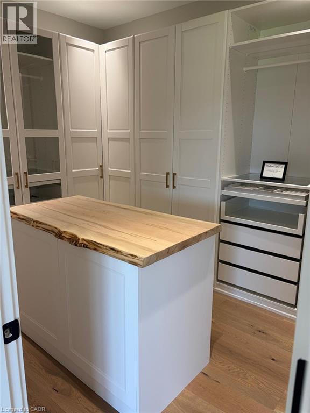
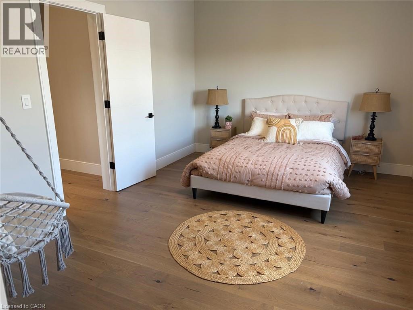
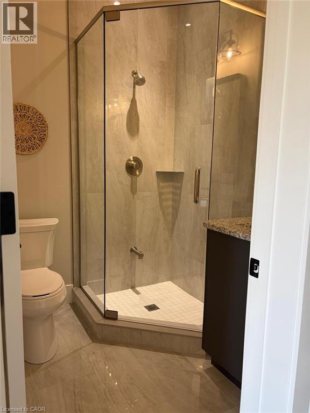
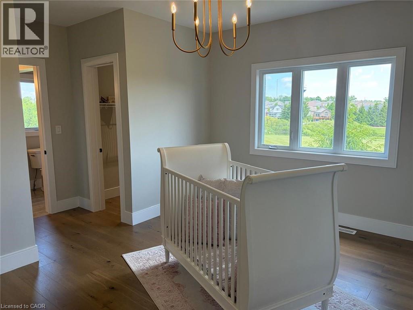
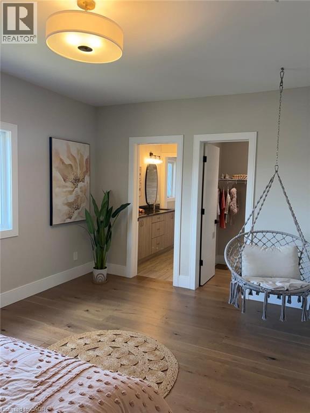
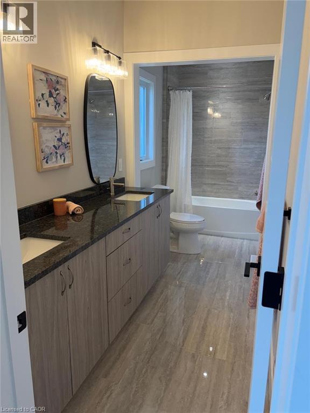
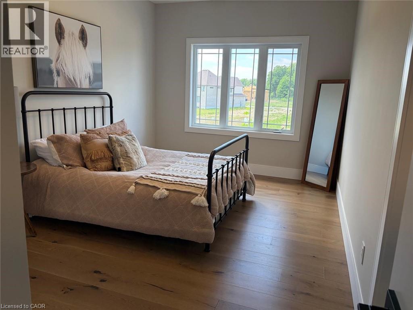
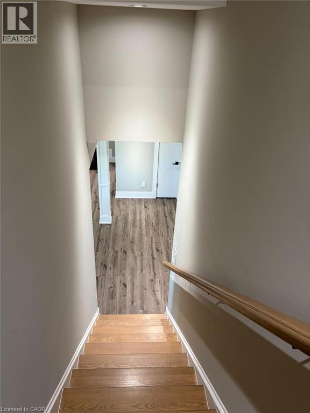
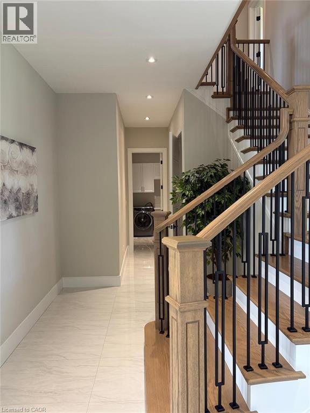
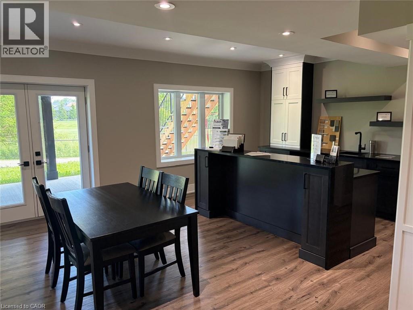
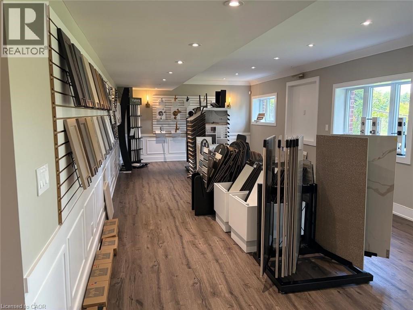
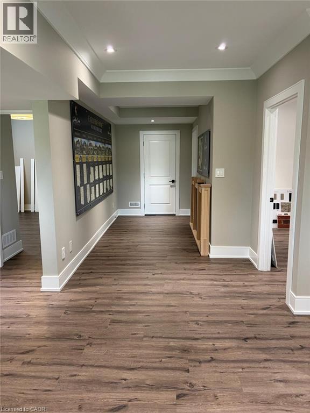
Welcome to 403 Masters Drive, where peaceful living meets stunning golf course views. Ideally situated just minutes from conservation areas, shopping, and convenient highway access, this exceptional home offers the perfect balance of nature and everyday convenience. Step inside and be greeted by thoughtfully designed living spaces and premium upgrades throughout the main floor. Features include a private home office, elegant dining room, and a walk-through servery with a spacious walk-in pantry leading to a chef-inspired kitchen. The kitchen is truly the heart of the home, highlighted by one of the largest centre islands you'll find in the area. The adjoining family room and rear deck provide breathtaking views of the surrounding green space and golf course, creating the perfect setting for relaxing or entertaining. Upstairs, you'll find four generously sized bedrooms, including a spectacular primary retreat featuring impressive proportions, a large walk-in closet with ample space for a dressing or folding area, and a beautifully appointed ensuite. Each bedroom enjoys convenient access to a bathroom, offering comfort and functionality for the entire family. The finished walkout basement extends your living space and provides direct access to the backyard, offering endless possibilities for recreation, entertaining, or multigenerational living. This is a rare opportunity to own a home that combines luxury, space, and an unbeatable setting. (id:43681)
房源概要
| MLS® Number | 40837768 |
| 房源类型 | 民宅 |
| 附近的便利设施 | 近高尔夫球场 |
| 社区特征 | 社区活动中心 |
| 特征 | Conservation/green Belt |
| 总车位 | 4 |
详 情
| 浴室 | 4 |
| 地上卧房 | 4 |
| 总卧房 | 4 |
| 家电类 | 洗碗机, 烘干机, 冰箱, Water Softener, 洗衣机, Hood 电扇 |
| 地下室进展 | 部分完成 |
| 地下室类型 | 全部完成 |
| 施工种类 | 独立屋 |
| 空调 | 中央空调 |
| 外墙 | 砖 Veneer, 石, Shingles |
| 客人卫生间(不包含洗浴) | 1 |
| 供暖类型 | 压力热风 |
| 储存空间 | 2 |
| 内部尺寸 | 3670 Sqft |
| 类型 | 独立屋 |
| 设备间 | 市政供水 |
车 位
| 附加车库 |
土地
| 英亩数 | 无 |
| 土地便利设施 | 近高尔夫球场 |
| 污水道 | 城市污水处理系统 |
| 土地深度 | 104 Ft |
| 土地宽度 | 60 Ft |
| 规划描述 | R1 |
房 间
| 楼 层 | 类 型 | 长 度 | 宽 度 | 面 积 |
|---|---|---|---|---|
| 二楼 | 三件套卫生间 | Measurements not available | ||
| 二楼 | 四件套浴室 | Measurements not available | ||
| 二楼 | 卧室 | 10'6'' x 14'6'' | ||
| 二楼 | 卧室 | 12'0'' x 15'0'' | ||
| 二楼 | 卧室 | 12'0'' x 16'6'' | ||
| 二楼 | 四件套浴室 | Measurements not available | ||
| 二楼 | 主卧 | 19'0'' x 15'0'' | ||
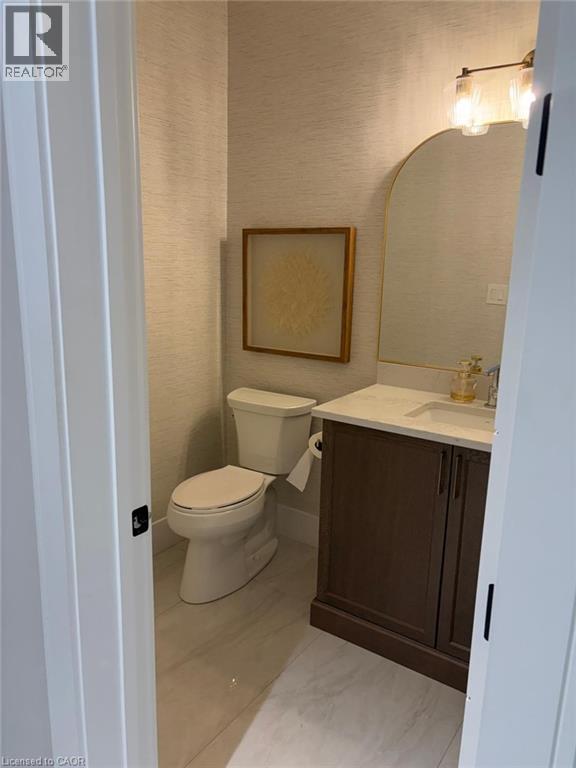
| 一楼 | 两件套卫生间 | Measurements not available | ||
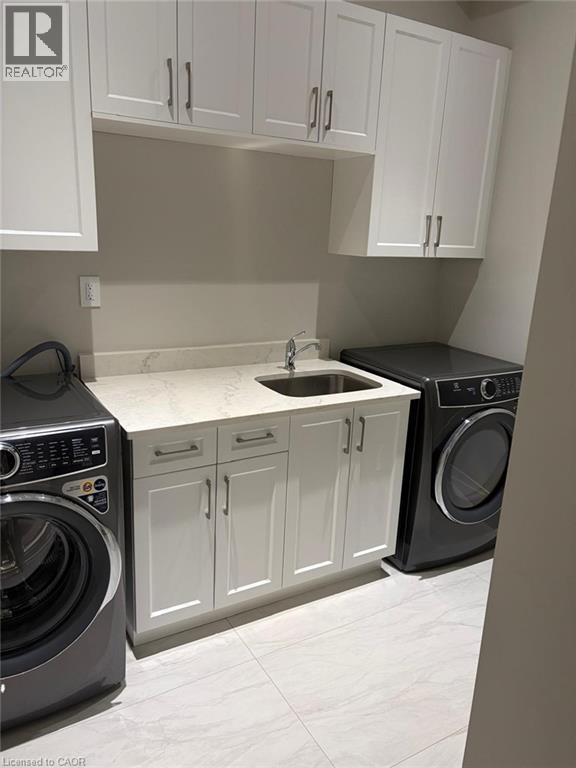
| 一楼 | 洗衣房 | Measurements not available | ||
| 一楼 | 家庭房 | 23'0'' x 15'0'' | ||
| 一楼 | 小饭厅 | 14'6'' x 15'0'' | ||
| 一楼 | 厨房 | 12'8'' x 15'0'' | ||
| 一楼 | 餐厅 | 11'6'' x 18'0'' | ||
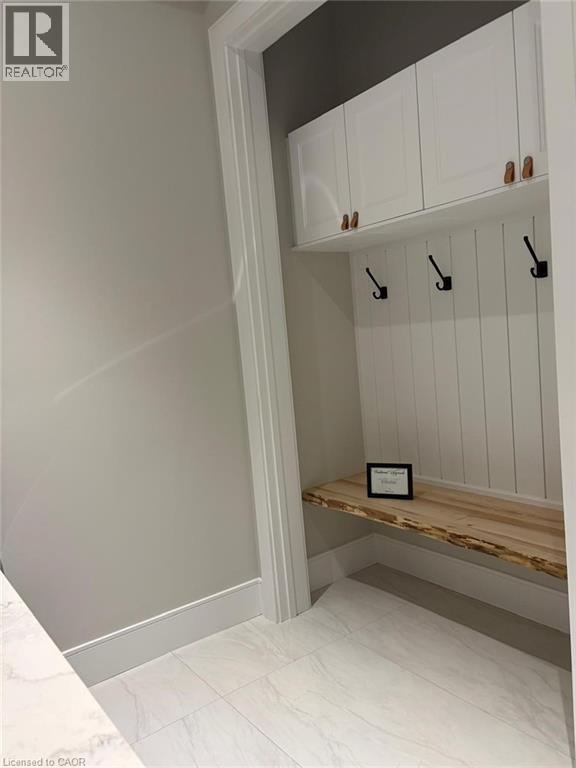
| 一楼 | 衣帽间 | 10'6'' x 15'0'' |
https://www.realtor.ca/real-estate/29870007/403-masters-drive-woodstock

The trademarks REALTOR®, REALTORS®, and the REALTOR® logo are controlled by The Canadian Real Estate Association (CREA) and identify real estate professionals who are members of CREA. The trademarks MLS®, Multiple Listing Service® and the associated logos are owned by The Canadian Real Estate Association (CREA) and identify the quality of services provided by real estate professionals who are members of CREA. The trademark DDF® is owned by The Canadian Real Estate Association (CREA) and identifies CREA's Data Distribution Facility (DDF®)
REALTORS® Association of Hamilton-Burlington
Homelife Miracle Realty Mississauga
July 05 2026 08:20:06
