
111 Bedford Road Toronto (Annex), Ontario M5R 2K5


$5,380,000
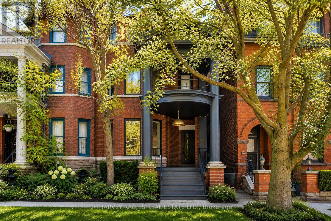
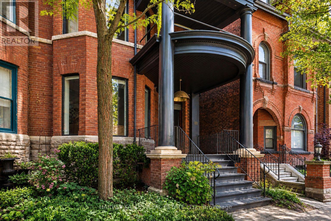
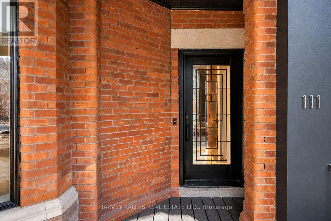
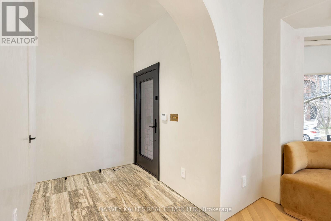
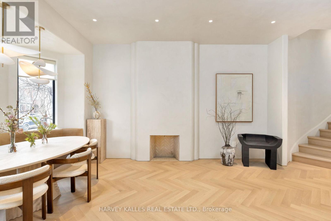
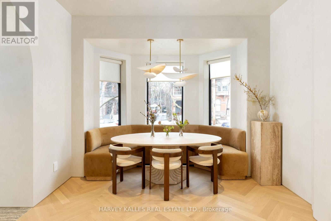
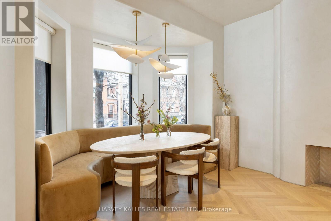
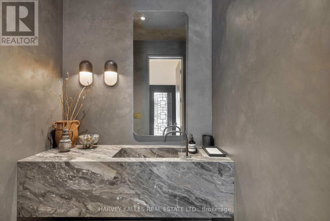
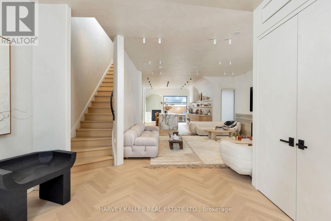
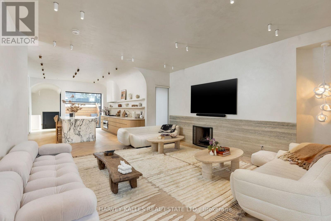
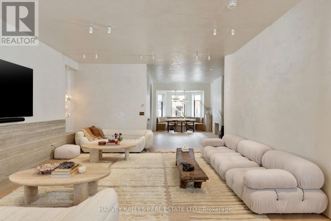
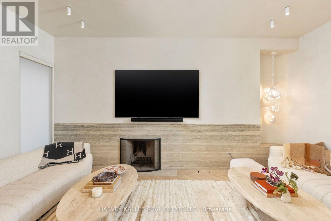
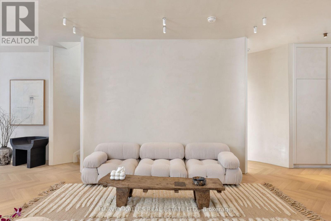
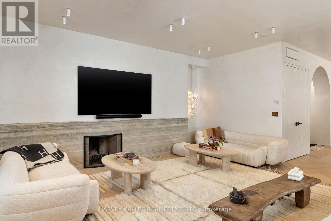
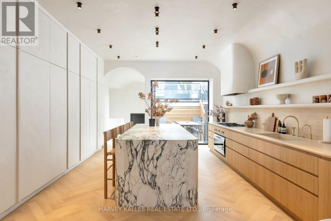
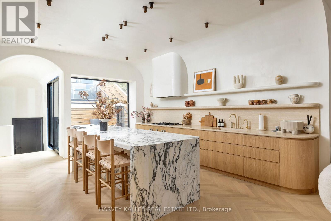
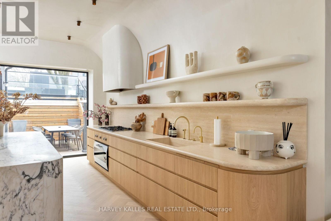
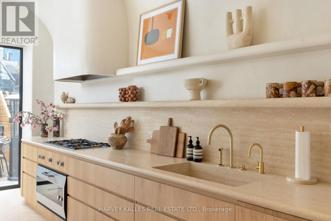
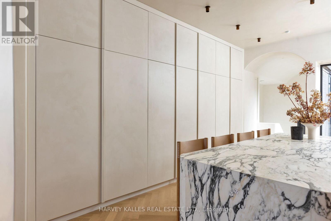
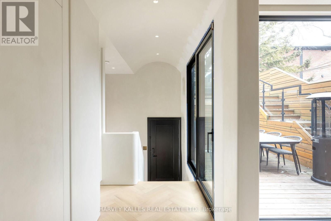
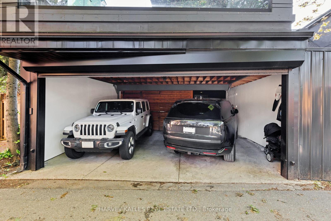
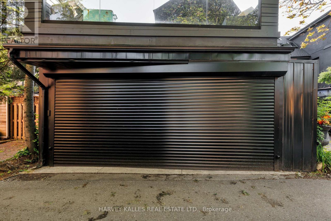
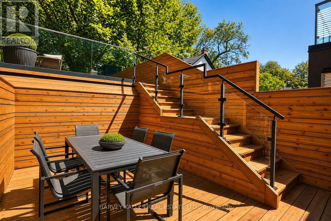
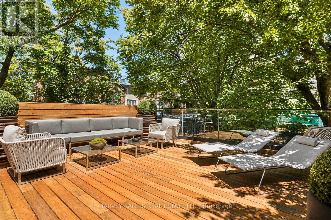
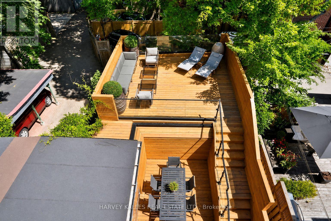
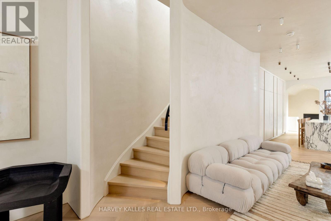
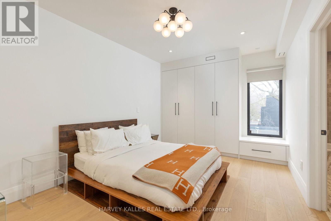
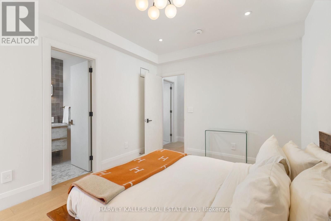
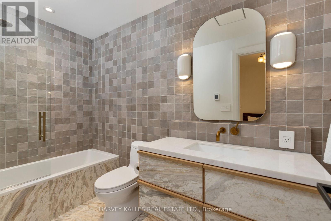
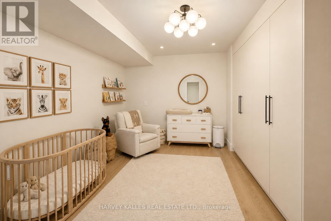
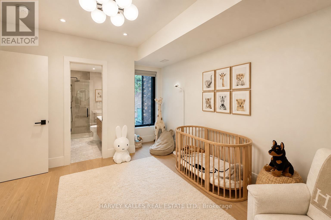
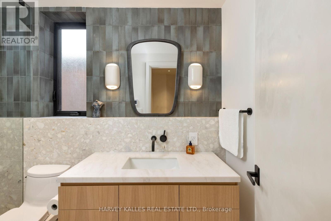
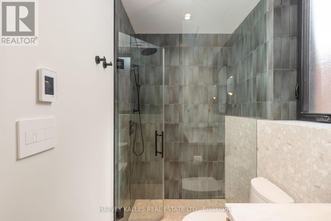
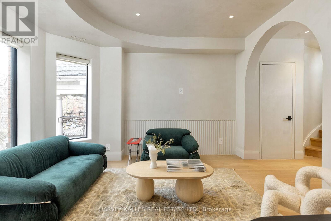
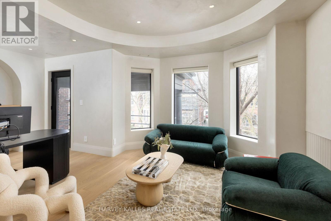
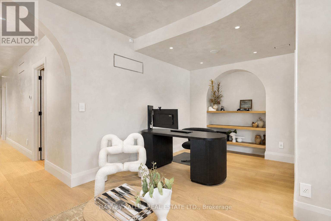
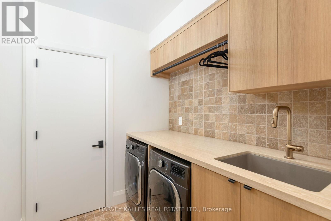
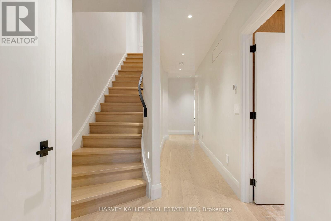
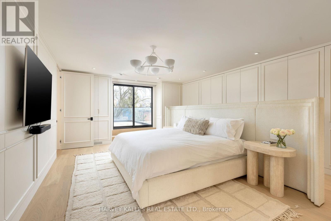
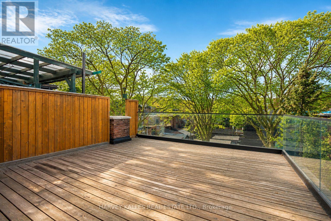
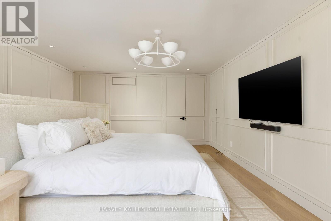
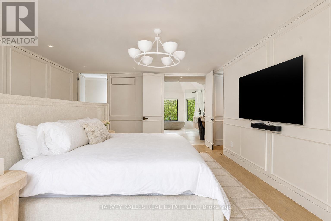
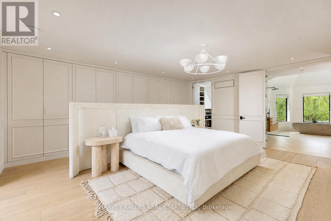
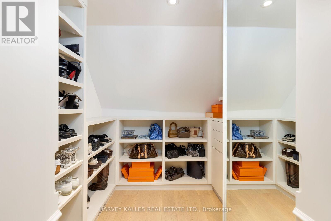
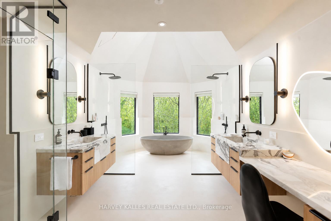
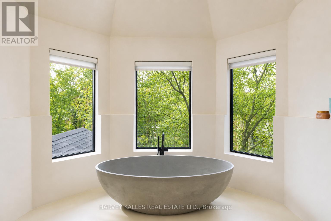
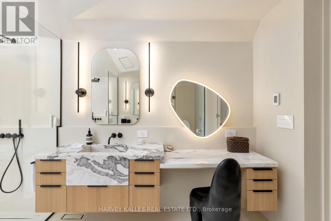
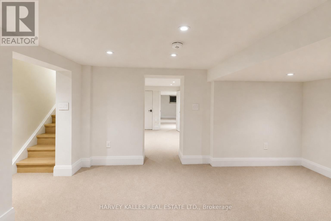
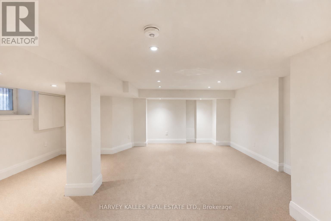
Set in the heart of Yorkville/Annex, 111 Bedford Road is a masterfully restored Edwardian residence blending historic grandeur with unparalleled modern luxury and attention to detail. Originally built in 1900 and reimagined through a meticulous, back-to-the-studs renovation completed in 2023, this exceptional home offers over 4,500 sq.ft. of refined living space and a rare attached two car garage. Defined by its timeless architecture, the home showcases classic Edwardian proportions, with 10foot ceilings on the main floor and generous principal rooms. Showcasing the finest craftsmanship, the home impresses with Venetian Plaster walls and ceilings, white oak flooring, bespoke lighting and impressive natural stone used throughout. The custom kitchen by Rosedale Kitchens is a true statement in design and function, featuring a sculptural Calacatta Monet island, integrated Gaggenau and Miele appliances, and functional storage discretely tucked behind custom door panels. From the kitchen you can access a large outdoor deck, that offers the ideal low-maintenance urban back yard, with a large tree canopy and south-facing city views. Upstairs there are four generously sized bedrooms, including a show-stopping primary retreat complete with a private terrace, custom millwork, and a spa-inspired primary ensuite with microcement finishes, a dramatic wet room, and freestanding tub beneath a cathedral ceiling. The lower level offers exceptional versatility with a nanny suite, recreation and fitness spaces, while an oversized attached two-car garage provides rare convenience in this prestigious urban setting. Every detail has been thoughtfully considered, from integrated Sonos audio and smart home systems to advanced security and landscape lighting, creating a residence that is as functional as it is beautiful. A truly rare offering in one of Toronto's most prestigious enclaves, just steps to the city's finest dining, shopping, and cultural institutions. (id:43681)
房源概要
| MLS® Number | C13414434 |
| 房源类型 | 民宅 |
| 社区名字 | Annex |
| 总车位 | 2 |
详 情
| 浴室 | 5 |
| 地上卧房 | 4 |
| 地下卧室 | 1 |
| 总卧房 | 5 |
| 公寓设施 | Fireplace(s) |
| 家电类 | 洗碗机, Freezer, 烤箱, Range, 窗帘, 冰箱 |
| 地下室进展 | 已装修 |
| 地下室类型 | N/a (finished) |
| 施工种类 | Semi-detached |
| 空调 | 中央空调 |
| 外墙 | 砖 |
| Fire Protection | Alarm System, Security System |
| 壁炉 | 有 |
| Flooring Type | Tile, Carpeted |
| 地基类型 | Unknown |
| 客人卫生间(不包含洗浴) | 1 |
| 供暖方式 | 天然气 |
| 供暖类型 | 压力热风 |
| 储存空间 | 3 |
| 内部尺寸 | 3000 - 3500 Sqft |
| 类型 | 独立屋 |
| 设备间 | 市政供水 |
车 位
| 附加车库 | |
| Garage |
土地
| 英亩数 | 无 |
| 污水道 | Sanitary Sewer |
| 土地深度 | 107 Ft |
| 土地宽度 | 25 Ft |
| 不规则大小 | 25 X 107 Ft |
房 间
| 楼 层 | 类 型 | 长 度 | 宽 度 | 面 积 |
|---|---|---|---|---|
| 二楼 | 第二卧房 | 3.17 m | 4.78 m | 3.17 m x 4.78 m |
| 二楼 | 第三卧房 | 3.69 m | 5.27 m | 3.69 m x 5.27 m |
| 二楼 | 起居室 | 6.38 m | 4.09 m | 6.38 m x 4.09 m |
| 三楼 | 主卧 | 5.01 m | 6.34 m | 5.01 m x 6.34 m |
| 地下室 | 卧室 | 4.65 m | 5.01 m | 4.65 m x 5.01 m |
| 地下室 | 娱乐,游戏房 | 6.18 m | 6.67 m | 6.18 m x 6.67 m |
| 地下室 | Exercise Room | 4.2 m | 3.79 m | 4.2 m x 3.79 m |
| 一楼 | 门厅 | 2.36 m | 1.97 m | 2.36 m x 1.97 m |
| 一楼 | 餐厅 | 3.81 m | 5.49 m | 3.81 m x 5.49 m |
| 一楼 | 客厅 | 5.98 m | 5.95 m | 5.98 m x 5.95 m |
| 一楼 | 厨房 | 4.65 m | 6.67 m | 4.65 m x 6.67 m |
https://www.realtor.ca/real-estate/29870043/111-bedford-road-toronto-annex-annex

The trademarks REALTOR®, REALTORS®, and the REALTOR® logo are controlled by The Canadian Real Estate Association (CREA) and identify real estate professionals who are members of CREA. The trademarks MLS®, Multiple Listing Service® and the associated logos are owned by The Canadian Real Estate Association (CREA) and identify the quality of services provided by real estate professionals who are members of CREA. The trademark DDF® is owned by The Canadian Real Estate Association (CREA) and identifies CREA's Data Distribution Facility (DDF®)
Toronto Real Estate Board
Harvey Kalles Real Estate Ltd.
June 08 2026 04:38:44
