
901 - 328 Dupont Street Toronto (Annex), Ontario M5R 1V9


$695,000
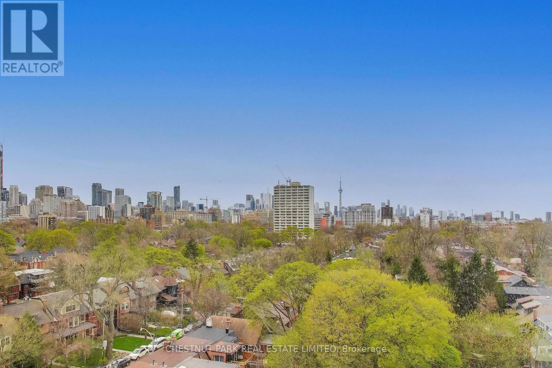
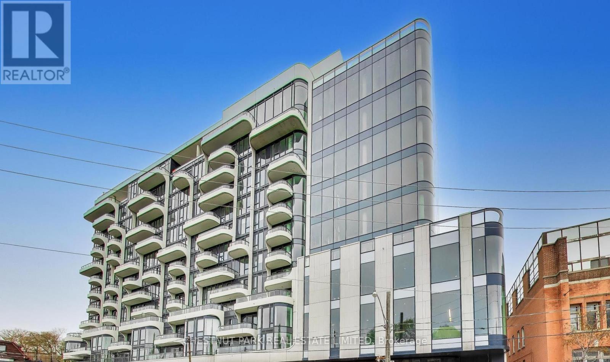
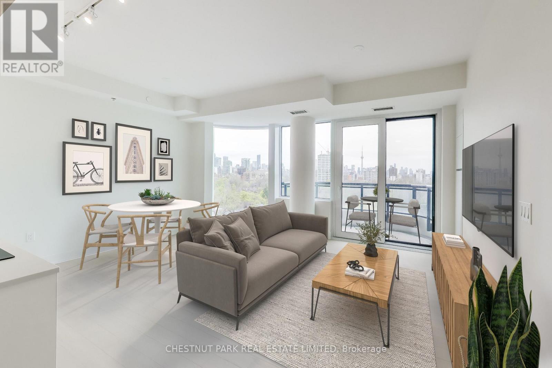
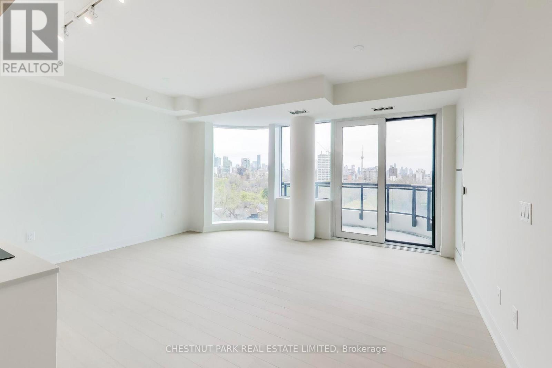
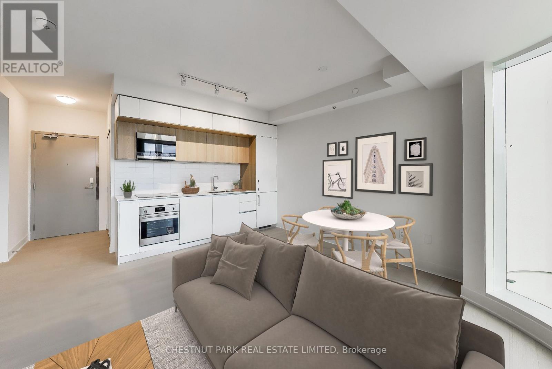
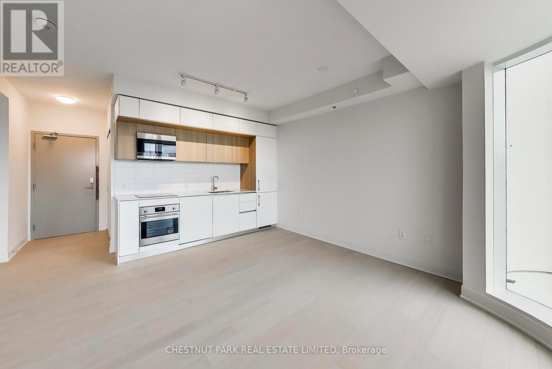
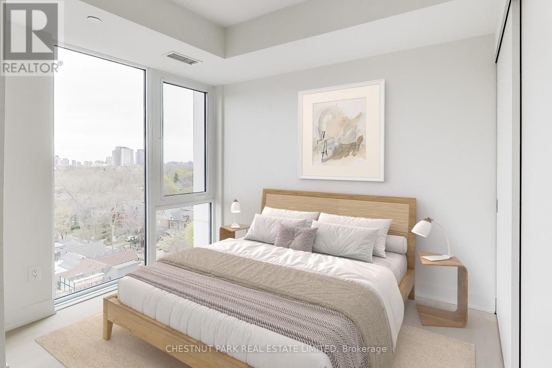
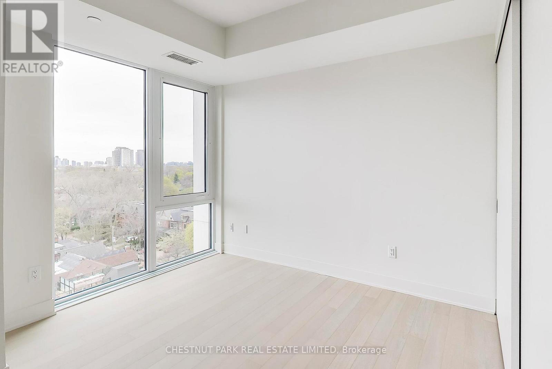
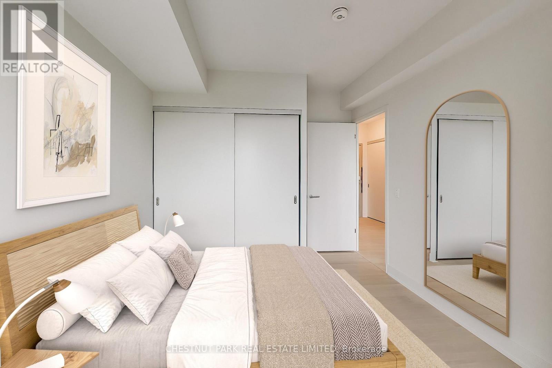
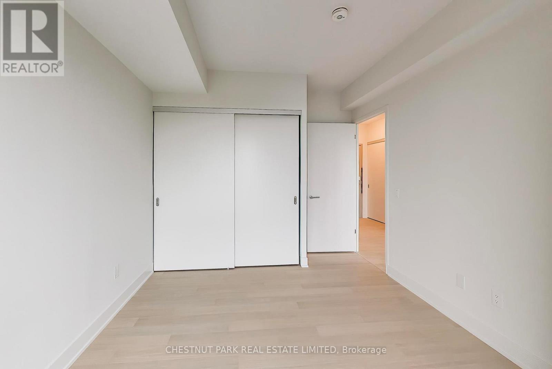
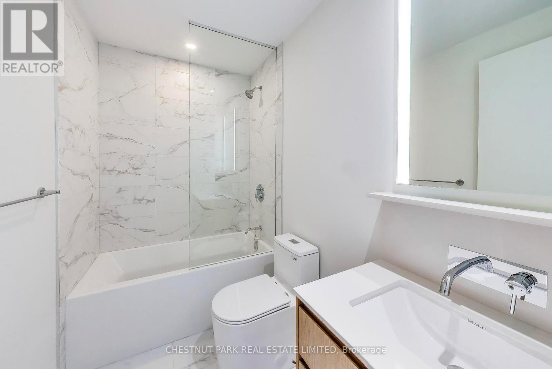
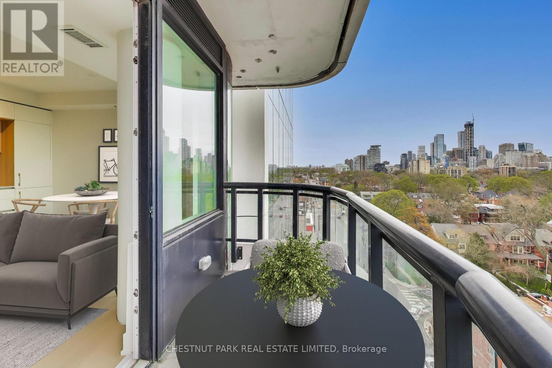
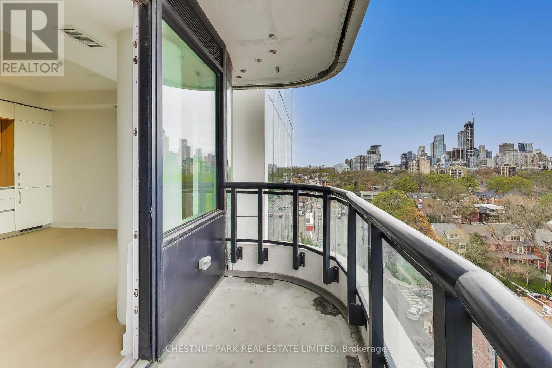
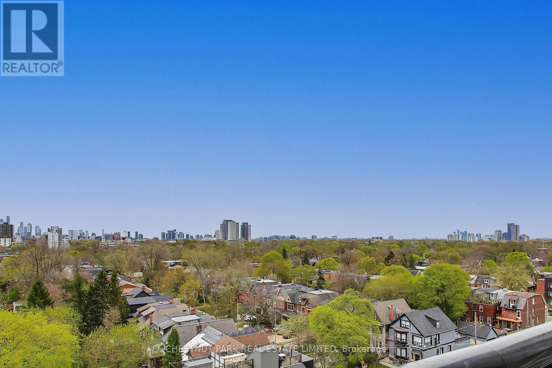
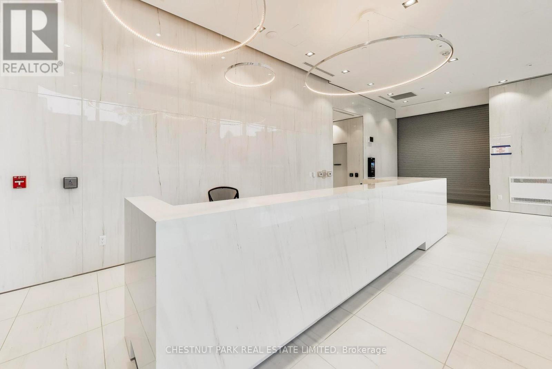
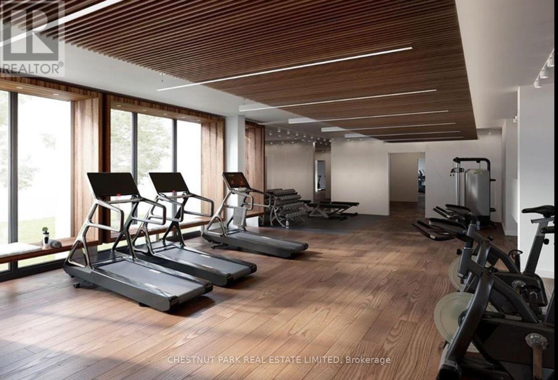
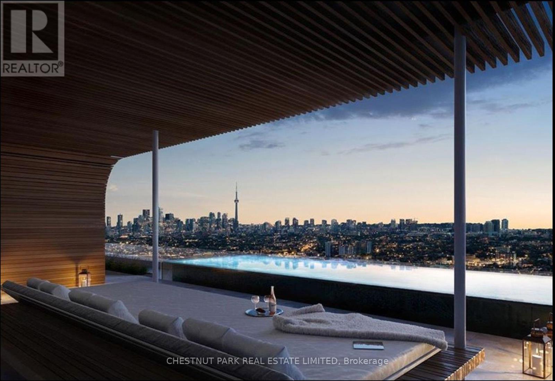
Welcome to the newly completed ANX Condos by Freed Developments, thoughtfully designed by Teeple Architects. This is an exceptionally rare opportunity as this residence is the highest-floor unit of this size and layout in the entire building, offering forever unobstructed south-facing city and CN Tower views overlooking the lush, tree-lined Annex neighbourhood all the way to the lake creating an epic private retreat in the heart of the city.This striking 1 bedroom, 1 bathroom residence offers 554 square feet of beautifully designed interior space, along with a locker and a 44 square foot balcony. Conveniently located directly across from the elevator, offering an almost private, direct-to-suite arrival experience. A sleek Scavolini kitchen featuring Fulgor appliances, a crisp white tiled backsplash, and a blend of white and light oak cabinetry.This beautifully finished spa-inspired washroom features marble tile, a deep soaker tub with shower, sleek chrome fixtures, and a contemporary floating light oak vanity that adds warmth. . This Boutique building is only 85 units across 13 floors. Soon to be completed gym, pool, party room/ dining room. (id:43681)
房源概要
| MLS® Number | C13414710 |
| 房源类型 | 民宅 |
| 社区名字 | Annex |
| 社区特征 | Pets Allowed With Restrictions |
| 特征 | 阳台 |
| View Type | City View |
详 情
| 浴室 | 1 |
| 地上卧房 | 1 |
| 总卧房 | 1 |
| 公寓设施 | Storage - Locker |
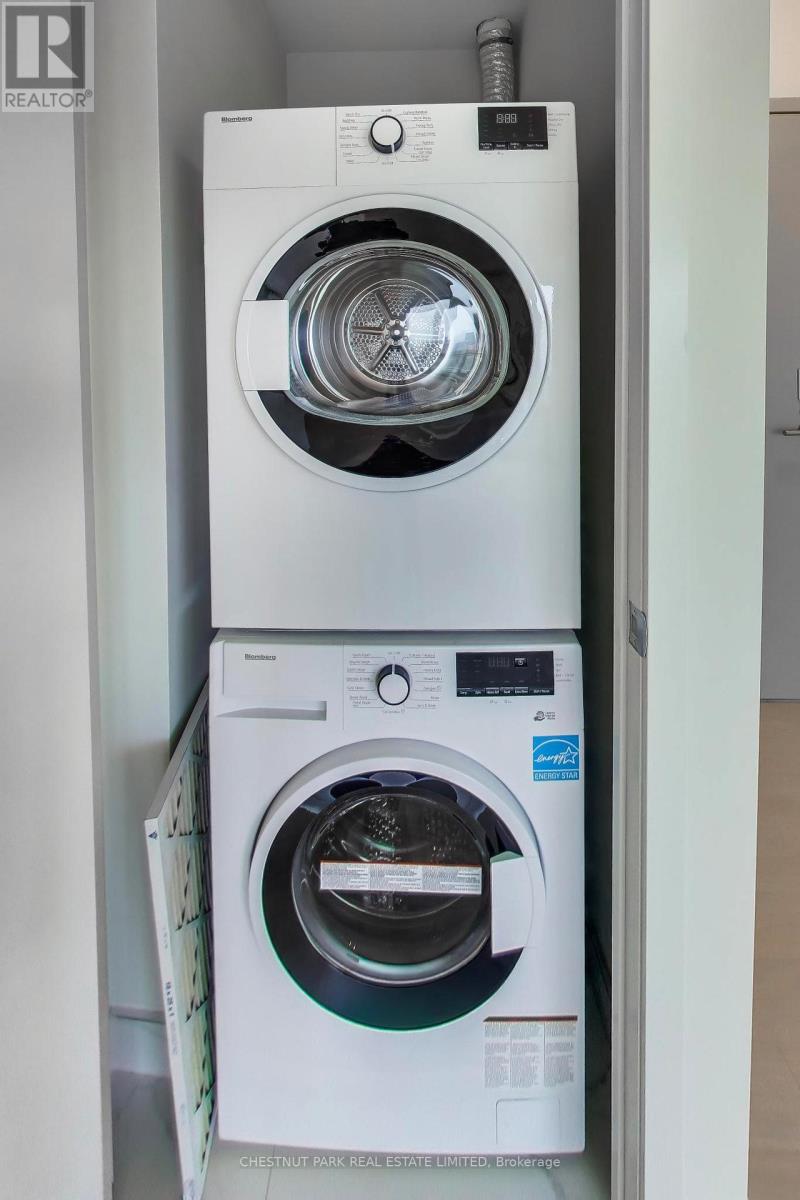
| 家电类 | 烤箱 - Built-in, Cooktop, 洗碗机, 烘干机, 微波炉, 烤箱, 洗衣机, 冰箱 |
| 地下室类型 | 没有 |
| 空调 | 中央空调 |
| 外墙 | 混凝土 |
| Flooring Type | Hardwood, Marble |
| 供暖方式 | 天然气 |
| 供暖类型 | 压力热风 |
| 内部尺寸 | 500 - 599 Sqft |
| 类型 | 公寓 |
车 位
| 没有车库 |
土地
| 英亩数 | 无 |
房 间
| 楼 层 | 类 型 | 长 度 | 宽 度 | 面 积 |
|---|---|---|---|---|
| 一楼 | 厨房 | 4.85 m | 4.56 m | 4.85 m x 4.56 m |
| 一楼 | 餐厅 | 4.85 m | 4.56 m | 4.85 m x 4.56 m |
| 一楼 | 客厅 | 4.85 m | 4.56 m | 4.85 m x 4.56 m |
| 一楼 | 主卧 | 3.02 m | 3.23 m | 3.02 m x 3.23 m |
| 一楼 | 浴室 | Measurements not available |
https://www.realtor.ca/real-estate/29870268/901-328-dupont-street-toronto-annex-annex

The trademarks REALTOR®, REALTORS®, and the REALTOR® logo are controlled by The Canadian Real Estate Association (CREA) and identify real estate professionals who are members of CREA. The trademarks MLS®, Multiple Listing Service® and the associated logos are owned by The Canadian Real Estate Association (CREA) and identify the quality of services provided by real estate professionals who are members of CREA. The trademark DDF® is owned by The Canadian Real Estate Association (CREA) and identifies CREA's Data Distribution Facility (DDF®)
Toronto Real Estate Board
Chestnut Park Real Estate Limited
June 08 2026 04:38:46
