
120 Chilton Drive Hamilton, Ontario L8J 1M5


$719,900
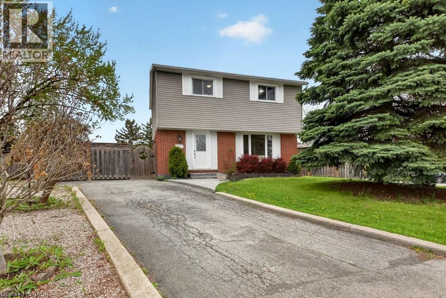
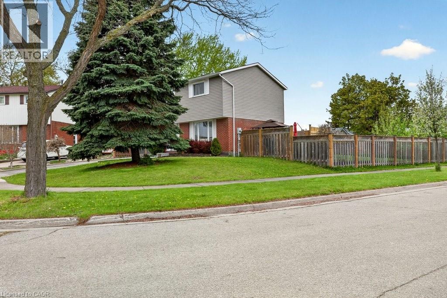
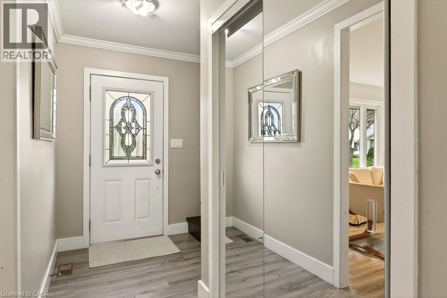
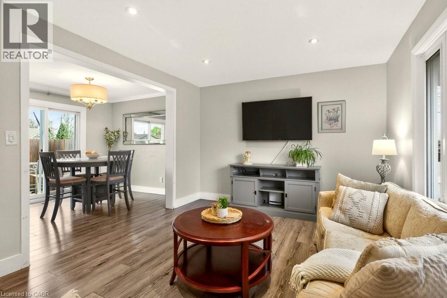
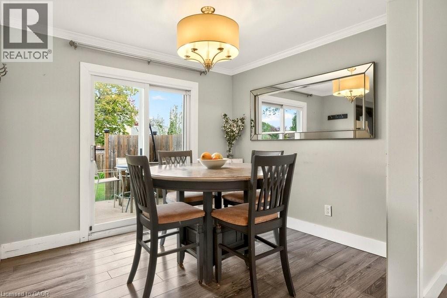
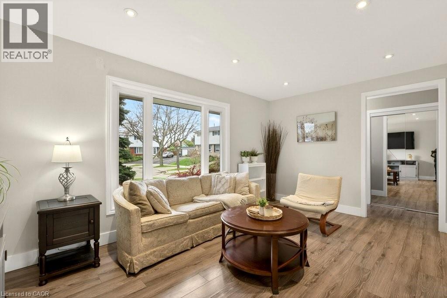
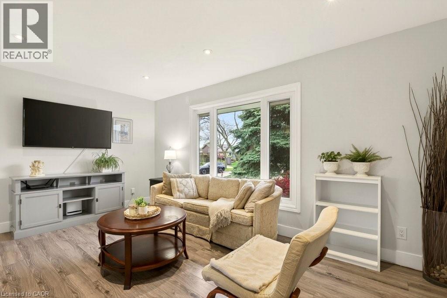
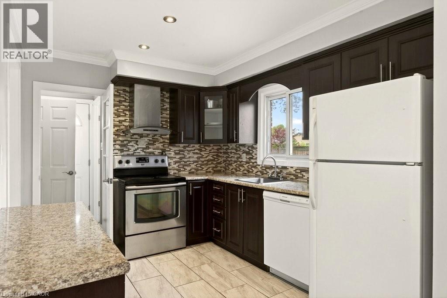
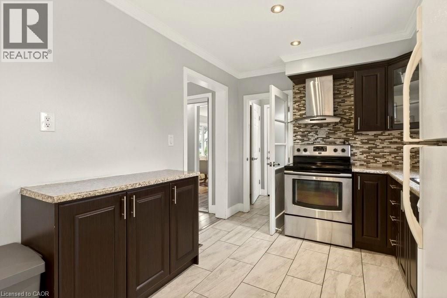
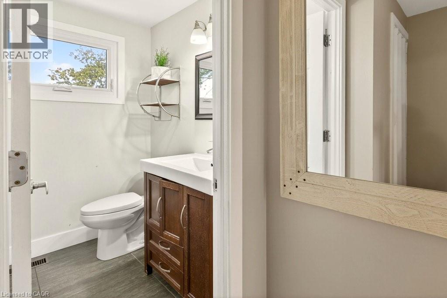
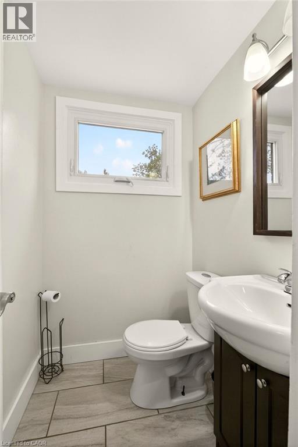
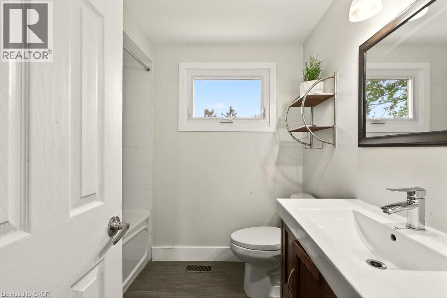
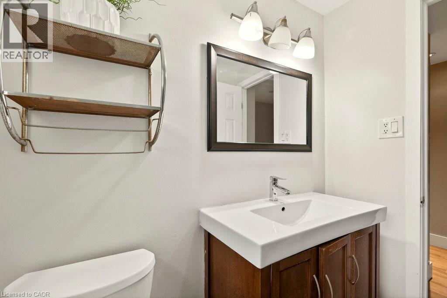
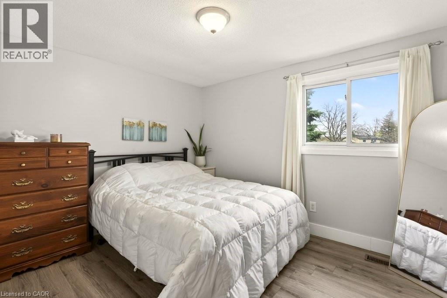
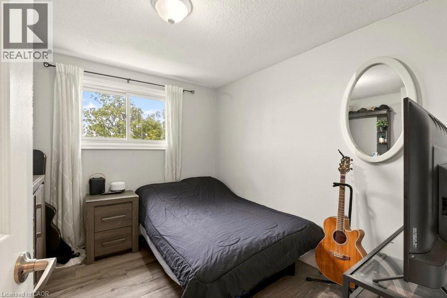
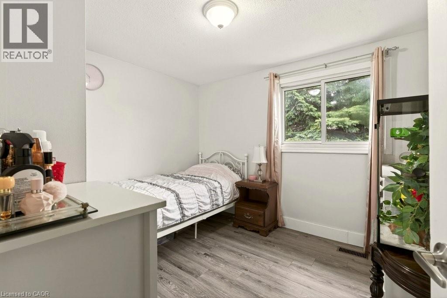
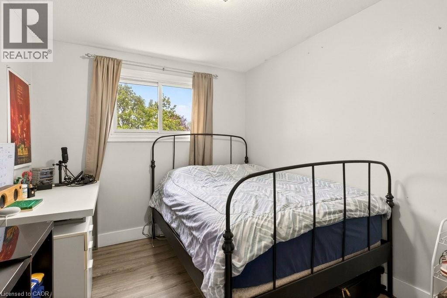
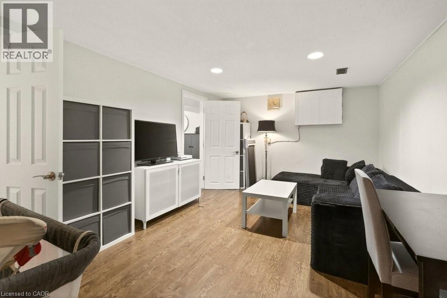
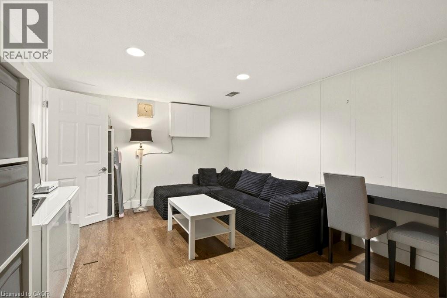
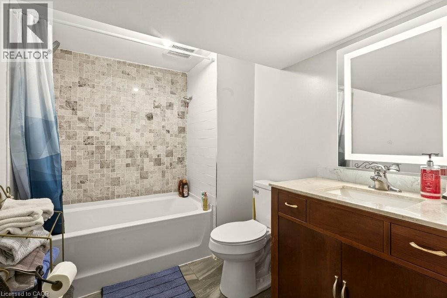
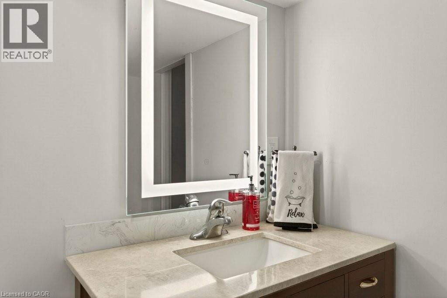
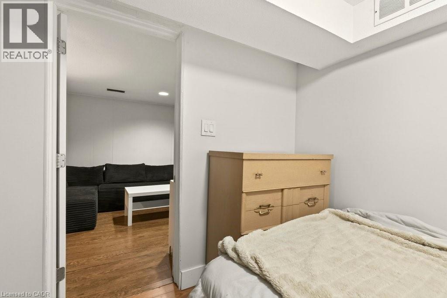
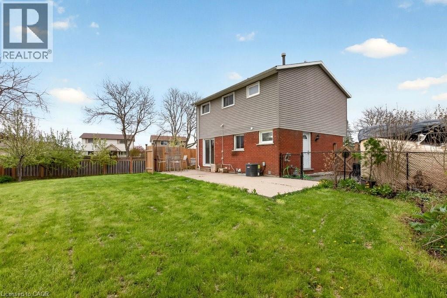
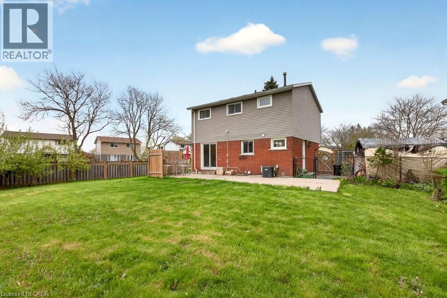
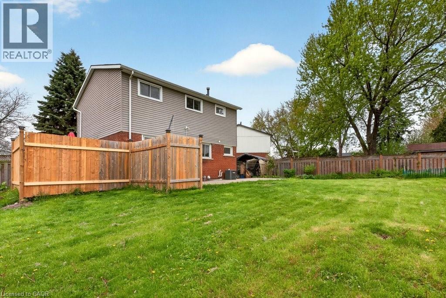
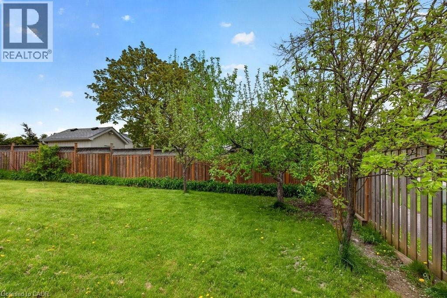
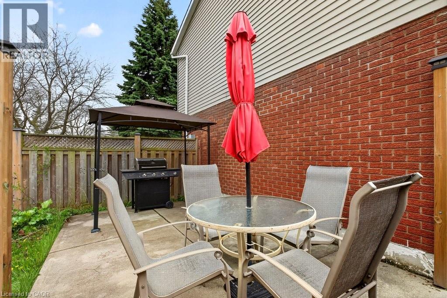
Enjoy this beautifully maintained fully detached 2-storey home in the highly sought-after Valley Park community on Stoney Creek Mountain. Offering 4+1 bedrooms and 2.5 bathrooms, this spacious family home sits on an oversized pie-shaped corner lot on a cul de sac. Step outside to your own private backyard retreat featuring expansive green space, lush gardens, and four mature fruit trees including two varieties of pear, apple, and mulberry, plus a red currant bush and rhubarb — all organically grown. Inside, the welcoming foyer provides added privacy from the main living areas. The bright and spacious main floor features stunning laminate flooring throughout the living room and dining area, along with an updated eat-in kitchen perfect for family gatherings and entertaining. A convenient 2-piece powder room completes the main level. Upstairs, you'll find four generously sized bedrooms with modern laminate flooring and a well-appointed 4-piece bathroom. The separate side entrance offers excellent in-law suite or income potential. The finished basement includes laminate flooring, an additional bedroom, a 4-piece bathroom, large recreation room, and kitchenette with the option to convert into a full kitchen for a fully self-contained suite. A rare opportunity to own a spacious, move-in ready home on one of the area's premier lots in a family-friendly neighbourhood close to parks, schools, shopping, and all amenities. (id:43681)
房源概要
| MLS® Number | 40837692 |
| 房源类型 | 民宅 |
| 附近的便利设施 | 公园, 礼拜场所, 公共交通, 学校 |
| 社区特征 | 社区活动中心 |
| 特征 | Cul-de-sac, 铺设车道, Private Yard |
| 总车位 | 2 |
| 结构 | Porch |
详 情
| 浴室 | 3 |
| 地上卧房 | 4 |
| 地下卧室 | 1 |
| 总卧房 | 5 |
| 家电类 | 洗碗机, 冰箱, 炉子 |
| 地下室进展 | 部分完成 |
| 地下室类型 | 全部完成 |
| 施工日期 | 1977 |
| 施工种类 | 独立屋 |
| 空调 | 中央空调 |
| 外墙 | 砖, 乙烯基壁板 |
| 地基类型 | Unknown |
| 客人卫生间(不包含洗浴) | 1 |
| 供暖方式 | 天然气 |
| 供暖类型 | 压力热风 |
| 储存空间 | 2 |
| 内部尺寸 | 1296 Sqft |
| 类型 | 独立屋 |
| 设备间 | 市政供水 |
土地
| 入口类型 | Highway Access |
| 英亩数 | 无 |
| 围栏类型 | Fence |
| 土地便利设施 | 公园, 宗教场所, 公共交通, 学校 |
| 污水道 | 城市污水处理系统 |
| 土地深度 | 107 Ft |
| 土地宽度 | 53 Ft |
| 规划描述 | R1 |
房 间
| 楼 层 | 类 型 | 长 度 | 宽 度 | 面 积 |
|---|---|---|---|---|
| 二楼 | 四件套浴室 | 7'7'' x 6'5'' | ||
| 二楼 | 卧室 | 9'2'' x 10'6'' | ||
| 二楼 | 卧室 | 10'6'' x 9'1'' | ||
| 二楼 | 主卧 | 11'4'' x 9'1'' | ||
| 地下室 | 四件套浴室 | 6'4'' x 8'9'' | ||
| 地下室 | 卧室 | 9'2'' x 8'9'' | ||
| 地下室 | 家庭房 | 15'10'' x 10'8'' | ||
| 一楼 | 卧室 | 8'6'' x 10'6'' | ||
| 一楼 | 两件套卫生间 | 5'2'' x 5'4'' | ||
| 一楼 | 厨房 | 10'3'' x 8'6'' | ||
| 一楼 | 餐厅 | 10'0'' x 8'6'' | ||
| 一楼 | 客厅 | 16'4'' x 11'2'' |
https://www.realtor.ca/real-estate/29869591/120-chilton-drive-hamilton

The trademarks REALTOR®, REALTORS®, and the REALTOR® logo are controlled by The Canadian Real Estate Association (CREA) and identify real estate professionals who are members of CREA. The trademarks MLS®, Multiple Listing Service® and the associated logos are owned by The Canadian Real Estate Association (CREA) and identify the quality of services provided by real estate professionals who are members of CREA. The trademark DDF® is owned by The Canadian Real Estate Association (CREA) and identifies CREA's Data Distribution Facility (DDF®)
REALTORS® Association of Hamilton-Burlington
RE/MAX Escarpment Realty Inc.
June 20 2026 08:33:08
