
1112 Shamrock Marina Road Gravenhurst (Morrison), Ontario P0E 1N0


$635,000
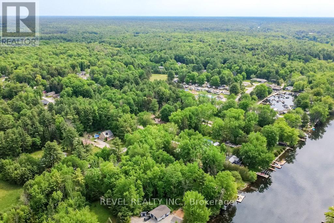
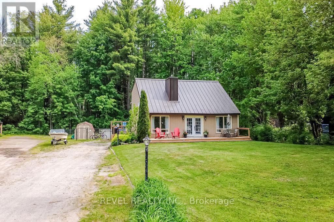
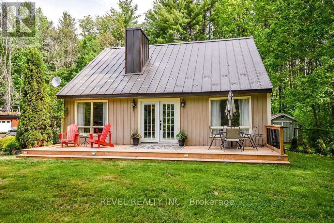
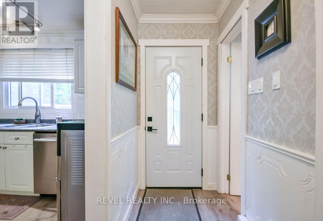
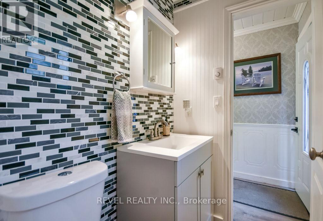
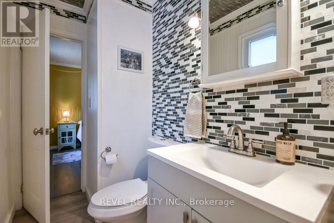
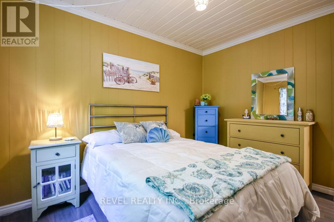
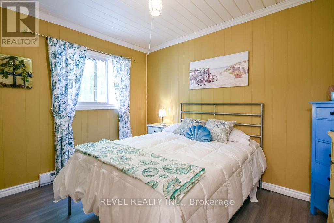
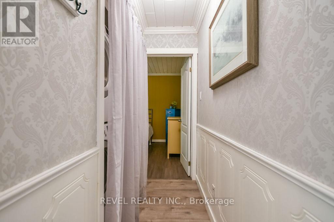
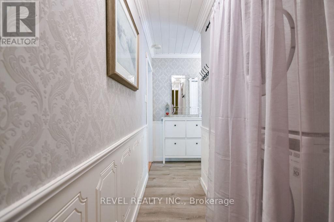
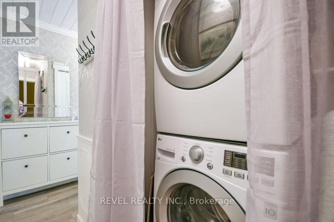
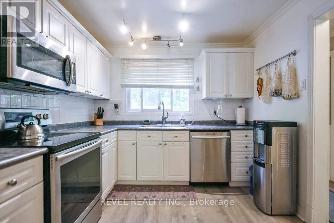
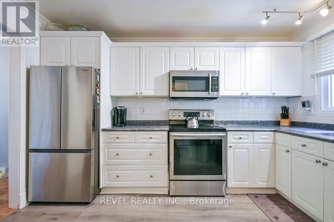
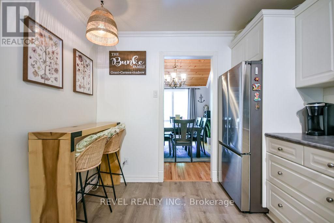
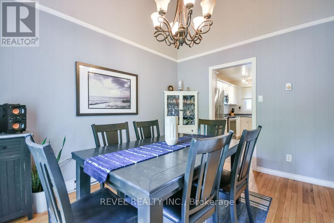
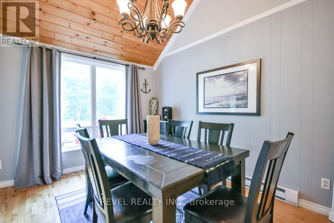
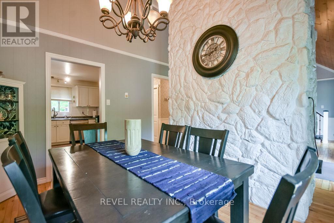
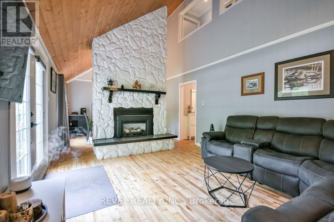
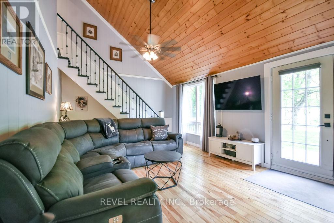
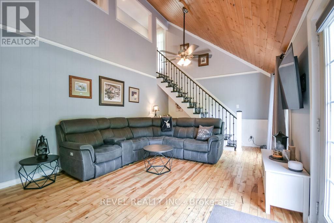
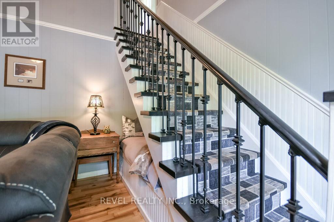
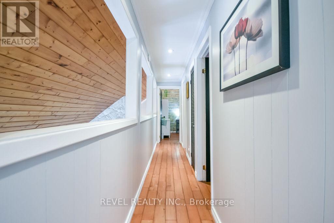
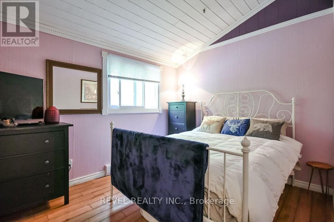
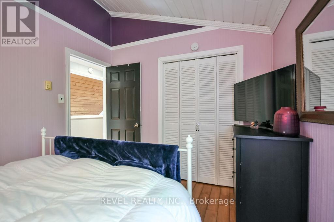
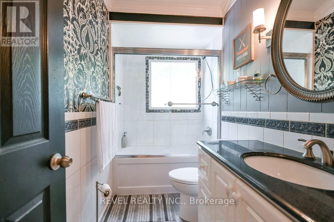
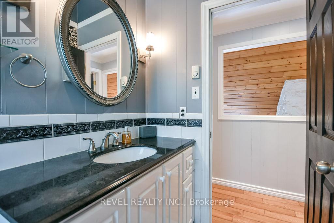
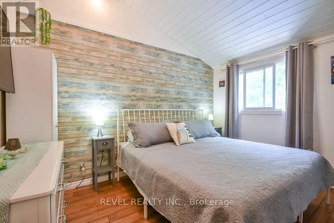
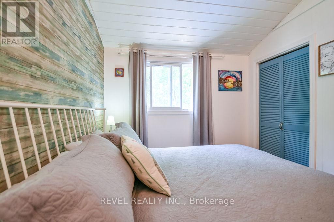
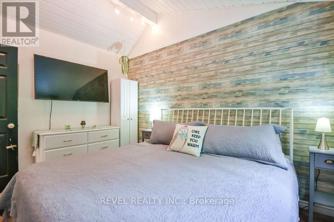
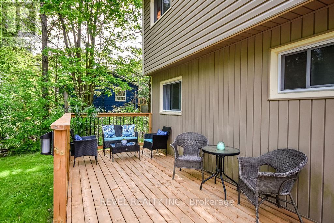
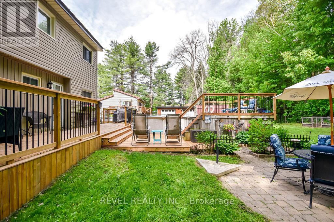
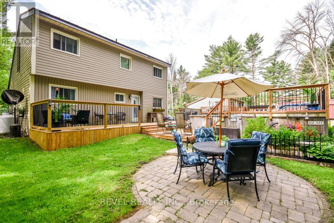
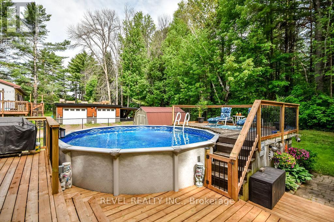
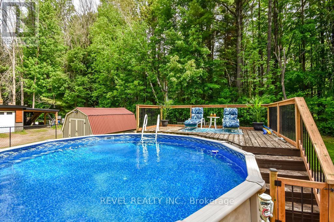
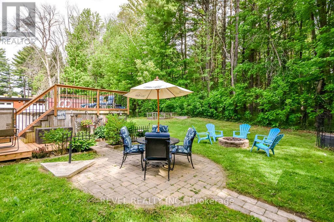
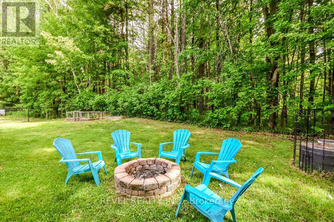
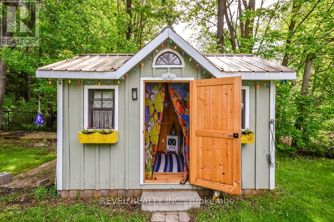
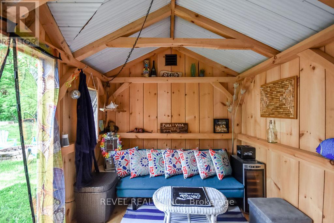
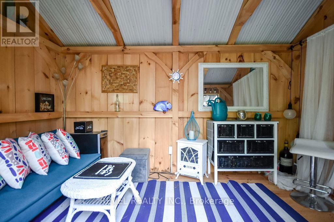
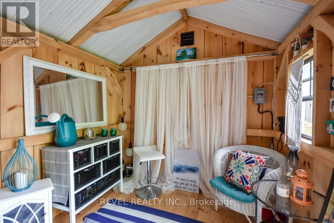
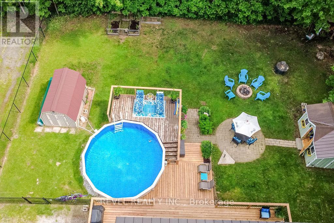
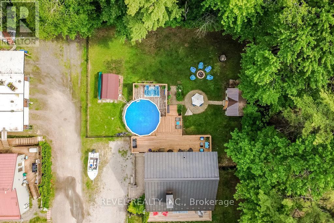
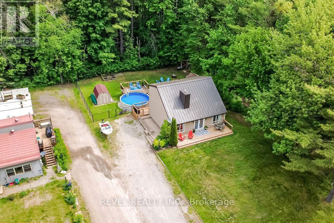
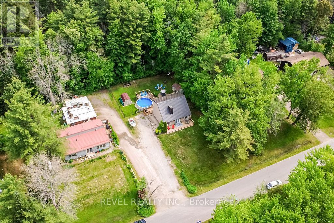
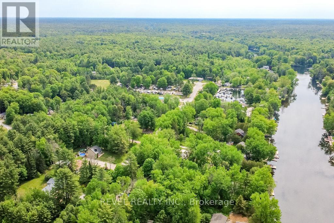
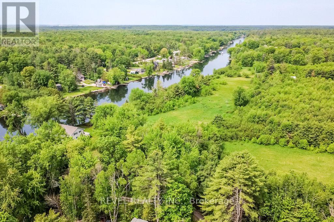
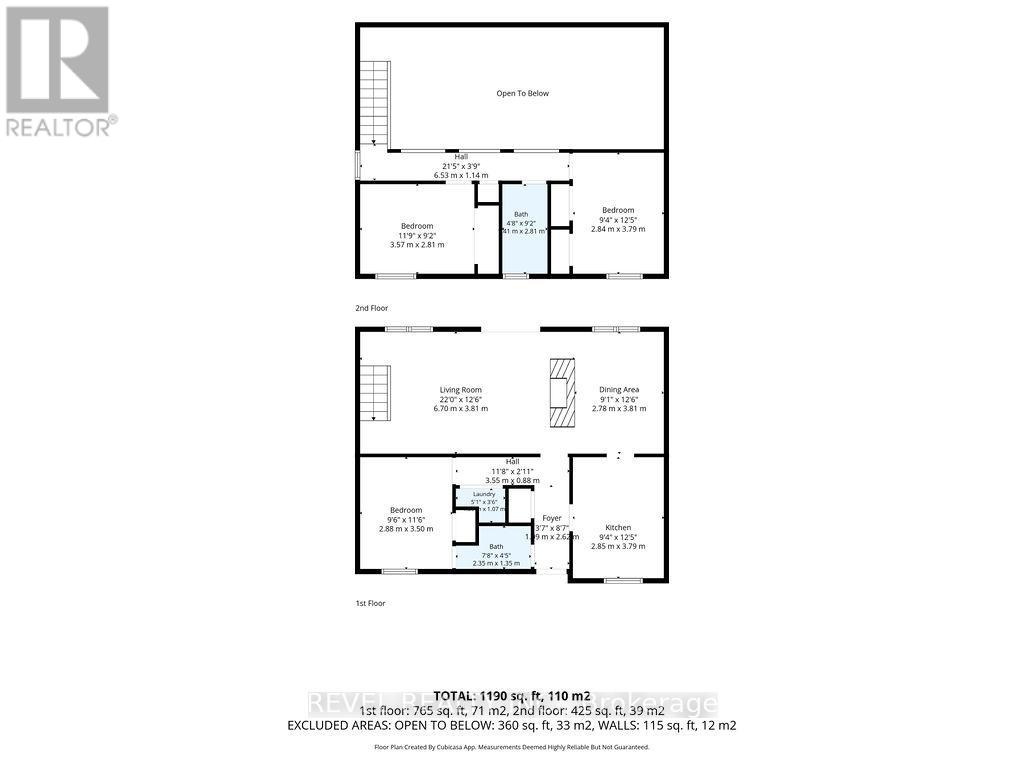
Nestled on a quiet dead-end road in the Severn Bridge (Muskoka), this charming Viceroy-style home offers the perfect blend of year-round comfort and cottage-country living. Welcome to 1112 Shamrock Marina Road - a little piece of heaven just steps from the Severn River and the Trent Waterway. Thoughtfully designed with vaulted ceilings, upgraded finishes, and warm inviting spaces throughout, this 3-bedroom, 1.5-bath home is ideal for first-time buyers, downsizers, or anyone dreaming of an affordable Muskoka escape. The main floor features a spacious primary bedroom with semi-ensuite access, hardwood floors, a stunning fieldstone propane fireplace, stainless steel appliances, convenient main floor laundry, and a freshly painted main level that adds a bright and refreshed feel throughout the home. Upstairs offers two additional bedrooms and a full 4-piece bath for family or guests. Step outside to your own private backyard retreat featuring a fully fenced chain-link yard surrounded by mature trees and beautifully maintained gardens. Enjoy multiple outdoor seating areas, a brand new front deck & back deck, along with an above-ground pool, fire pit, and a finished "she shed"/ Bunkie complete with power - perfect for guests, hobbies, or a peaceful workspace. Additional exterior upgrades include ice and snow guards on the roof for added peace of mind during the winter months. Walking distance to Shamrock Marina where you can launch your boat, kayak, canoe, or paddleboard and spend endless summer days exploring the waterways. Outdoor enthusiasts will love the nearby snowmobile and hiking trails, golfing, fishing, and easy access to Washago, Gravenhurst, and Orillia. Whether you're searching for a full-time residence or the ultimate four-season getaway, this property delivers lifestyle, charm, and value all in one. (id:43681)
房源概要
| MLS® Number | X13414124 |
| 房源类型 | 民宅 |
| 社区名字 | Morrison |
| 附近的便利设施 | 码头, 公园 |
| 社区特征 | School Bus |
| 设备类型 | Propane Tank |
| 特征 | Cul-de-sac, 树木繁茂的地区, Dry |
| 总车位 | 8 |
| 泳池类型 | Above Ground Pool |
| 租赁设备类型 | Propane Tank |
| 结构 | Deck, Porch, 棚, Drive 棚 |
| View Type | River View |
详 情
| 浴室 | 2 |
| 地上卧房 | 3 |
| 总卧房 | 3 |
| Age | 31 To 50 Years |
| 公寓设施 | Fireplace(s) |
| 家电类 | Water Heater, 洗碗机, 烘干机, 微波炉, 炉子, 洗衣机, 冰箱 |
| 地下室类型 | Crawl Space |
| 施工种类 | 独立屋 |
| 空调 | Wall Unit |
| 外墙 | 木头 |
| 壁炉 | 有 |
| 地基类型 | 水泥 |
| 客人卫生间(不包含洗浴) | 1 |
| 供暖方式 | Propane |
| 供暖类型 | Baseboard Heaters |
| 储存空间 | 2 |
| 内部尺寸 | 1100 - 1500 Sqft |
| 类型 | 独立屋 |
| 设备间 | Dug Well |
车 位
| 没有车库 |
土地
| 英亩数 | 无 |
| 土地便利设施 | 码头, 公园 |
| 污水道 | Septic System |
| 土地深度 | 150 Ft |
| 土地宽度 | 100 Ft |
| 不规则大小 | 100 X 150 Ft |
| 地表水 | River/stream |
| 规划描述 | Rb7 |
房 间
| 楼 层 | 类 型 | 长 度 | 宽 度 | 面 积 |
|---|---|---|---|---|
| 二楼 | 第二卧房 | 3.66 m | 2.74 m | 3.66 m x 2.74 m |
| 二楼 | 第三卧房 | 2.74 m | 3.66 m | 2.74 m x 3.66 m |
| 一楼 | 客厅 | 3.66 m | 6.1 m | 3.66 m x 6.1 m |
| 一楼 | 餐厅 | 3.66 m | 3.05 m | 3.66 m x 3.05 m |
| 一楼 | 厨房 | 3.66 m | 2.74 m | 3.66 m x 2.74 m |
| 一楼 | 卧室 | 3.66 m | 2.74 m | 3.66 m x 2.74 m |
| 一楼 | 洗衣房 | 1.52 m | 1.22 m | 1.52 m x 1.22 m |
设备间
| 有线电视 | 可用 |
| 配电箱 | 可用 |
https://www.realtor.ca/real-estate/29869750/1112-shamrock-marina-road-gravenhurst-morrison-morrison

The trademarks REALTOR®, REALTORS®, and the REALTOR® logo are controlled by The Canadian Real Estate Association (CREA) and identify real estate professionals who are members of CREA. The trademarks MLS®, Multiple Listing Service® and the associated logos are owned by The Canadian Real Estate Association (CREA) and identify the quality of services provided by real estate professionals who are members of CREA. The trademark DDF® is owned by The Canadian Real Estate Association (CREA) and identifies CREA's Data Distribution Facility (DDF®)
Toronto Real Estate Board
Revel Realty Inc., Revel Realty Inc
June 21 2026 12:22:19
