
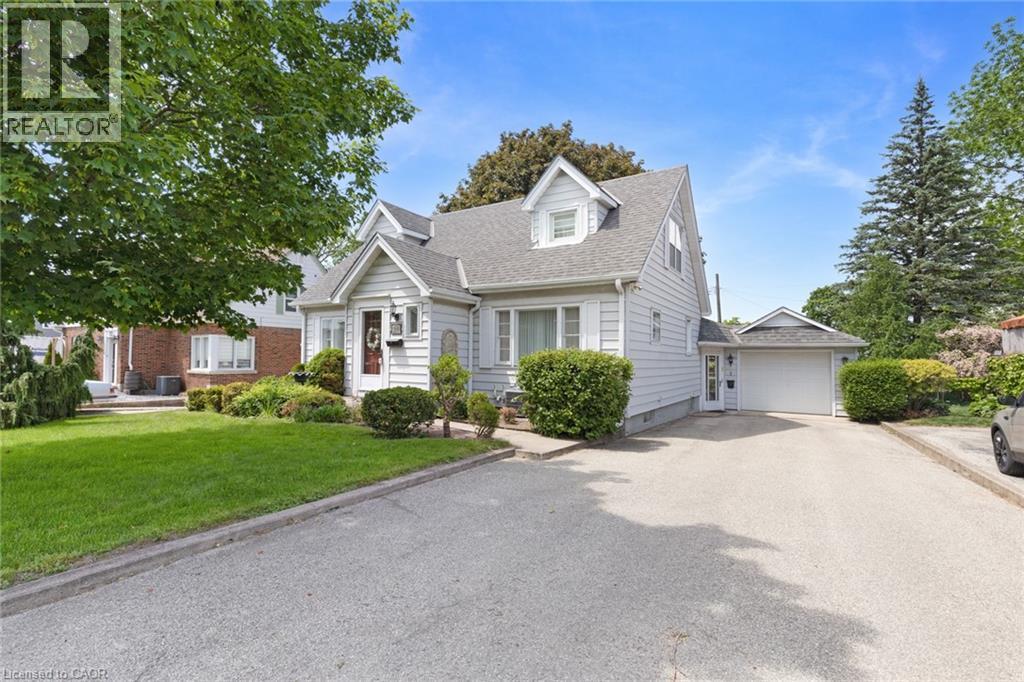
119 Church Street E Delhi, Ontario N4B 1T6


$535,000
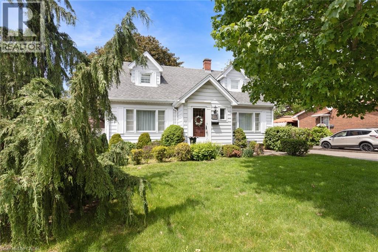
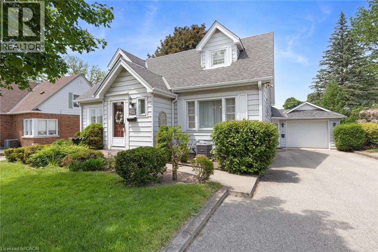
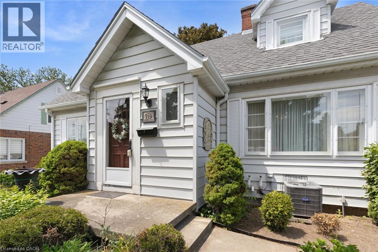
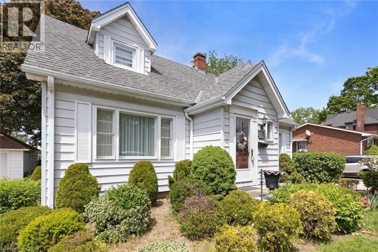
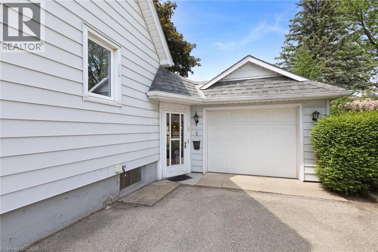
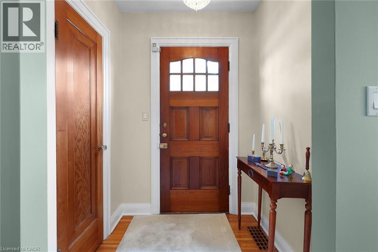
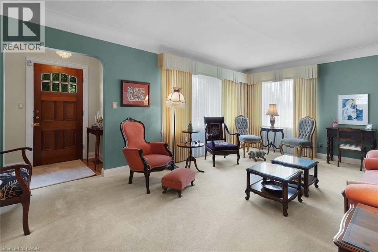
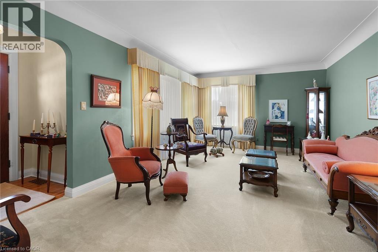
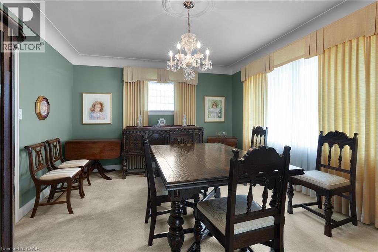
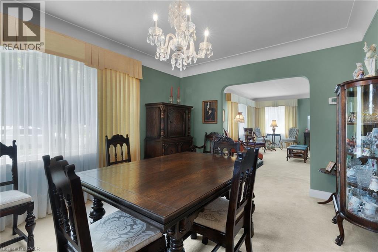
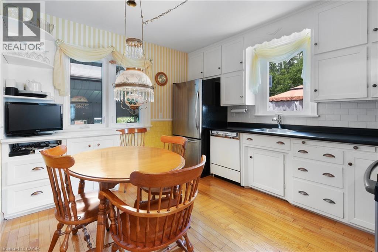
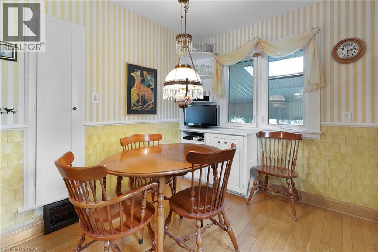
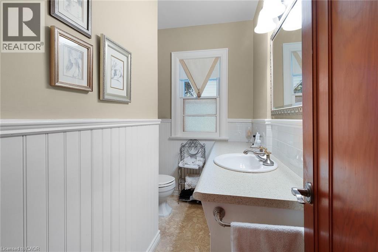
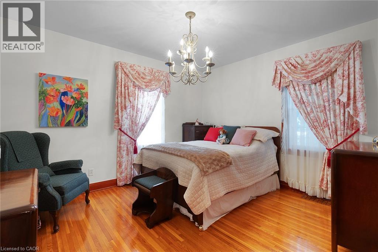
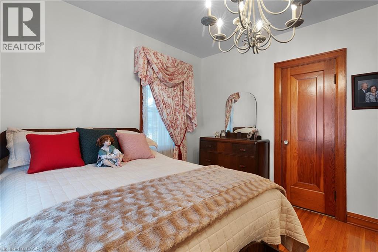
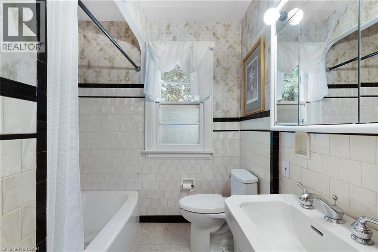
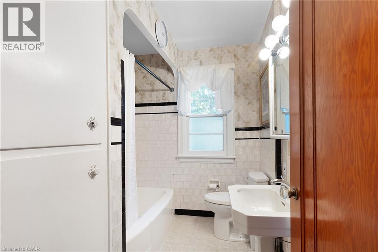
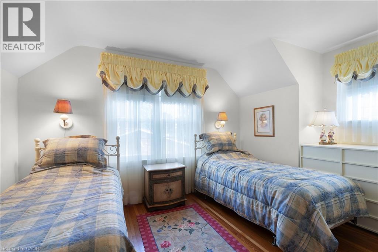
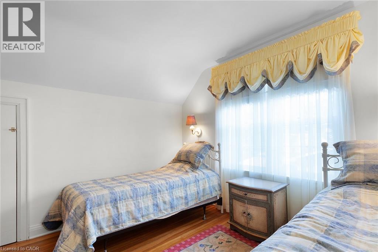
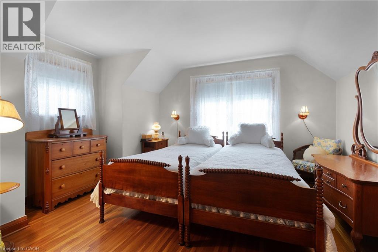
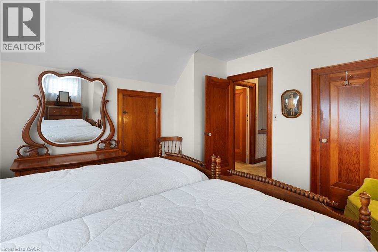
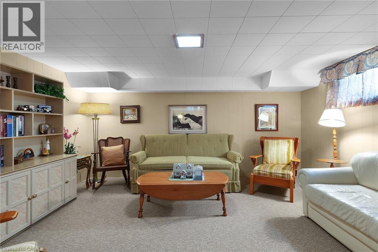
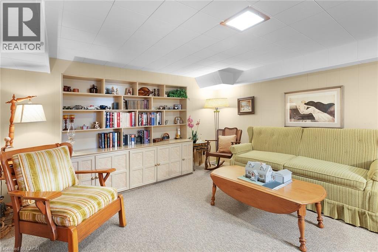
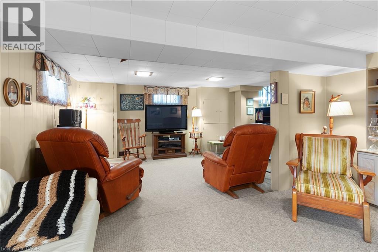
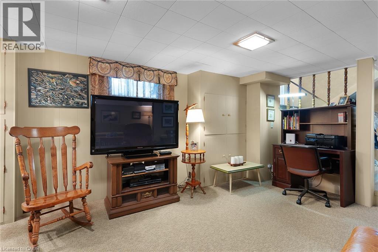
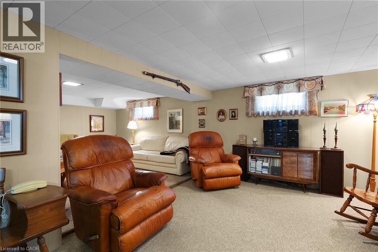
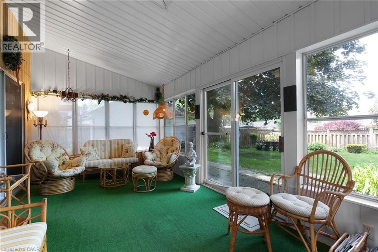
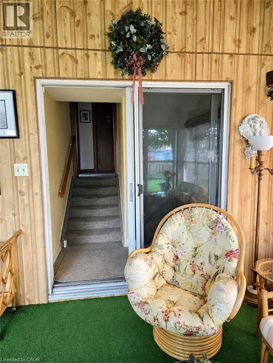
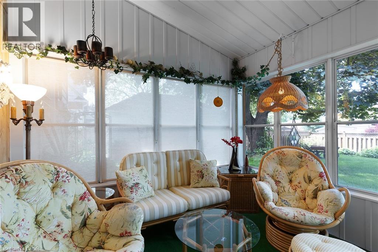
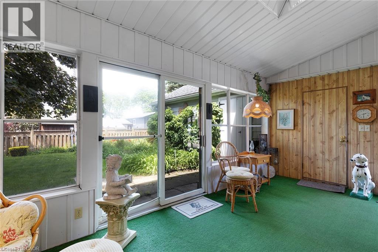
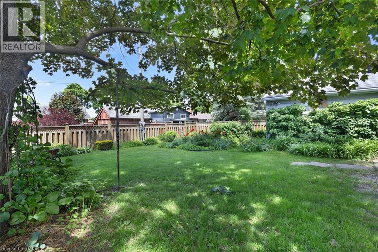
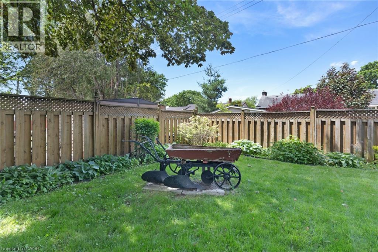
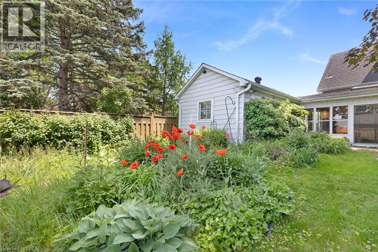
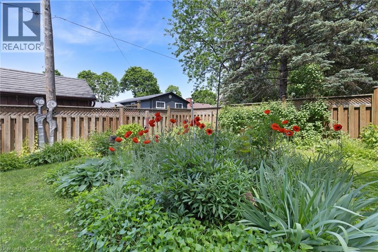
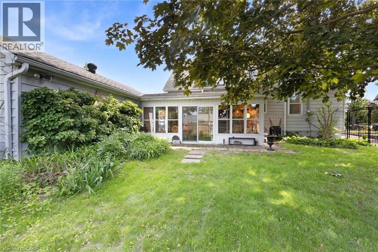
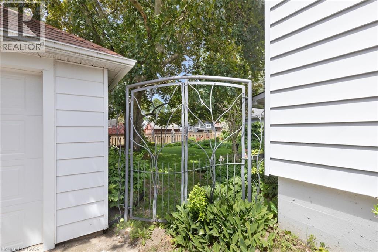
Welcome to this charming and meticulously maintained 2-storey home with a finished basement, offering the perfect blend of character, comfort, and timeless appeal. Featuring 3 bedrooms and 1.5 bathrooms, this delightful property is ideal for families, first-time buyers, or anyone seeking a home filled with warmth and character. Step inside to discover a bright and inviting living spaces designed for both everyday living and entertaining. Beautiful original hardwood flooring enhances the main floor bedroom, while additional hardwood lies beneath the hallway, dining room, and living room, preserving the home's authentic charm and offering future potential. The cozy 3-season sunroom is the perfect place to enjoy your morning coffee, relax with a good book, or unwind at the end of the day while overlooking the beautiful perennial gardens. Upstairs, you'll find two spacious bedrooms, each featuring a generously sized walk-in closet, providing excellent storage and functionality. The finished basement adds valuable living space, ideal for a family room, recreation area, home office, or hobby space. Storage is plentiful throughout the home, with three walk-in attic spaces, including one that spans the full length of the front of the house, offering exceptional room for seasonal items, keepsakes, and everyday storage. Pride of ownership is evident throughout this lovingly cared-for home. Combining classic character, functional living space, incredible storage, and beautiful gardens, this property offers a wonderful opportunity to make it your own. (id:43681)
房源概要
| MLS® Number | 40835801 |
| 房源类型 | 民宅 |
| 附近的便利设施 | 礼拜场所, 游乐场, 学校 |
| 总车位 | 7 |
详 情
| 浴室 | 2 |
| 地上卧房 | 3 |
| 总卧房 | 3 |
| 家电类 | 洗碗机, 烘干机, Freezer, 冰箱, 炉子, 洗衣机, 嵌入式微波炉, 窗帘 |
| 地下室进展 | 部分完成 |
| 地下室类型 | 全部完成 |
| 施工日期 | 1950 |
| 建材 | 混凝土块, 混凝土墙 |
| 施工种类 | 独立屋 |
| 空调 | 中央空调 |
| 外墙 | 混凝土, 乙烯基壁板, Shingles |
| Fire Protection | Smoke Detectors |
| 地基类型 | 水泥 |
| 客人卫生间(不包含洗浴) | 1 |
| 供暖方式 | 天然气 |
| 供暖类型 | 压力热风 |
| 储存空间 | 1 |
| 内部尺寸 | 2267 Sqft |
| 类型 | 独立屋 |
| 设备间 | 市政供水 |
车 位
| Detached Garage |
土地
| 入口类型 | Road Access |
| 英亩数 | 无 |
| 土地便利设施 | 宗教场所, 游乐场, 学校 |
| 污水道 | 城市污水处理系统 |
| 土地深度 | 120 Ft |
| 土地宽度 | 60 Ft |
| 不规则大小 | 0.17 |
| Size Total | 0.17 Ac|under 1/2 Acre |
| 规划描述 | R1 |
房 间
| 楼 层 | 类 型 | 长 度 | 宽 度 | 面 积 |
|---|---|---|---|---|
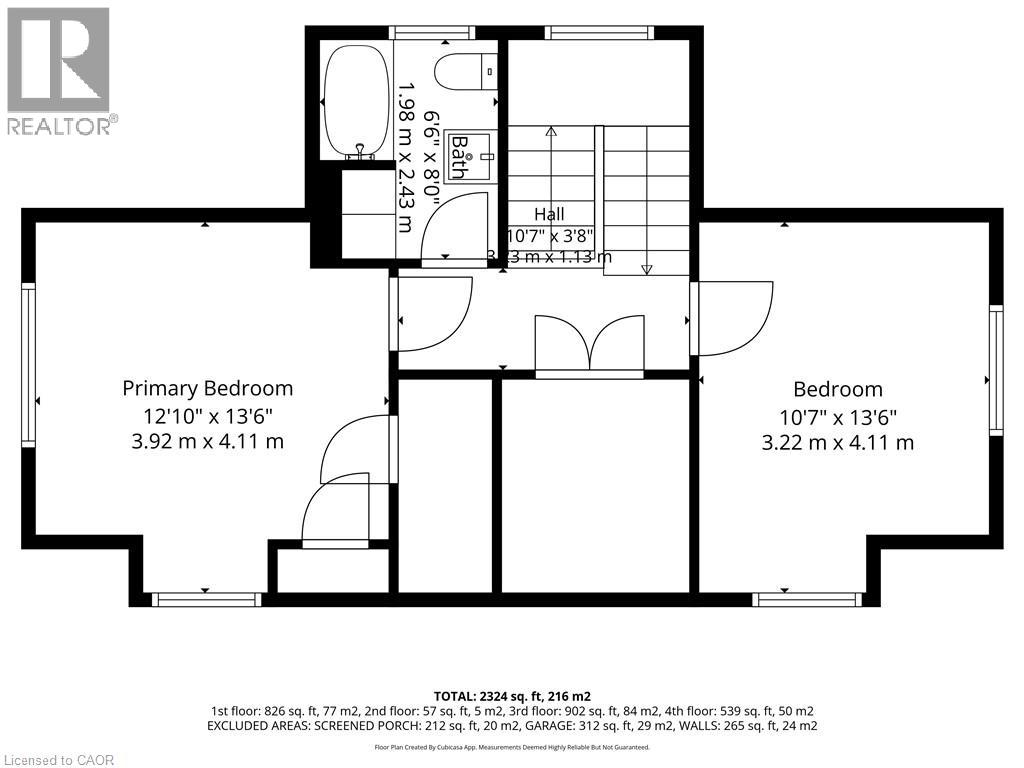
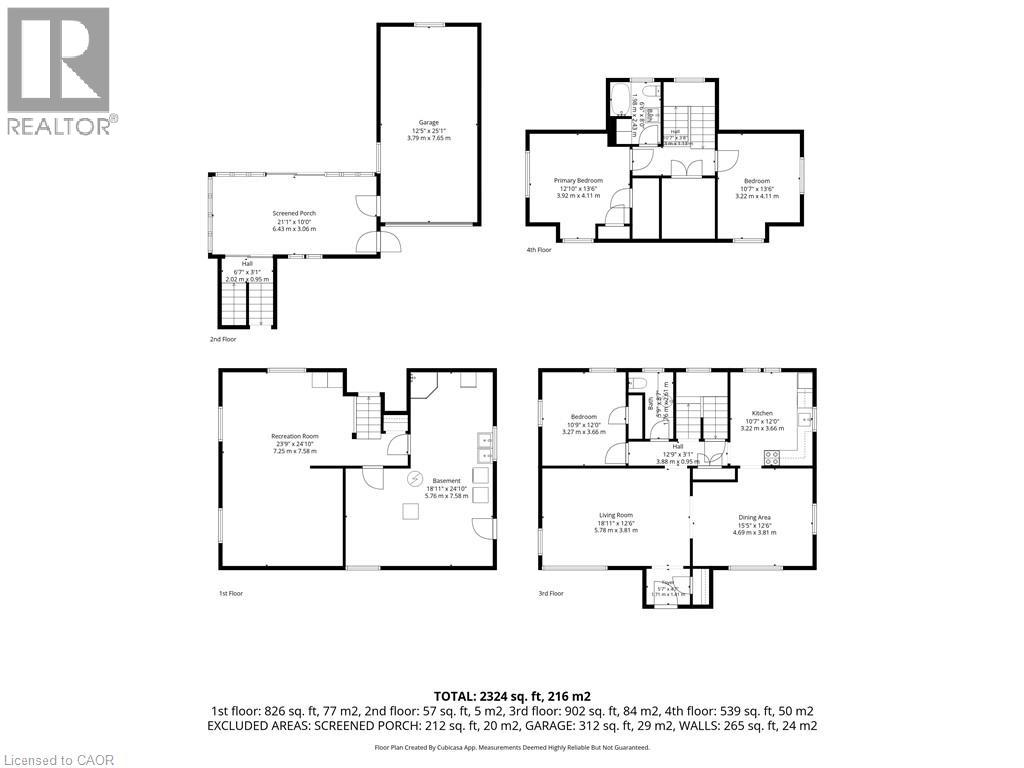
| 二楼 | 三件套卫生间 | 6'6'' x 8'0'' | ||
| 二楼 | 卧室 | 10'7'' x 13'6'' | ||
| 二楼 | 主卧 | 12'10'' x 13'6'' | ||
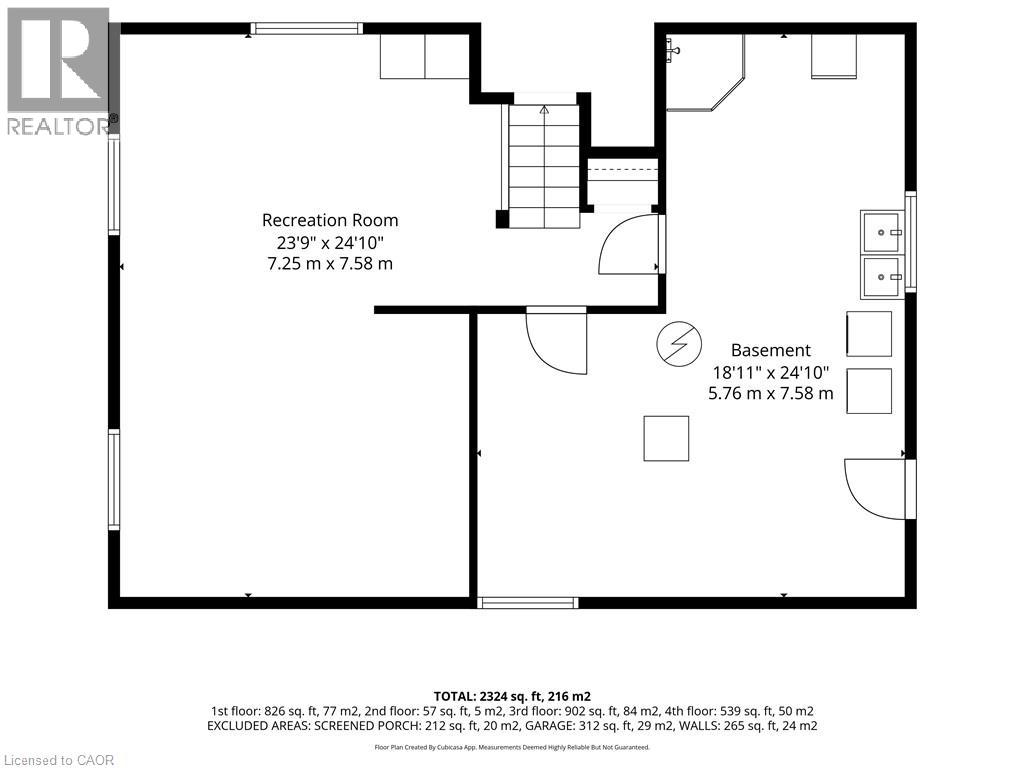
| Lower Level | 设备间 | 18'11'' x 24'10'' | ||
| Lower Level | 娱乐室 | 23'9'' x 24'10'' | ||
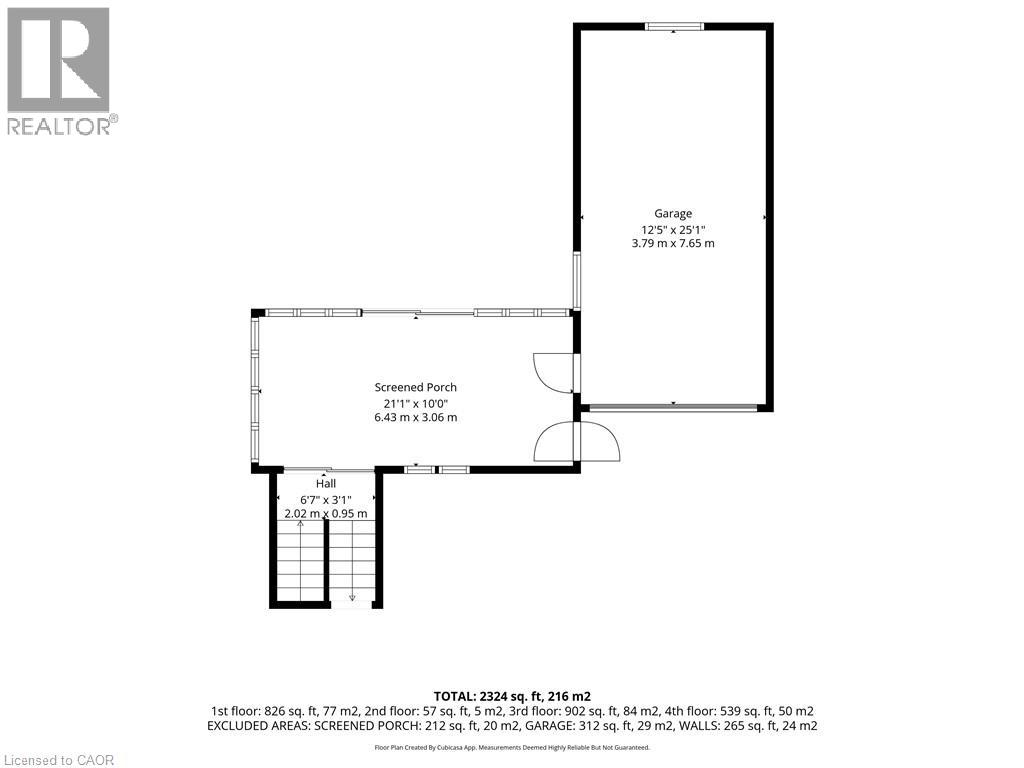
| 一楼 | Sunroom | 21'1'' x 10'0'' | ||
| 一楼 | 门厅 | 5'7'' x 4'7'' | ||
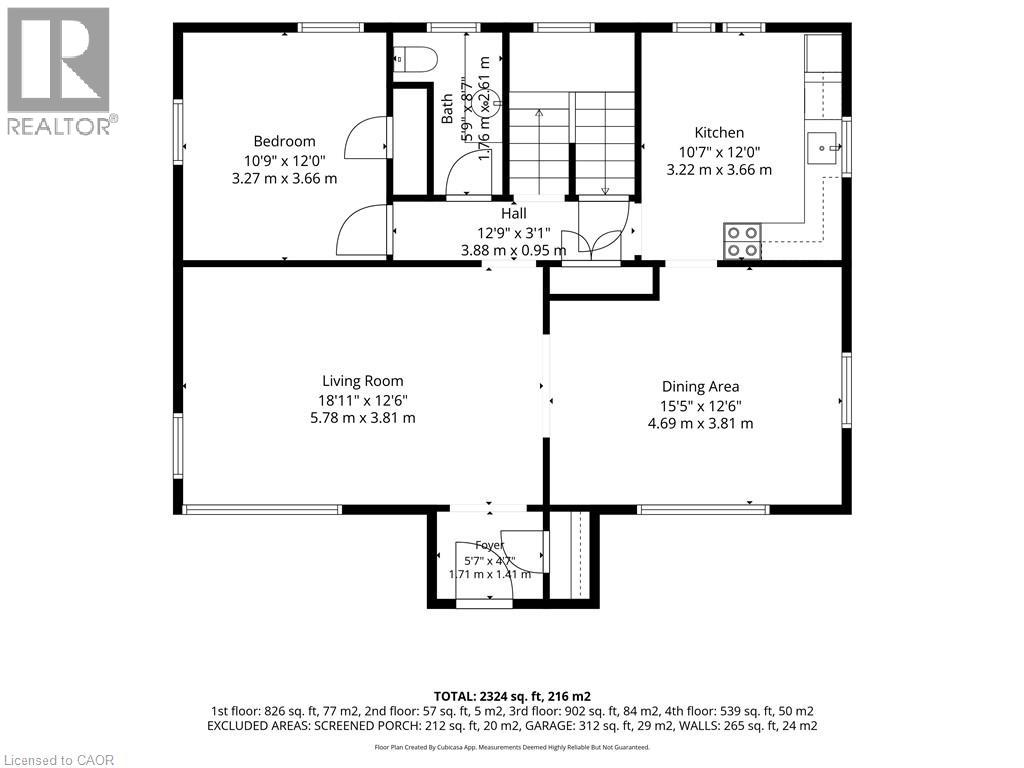
| 一楼 | 客厅 | 18'11'' x 12'6'' | ||
| 一楼 | 餐厅 | 15'5'' x 12'6'' | ||
| 一楼 | 厨房 | 10'7'' x 12'0'' | ||
| 一楼 | 两件套卫生间 | 5'9'' x 8'7'' | ||
| 一楼 | 卧室 | 10'9'' x 12'0'' |
https://www.realtor.ca/real-estate/29869774/119-church-street-e-delhi

The trademarks REALTOR®, REALTORS®, and the REALTOR® logo are controlled by The Canadian Real Estate Association (CREA) and identify real estate professionals who are members of CREA. The trademarks MLS®, Multiple Listing Service® and the associated logos are owned by The Canadian Real Estate Association (CREA) and identify the quality of services provided by real estate professionals who are members of CREA. The trademark DDF® is owned by The Canadian Real Estate Association (CREA) and identifies CREA's Data Distribution Facility (DDF®)
REALTORS® Association of Hamilton-Burlington
Coldwell Banker Big Creek Realty Ltd. Brokerage
June 08 2026 03:40:11
