
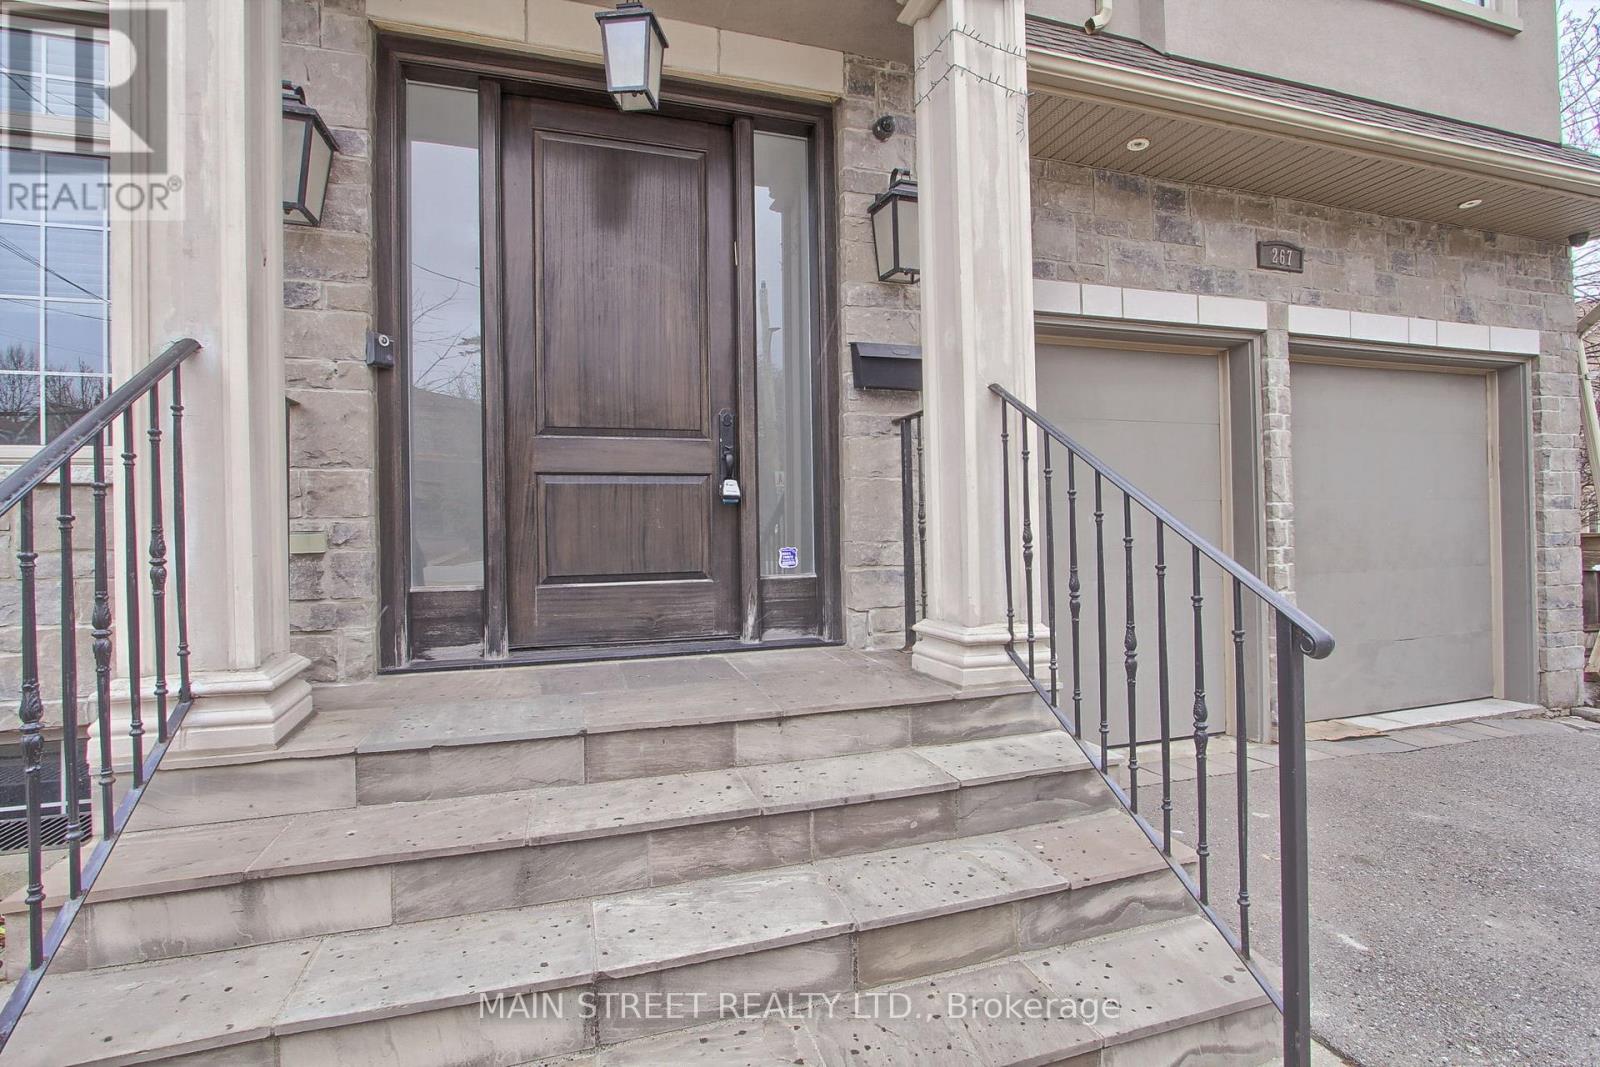
267 King High Drive Vaughan (Beverley Glen), Ontario L4J 3N3


$2,325,000
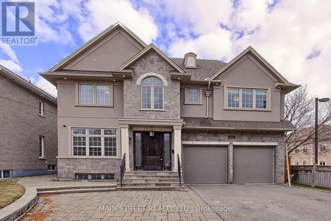
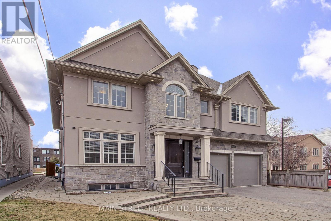
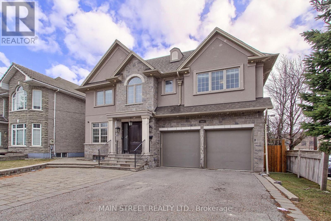
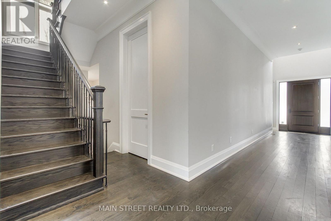
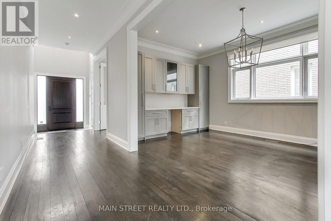
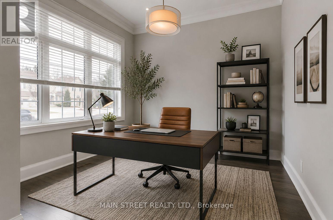
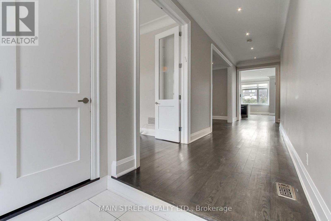
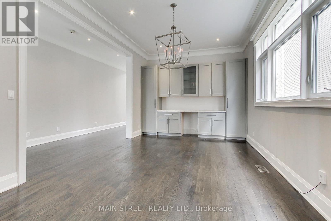
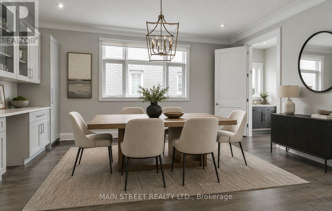
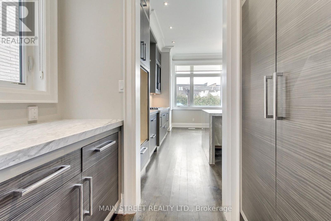
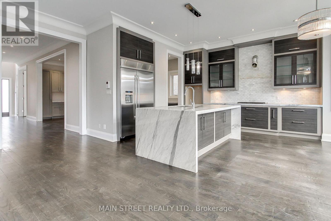
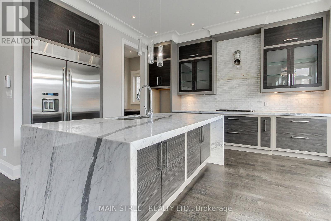
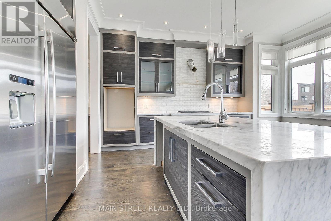
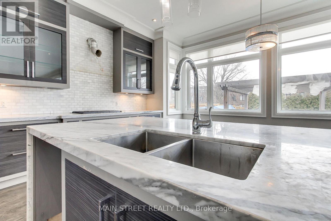
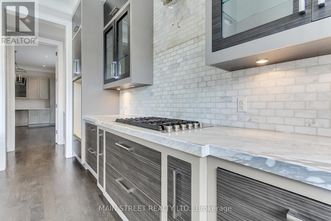
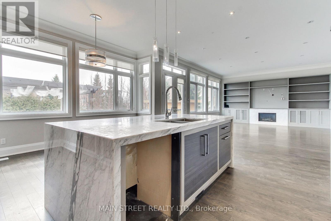
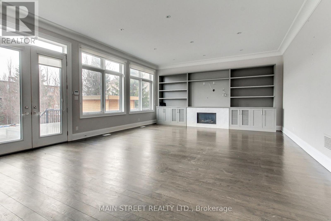
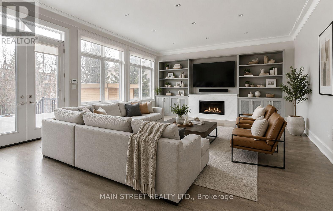
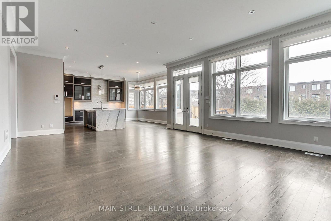
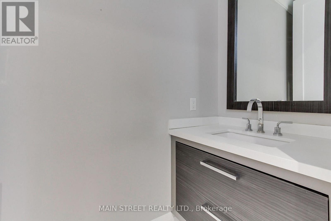
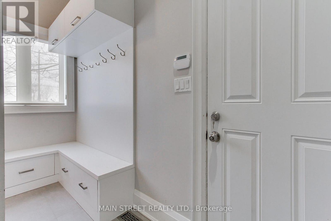
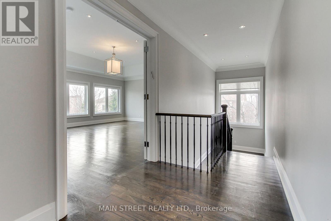
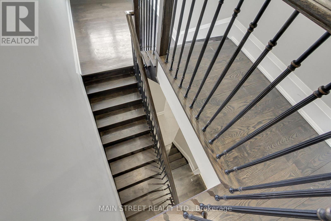
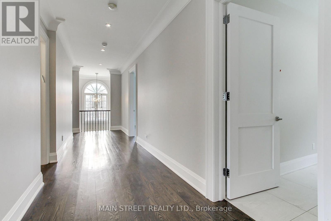
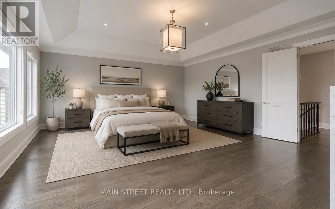
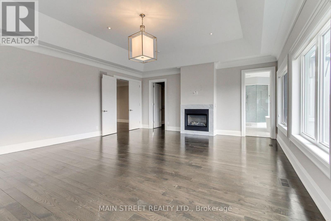
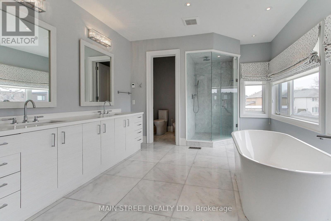
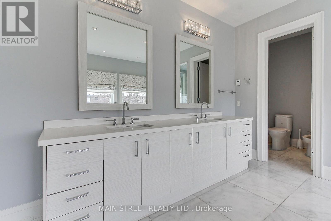
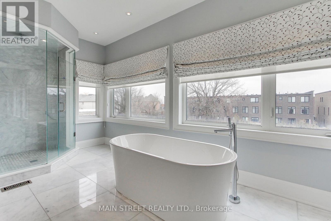
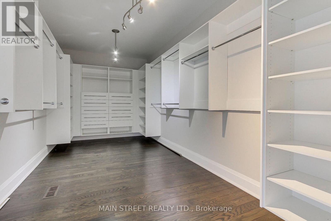
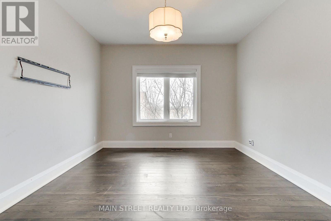
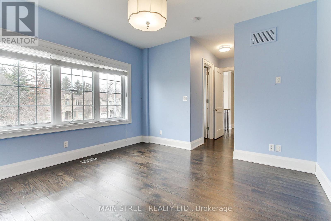
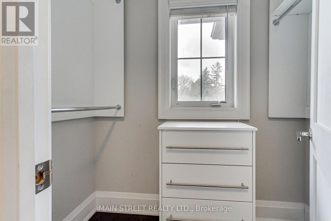
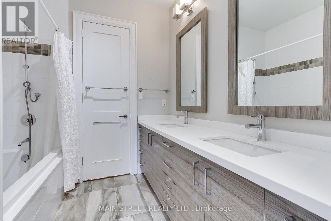
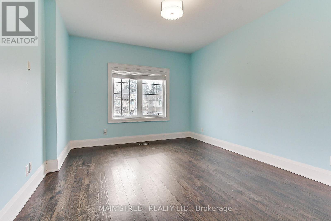
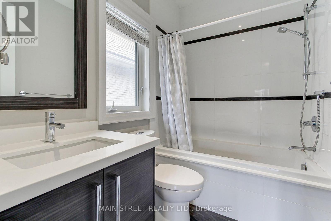
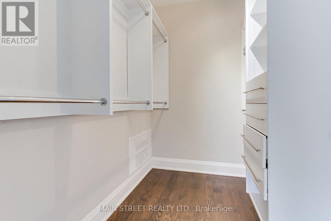
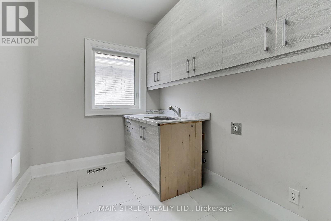
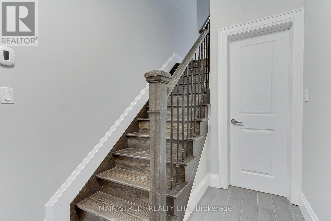
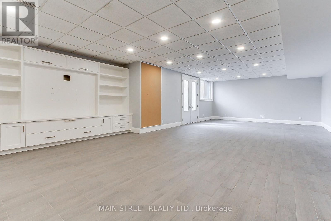
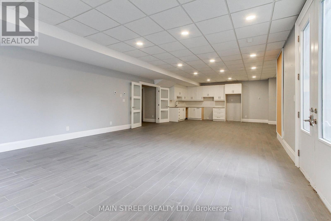
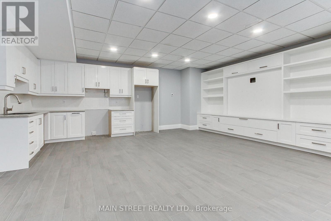
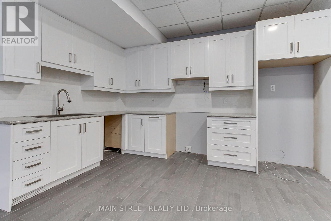
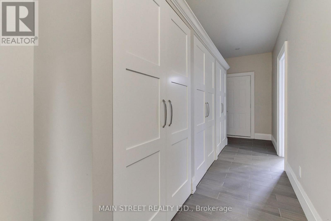
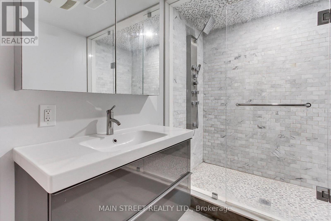
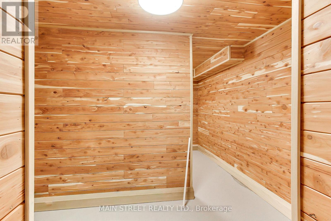
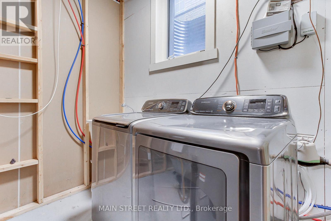
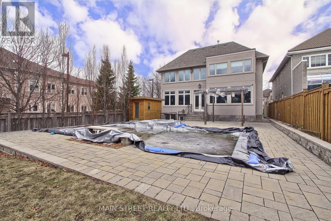
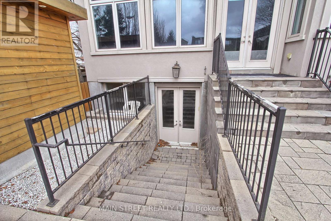
Welcome to 267 King High Drive, a stunning custom built home nestled in one of Thornhill's most prestigious communities. This exceptional residence offers luxurious living with a thoughtfully designed layout. The main floor features a spacious gourmet kitchen with a butler's pantry and high end finishes, seamlessly flowing into a large family room with walk-out access to a private backyard oasis. Enjoy a salt water pool, jacuzzi and cabana, perfect for outdoor entertaining. This level also offers a formal dining room, a dedicated home office and a mud room with built in cabinetry and ample storage. Hardwood flooring and pot lights are featured throughout. The upper level showcases a luxurious primary suite complete with an extra large walk in closet and a spa inspired 6 pc ensuite. Three additional generously sized bedrooms each offer ensuite or semi ensuite access. A conveniently located laundry room completes the upper level. The professionally finished basement features a spacious recreation room, a second kitchen, a 3 pc bath, an additional bedroom and a cold room. Large windows provide abundant natural light, and a walk-out offers direct access to the backyard. Ideally situated close to Highway 407, top rated schools, parks and the shops and amenities along Centre St. Don't miss this opportunity to own a luxurious home in a prime location! (id:43681)
房源概要
| MLS® Number | N13414298 |
| 房源类型 | 民宅 |
| 社区名字 | Beverley Glen |
| 特征 | 无地毯 |
| 总车位 | 8 |
| 泳池类型 | Inground Pool |
详 情
| 浴室 | 5 |
| 地上卧房 | 4 |
| 地下卧室 | 1 |
| 总卧房 | 5 |
| 地下室进展 | 已装修 |
| 地下室功能 | Walk Out |
| 地下室类型 | N/a (finished) |
| 施工种类 | 独立屋 |
| 空调 | 中央空调 |
| 外墙 | 砖, 灰泥 |
| 壁炉 | 有 |
| Flooring Type | Hardwood |
| 地基类型 | 混凝土浇筑 |
| 客人卫生间(不包含洗浴) | 1 |
| 供暖方式 | 天然气 |
| 供暖类型 | 压力热风 |
| 储存空间 | 2 |
| 内部尺寸 | 3500 - 5000 Sqft |
| 类型 | 独立屋 |
| 设备间 | 市政供水 |
车 位
| 附加车库 | |
| Garage |
土地
| 英亩数 | 无 |
| 污水道 | Sanitary Sewer |
| 土地深度 | 160 Ft ,2 In |
| 土地宽度 | 50 Ft |
| 不规则大小 | 50 X 160.2 Ft |
房 间
| 楼 层 | 类 型 | 长 度 | 宽 度 | 面 积 |
|---|---|---|---|---|
| 二楼 | 主卧 | 6.71 m | 5.72 m | 6.71 m x 5.72 m |
| 二楼 | 第二卧房 | 6.05 m | 3.8 m | 6.05 m x 3.8 m |
| 二楼 | 第三卧房 | 6.16 m | 3.71 m | 6.16 m x 3.71 m |
| 二楼 | Bedroom 4 | 4.49 m | 3.53 m | 4.49 m x 3.53 m |
| 地下室 | 卧室 | 4.43 m | 3.11 m | 4.43 m x 3.11 m |
| 地下室 | 娱乐,游戏房 | 6.81 m | 5.72 m | 6.81 m x 5.72 m |
| 地下室 | 厨房 | 6.49 m | 5.17 m | 6.49 m x 5.17 m |
| 一楼 | 家庭房 | 6.88 m | 5.54 m | 6.88 m x 5.54 m |
| 一楼 | 餐厅 | 3.66 m | 5.81 m | 3.66 m x 5.81 m |
| 一楼 | 厨房 | 5.3 m | 6.5 m | 5.3 m x 6.5 m |
| 一楼 | Office | 3.62 m | 3.41 m | 3.62 m x 3.41 m |
https://www.realtor.ca/real-estate/29869819/267-king-high-drive-vaughan-beverley-glen-beverley-glen

The trademarks REALTOR®, REALTORS®, and the REALTOR® logo are controlled by The Canadian Real Estate Association (CREA) and identify real estate professionals who are members of CREA. The trademarks MLS®, Multiple Listing Service® and the associated logos are owned by The Canadian Real Estate Association (CREA) and identify the quality of services provided by real estate professionals who are members of CREA. The trademark DDF® is owned by The Canadian Real Estate Association (CREA) and identifies CREA's Data Distribution Facility (DDF®)
Toronto Real Estate Board
Main Street Realty Ltd.
July 02 2026 09:43:29
