
6070 Carman Street Niagara Falls (Church's Lane), Ontario L2J 1S4


$689,900
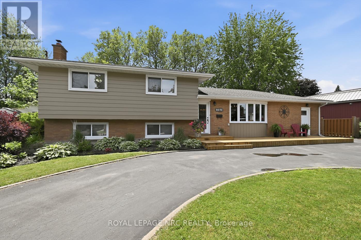
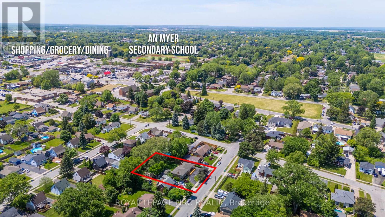
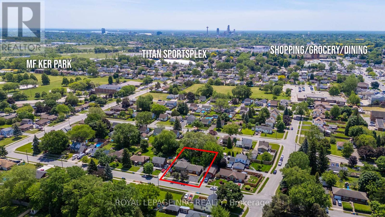
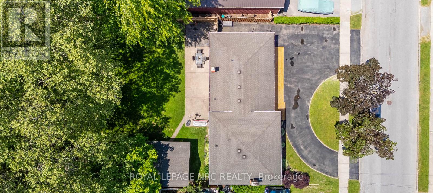
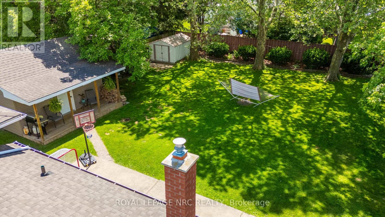
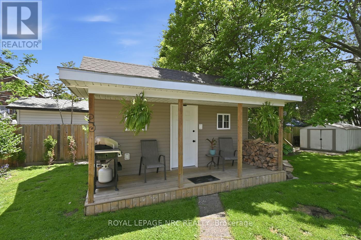
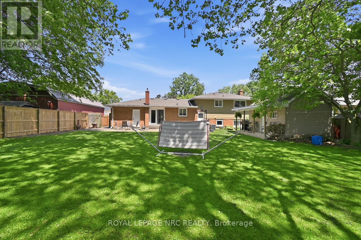
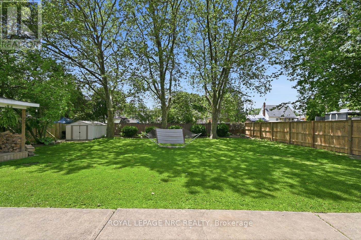
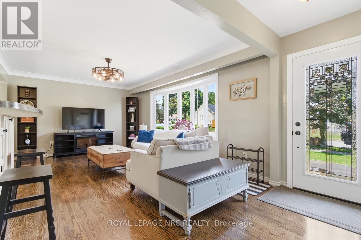
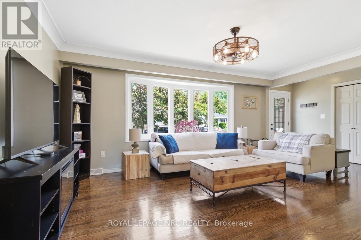
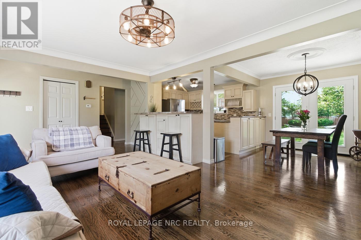
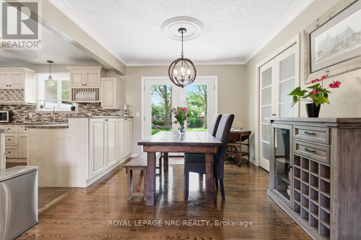
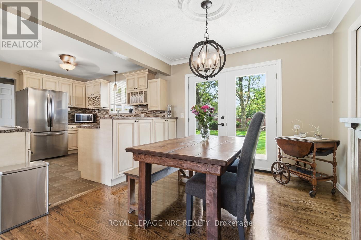
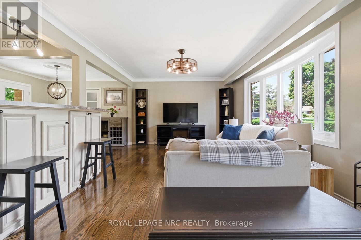
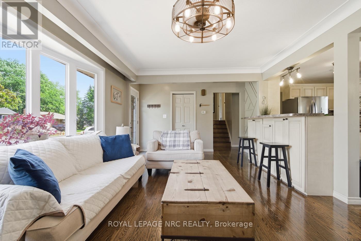
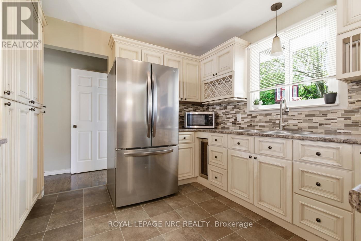
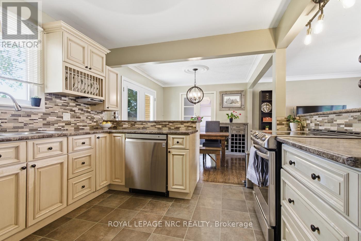
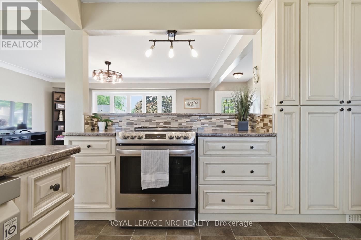
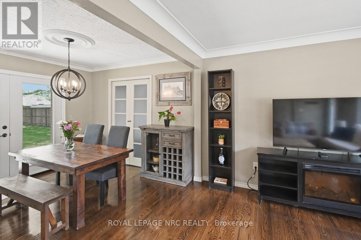
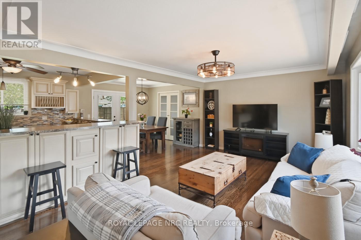
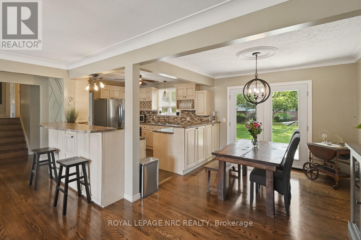
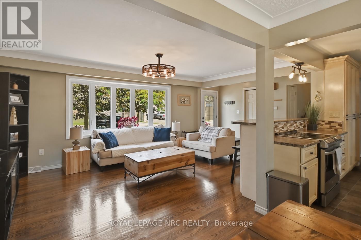
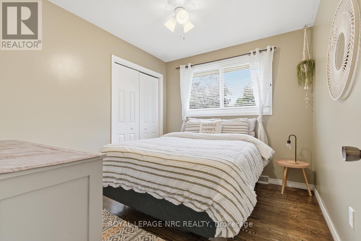
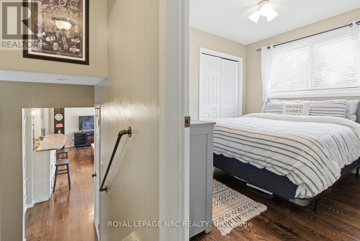
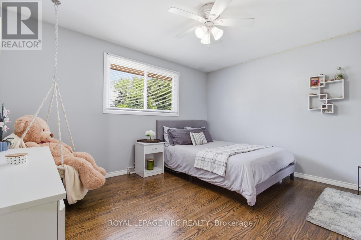
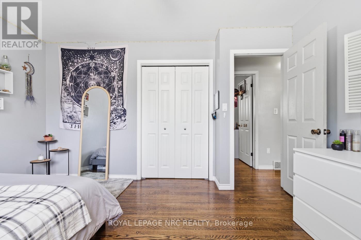
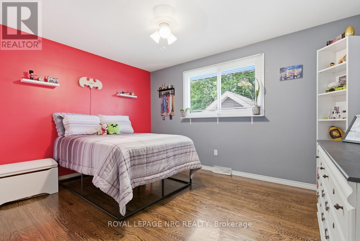
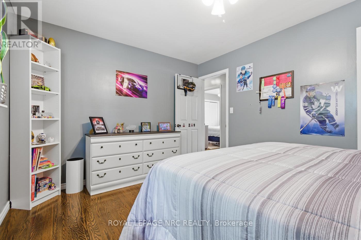
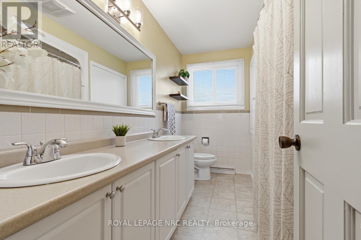
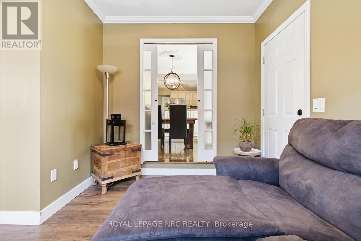
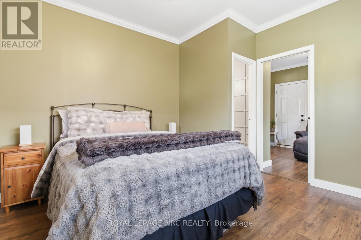
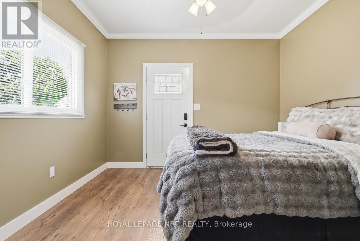
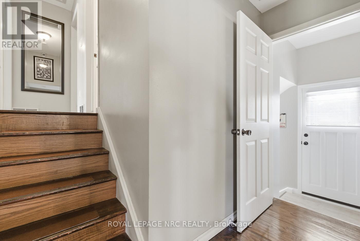
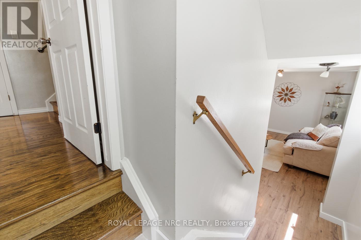
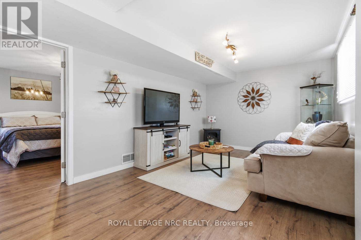
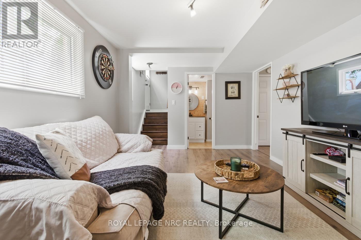
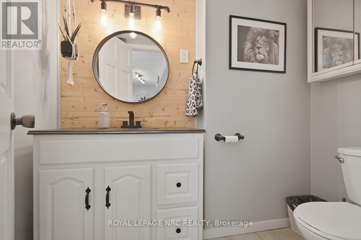
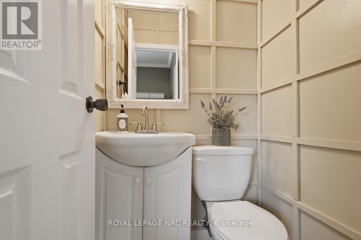
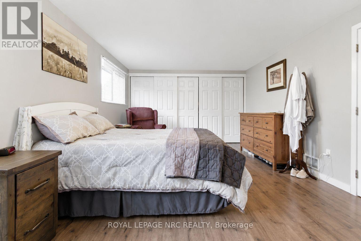
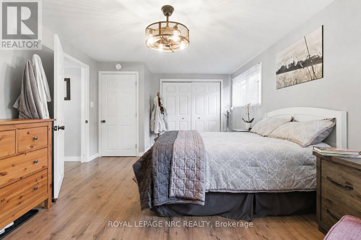
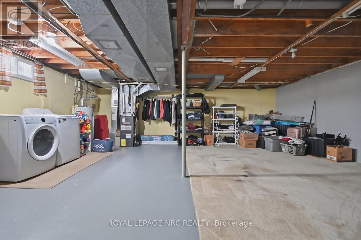
A truly unique opportunity in the highly sought-after Stamford Centre neighborhood! This beautifully well maintained 1,473 sq. ft. side-split sits on an impressive 75' x 133' lot and offers exceptional flexibility for growing families, multi-generational living, or those seeking additional living space. The home features 4+1 bedrooms, 1 full bathroom, and 2 powder rooms, along with gorgeous hardwood flooring throughout. The beautiful kitchen showcases custom cabinetry, crown molding, and a spacious breakfast bar with seating for family and guests. The dining area opens through french doors to a fully fenced backyard featuring mature trees and plenty of space for outdoor entertaining, family gatherings, or even a future pool. Upstairs you'll find generously sized bedrooms and a well-appointed 5-piece bathroom with double sinks. The lower level includes a comfortable rec room, a 2-piece bath, and an additional bedroom with double wall-to-wall closets. An unfinished basement level provides abundant storage space and future possibilities. A standout feature of this home is the versatile 275 sq. ft. main-floor addition, currently configured as a bedroom, family room, and convenient 2-piece bathroom. With separate exterior entrances as well as access to the main home, this space offers endless possibilities and could easily accommodate a home office, in-law setup, guest suite, hobby space, or home-based business. Parking is never an issue with a circular driveway accommodating multiple vehicles, plus a side driveway with room for additional vehicles, boat, or motorhome. The expansive, pool-sized backyard also includes a custom-built 200 sq. ft. heated and hydro-equipped shed/man cave. New windows installed in 2025 and new exterior doors in 2018. All appliances are included, making this a truly move-in-ready property in one of Niagara Falls' most desirable Stamford Centre locations. (id:43681)
房源概要
| MLS® Number | X13414474 |
| 房源类型 | 民宅 |
| 社区名字 | 205 - Church's Lane |
| 附近的便利设施 | 公园, 公共交通, 学校 |
| 设备类型 | 没有 |
| 特征 | 无地毯 |
| 总车位 | 5 |
| 租赁设备类型 | 没有 |
| 结构 | Porch, Patio(s), 棚 |
详 情
| 浴室 | 3 |
| 地上卧房 | 4 |
| 地下卧室 | 1 |
| 总卧房 | 5 |
| 家电类 | Water Heater, Water Meter, 洗碗机, 烘干机, 炉子, 洗衣机, 冰箱 |
| 地下室进展 | 已装修 |
| 地下室功能 | Separate Entrance, Walk Out |
| 地下室类型 | N/a (finished), N/a, N/a, Full |
| 施工种类 | 独立屋 |
| Construction Style Split Level | Sidesplit |
| 空调 | 中央空调 |
| 外墙 | 砖, Steel |
| 地基类型 | 混凝土浇筑 |
| 供暖方式 | 天然气 |
| 供暖类型 | 压力热风 |
| 内部尺寸 | 1100 - 1500 Sqft |
| 类型 | 独立屋 |
| 设备间 | 市政供水 |
车 位
| 没有车库 |
土地
| 英亩数 | 无 |
| 围栏类型 | Fully Fenced, Fenced Yard |
| 土地便利设施 | 公园, 公共交通, 学校 |
| 污水道 | Sanitary Sewer |
| 土地深度 | 133 Ft ,4 In |
| 土地宽度 | 75 Ft |
| 不规则大小 | 75 X 133.4 Ft |
| 规划描述 | R1c |
房 间
| 楼 层 | 类 型 | 长 度 | 宽 度 | 面 积 |
|---|---|---|---|---|
| 地下室 | 其它 | 6.909 m | 6.5786 m | 6.909 m x 6.5786 m |
| Lower Level | 卧室 | 5.74 m | 3.5814 m | 5.74 m x 3.5814 m |
| Lower Level | 家庭房 | 4.953 m | 3.0988 m | 4.953 m x 3.0988 m |
| 一楼 | 厨房 | 5.2324 m | 2.9972 m | 5.2324 m x 2.9972 m |
| 一楼 | 客厅 | 6.5532 m | 3.5052 m | 6.5532 m x 3.5052 m |
| 一楼 | 家庭房 | 3.5052 m | 3.048 m | 3.5052 m x 3.048 m |
| 一楼 | 卧室 | 3.683 m | 3.4798 m | 3.683 m x 3.4798 m |
| Upper Level | 第二卧房 | 3.4544 m | 4.089 m | 3.4544 m x 4.089 m |
| Upper Level | 卧室 | 3.2512 m | 4.089 m | 3.2512 m x 4.089 m |
| Upper Level | 第三卧房 | 2.9464 m | 2.9464 m | 2.9464 m x 2.9464 m |

The trademarks REALTOR®, REALTORS®, and the REALTOR® logo are controlled by The Canadian Real Estate Association (CREA) and identify real estate professionals who are members of CREA. The trademarks MLS®, Multiple Listing Service® and the associated logos are owned by The Canadian Real Estate Association (CREA) and identify the quality of services provided by real estate professionals who are members of CREA. The trademark DDF® is owned by The Canadian Real Estate Association (CREA) and identifies CREA's Data Distribution Facility (DDF®)
Niagara Association of REALTORS®
Royal LePage Nrc Realty
June 12 2026 02:56:10
