
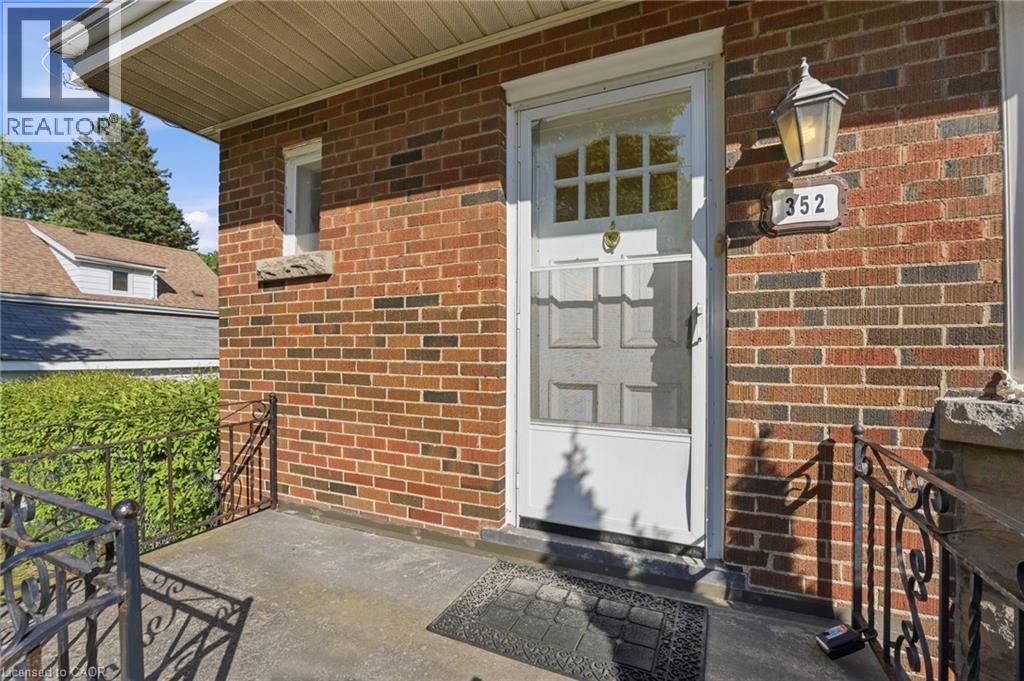
352 Parkside Drive Waterdown, Ontario L0R 3H0


$699,900
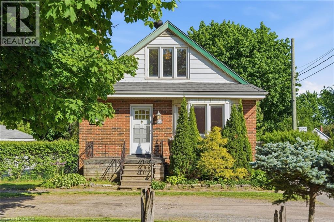
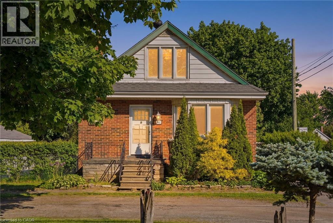
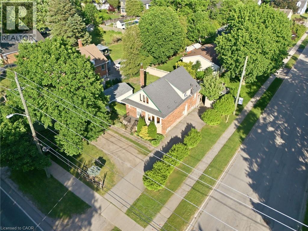
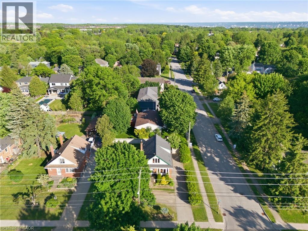
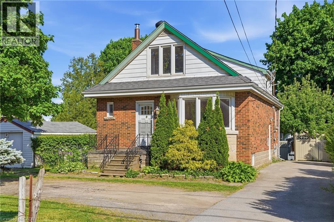
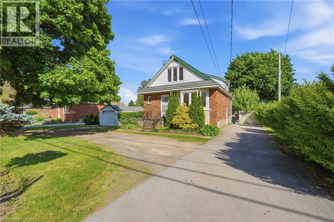
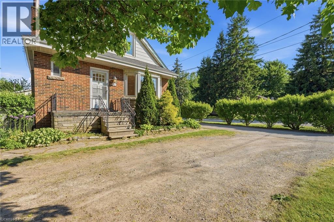
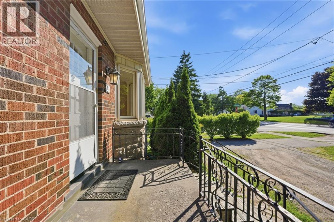
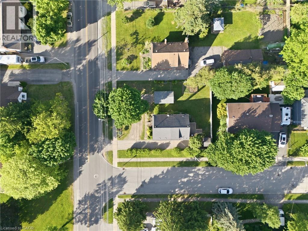
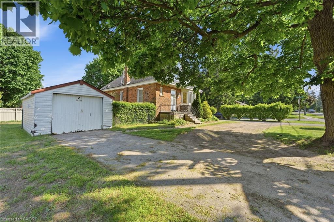
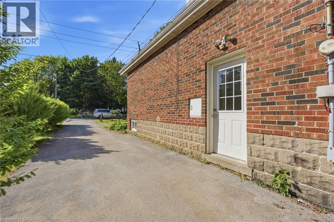
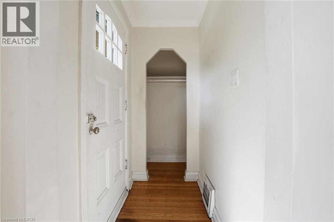
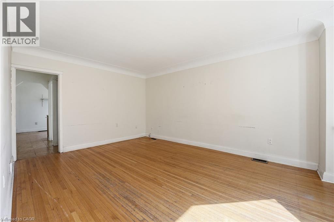
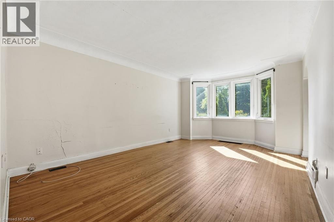
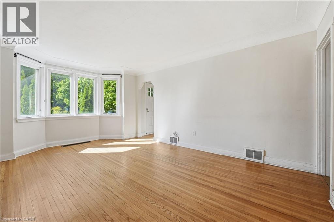
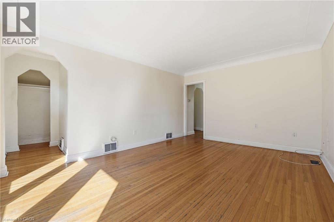
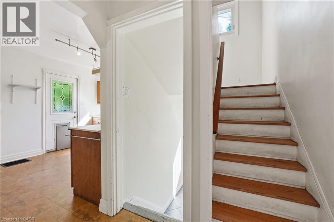
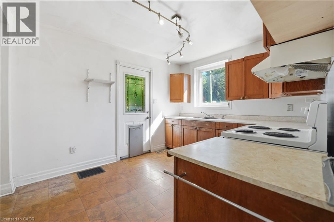
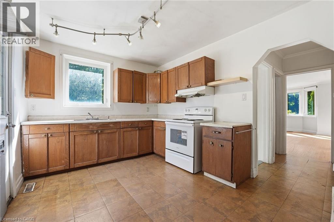
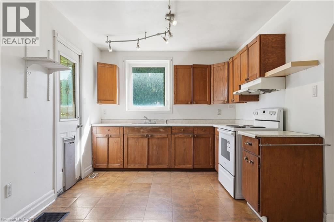
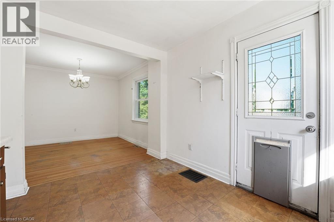
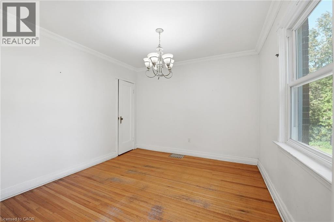
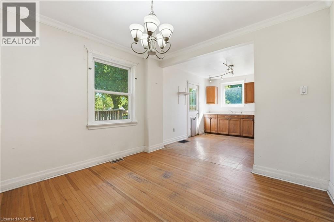
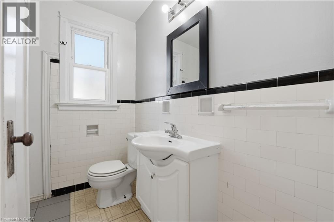
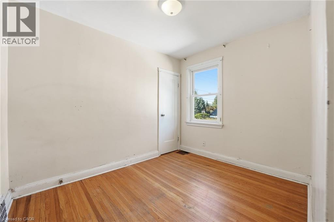
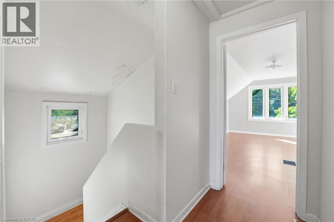
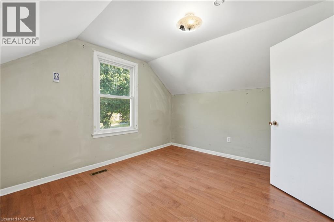
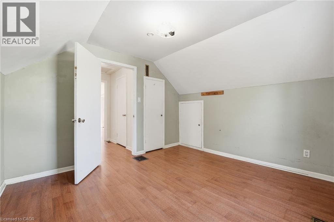
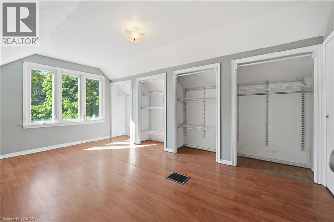
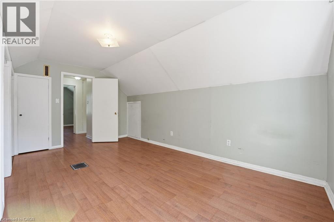
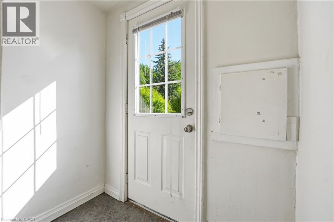
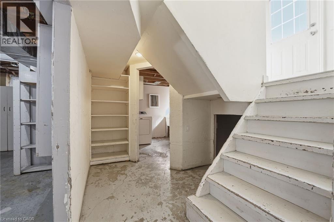
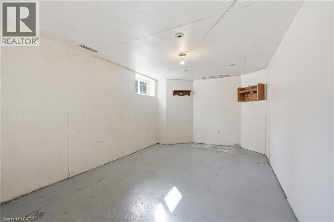
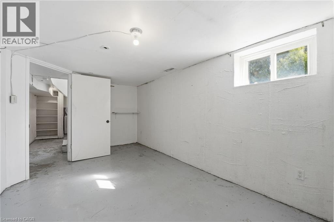
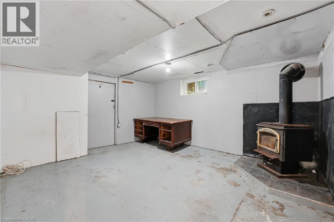
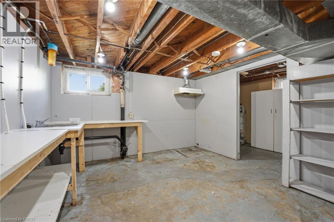
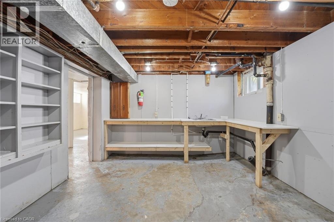
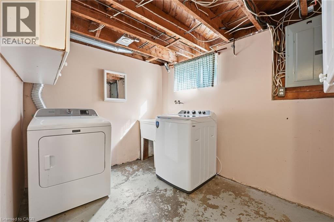
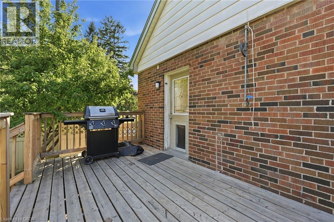
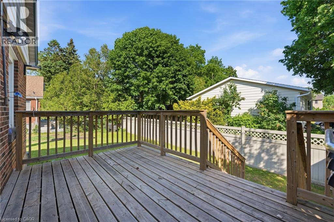
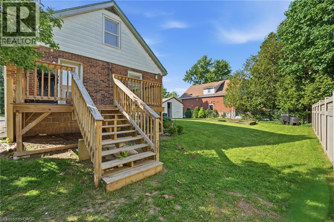
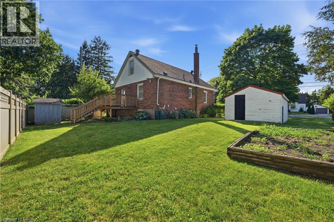
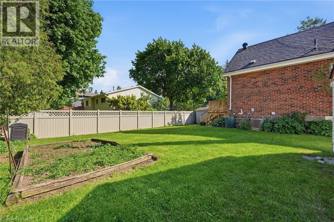
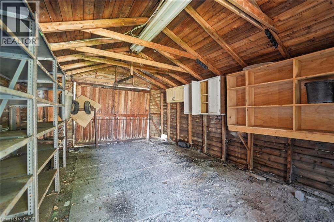
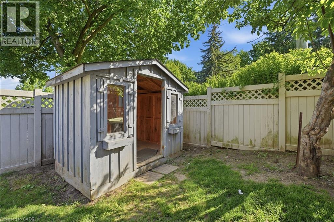
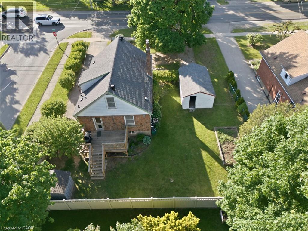
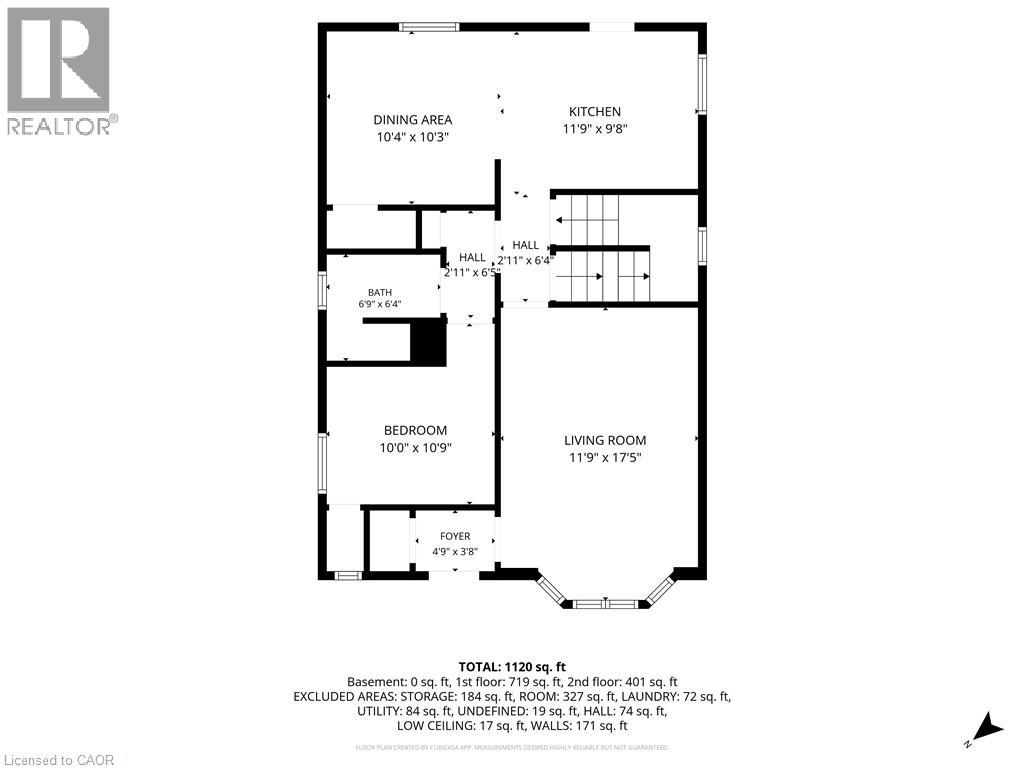
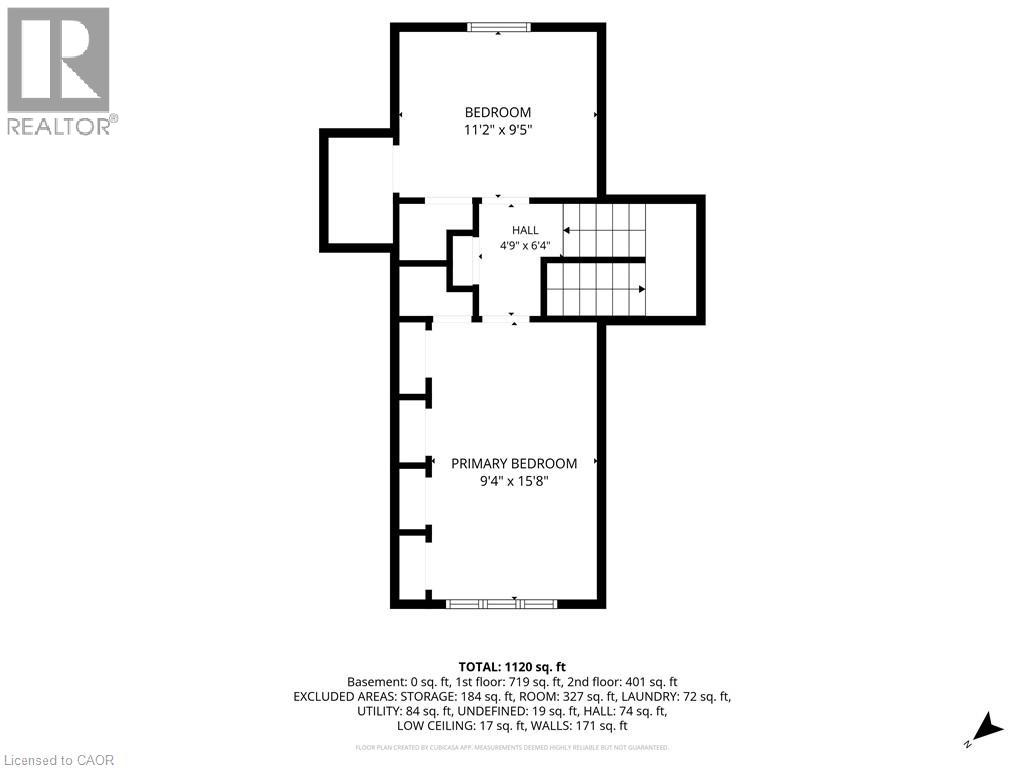
Opportunity is knocking in the heart of Old Waterdown. Welcome to 352 Parkside Drive, a 1.5 storey home sitting on a beautiful 75’ x 93’ lot in one of Waterdown’s most established and sought after neighbourhoods. With 3 bedrooms, 1+1 bathrooms, a detached garage, and 1,242 sq ft of living space, this home is ready for someone with vision to bring it back to life. TLC required, but the potential here is undeniable!! Whether you’re an investor, contractor, flipper, or a buyer dreaming of creating a home fully your own, this is the kind of property that rarely comes up in Old Town Waterdown at an approachable price point. Big lot. Incredible location. Endless potential. (id:43681)
房源概要
| MLS® Number | 40837683 |
| 房源类型 | 民宅 |
| 附近的便利设施 | 近高尔夫球场, 公园, 礼拜场所, 游乐场, 公共交通, 学校 |
| 社区特征 | 社区活动中心, School Bus |
| 总车位 | 4 |
详 情
| 浴室 | 1 |
| 地上卧房 | 3 |
| 总卧房 | 3 |
| 地下室进展 | 部分完成 |
| 地下室类型 | Partial (partially Finished) |
| 施工日期 | 1947 |
| 施工种类 | 独立屋 |
| 空调 | 中央空调 |
| 外墙 | 砖 |
| 地基类型 | Unknown |
| 供暖方式 | 天然气 |
| 供暖类型 | 压力热风 |
| 储存空间 | 2 |
| 内部尺寸 | 1242 Sqft |
| 类型 | 独立屋 |
| 设备间 | 市政供水 |
车 位
| Detached Garage |
土地
| 入口类型 | Road Access |
| 英亩数 | 无 |
| 土地便利设施 | 近高尔夫球场, 公园, 宗教场所, 游乐场, 公共交通, 学校 |
| 污水道 | 城市污水处理系统 |
| 土地深度 | 94 Ft |
| 土地宽度 | 75 Ft |
| Size Total | 0|under 1/2 Acre |
| 规划描述 | R1-74c |
房 间
| 楼 层 | 类 型 | 长 度 | 宽 度 | 面 积 |
|---|---|---|---|---|
| 二楼 | 卧室 | 11'7'' x 10'4'' | ||
| 二楼 | 主卧 | 16'0'' x 10'0'' | ||
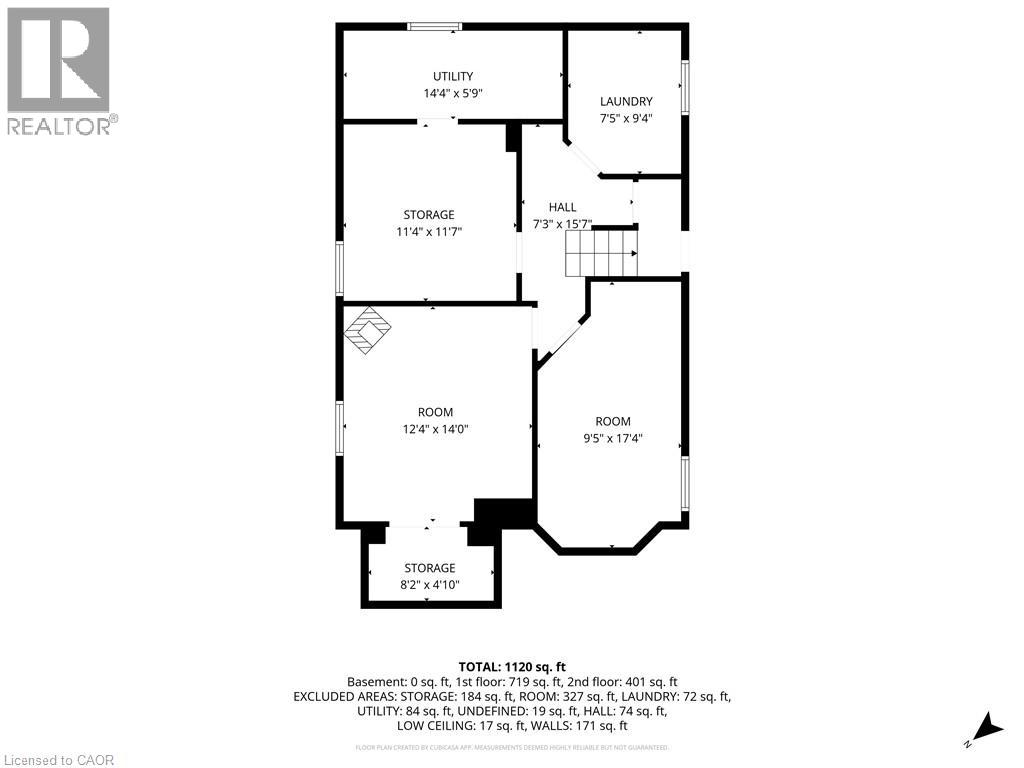
| 地下室 | 设备间 | 14'4'' x 5'9'' | ||
| 地下室 | Storage | 11'4'' x 11'7'' | ||
| 地下室 | Bonus Room | 9'5'' x 17'4'' | ||
| 地下室 | Bonus Room | 14'0'' x 10'6'' | ||
| 地下室 | 洗衣房 | 7'5'' x 9'4'' | ||
| 一楼 | 四件套浴室 | Measurements not available | ||
| 一楼 | 卧室 | 10'4'' x 9'10'' | ||
| 一楼 | 厨房 | 9'6'' x 12'0'' | ||
| 一楼 | 餐厅 | 10'4'' x 10'8'' | ||
| 一楼 | 客厅 | 12'0'' x 17'0'' |
https://www.realtor.ca/real-estate/29869910/352-parkside-drive-waterdown

The trademarks REALTOR®, REALTORS®, and the REALTOR® logo are controlled by The Canadian Real Estate Association (CREA) and identify real estate professionals who are members of CREA. The trademarks MLS®, Multiple Listing Service® and the associated logos are owned by The Canadian Real Estate Association (CREA) and identify the quality of services provided by real estate professionals who are members of CREA. The trademark DDF® is owned by The Canadian Real Estate Association (CREA) and identifies CREA's Data Distribution Facility (DDF®)
REALTORS® Association of Hamilton-Burlington
Royal LePage State Realty Inc.
June 09 2026 08:20:50
