
10717 Woodbine Avenue Markham (Cathedraltown), Ontario L6C 0H5


$1,229,888
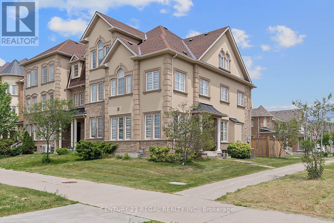
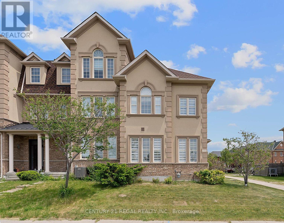
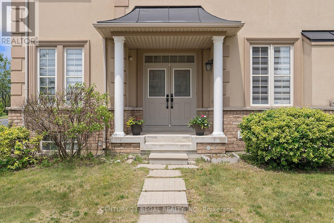
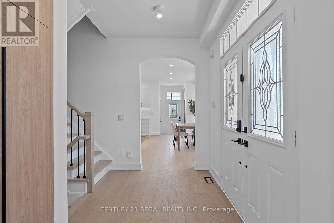
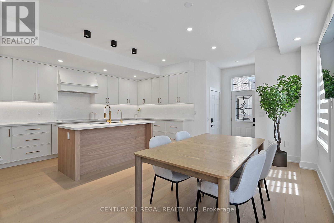
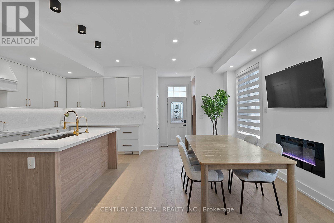
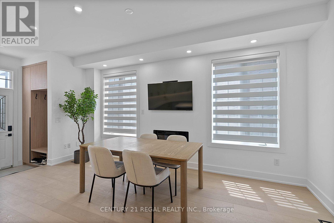
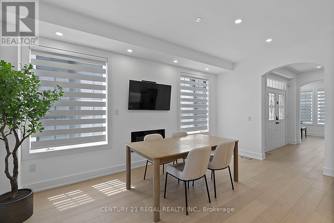
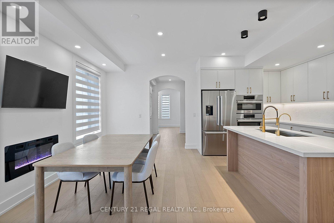
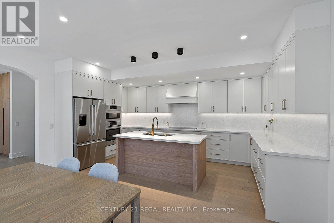
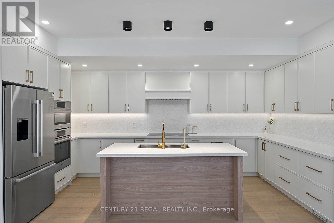
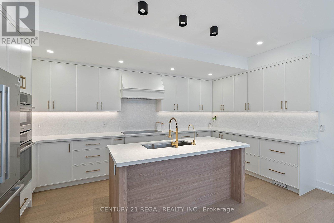
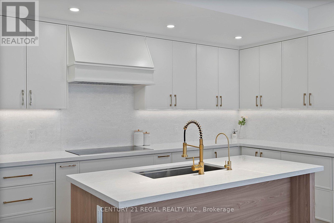
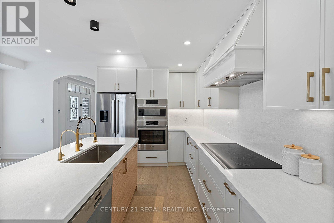
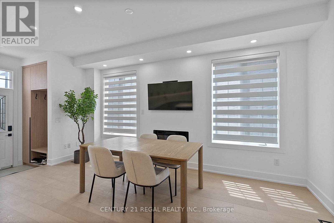
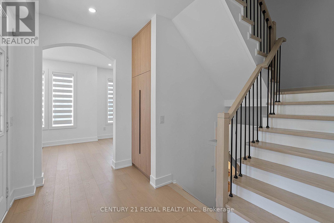
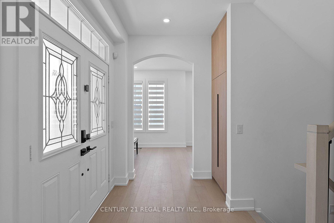
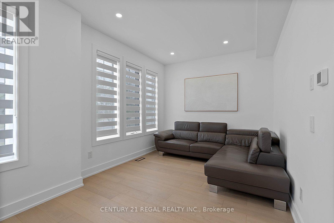
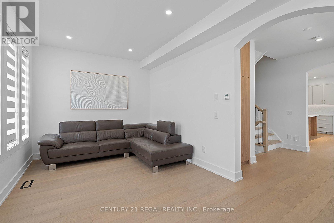
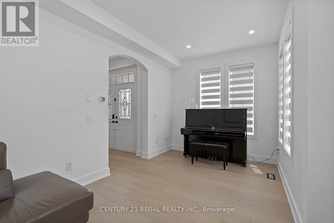
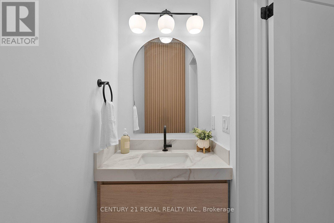
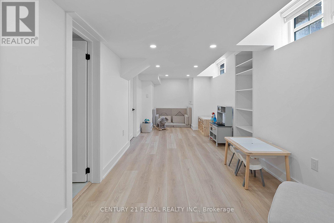
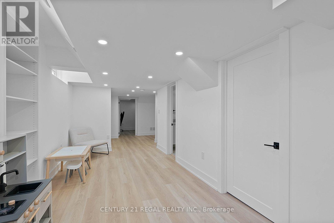
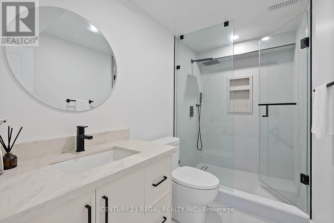
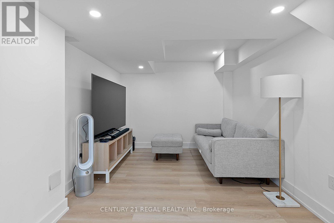
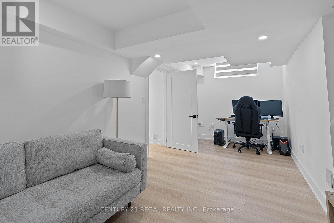
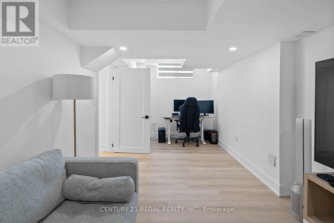
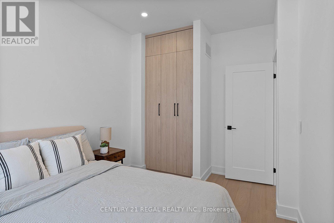
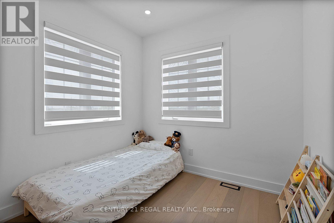
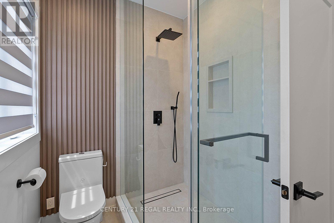
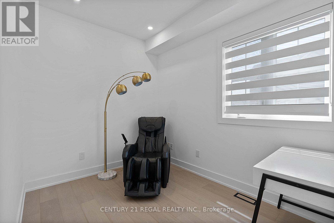
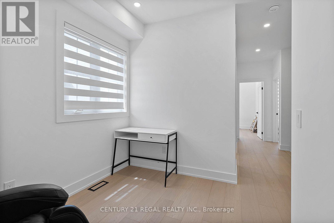
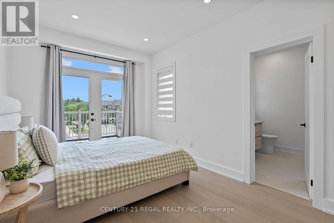
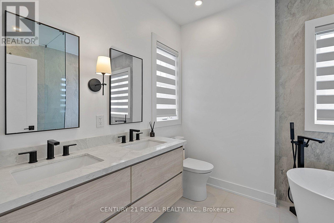
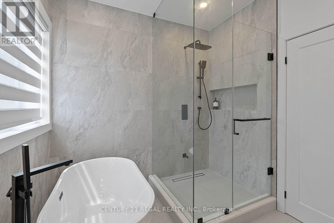
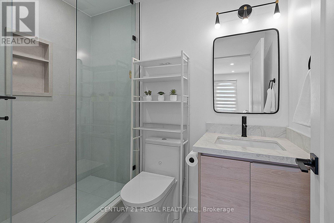
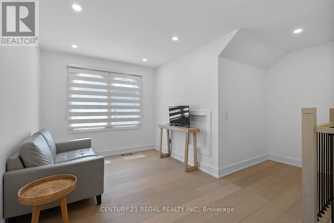
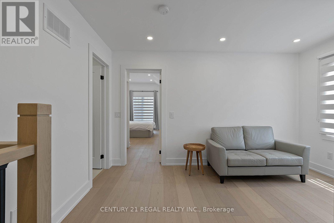
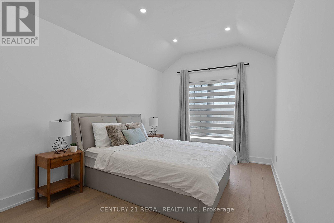
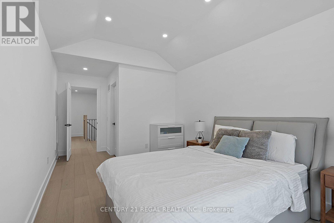
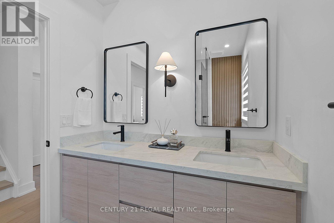
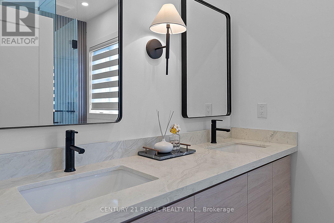
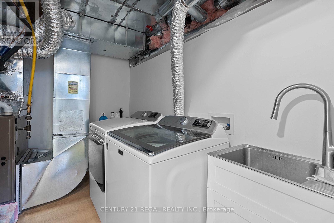
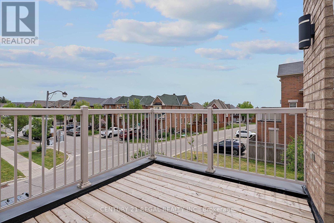
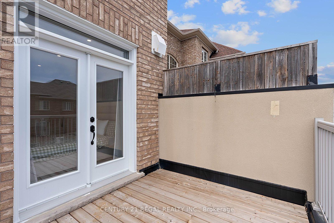
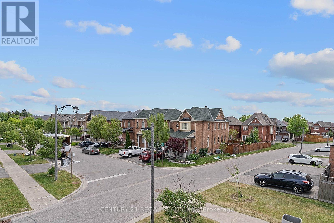
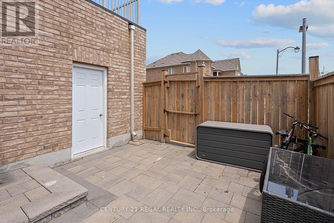
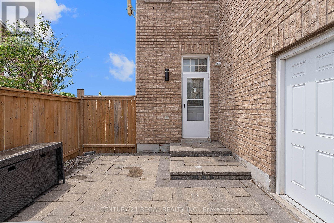
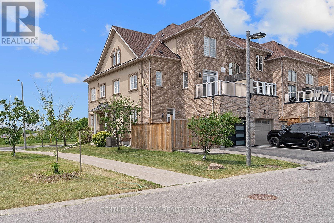
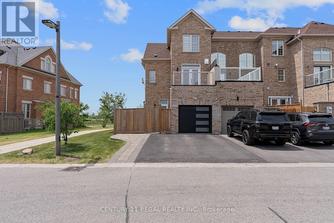
This Rare Gorgeous Freehold End Unit Townhouse Is Professionally Renovated From Top To Bottom in 2024. The Bright & Spacious 9 Ft Ceiling On Main Floor & Second Floor Is Optimally Design For Function And Comfort. High Grade Hardwood Flooring & Modern Potlights Throughout. The New Renovation Is Filled with High End Materials & Fine Finishing Details That You Would Find In Newly Built Semi Detach Model Home. The Modern Large Windows Design Allow Natural Lights To Shine Through Every Room & Space. The Main Floor Is Filled With Luxurious Elegant Premium Upgrades. Two Beautiful Curved Archways to Crescendo Between Family Room, Foyer & Living Room. An Open Dining Room That Can Be Use as Family Room. Also Suitable as Piano Room, Drawing/Painting Art Room Or Meeting Room. Along With The Family Room The Open Concept Gourmet Kitchen Is Perfect For Hosting Wine & Cheese Party Or Entertaining Dinner Get Together. The Extra Tall Premium Kitchen Cabinets & Pantry (Soft Close, Gold Handle, Extendable Lazy Susan on Both Corners Below Quartz Countertop) Allows For More Storage Of Kitchen Wares & Silver Wares, High End Efficient Bosch Stainless Steele Appliances For Cooking Your Desire Cuisine. Second Floor Contains Open Concept Loft For Flexible Muiti Use. Spacious 3rd Floor Contains Media Room And A Spacious Bedroom With 3 Piece Ensuite. Full Functional Finished Basement Equip With A Bedroom, 3 Piece Bath & Spacious Rec/Living Room That Can Be Use As In Law Suite. Direct Access To Garage, Rough-In Central Vac & 2 Cars Can Park Comfortably On Driveway. Conveniently Located Close to All Amenities: Hwy 404 & 407, Costco, GO Station, Shops , Restaurants, Plazas, Parks, Schools & Etc....Please See 3D Virtual Tour. (id:43681)
房源概要
| MLS® Number | N13413538 |
| 房源类型 | 民宅 |
| 社区名字 | Cathedraltown |
| 设备类型 | 热水器, 热水器 - Tankless |
| 特征 | 无地毯 |
| 总车位 | 3 |
| 租赁设备类型 | 热水器, 热水器 - Tankless |
详 情
| 浴室 | 5 |
| 地上卧房 | 4 |
| 地下卧室 | 1 |
| 总卧房 | 5 |
| Age | 6 To 15 Years |
| 公寓设施 | Fireplace(s) |
| 家电类 | 洗碗机, 烘干机, Garage Door Opener, Hood 电扇, 炉子, Water Heater - Tankless, 洗衣机, 窗帘, 冰箱 |
| 地下室进展 | 已装修 |
| 地下室类型 | 全完工 |
| 施工种类 | 附加的 |
| 空调 | 中央空调 |
| 外墙 | 砖, 灰泥 |
| 壁炉 | 有 |
| Fireplace Total | 1 |
| Flooring Type | Hardwood, Laminate |
| 地基类型 | 混凝土, 水泥 |
| 客人卫生间(不包含洗浴) | 1 |
| 供暖方式 | 天然气 |
| 供暖类型 | 压力热风 |
| 储存空间 | 3 |
| 内部尺寸 | 2000 - 2500 Sqft |
| 类型 | 联排别墅 |
| 设备间 | 市政供水 |
车 位
| 附加车库 | |
| Garage |
土地
| 英亩数 | 无 |
| 污水道 | Sanitary Sewer |
| 土地深度 | 95 Ft ,3 In |
| 土地宽度 | 27 Ft |
| 不规则大小 | 27 X 95.3 Ft |
| 规划描述 | 住宅 |
房 间
| 楼 层 | 类 型 | 长 度 | 宽 度 | 面 积 |
|---|---|---|---|---|
| 二楼 | 主卧 | 5.18 m | 3.05 m | 5.18 m x 3.05 m |
| 二楼 | 第二卧房 | 2.74 m | 2.44 m | 2.74 m x 2.44 m |
| 二楼 | 第三卧房 | 3.45 m | 2.74 m | 3.45 m x 2.74 m |
| 二楼 | Loft | 3.05 m | 2.44 m | 3.05 m x 2.44 m |
| 三楼 | Bedroom 4 | 4.42 m | 3.05 m | 4.42 m x 3.05 m |
| 三楼 | Media | 4.17 m | 2.74 m | 4.17 m x 2.74 m |
| 地下室 | 卧室 | 4.85 m | 2.74 m | 4.85 m x 2.74 m |
| 一楼 | 客厅 | 5.59 m | 3.05 m | 5.59 m x 3.05 m |
| 一楼 | 餐厅 | 5.59 m | 3.05 m | 5.59 m x 3.05 m |
| 一楼 | 厨房 | 2.74 m | 2.74 m | 2.74 m x 2.74 m |
| 一楼 | 家庭房 | 5.18 m | 3.05 m | 5.18 m x 3.05 m |

The trademarks REALTOR®, REALTORS®, and the REALTOR® logo are controlled by The Canadian Real Estate Association (CREA) and identify real estate professionals who are members of CREA. The trademarks MLS®, Multiple Listing Service® and the associated logos are owned by The Canadian Real Estate Association (CREA) and identify the quality of services provided by real estate professionals who are members of CREA. The trademark DDF® is owned by The Canadian Real Estate Association (CREA) and identifies CREA's Data Distribution Facility (DDF®)
Toronto Real Estate Board
Century 21 Regal Realty Inc.
June 22 2026 01:07:04
