
23 Redbud Drive Chatham-Kent (Sw), Ontario N7M 4E6

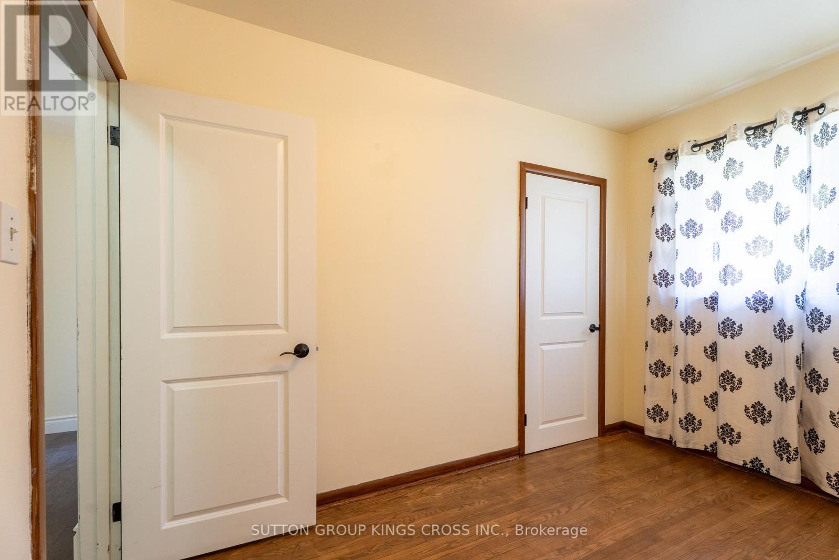
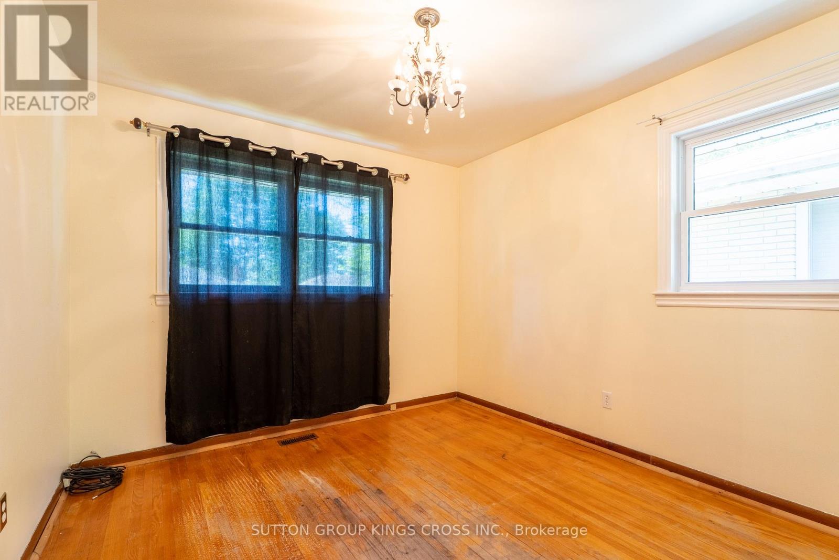
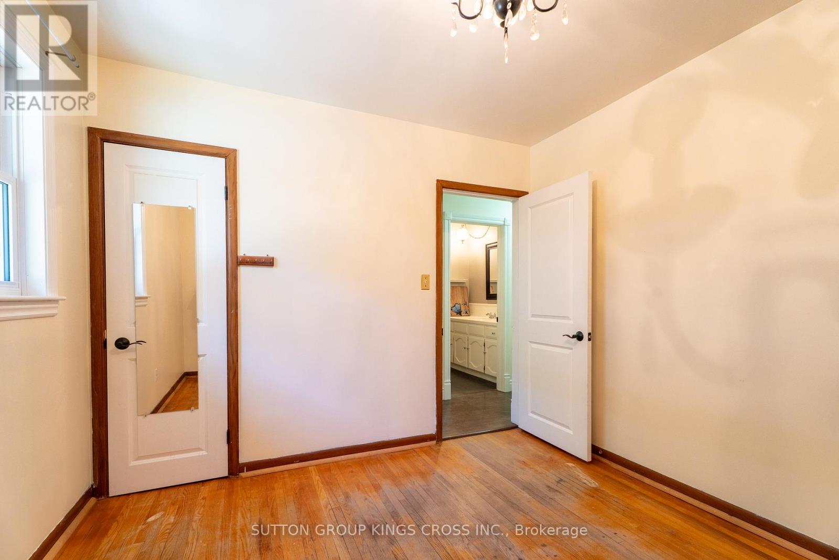
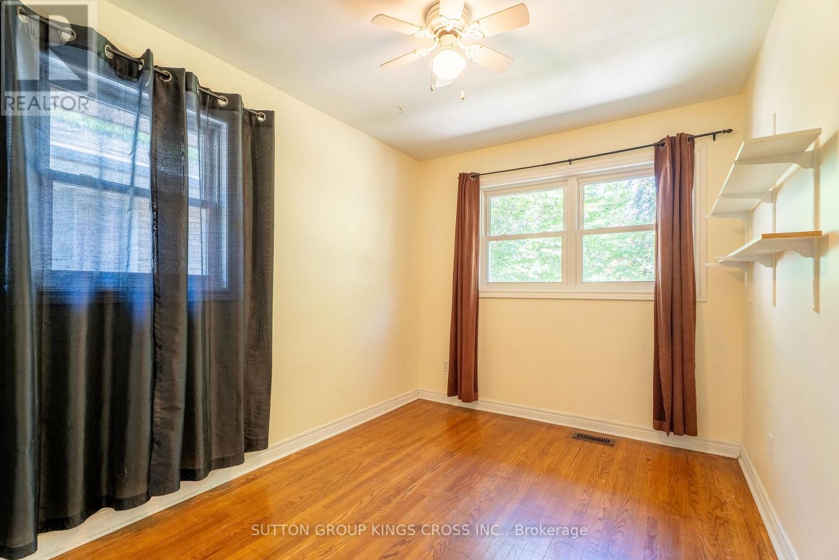
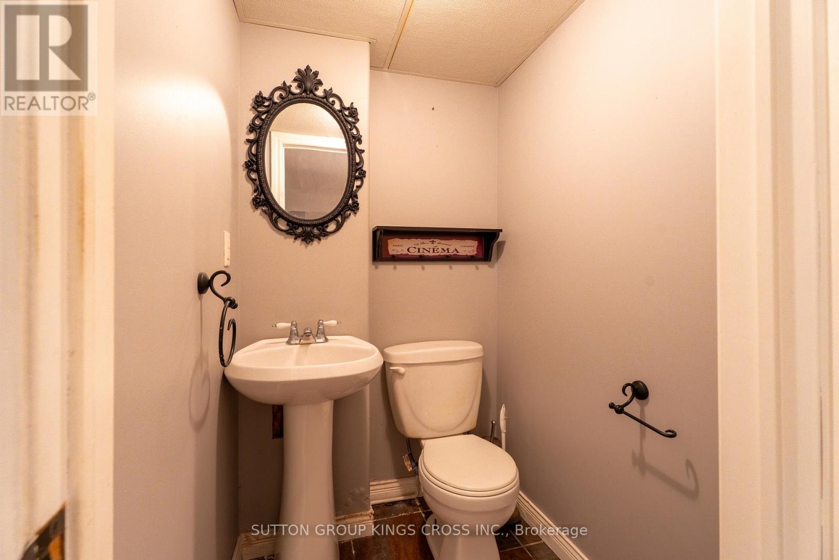
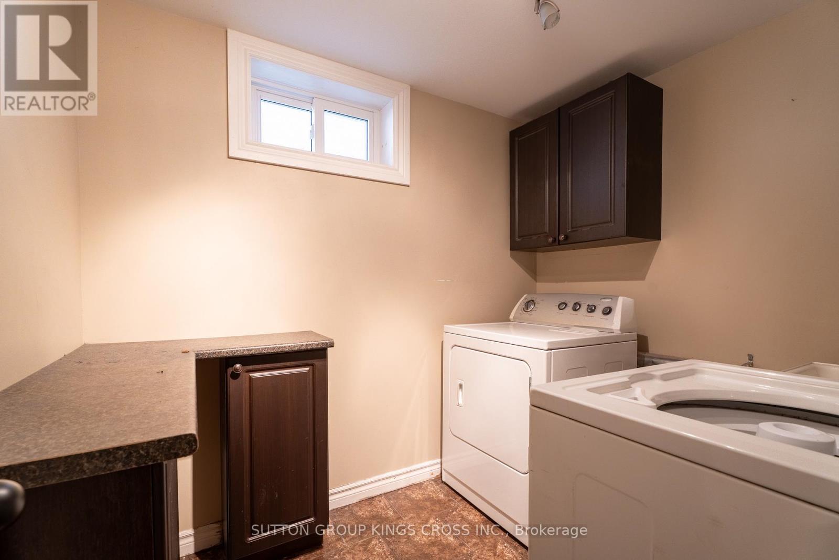
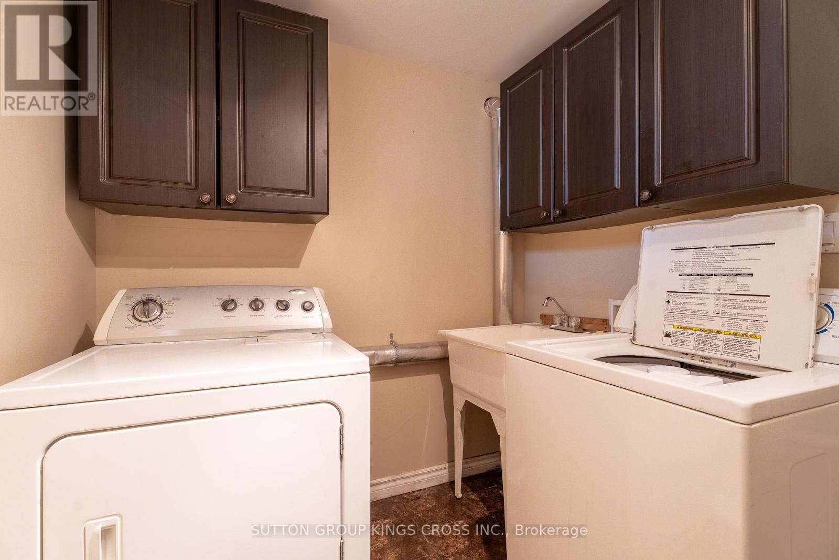
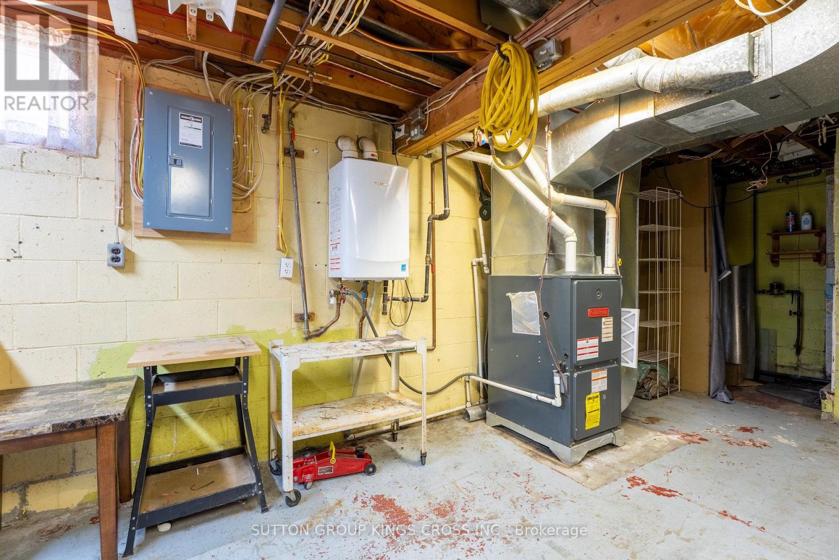

$399,900
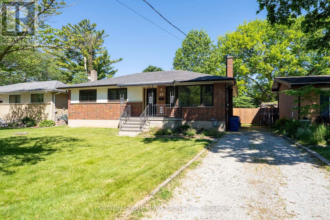
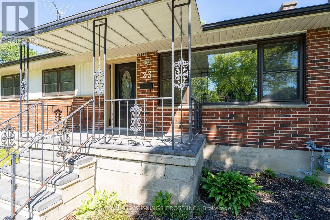
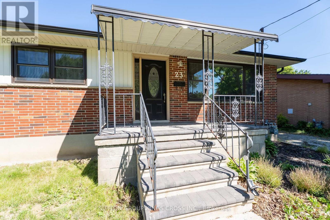
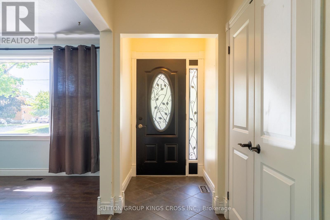
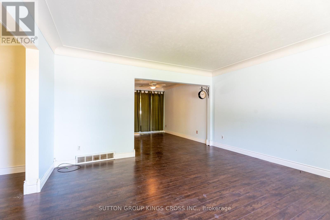
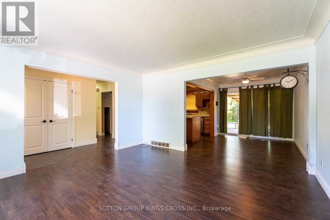
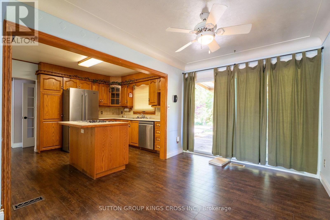
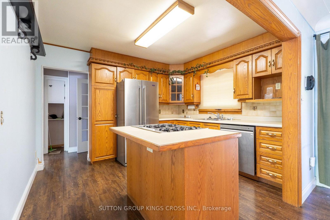
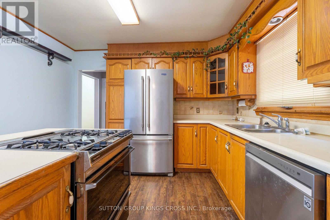
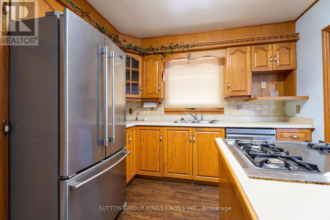
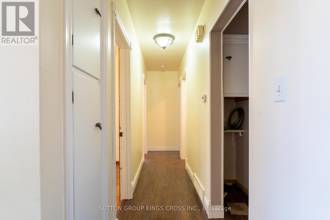
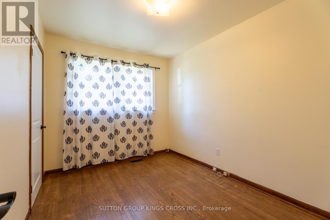
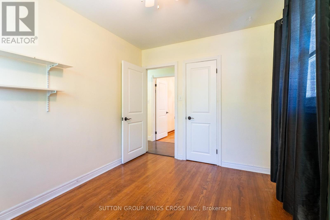
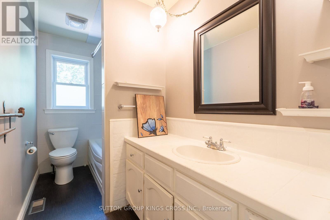
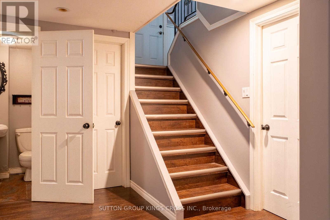
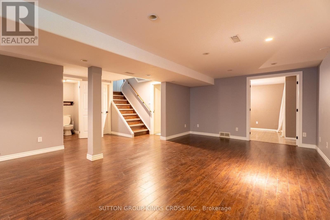
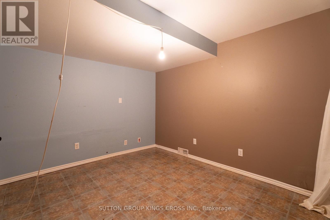
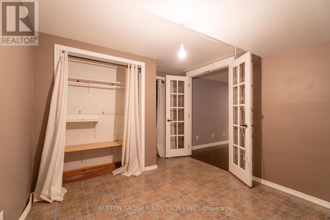
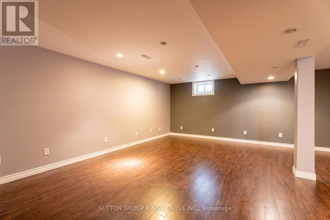
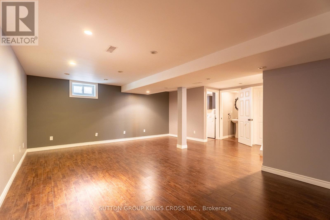
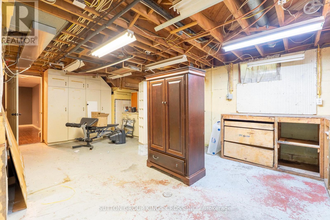
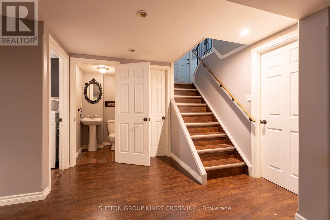
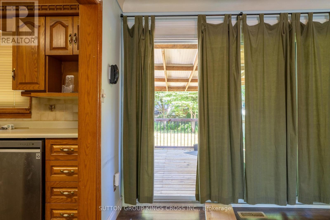
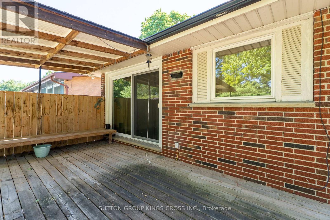
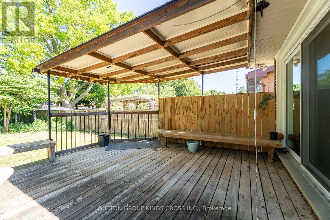
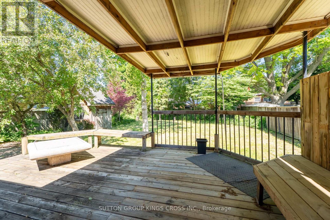
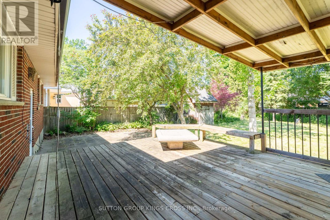
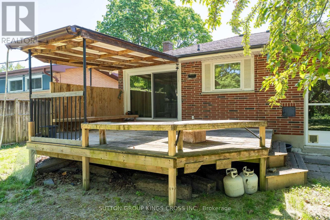
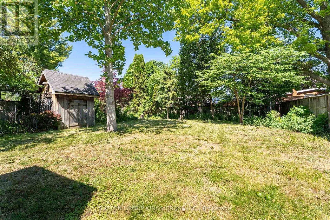
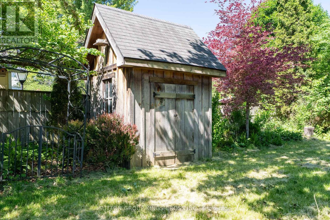
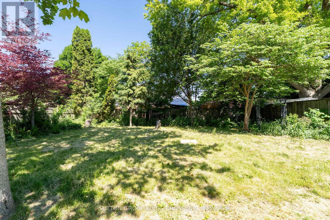
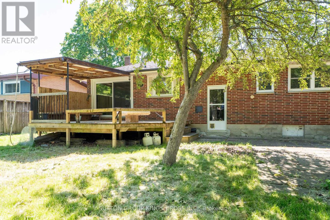
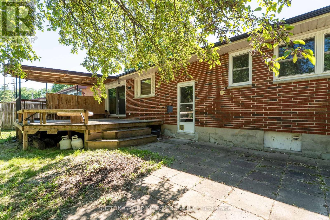
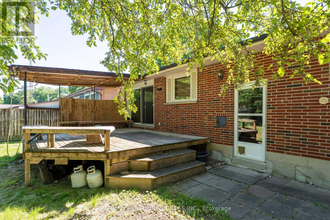
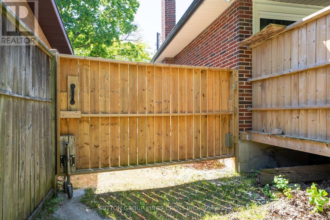
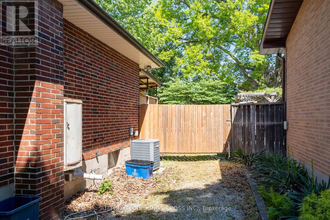
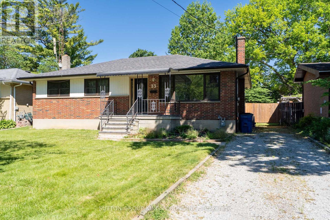
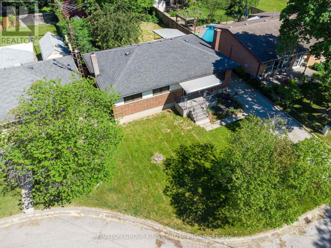
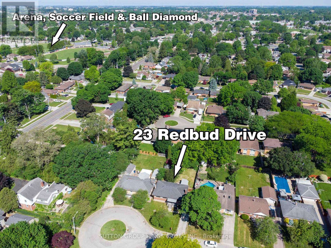
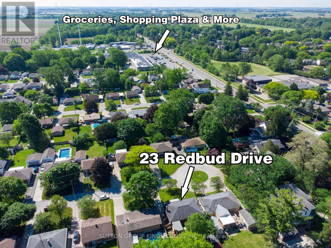
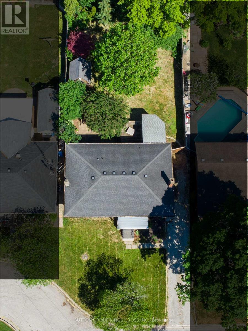
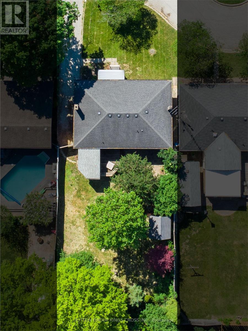
Welcome to 23 Redbud Drive, a beautifully maintained home tucked away on a quiet cul-de-sac in one of Chatham's most desirable family-friendly neighborhoods. Situated on a generous irregular shaped lot, this property offers exceptional outdoor space, privacy, and endless possibilities for entertaining, gardening, or simply enjoying the peaceful surroundings. Designed with functionality and flexibility in mind, the layout provides distinct living areas while maintaining an open and inviting feel throughout. The bright main level features spacious principal rooms filled with natural light, while the upper and lower levels offer comfortable accommodations for family members and guests alike. With 3+1 bedrooms and 1.5 bathrooms, there is plenty of room for growing families, multi-generational living, or a dedicated home office. Step outside to discover a backyard retreat with ample space for children to play, summer gatherings, or future outdoor enhancements. The unique irregular-shaped lot maximizes usable yard space and creates a sense of privacy rarely found in traditional subdivision lots. Conveniently located near schools, parks, shopping, and everyday amenities, this move-in-ready home combines a sought-after location, versatile design, and an oversized lot to create an exceptional opportunity for today's buyers. Don't miss your chance to make 23 Redbud Drive your next home. (id:43681)
房源概要
| MLS® Number | X13413366 |
| 房源类型 | 民宅 |
| 社区名字 | SW |
| 社区特征 | 社区活动中心 |
| 设备类型 | 没有 |
| 特征 | Cul-de-sac, Irregular Lot Size, Flat Site |
| 总车位 | 2 |
| 租赁设备类型 | 没有 |
| 结构 | Deck, Porch |
详 情
| 浴室 | 2 |
| 地上卧房 | 3 |
| 地下卧室 | 1 |
| 总卧房 | 4 |
| Age | 51 To 99 Years |
| 公寓设施 | Canopy |
| 家电类 | Water Meter, 窗帘 |
| 建筑风格 | 平房 |
| 地下室进展 | 部分完成 |
| 地下室类型 | 全部完成 |
| 施工种类 | 独立屋 |
| 空调 | 中央空调 |
| 外墙 | 砖, 混凝土 |
| 地基类型 | 混凝土 |
| 客人卫生间(不包含洗浴) | 1 |
| 供暖方式 | 天然气 |
| 供暖类型 | 压力热风 |
| 储存空间 | 1 |
| 内部尺寸 | 1100 - 1500 Sqft |
| 类型 | 独立屋 |
| 设备间 | 市政供水 |
车 位
| 没有车库 |
土地
| 英亩数 | 无 |
| 污水道 | Sanitary Sewer |
| 土地深度 | 128 Ft |
| 土地宽度 | 56 Ft |
| 不规则大小 | 56 X 128 Ft ; Line Follows The Cul-de-sac. |
| 规划描述 | Rl1 |
房 间
| 楼 层 | 类 型 | 长 度 | 宽 度 | 面 积 |
|---|---|---|---|---|
| 一楼 | 卧室 | 3.45 m | 2.56 m | 3.45 m x 2.56 m |
| 一楼 | 第二卧房 | 3.22 m | 3.04 m | 3.22 m x 3.04 m |
| 一楼 | 第三卧房 | 3.22 m | 2.46 m | 3.22 m x 2.46 m |
| 一楼 | 客厅 | 4.24 m | 4.19 m | 4.24 m x 4.19 m |
| 一楼 | 餐厅 | 3.37 m | 2.61 m | 3.37 m x 2.61 m |
设备间
| 有线电视 | 已安装 |
| 配电箱 | 已安装 |
| 污水道 | 已安装 |
https://www.realtor.ca/real-estate/29868991/23-redbud-drive-chatham-kent-sw-sw

The trademarks REALTOR®, REALTORS®, and the REALTOR® logo are controlled by The Canadian Real Estate Association (CREA) and identify real estate professionals who are members of CREA. The trademarks MLS®, Multiple Listing Service® and the associated logos are owned by The Canadian Real Estate Association (CREA) and identify the quality of services provided by real estate professionals who are members of CREA. The trademark DDF® is owned by The Canadian Real Estate Association (CREA) and identifies CREA's Data Distribution Facility (DDF®)
Toronto Real Estate Board
Sutton Group Kings Cross Inc.
June 29 2026 09:15:29
