
136-160 Mechanic Street W Waterford, Ontario N0E 1Y0


$1,900,000
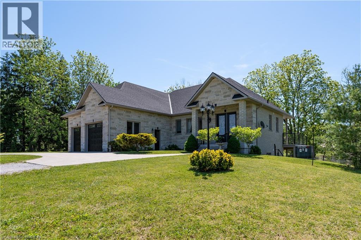
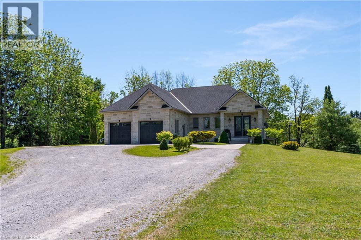
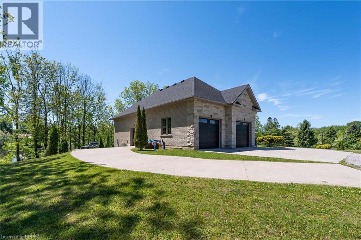
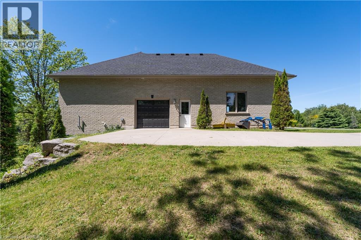
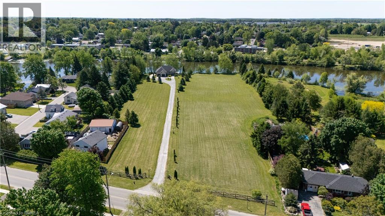
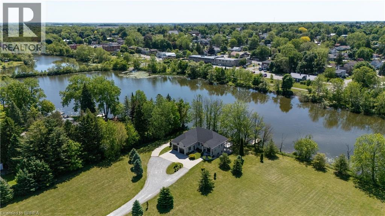
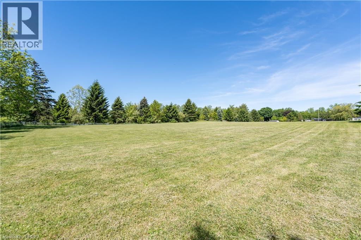
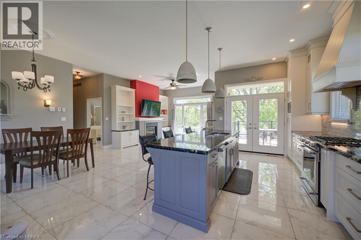
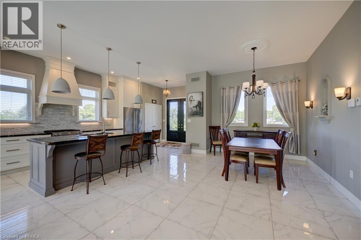
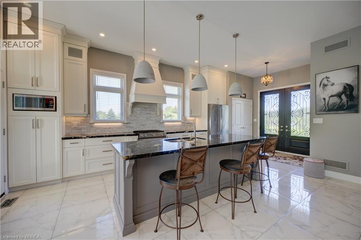
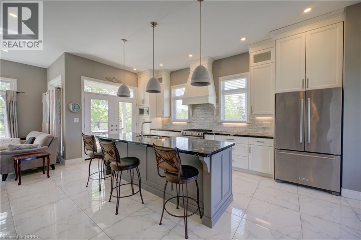
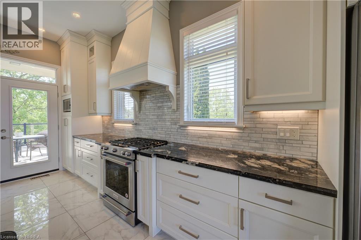
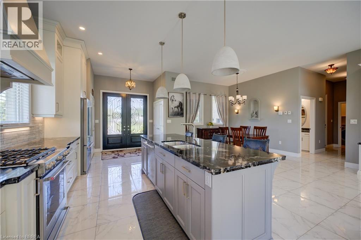
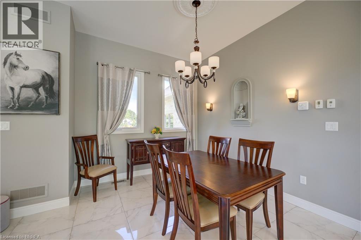
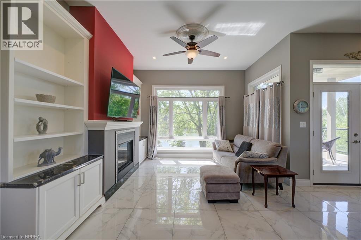
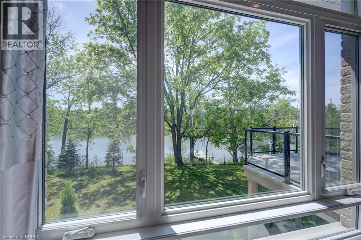
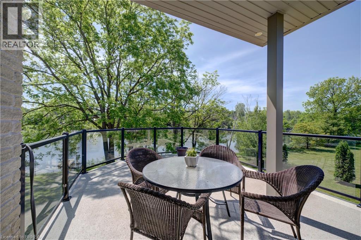
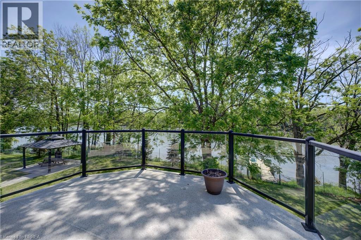
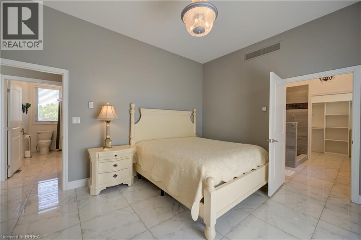
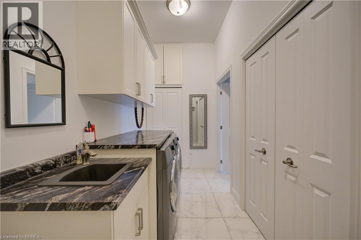
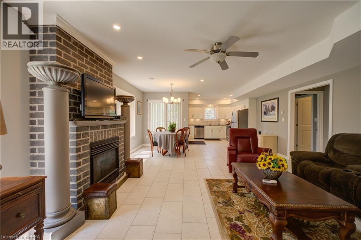
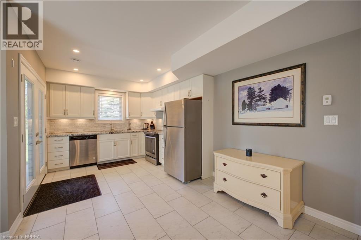
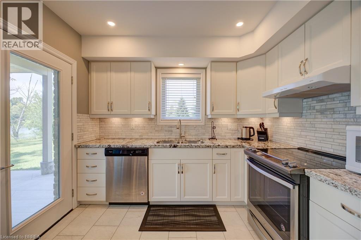
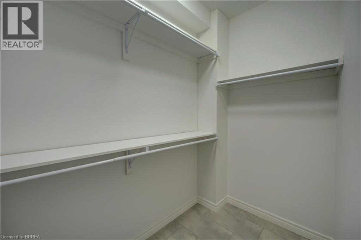
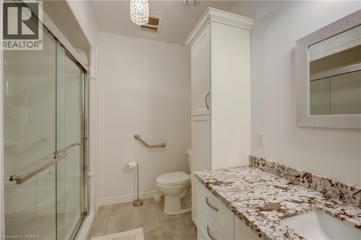
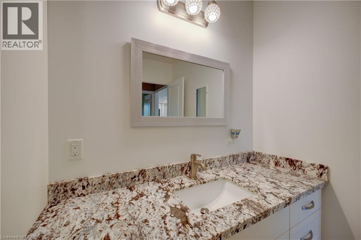
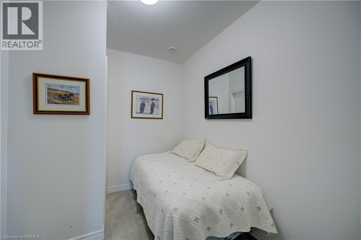
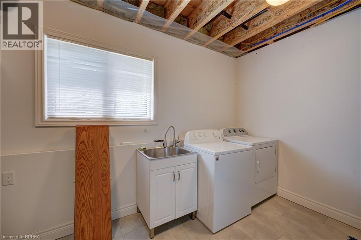
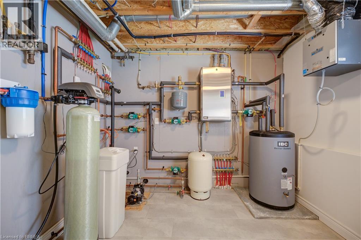
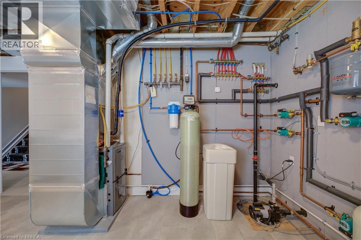
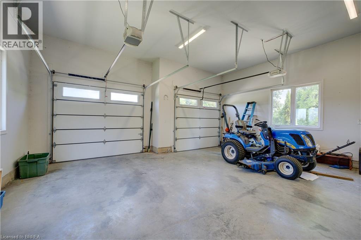
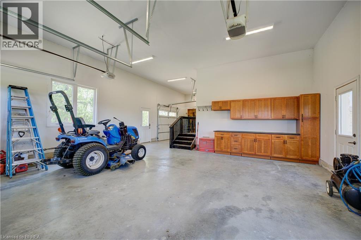
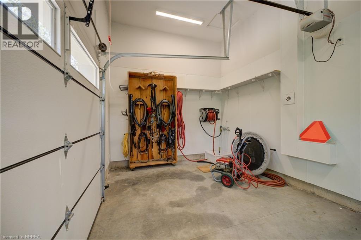
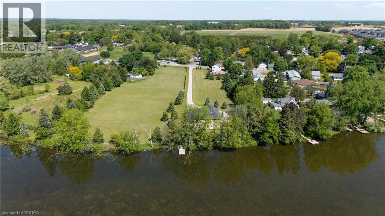
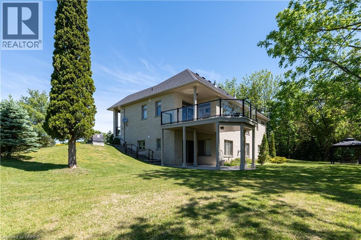
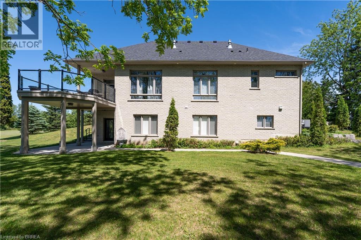
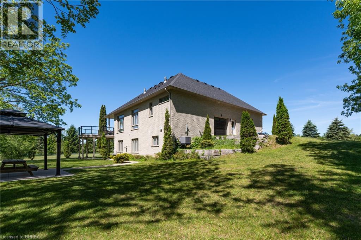
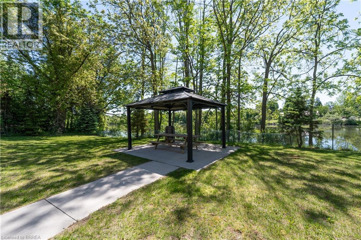
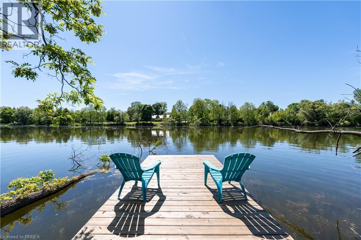
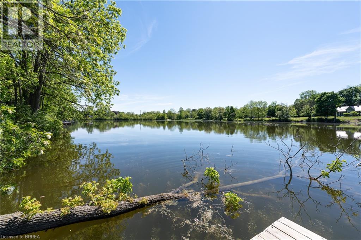
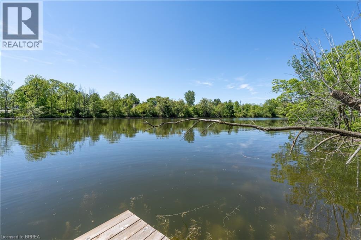
Residential Home with additional land which includes 2 parcels totalling 4.42 acres. The home was built in 2017 and is a 1,346sf executive home with walkout onto the pond. 3rd garage door to additional double deep garage bay. In-floor heating. Close proximity to schools, local restaurants, backing onto Waterford Ponds makes it a great choice to live. Future Residential townhouse development opportunity. Preliminary Site Plan available with potential for 32 townhouse style lots backing onto to Waterford ponds. Current plan incorporates the existing one story residence. Potential Site Plan includes an opportunity for 11 additional guest parking spaces. Property being sold “As Is, Where is”. (id:43681)
房源概要
| MLS® Number | 40836926 |
| 房源类型 | 民宅 |
| 总车位 | 6 |
详 情
| 浴室 | 2 |
| 地上卧房 | 1 |
| 总卧房 | 1 |
| 地下室进展 | 已装修 |
| 地下室类型 | 全完工 |
| 施工种类 | 独立屋 |
| 空调 | 中央空调 |
| 外墙 | 砖 |
| 地基类型 | 混凝土浇筑 |
| 客人卫生间(不包含洗浴) | 1 |
| 供暖类型 | 压力热风 |
| 储存空间 | 1 |
| 内部尺寸 | 1346 Sqft |
| 类型 | 独立屋 |
| 设备间 | 市政供水 |
车 位
| 附加车库 |
土地
| 入口类型 | Road Access |
| 英亩数 | 有 |
| 污水道 | 城市污水处理系统 |
| 土地宽度 | 188 Ft |
| 规划描述 | R1-a/r4(h) |
房 间
| 楼 层 | 类 型 | 长 度 | 宽 度 | 面 积 |
|---|---|---|---|---|
| 一楼 | 两件套卫生间 | Measurements not available | ||
| 一楼 | 四件套浴室 | Measurements not available | ||
| 一楼 | Kitchen/dining Room | Measurements not available | ||
| 一楼 | 厨房 | 9'10'' x 13'0'' | ||
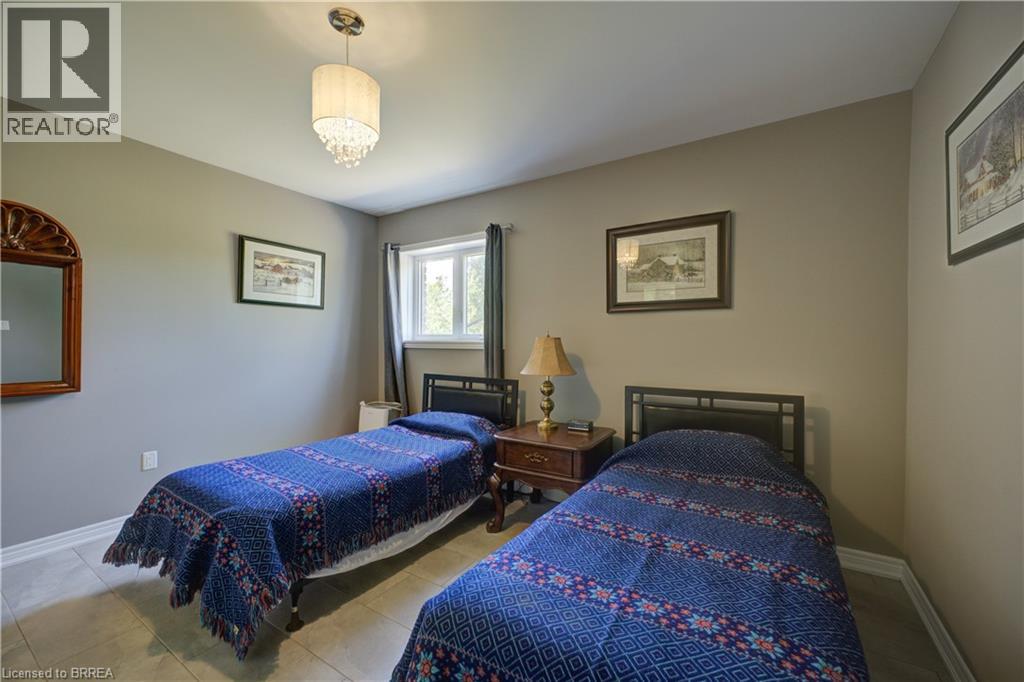
| 一楼 | 主卧 | 14'11'' x 13'6'' |
https://www.realtor.ca/real-estate/29869037/136-160-mechanic-street-w-waterford

The trademarks REALTOR®, REALTORS®, and the REALTOR® logo are controlled by The Canadian Real Estate Association (CREA) and identify real estate professionals who are members of CREA. The trademarks MLS®, Multiple Listing Service® and the associated logos are owned by The Canadian Real Estate Association (CREA) and identify the quality of services provided by real estate professionals who are members of CREA. The trademark DDF® is owned by The Canadian Real Estate Association (CREA) and identifies CREA's Data Distribution Facility (DDF®)
Brantford Regional Real Estate Assn Inc
RE/MAX Twin City Realty Inc
June 08 2026 02:25:02
