
5113 Celebration Drive Mississauga (Churchill Meadows), Ontario L5M 8B3


$1,448,800
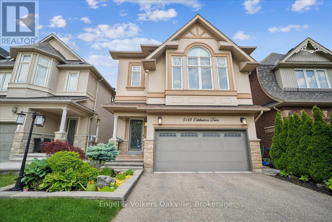
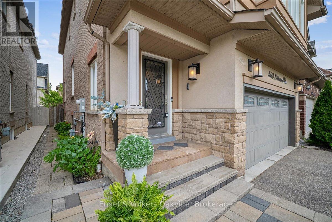
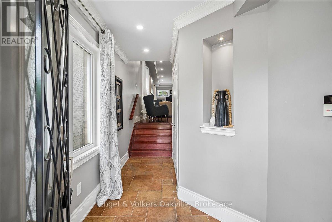
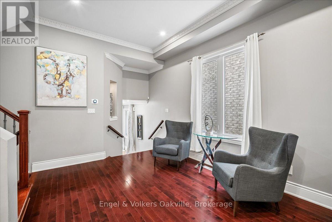
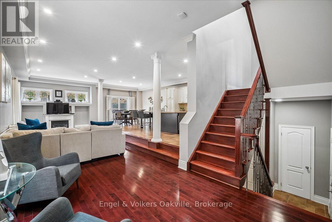
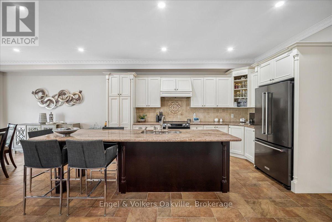
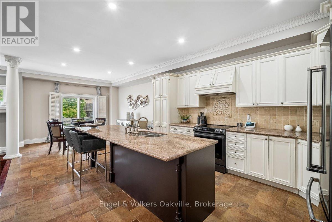
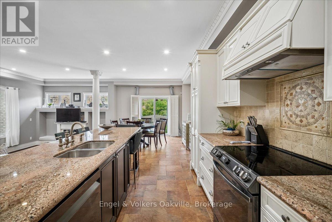
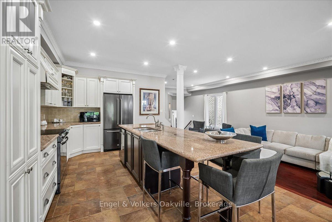
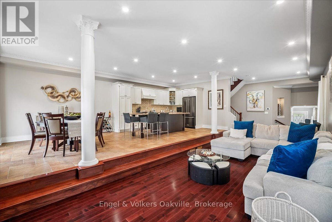
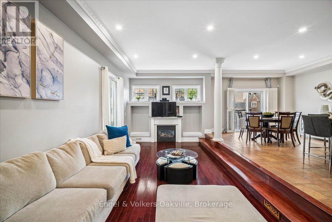
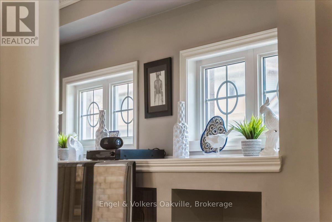
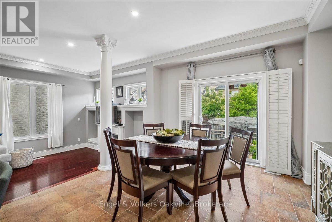
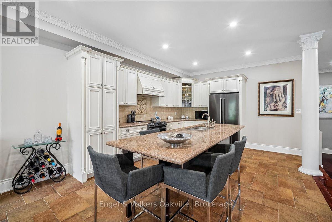
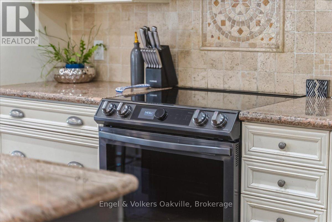
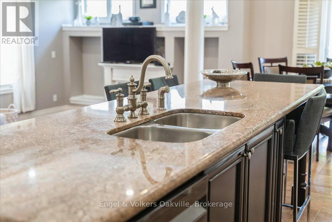
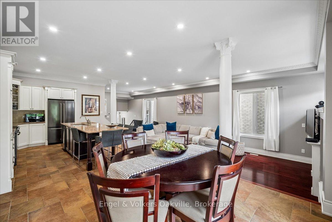
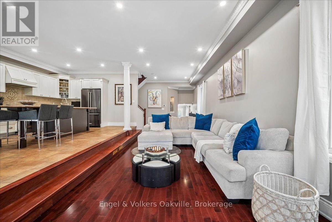
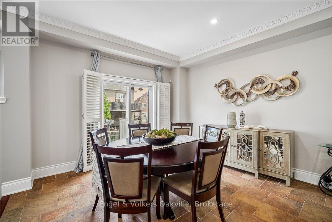
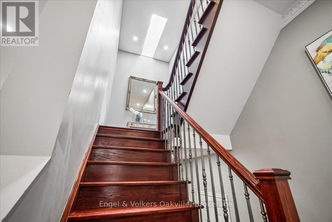
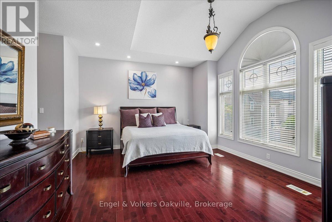
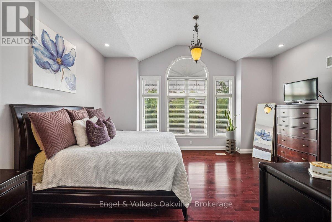
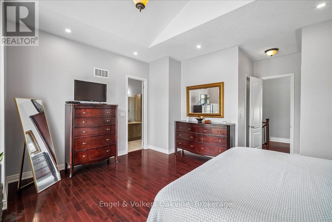
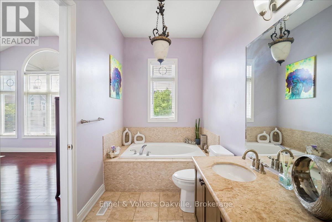
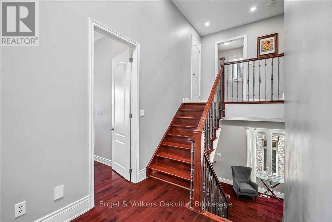
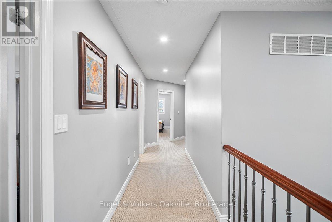
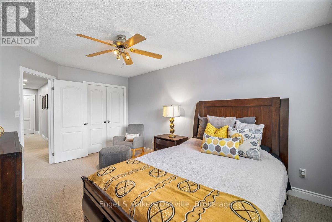
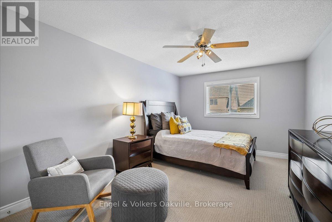
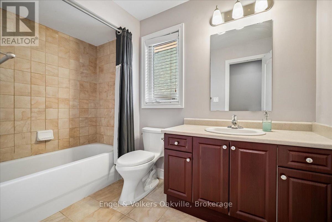
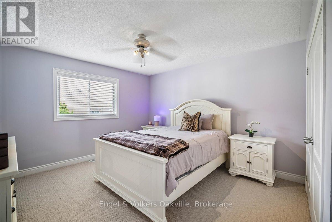
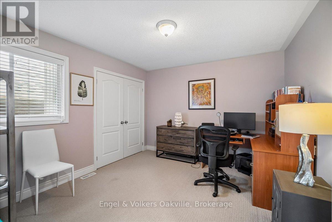
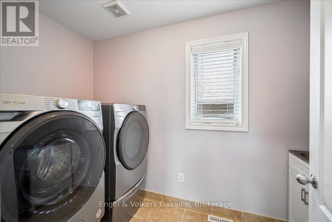
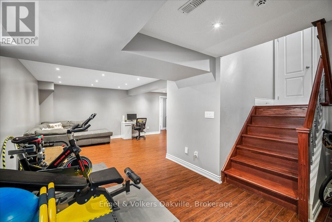
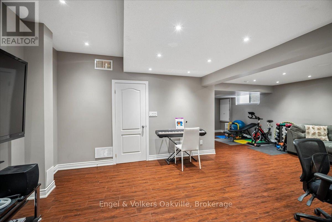
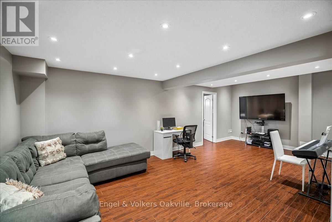
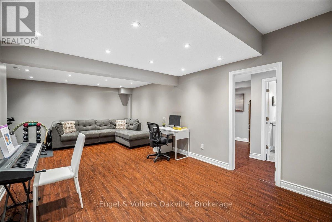
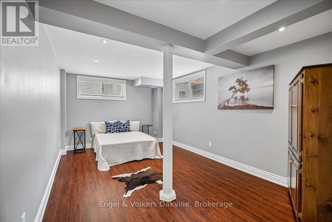
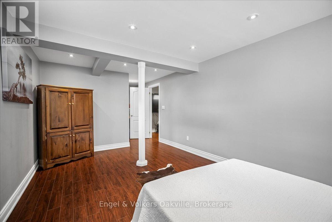
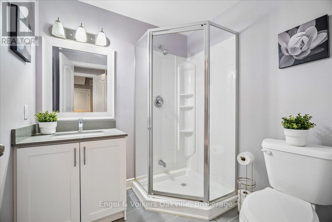
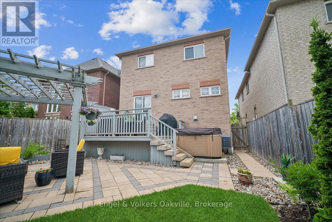
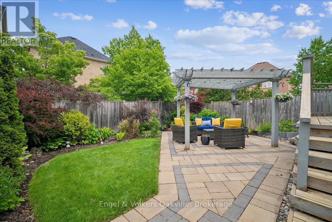
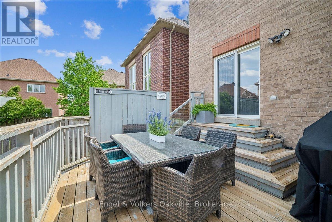
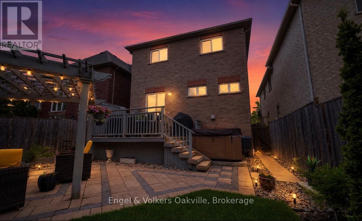
Welcome to 5113 Celebration Drive, previously the MODEL HOME boasting 4+1 bedrooms, 3.5-bathrooms in the heart of sought-after Churchill Meadows. Offering over 3,664 sq. ft. of complete thoughtfully designed living space, this maintained residence blends timeless elegance with modern comfort, making it the perfect family home.The main level showcases 9-foot ceilings, rich hardwood flooring, crown moulding, decorative posts, california shutters and skylights that fill the home with natural light. The spacious open-concept layout seamlessly connects the living areas to a stunning chef-inspired kitchen, featuring custom cabinetry, granite countertops, stainless steel appliances, and an impressive 10-foot island with seating and prep sink. A walkout from the kitchen leads to a backyard oasis with gardens to enjoy and sitting area, creating the ideal setting for entertaining and everyday enjoyment. Upstairs, the generous primary suite offers vaulted ceilings, two walk-in closets, and a luxurious ensuite complete with a soaker tub and separate shower. Additional bedrooms provide ample space for a growing family, while the convenient second-floor laundry room includes a sink and extra storage and an additional bathroom. The fully finished lower level (2018) expands the living space with a large recreation area, an additional bedroom with ensuite privileges, and abundant storage options.Outside, exceptional curb appeal is highlighted by professional landscaping, an interlock walkway that continues along the side of the house to a private backyard retreat featuring mature gardens and a hot tub. Ideally located just steps from top-rated schools, parks, community centres, libraries, and everyday amenities, with convenient access to Highways 407, 403, and 401. This is a rare opportunity to own a bright, beautifully cared-for home in one of Mississauga's most desirable family neighbourhoods. Follow your Dream, Home. (id:43681)
房源概要
| MLS® Number | W13413662 |
| 房源类型 | 民宅 |
| 社区名字 | Churchill Meadows |
| 附近的便利设施 | 医院, 公园, 学校 |
| 设备类型 | Air Conditioner |
| 特征 | 无地毯 |
| 总车位 | 4 |
| 租赁设备类型 | Air Conditioner |
| 结构 | Deck |
详 情
| 浴室 | 4 |
| 地上卧房 | 4 |
| 地下卧室 | 1 |
| 总卧房 | 5 |
| 公寓设施 | Fireplace(s) |
| 家电类 | 烘干机, 洗衣机, Whirlpool, 窗帘 |
| 地下室进展 | 已装修 |
| 地下室类型 | N/a (finished) |
| 施工种类 | 独立屋 |
| 空调 | 中央空调 |
| 外墙 | 石, 灰泥 |
| 壁炉 | 有 |
| Fireplace Total | 1 |
| 地基类型 | Unknown |
| 客人卫生间(不包含洗浴) | 1 |
| 供暖方式 | 天然气 |
| 供暖类型 | 压力热风 |
| 储存空间 | 2 |
| 内部尺寸 | 2500 - 3000 Sqft |
| 类型 | 独立屋 |
| 设备间 | 市政供水 |
车 位
| 附加车库 | |
| Garage |
土地
| 英亩数 | 无 |
| 围栏类型 | Fenced Yard |
| 土地便利设施 | 医院, 公园, 学校 |
| Landscape Features | Landscaped |
| 污水道 | Sanitary Sewer |
| 土地深度 | 113 Ft |
| 土地宽度 | 32 Ft |
| 不规则大小 | 32 X 113 Ft |
房 间
| 楼 层 | 类 型 | 长 度 | 宽 度 | 面 积 |
|---|---|---|---|---|
| 二楼 | 主卧 | 18.8 m | 14.11 m | 18.8 m x 14.11 m |
| 二楼 | 第二卧房 | 15.6 m | 12.1 m | 15.6 m x 12.1 m |
| 二楼 | 第三卧房 | 16.2 m | 11 m | 16.2 m x 11 m |
| 二楼 | Bedroom 4 | 12.5 m | 11.3 m | 12.5 m x 11.3 m |
| Lower Level | Games Room | 12.4 m | 10.2 m | 12.4 m x 10.2 m |
| Lower Level | 设备间 | 13.5 m | 11.11 m | 13.5 m x 11.11 m |
| Lower Level | Cold Room | 14.4 m | 5.11 m | 14.4 m x 5.11 m |
| Lower Level | Bedroom 5 | 17.1 m | 10.1 m | 17.1 m x 10.1 m |
| Lower Level | 娱乐,游戏房 | 23.9 m | 11.11 m | 23.9 m x 11.11 m |
| 一楼 | 门厅 | 14.1 m | 6.3 m | 14.1 m x 6.3 m |
| 一楼 | 厨房 | 15 m | 12.11 m | 15 m x 12.11 m |
| 一楼 | 餐厅 | 13.5 m | 12.11 m | 13.5 m x 12.11 m |
| 一楼 | 家庭房 | 28.9 m | 10.3 m | 28.9 m x 10.3 m |

The trademarks REALTOR®, REALTORS®, and the REALTOR® logo are controlled by The Canadian Real Estate Association (CREA) and identify real estate professionals who are members of CREA. The trademarks MLS®, Multiple Listing Service® and the associated logos are owned by The Canadian Real Estate Association (CREA) and identify the quality of services provided by real estate professionals who are members of CREA. The trademark DDF® is owned by The Canadian Real Estate Association (CREA) and identifies CREA's Data Distribution Facility (DDF®)
Oakville, Milton & District Real Estate Board
Engel & Volkers Oakville
June 24 2026 04:27:01
