
186 Aberdeen Avenue Peterborough (Northcrest Ward 5), Ontario K9H 4W8


$1,199,000
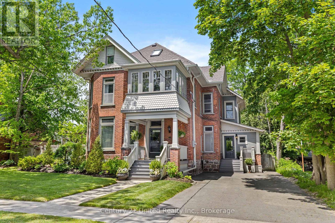
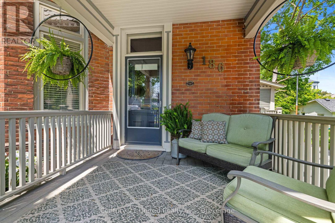
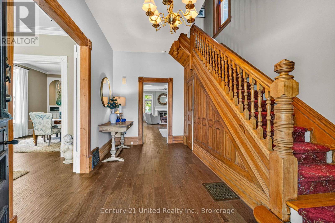
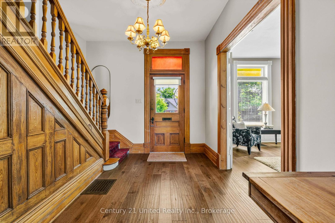
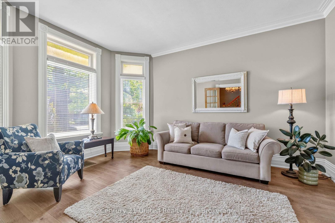
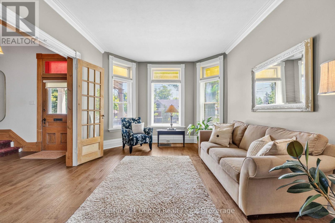
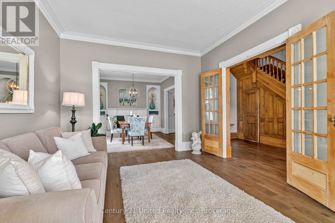
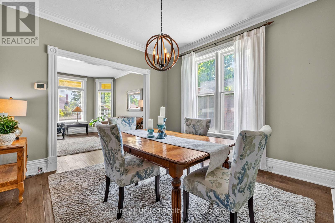
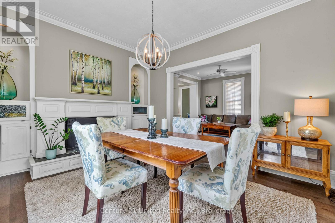
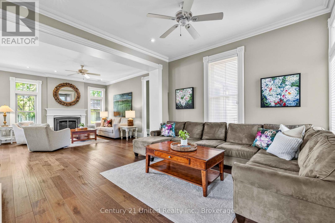
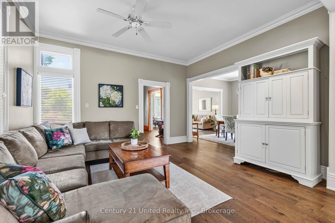
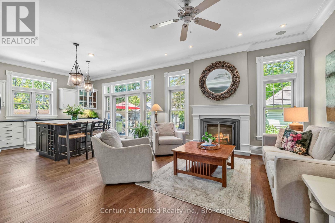
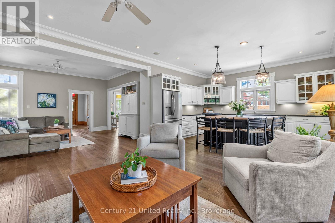
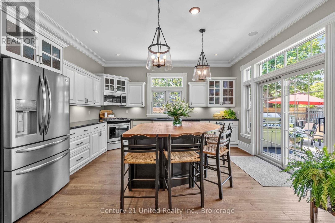
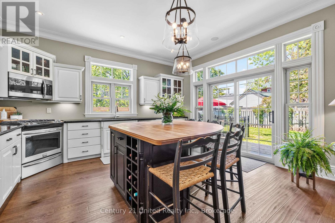
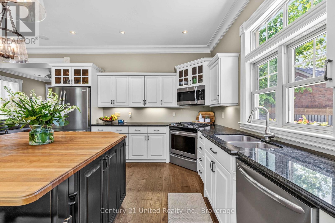
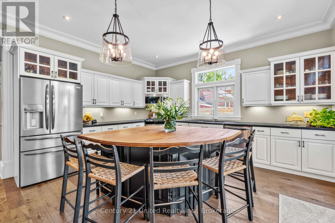
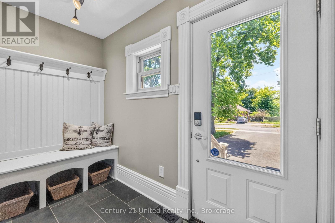
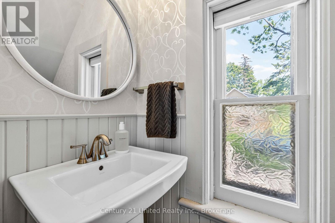
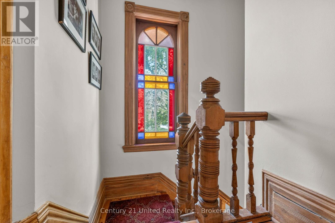
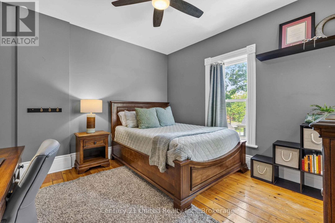
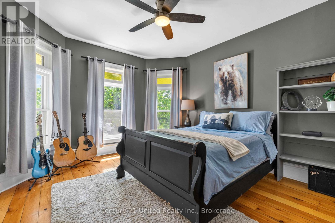
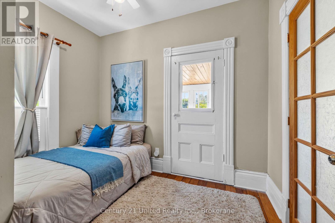
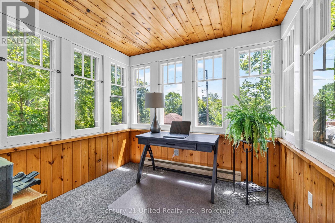
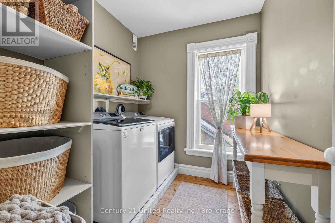
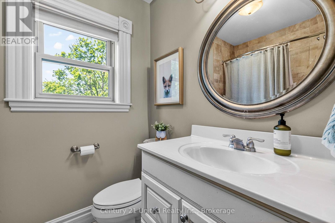
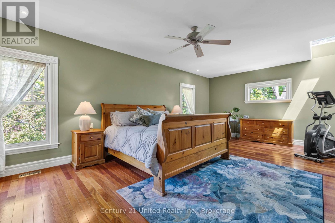
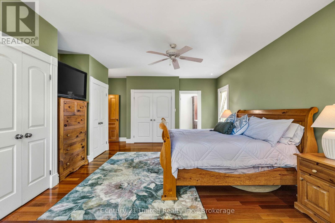
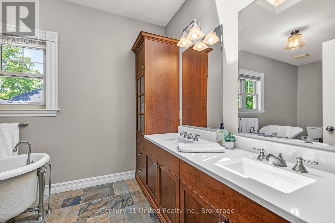
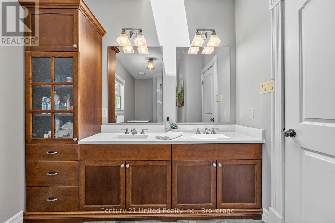
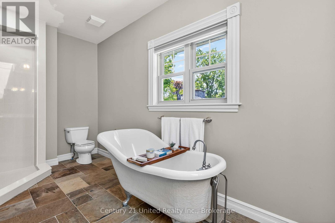
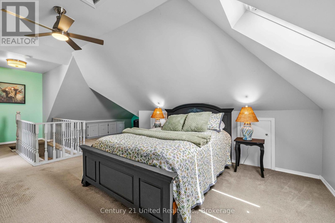
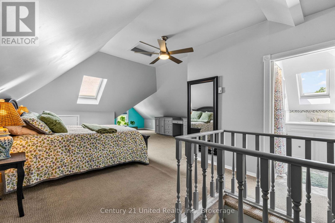
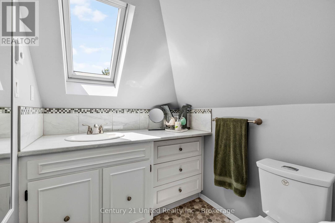
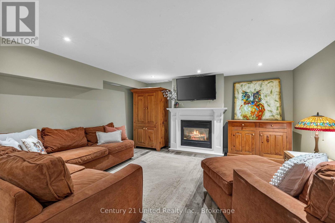
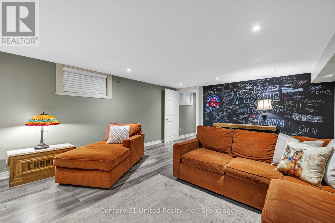
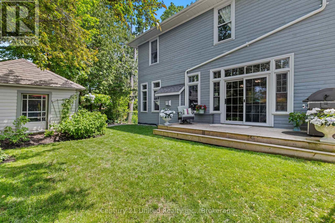
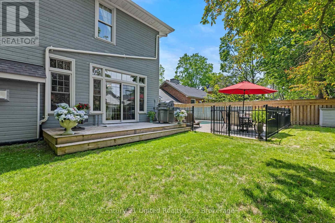
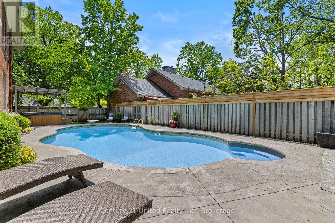
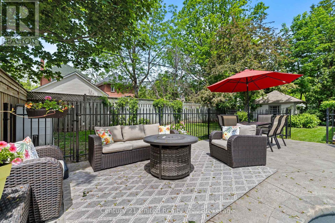
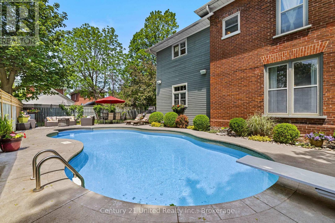
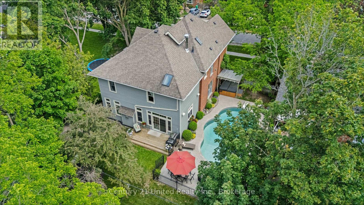
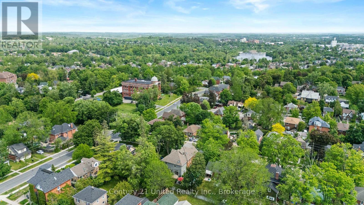
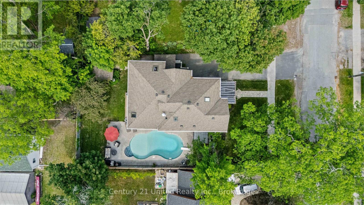
Known as the Smyth House, 186 Aberdeen Avenue is a meticulously maintained 2.5 storey home nicely nestled in Peterborough's Teachers College neighborhood. The architectural significance of this house with its unique details is typical of the Edwardian Style. Stepping through the front door you will discover an elegant blend of heritage craftsmanship and modern tasteful updates. The main level features a living room, dining room with gas fireplace, 2 piece bath and a beautiful open concept kitchen/family room with a large island, lots of cupboards, gas fireplace and sliding door leading to the landscaped rear yard with salt water pool and hot tub. On the second level, you are met with 3 bedrooms, one leading out to the sunroom over the portico, laundry room, 4 piece bath and a hallway that leads to the stately primary bedroom intentionally designed with his & her closets, skylight and newly updated 5 piece bath elegantly accentuated with a clawfoot bathtub. The loft area has been finished into a large bedroom with a 3 piece ensuite. The lower level features a finished rec room with a gas fireplace, a utility room and ample storage space. Character and Charm are plentiful in this home and pride of ownership is very evident. (id:43681)
房源概要
| MLS® Number | X13413732 |
| 房源类型 | 民宅 |
| 社区名字 | Northcrest Ward 5 |
| 设备类型 | 热水器 |
| 总车位 | 4 |
| Pool Features | Salt Water Pool |
| 泳池类型 | Inground Pool |
| 租赁设备类型 | 热水器 |
| 结构 | 棚 |
详 情
| 浴室 | 4 |
| 地上卧房 | 5 |
| 总卧房 | 5 |
| Age | 100+ Years |
| 公寓设施 | Fireplace(s) |
| 家电类 | 洗碗机, 烘干机, 微波炉, 炉子, 洗衣机, 窗帘, 冰箱 |
| 地下室进展 | 部分完成 |
| 地下室类型 | N/a (partially Finished) |
| 施工种类 | 独立屋 |
| 空调 | 中央空调 |
| 外墙 | 砖, 木头 |
| 壁炉 | 有 |
| Fireplace Total | 3 |
| 地基类型 | 石, 水泥 |
| 客人卫生间(不包含洗浴) | 1 |
| 供暖方式 | 天然气 |
| 供暖类型 | 压力热风 |
| 储存空间 | 3 |
| 内部尺寸 | 3000 - 3500 Sqft |
| 类型 | 独立屋 |
| 设备间 | 市政供水 |
车 位
| 没有车库 |
土地
| 英亩数 | 无 |
| 污水道 | Sanitary Sewer |
| 土地深度 | 106 Ft |
| 土地宽度 | 70 Ft |
| 不规则大小 | 70 X 106 Ft |
房 间
| 楼 层 | 类 型 | 长 度 | 宽 度 | 面 积 |
|---|---|---|---|---|
| 二楼 | 第二卧房 | 4.26 m | 3.63 m | 4.26 m x 3.63 m |
| 二楼 | 第三卧房 | 3.83 m | 3.66 m | 3.83 m x 3.66 m |
| 二楼 | 洗衣房 | 2.03 m | 2.42 m | 2.03 m x 2.42 m |
| 二楼 | 浴室 | 2.41 m | 2.42 m | 2.41 m x 2.42 m |
| 二楼 | 主卧 | 4.92 m | 7.22 m | 4.92 m x 7.22 m |
| 二楼 | 浴室 | 4.92 m | 2.55 m | 4.92 m x 2.55 m |
| 二楼 | 卧室 | 2.99 m | 3.22 m | 2.99 m x 3.22 m |
| 二楼 | Sunroom | 3.05 m | 2.74 m | 3.05 m x 2.74 m |
| 地下室 | 娱乐,游戏房 | 4.79 m | 6.48 m | 4.79 m x 6.48 m |
| 地下室 | 设备间 | 9.83 m | 6.96 m | 9.83 m x 6.96 m |
| 地下室 | 其它 | 3.95 m | 1.62 m | 3.95 m x 1.62 m |
| 地下室 | 其它 | 3.73 m | 3.25 m | 3.73 m x 3.25 m |
| 一楼 | 门厅 | 4.51 m | 2.31 m | 4.51 m x 2.31 m |
| 一楼 | 浴室 | 2.38 m | 0.81 m | 2.38 m x 0.81 m |
| 一楼 | 起居室 | 4.76 m | 3.63 m | 4.76 m x 3.63 m |
| 一楼 | 餐厅 | 4.78 m | 3.64 m | 4.78 m x 3.64 m |
| 一楼 | 客厅 | 3.77 m | 4.48 m | 3.77 m x 4.48 m |
| 一楼 | 家庭房 | 4.71 m | 4.59 m | 4.71 m x 4.59 m |
| 一楼 | 厨房 | 4.8 m | 3.98 m | 4.8 m x 3.98 m |
| 一楼 | Mud Room | 1.78 m | 2.94 m | 1.78 m x 2.94 m |
| Upper Level | Bedroom 5 | 9.59 m | 5.84 m | 9.59 m x 5.84 m |
| Upper Level | 浴室 | 2.58 m | 1.96 m | 2.58 m x 1.96 m |

The trademarks REALTOR®, REALTORS®, and the REALTOR® logo are controlled by The Canadian Real Estate Association (CREA) and identify real estate professionals who are members of CREA. The trademarks MLS®, Multiple Listing Service® and the associated logos are owned by The Canadian Real Estate Association (CREA) and identify the quality of services provided by real estate professionals who are members of CREA. The trademark DDF® is owned by The Canadian Real Estate Association (CREA) and identifies CREA's Data Distribution Facility (DDF®)
Durham Region Association of REALTORS®
Century 21 United Realty Inc.
June 29 2026 11:41:36
