
52 Maple Crescent Orangeville, Ontario L9W 1X7


$1,100,000
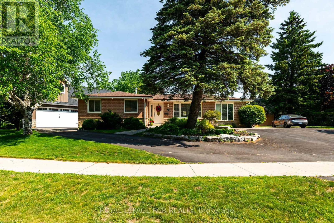
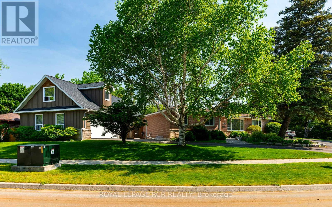
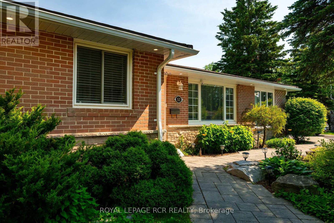
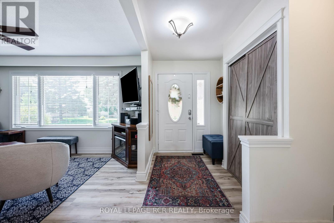
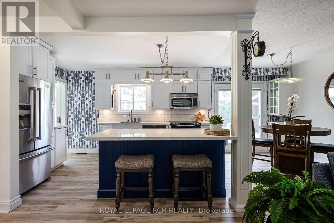
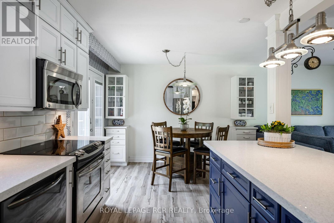
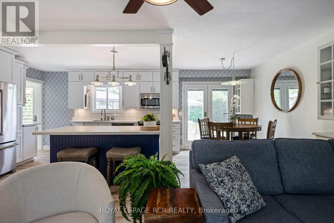
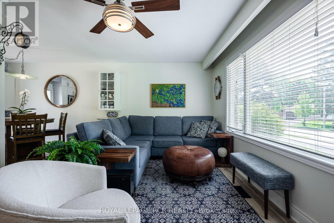
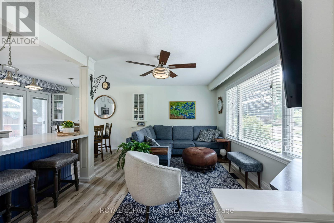
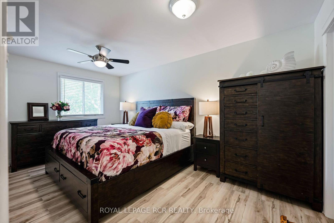
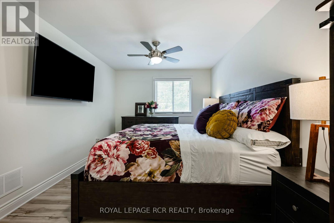
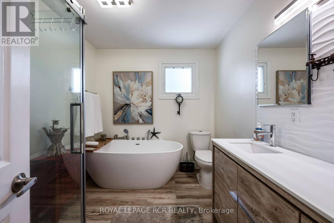
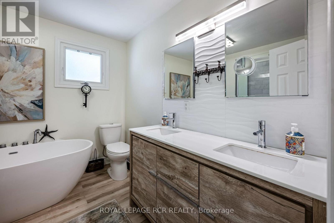
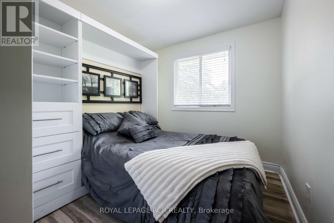
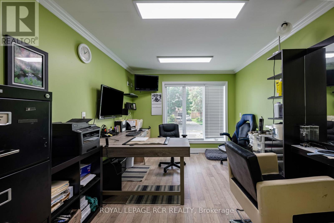
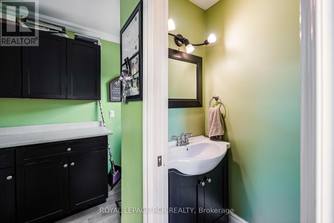
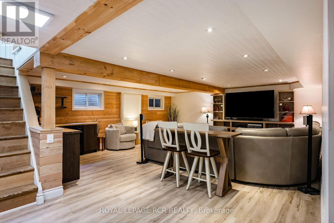
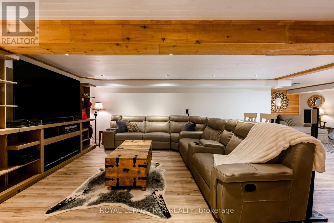
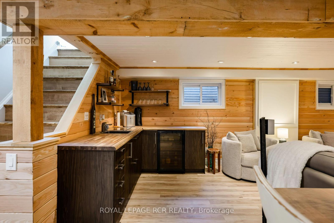
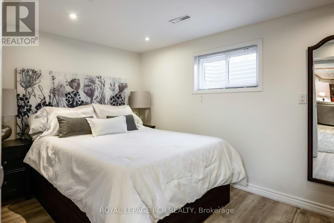
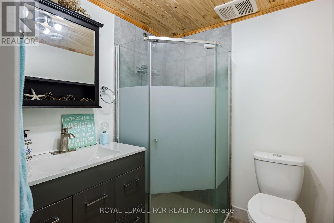
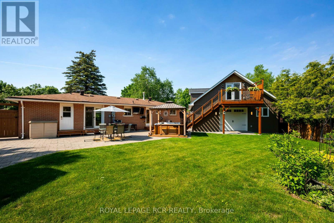
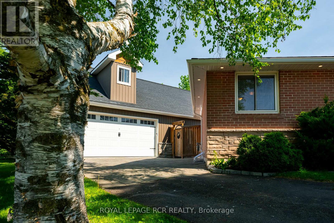
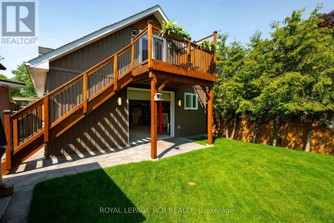
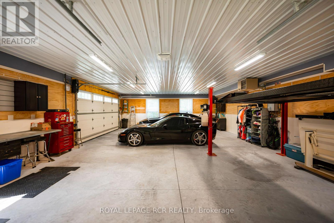
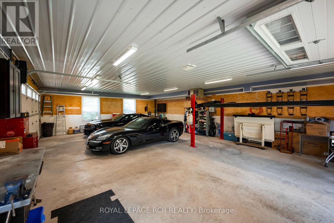
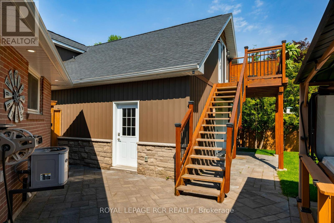
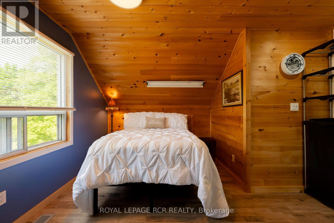
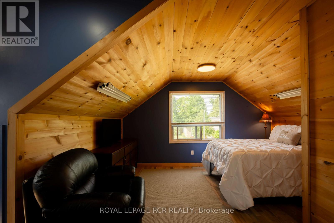
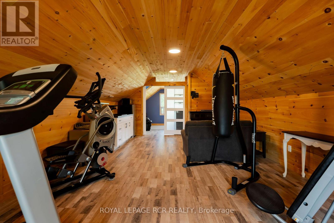
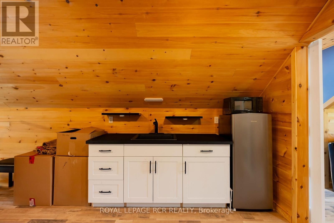
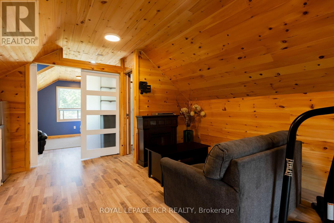
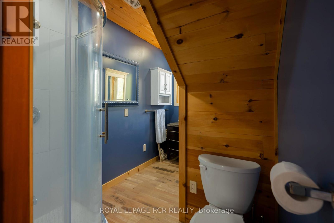
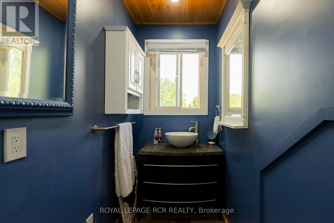
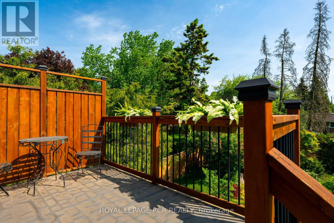
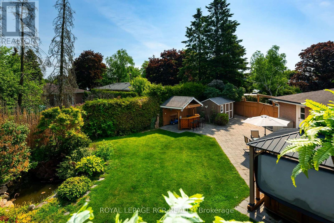
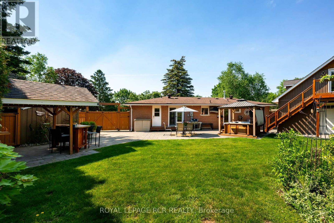
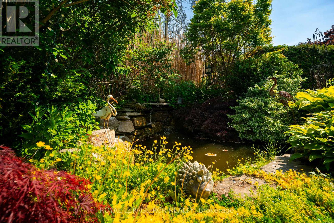
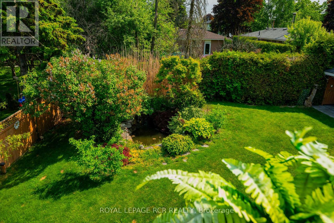
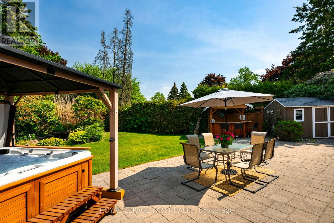
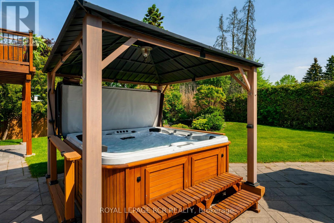
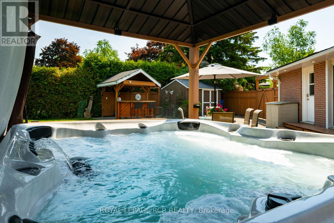
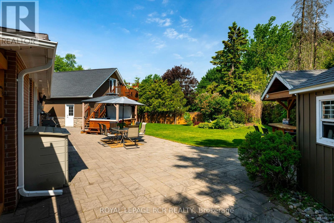
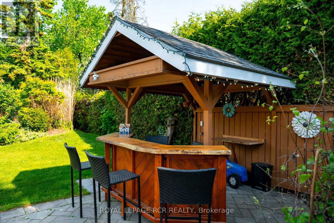
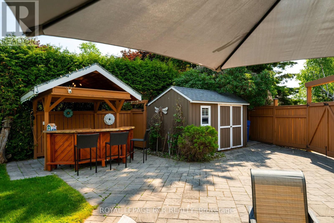
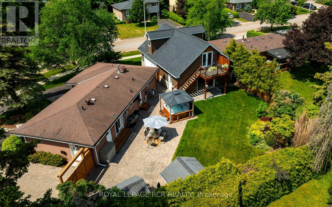
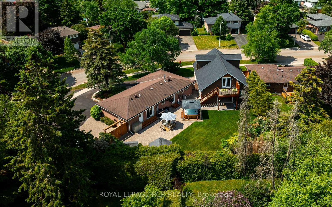
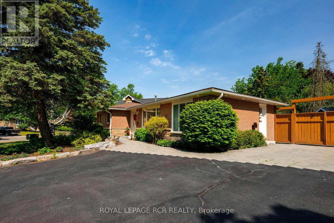
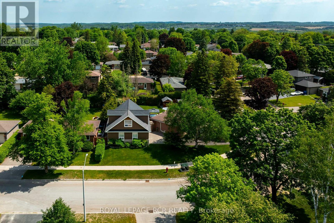
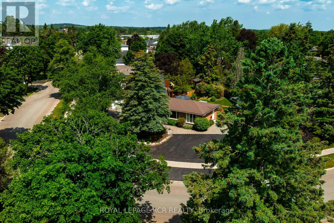
Welcome to 52 Maple Cres, a truly one-of-a-kind property offering the rare luxury of over a quarter-acre fenced lot right in town! This beautifully maintained brick and stone bungalow blends modern sophistication with incredible versatility. Step inside to a tastefully updated, main floor featuring laminate flooring throughout. The eat-in kitchen boasts quartz countertops, stainless steel appliances, and elegant under-cabinet lighting. Relax in the cozy living room, or retreat to the oversized primary bedroom, complete with a walk-in closet and a large window overlooking the front gardens. The main floor features a bright second bedroom and a beautifully renovated bathroom equipped with a double sink, large soaker tub, and a separate walk-in shower. Need space for a home business? A dedicated main-floor office was previously a salon that features its own side-door entrance and private 2-piece powder room. Downstairs, the fully finished basement serves as the ultimate entertainment hub, offering a rec room with a wet bar, a third bedroom, and a 3-piece bathroom. The spectacular backyard is a private oasis, with mature trees, blooming gardens, a tranquil Koi pond, a hardscaped patio, and a saltwater hot tub under a gazebo. Car enthusiasts and hobbyists will be amazed by the massive 40' x 28' detached shop! It comfortably parks 4-5 cars with 9.8-foot ceilings, a dedicated 100-amp panel, built-in drainage, and a water hookup for indoor washing. It features a 7.9-foot double garage door to the front and an 8-foot garage door to the backyard. Above the shop sits a spectacular 600 sq ft 1-bedroom in-law suite, perfect for guests or rental income. This bright space features a modern kitchenette, a 3-piece bath, in-floor heating, hot water on demand, and its own 11' x 8' private deck. See the attached feature sheet for a list of upgrades including a new high-efficiency furnace, AC, an upgraded 200-amp panel in the main home, hot water on demand and more! (id:43681)
房源概要
| MLS® Number | W13413550 |
| 房源类型 | 民宅 |
| 社区名字 | Orangeville |
| 附近的便利设施 | 公园, 学校 |
| 设备类型 | 热水器 |
| 特征 | Cul-de-sac, 树木繁茂的地区, 无地毯, Gazebo, Guest Suite, 亲戚套间 |
| 总车位 | 12 |
| 租赁设备类型 | 热水器 |
| 结构 | Patio(s), Deck, 棚 |
详 情
| 浴室 | 4 |
| 地上卧房 | 3 |
| 地下卧室 | 1 |
| 总卧房 | 4 |
| Age | 51 To 99 Years |
| 家电类 | Hot Tub, Water Heater - Tankless, Blinds, 洗碗机, 烘干机, 炉子, 洗衣机, 冰箱 |
| 建筑风格 | 平房 |
| 地下室进展 | 已装修 |
| 地下室功能 | Separate Entrance |
| 地下室类型 | N/a (finished), N/a, Full |
| Construction Status | Insulation Upgraded |
| 施工种类 | 独立屋 |
| 空调 | 中央空调 |
| 外墙 | 砖, 石 |
| Flooring Type | Laminate |
| 地基类型 | 混凝土 |
| 客人卫生间(不包含洗浴) | 1 |
| 供暖方式 | 天然气 |
| 供暖类型 | 压力热风 |
| 储存空间 | 1 |
| 内部尺寸 | 1100 - 1500 Sqft |
| 类型 | 独立屋 |
| 设备间 | 市政供水 |
车 位
| Detached Garage | |
| Garage |
土地
| 英亩数 | 无 |
| 围栏类型 | Fenced Yard |
| 土地便利设施 | 公园, 学校 |
| Landscape Features | Landscaped |
| 污水道 | Sanitary Sewer |
| 土地深度 | 122 Ft ,7 In |
| 土地宽度 | 187 Ft ,10 In |
| 不规则大小 | 187.9 X 122.6 Ft ; 0.284 Acres |
| 地表水 | 湖泊/池塘 |
| 规划描述 | 住宅 |
房 间
| 楼 层 | 类 型 | 长 度 | 宽 度 | 面 积 |
|---|---|---|---|---|
| Lower Level | 娱乐,游戏房 | 6.1 m | 5.91 m | 6.1 m x 5.91 m |
| Lower Level | 娱乐,游戏房 | 2.59 m | 3 m | 2.59 m x 3 m |
| Lower Level | 第三卧房 | 2.66 m | 3.91 m | 2.66 m x 3.91 m |
| 一楼 | 客厅 | 4.57 m | 3.25 m | 4.57 m x 3.25 m |
| 一楼 | Workshop | 11.82 m | 8.14 m | 11.82 m x 8.14 m |
| 一楼 | 厨房 | 4.2 m | 2.87 m | 4.2 m x 2.87 m |
| 一楼 | 餐厅 | 2.21 m | 2.87 m | 2.21 m x 2.87 m |
| 一楼 | 主卧 | 3.11 m | 4.95 m | 3.11 m x 4.95 m |
| 一楼 | 第二卧房 | 2.46 m | 3.89 m | 2.46 m x 3.89 m |
| 一楼 | Mud Room | 3.04 m | 2.13 m | 3.04 m x 2.13 m |
| 一楼 | Office | 3.04 m | 3.84 m | 3.04 m x 3.84 m |
| Upper Level | Bedroom 4 | 3.99 m | 5.94 m | 3.99 m x 5.94 m |
| Upper Level | 娱乐,游戏房 | 7.72 m | 3.74 m | 7.72 m x 3.74 m |
设备间
| 有线电视 | 已安装 |
| 配电箱 | 已安装 |
| 污水道 | 已安装 |
https://www.realtor.ca/real-estate/29869344/52-maple-crescent-orangeville-orangeville

The trademarks REALTOR®, REALTORS®, and the REALTOR® logo are controlled by The Canadian Real Estate Association (CREA) and identify real estate professionals who are members of CREA. The trademarks MLS®, Multiple Listing Service® and the associated logos are owned by The Canadian Real Estate Association (CREA) and identify the quality of services provided by real estate professionals who are members of CREA. The trademark DDF® is owned by The Canadian Real Estate Association (CREA) and identifies CREA's Data Distribution Facility (DDF®)
Toronto Real Estate Board
Royal LePage Rcr Realty
June 26 2026 02:48:48
