
227 Martindale Avenue Oakville (Cp College Park), Ontario L6H 4K2


$1,299,900
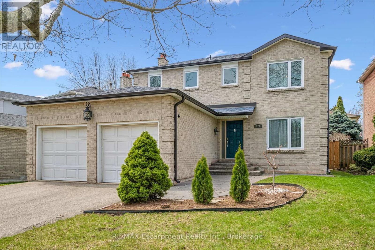
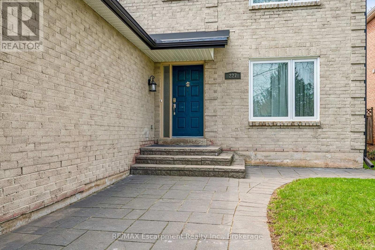
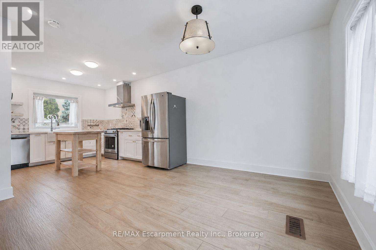
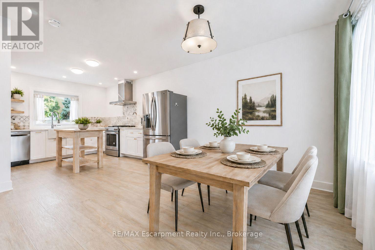
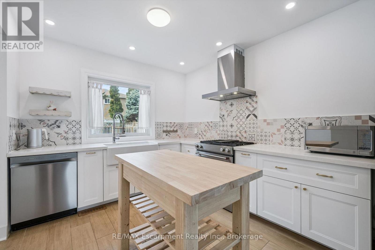
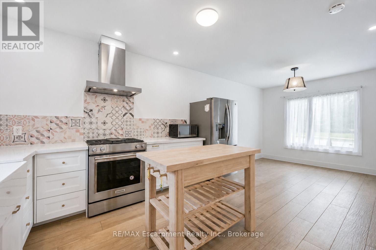
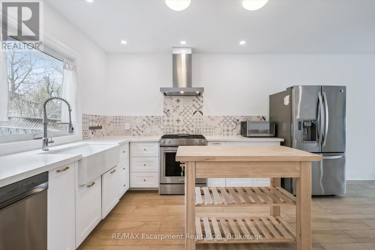
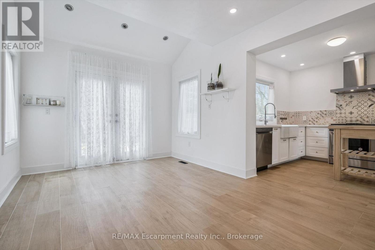
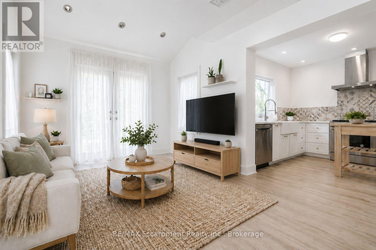
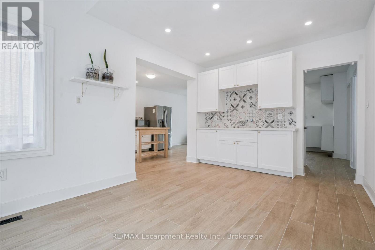
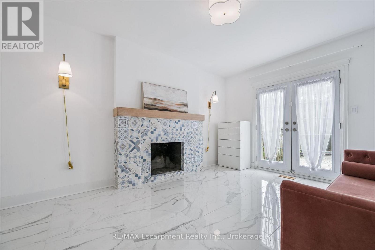
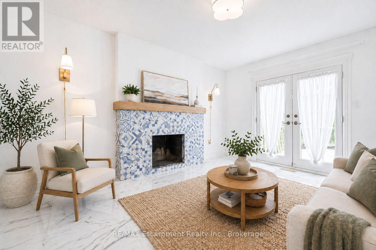
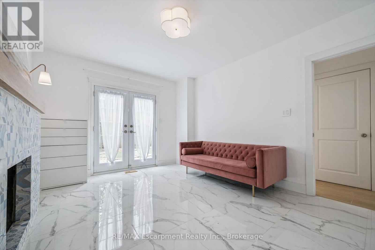
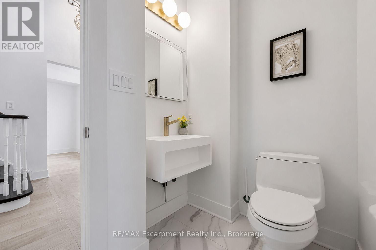
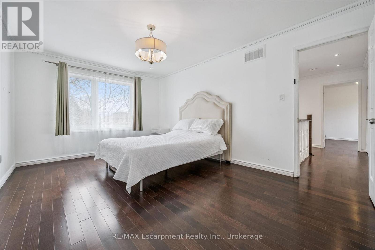
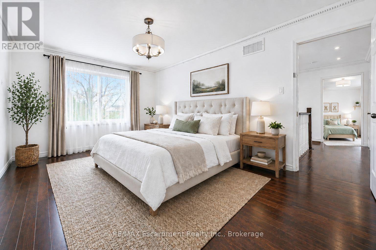
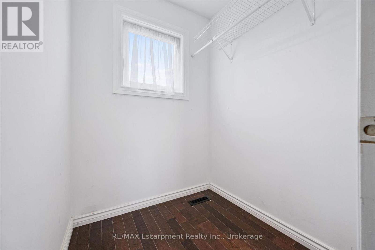
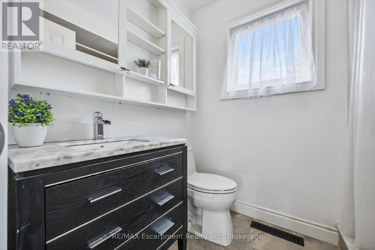
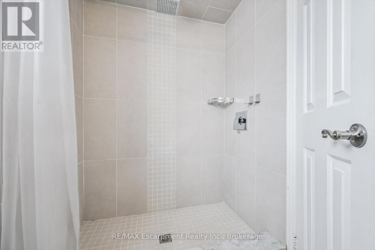
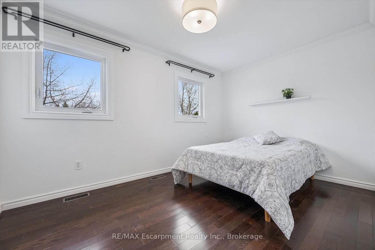
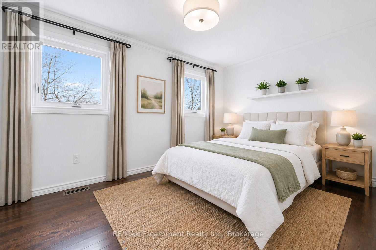
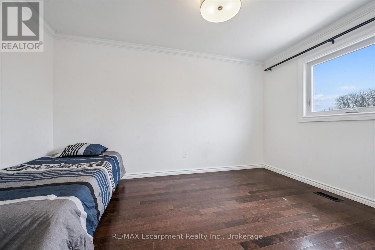
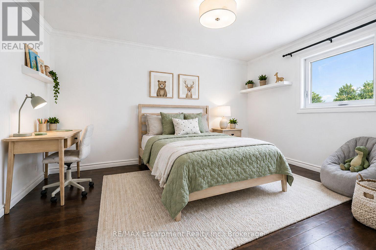
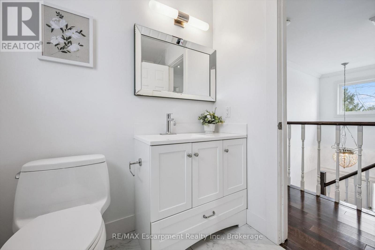
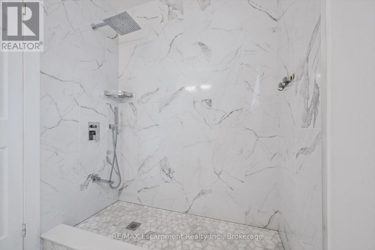
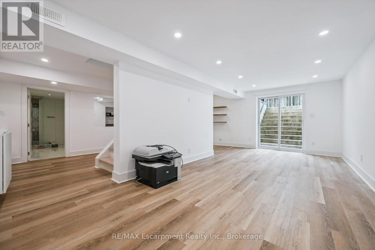
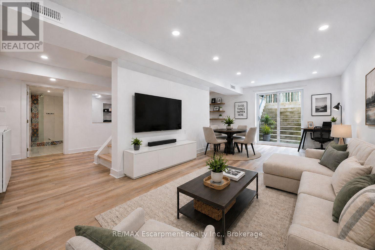
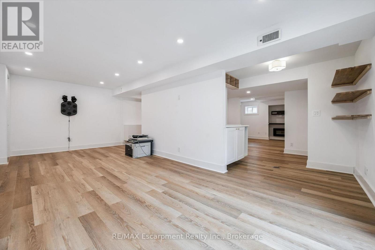
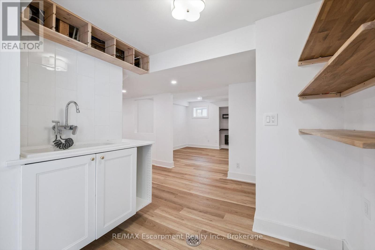
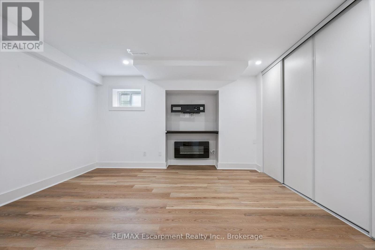
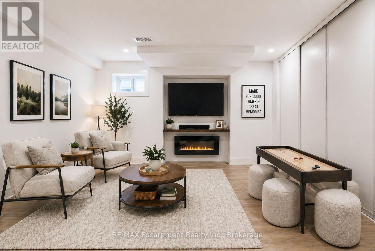
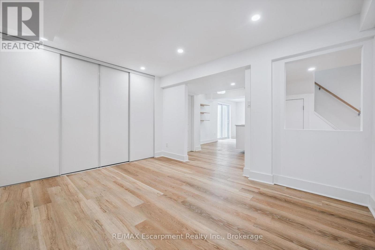
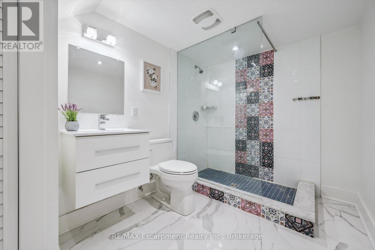
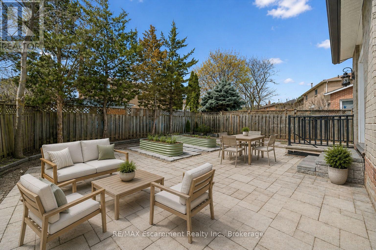
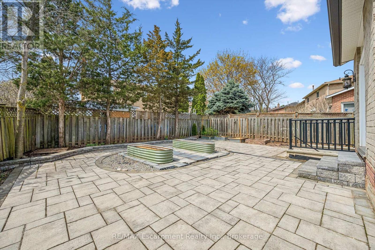
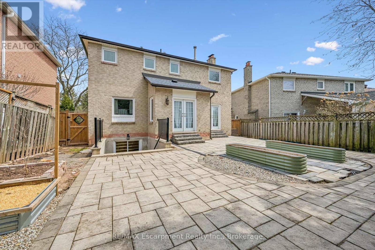
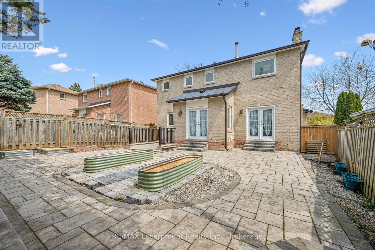
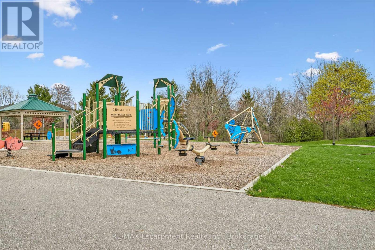
Welcome to this beautifully renovated, sun-filled detached home in sought-after College Park, Oakville, offering exceptional flexibility for today's modern lifestyle. Featuring 3+1 bedrooms, 3 bathrooms, and a city-permitted legal walk-up basement, this home is ideal for families, multigenerational living, work-from-home professionals, or those seeking future income potential. The bright main floor showcases large-format wood-look ceramic tile flooring, smooth ceilings, pot lights, and thoughtfully designed living spaces that provide versatility for everyday living, entertaining, and growing families. The updated kitchen features white cabinetry, stainless steel appliances, a stylish backsplash, and an open layout that connects seamlessly to the main living areas. Upstairs, you'll find spacious bedrooms filled with natural light and updated bathrooms with clean, contemporary finishes. The fully finished lower level with legal walk-up access offers outstanding flexibility for extended family accommodations, a private guest retreat, home office space, recreation area, or future in-law suite potential. An additional electrical panel adds extra functionality and convenience. Step outside to a private, low-maintenance backyard featuring an expansive stone patio-perfect for outdoor dining, entertaining, or relaxing without the upkeep of a large yard. Located directly across from a park and green space, this home offers a wonderful balance of privacy, recreation, and convenience. Just steps to Sheridan College, close to top amenities, shopping, transit, schools, and major highways, this location is ideal for commuters, families, and investors alike. A rare opportunity to own a move-in ready home with exceptional flexibility in one of Oakville's most established and desirable neighbourhoods. (id:43681)
房源概要
| MLS® Number | W13414152 |
| 房源类型 | 民宅 |
| 社区名字 | 1003 - CP College Park |
| 附近的便利设施 | 公园, 公共交通, 学校 |
| 社区特征 | 社区活动中心 |
| 设备类型 | 热水器, Water Softener |
| 特征 | 无地毯, Sump Pump |
| 总车位 | 4 |
| 租赁设备类型 | 热水器, Water Softener |
详 情
| 浴室 | 4 |
| 地上卧房 | 3 |
| 地下卧室 | 1 |
| 总卧房 | 4 |
| 家电类 | Water Softener, 洗碗机, 烘干机, Gas 炉子(s), 洗衣机, 窗帘, 冰箱 |
| 地下室进展 | 已装修 |
| 地下室功能 | Walk-up |
| 地下室类型 | N/a (finished), N/a |
| 施工种类 | 独立屋 |
| 空调 | 中央空调 |
| 外墙 | 砖 |
| 壁炉 | 有 |
| Flooring Type | Ceramic, Tile, Hardwood, Laminate |
| 地基类型 | 混凝土浇筑 |
| 客人卫生间(不包含洗浴) | 1 |
| 供暖方式 | 天然气 |
| 供暖类型 | 压力热风 |
| 储存空间 | 2 |
| 内部尺寸 | 1500 - 2000 Sqft |
| 类型 | 独立屋 |
| 设备间 | 市政供水 |
车 位
| 附加车库 | |
| Garage |
土地
| 英亩数 | 无 |
| 围栏类型 | Fenced Yard |
| 土地便利设施 | 公园, 公共交通, 学校 |
| 污水道 | Sanitary Sewer |
| 土地深度 | 101 Ft ,1 In |
| 土地宽度 | 54 Ft ,10 In |
| 不规则大小 | 54.9 X 101.1 Ft |
房 间
| 楼 层 | 类 型 | 长 度 | 宽 度 | 面 积 |
|---|---|---|---|---|
| 二楼 | 浴室 | Measurements not available | ||
| 二楼 | 浴室 | Measurements not available | ||
| 二楼 | 主卧 | 5.21 m | 3.45 m | 5.21 m x 3.45 m |
| 二楼 | 第二卧房 | 4.06 m | 2.72 m | 4.06 m x 2.72 m |
| 二楼 | 第三卧房 | 4.01 m | 2.77 m | 4.01 m x 2.77 m |
| 地下室 | 浴室 | Measurements not available | ||
| 地下室 | 娱乐,游戏房 | 6.65 m | 3.18 m | 6.65 m x 3.18 m |
| 地下室 | Media | 3.91 m | 3.25 m | 3.91 m x 3.25 m |
| 一楼 | 厨房 | 2.95 m | 2.92 m | 2.95 m x 2.92 m |
| 一楼 | 浴室 | Measurements not available | ||
| 一楼 | 餐厅 | 3.91 m | 3.4 m | 3.91 m x 3.4 m |
| 一楼 | 客厅 | 4.5 m | 3.4 m | 4.5 m x 3.4 m |
| 一楼 | 家庭房 | 4.7 m | 3.15 m | 4.7 m x 3.15 m |
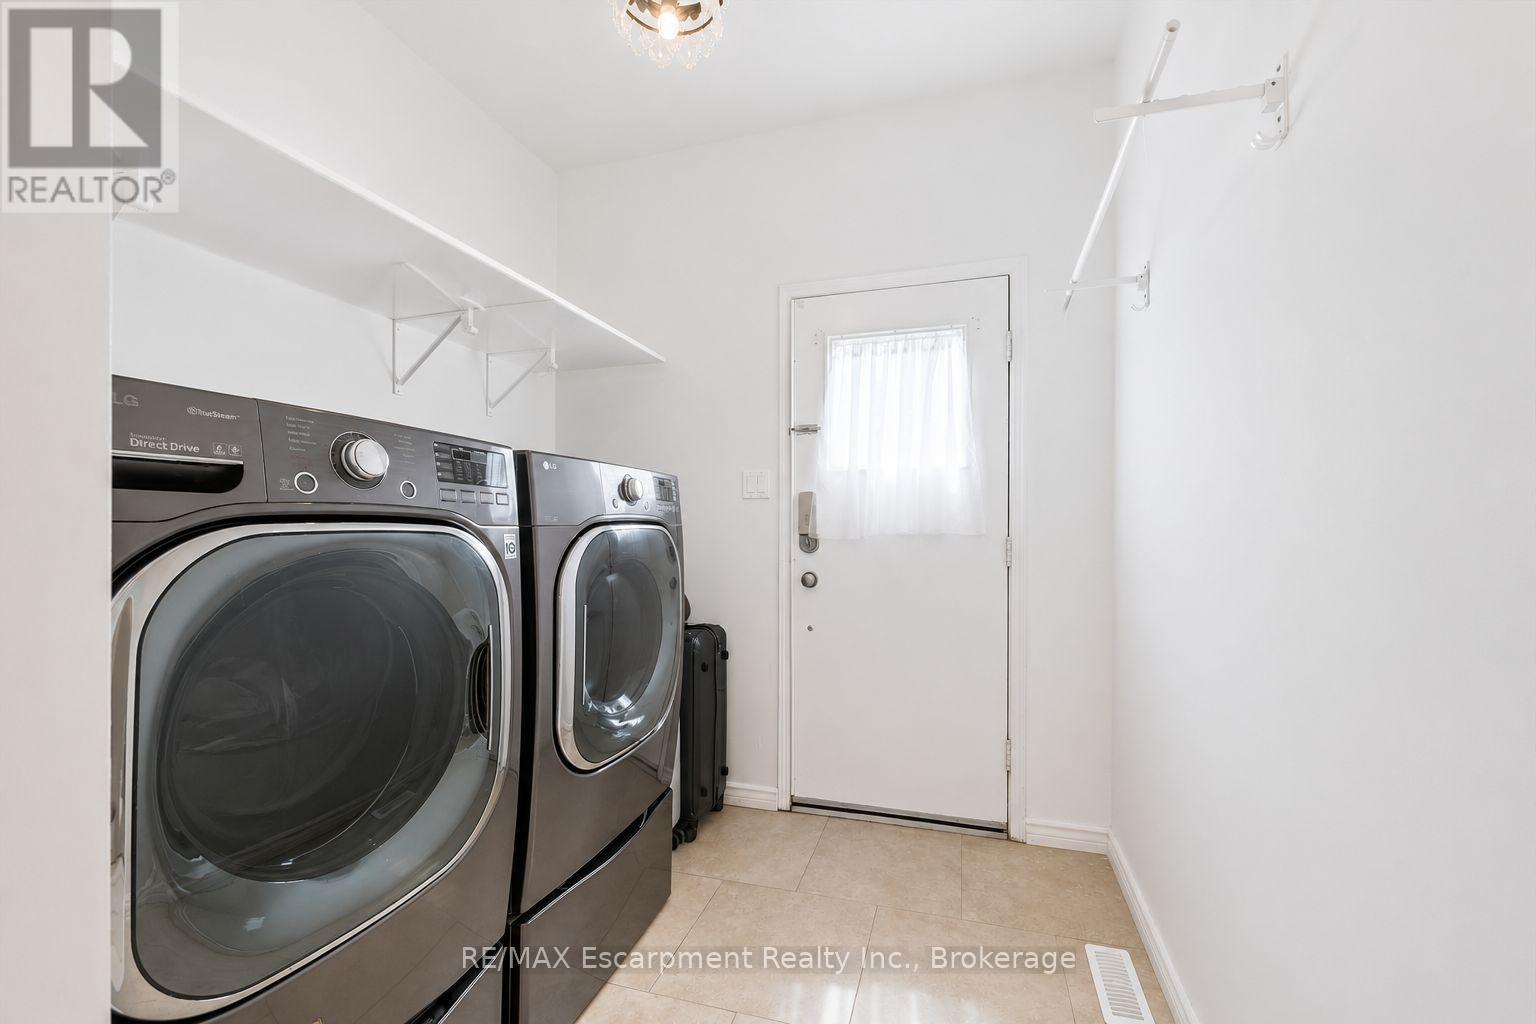
| 一楼 | 洗衣房 | 2.31 m | 2.16 m | 2.31 m x 2.16 m |

The trademarks REALTOR®, REALTORS®, and the REALTOR® logo are controlled by The Canadian Real Estate Association (CREA) and identify real estate professionals who are members of CREA. The trademarks MLS®, Multiple Listing Service® and the associated logos are owned by The Canadian Real Estate Association (CREA) and identify the quality of services provided by real estate professionals who are members of CREA. The trademark DDF® is owned by The Canadian Real Estate Association (CREA) and identifies CREA's Data Distribution Facility (DDF®)
Oakville, Milton & District Real Estate Board
RE/MAX Escarpment Realty Inc., Brokerage
June 21 2026 11:35:03
