
1112 - 35 Finch Avenue E Toronto (Willowdale East), Ontario M2N 6Z8

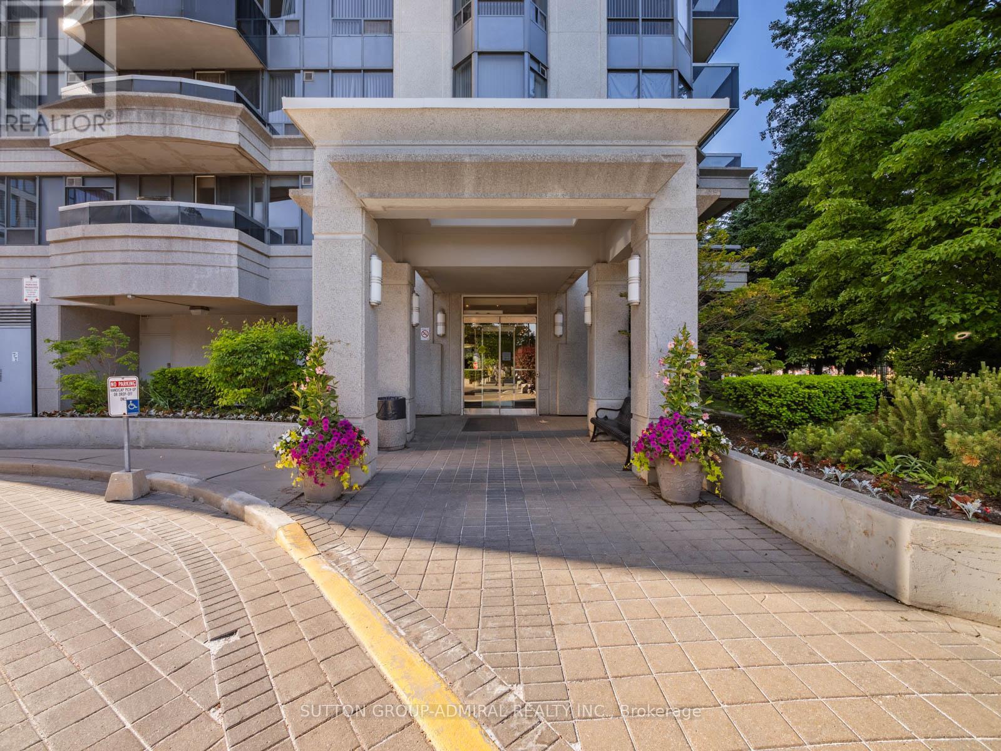
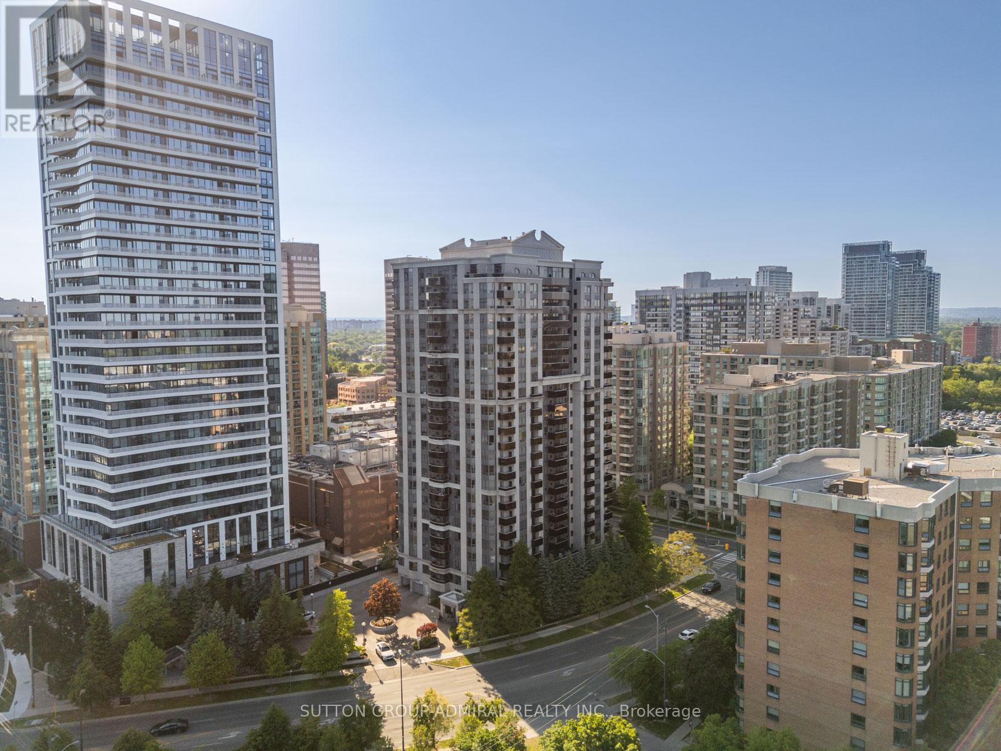
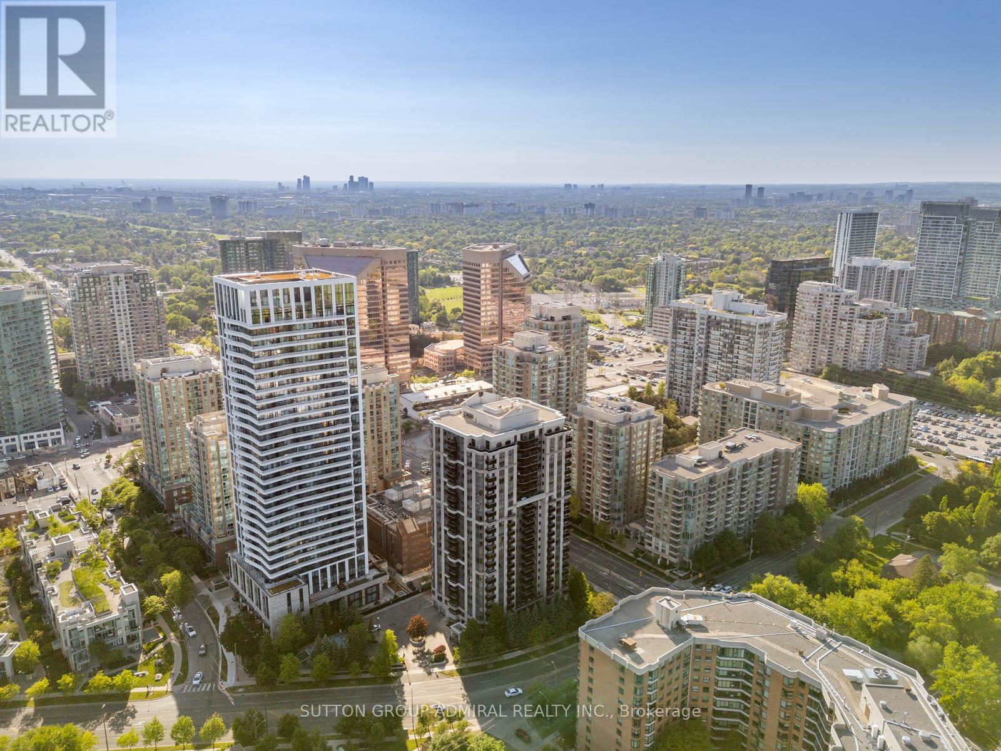
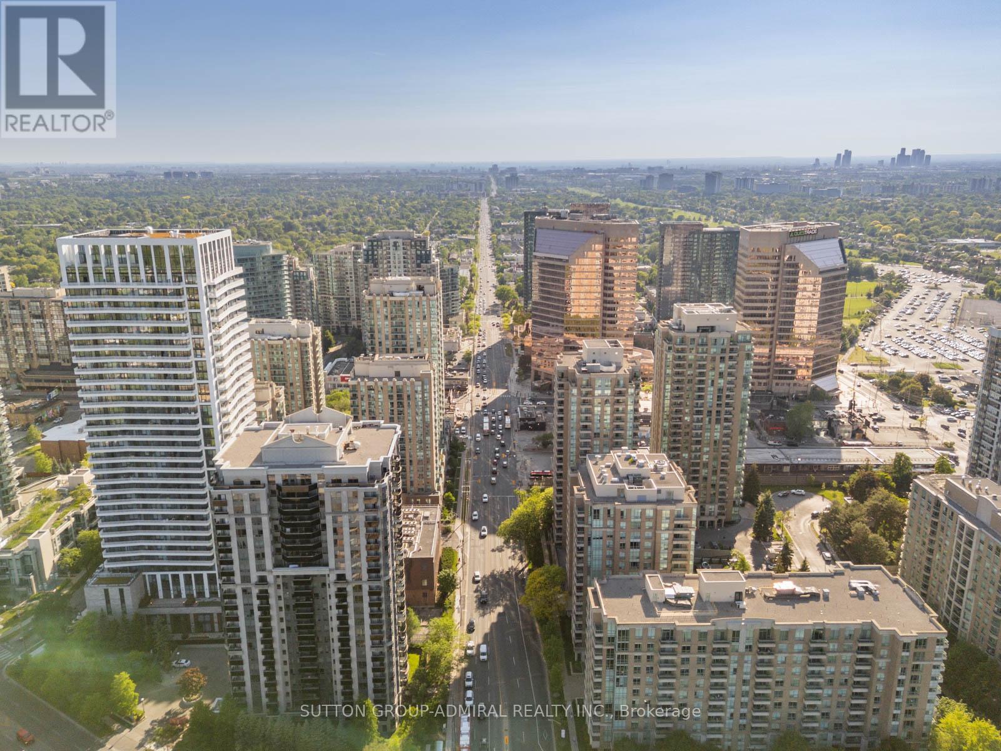
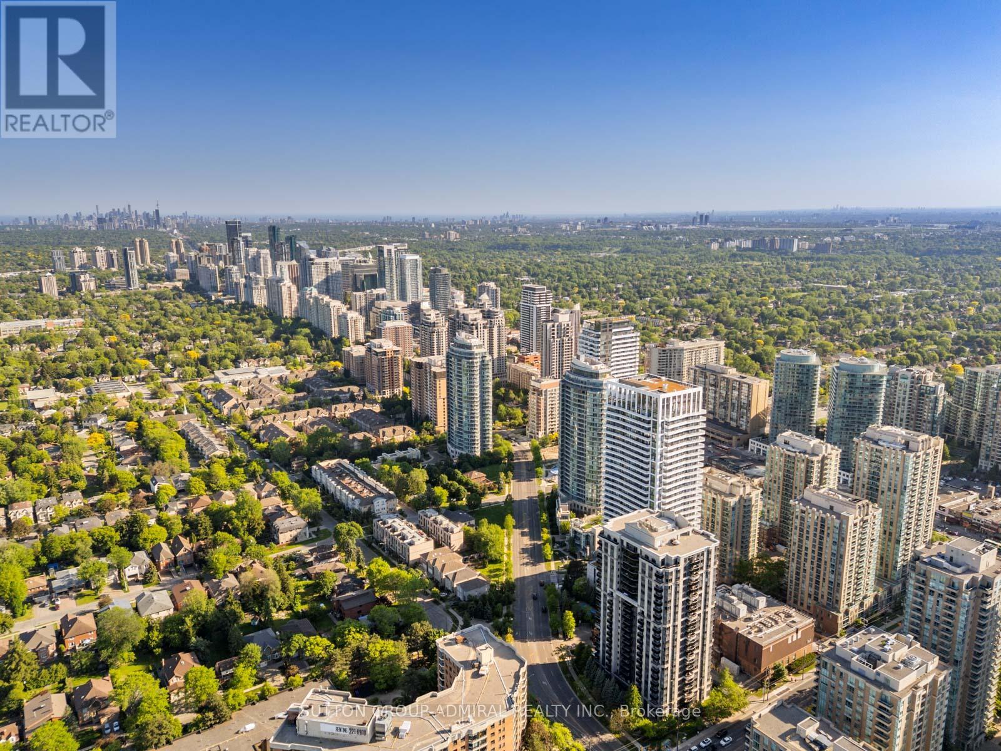

$639,888管理费,Common Area Maintenance, Insurance, Water, Parking
$650.72 每月
管理费,Common Area Maintenance, Insurance, Water, Parking
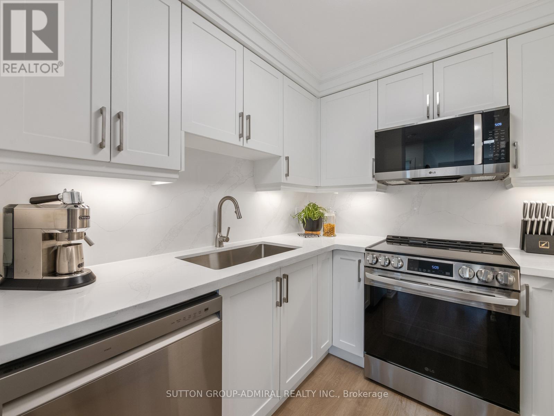
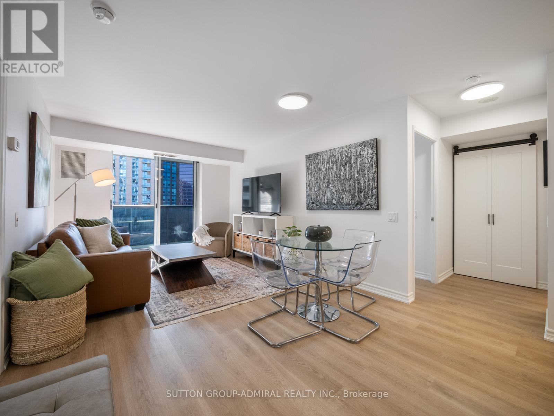
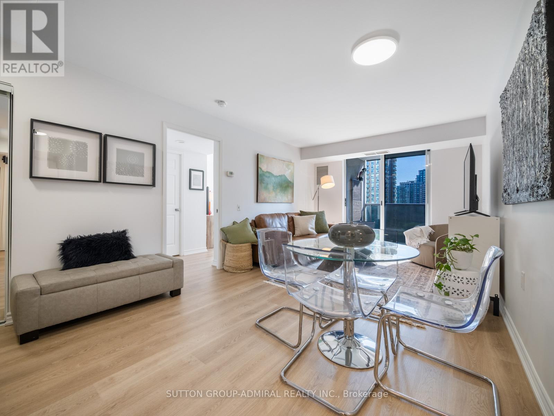
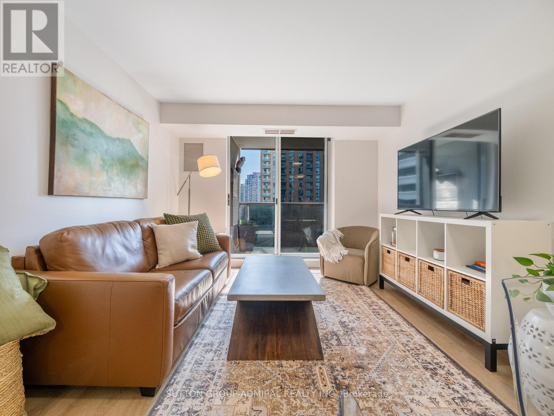
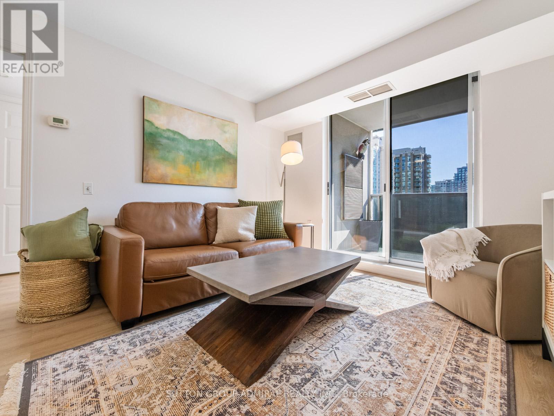
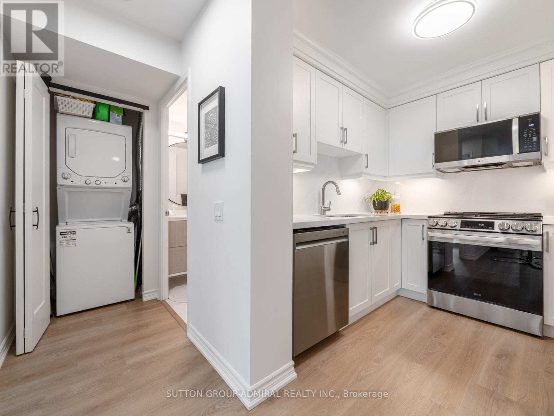
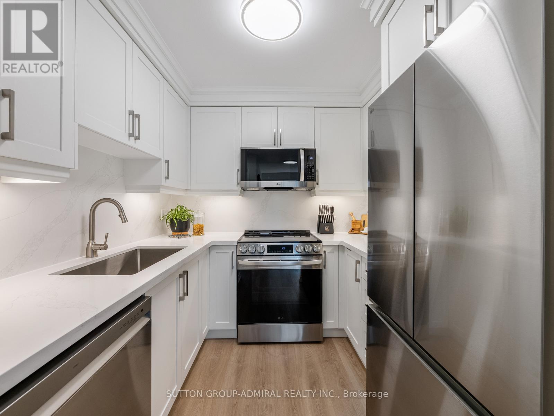
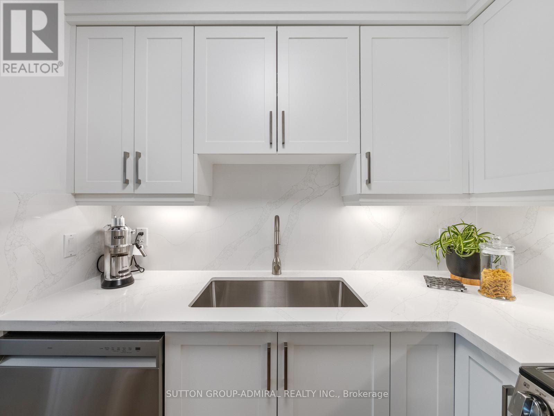
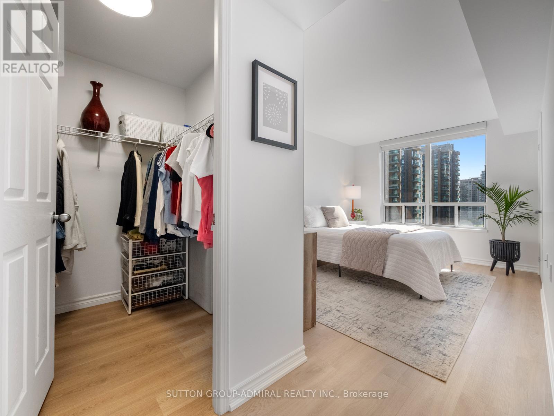
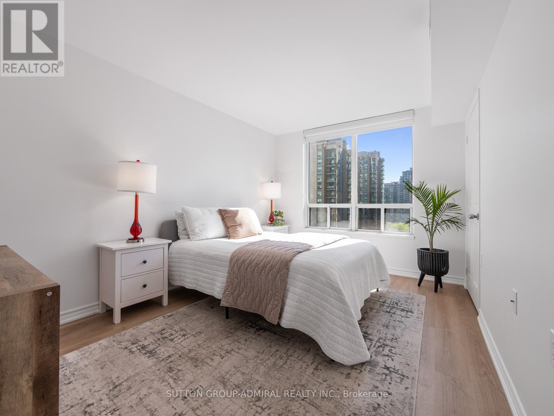
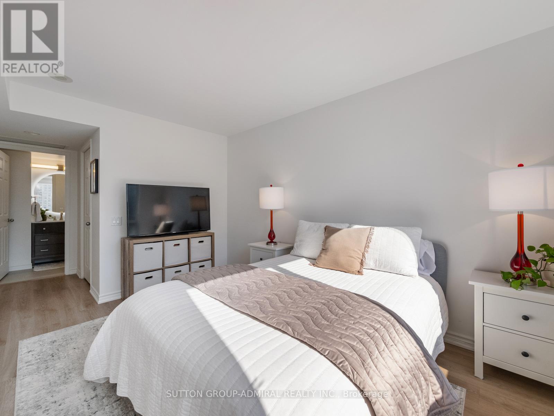
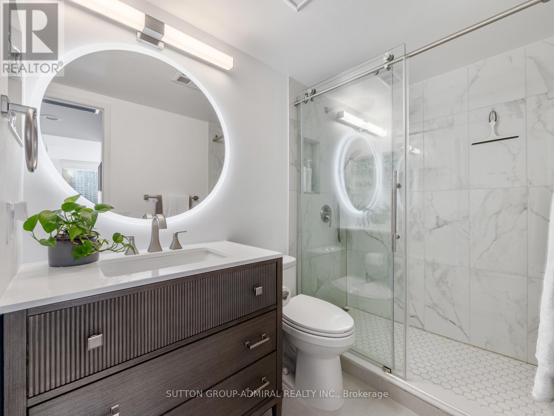
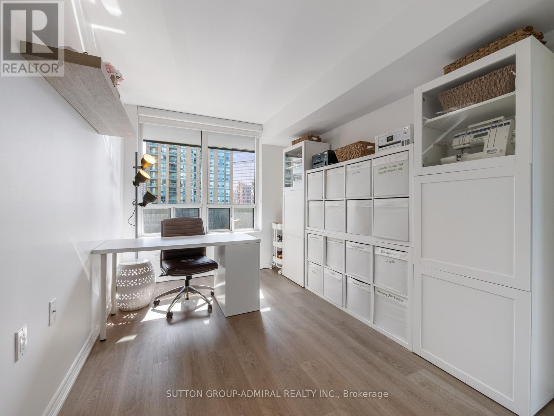
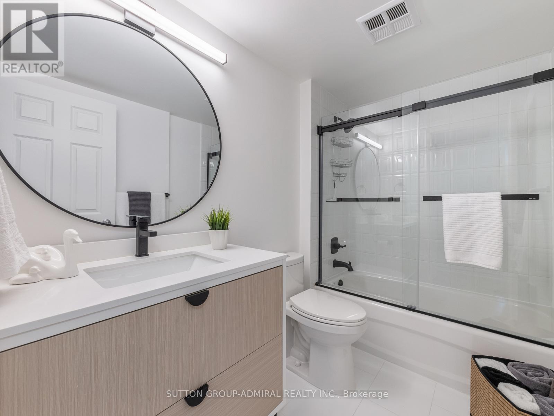
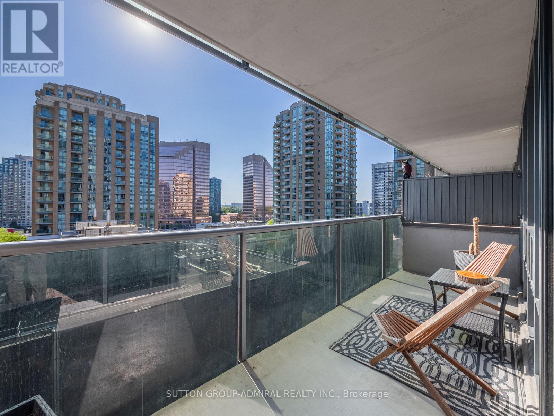
$650.72 每月Beautifully renovated and meticulously maintained, this stunning 2-bedroom, 2-bathroom condo offers turnkey living in the heart of North York. Extensively updated in 2024, the bright and spacious suite showcases modern finishes, thoughtful design, and exceptional attention to detail throughout.The open-concept living and dining area features new luxury vinyl flooring, fresh paint, smooth ceilings, all-new lighting, and custom dual roller shades on every window. A large private balcony extends the living space, creating the perfect setting for relaxing or entertaining.The redesigned kitchen is both stylish and functional, featuring custom ceiling-height cabinetry with soft-close drawers and doors, under-cabinet lighting, a built-in spice rack, quartz countertops and matching backsplash, a large stainless steel sink, premium fixtures, and a full suite of new LG stainless steel appliances.Both bathrooms have been completely renovated with new vanities, tile work, lighting, mirrors, fixtures, and glass shower doors. The primary ensuite offers a spa-inspired walk-in shower with full-height tile, glass enclosure, and an illuminated fog-free LED mirror. A new GE washer and dryer are conveniently tucked behind a modern barn door enclosure.Complete with one underground parking space, residents enjoy exceptional amenities including 24-hour concierge, visitor parking, outdoor pool and patio, fitness centre, sauna, party room, and reception lounge.Ideally located just steps from Finch Subway Station, grocery stores, restaurants, cafés, shopping, parks, and entertainment, this sought-after address offers unmatched convenience. Just minutes from the Canadian Memorial Chiropractic College (CMCC), this beautifully upgraded home presents an outstanding opportunity to enjoy refined, move-in-ready living in one of North York's most connected neighbourhoods. (id:43681)
房源概要
| MLS® Number | C13413160 |
| 房源类型 | 民宅 |
| 社区名字 | Willowdale East |
| 附近的便利设施 | 公共交通, 学校 |
| 社区特征 | Pets Allowed With Restrictions, 社区活动中心 |
| 特征 | 阳台, 无地毯, In Suite Laundry |
| 总车位 | 1 |
| 泳池类型 | Outdoor Pool |
| View Type | City View |
详 情
| 浴室 | 2 |
| 地上卧房 | 2 |
| 总卧房 | 2 |
| 公寓设施 | 健身房, 宴会厅, Sauna, Security/concierge |
| 家电类 | Garage Door Opener Remote(s), All, 洗碗机, 烘干机, 炉子, 洗衣机, 窗帘, 冰箱 |
| 地下室类型 | 没有 |
| 空调 | 中央空调 |
| 外墙 | 混凝土 |
| Fire Protection | Alarm System |
| 壁炉 | 有 |
| Flooring Type | 乙烯基塑料 |
| 供暖方式 | 天然气 |
| 供暖类型 | 压力热风 |
| 内部尺寸 | 800 - 899 Sqft |
| 类型 | 公寓 |
车 位
| 地下 | |
| Garage |
土地
| 英亩数 | 无 |
| 土地便利设施 | 公共交通, 学校 |
房 间
| 楼 层 | 类 型 | 长 度 | 宽 度 | 面 积 |
|---|---|---|---|---|
| 一楼 | 餐厅 | 3.29 m | 2.18 m | 3.29 m x 2.18 m |
| 一楼 | 客厅 | 3.29 m | 3.44 m | 3.29 m x 3.44 m |
| 一楼 | 厨房 | 2.46 m | 2.46 m | 2.46 m x 2.46 m |
| 一楼 | 主卧 | 3.05 m | 5.88 m | 3.05 m x 5.88 m |
| 一楼 | 第二卧房 | 2.5 m | 4.19 m | 2.5 m x 4.19 m |

The trademarks REALTOR®, REALTORS®, and the REALTOR® logo are controlled by The Canadian Real Estate Association (CREA) and identify real estate professionals who are members of CREA. The trademarks MLS®, Multiple Listing Service® and the associated logos are owned by The Canadian Real Estate Association (CREA) and identify the quality of services provided by real estate professionals who are members of CREA. The trademark DDF® is owned by The Canadian Real Estate Association (CREA) and identifies CREA's Data Distribution Facility (DDF®)
Toronto Real Estate Board
Sutton Group-Admiral Realty Inc.
June 14 2026 08:33:19
