
324 - 20 Fred Varley Drive Markham (Unionville), Ontario L3R 1S4


$999,800管理费,Common Area Maintenance, Insurance
$1,001.46 每月
管理费,Common Area Maintenance, Insurance
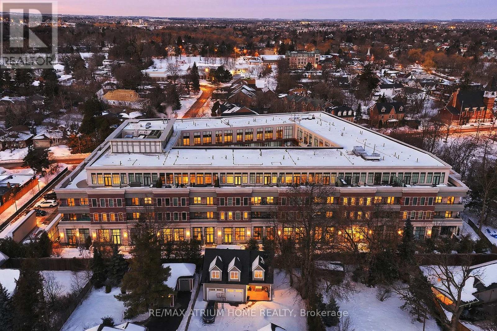
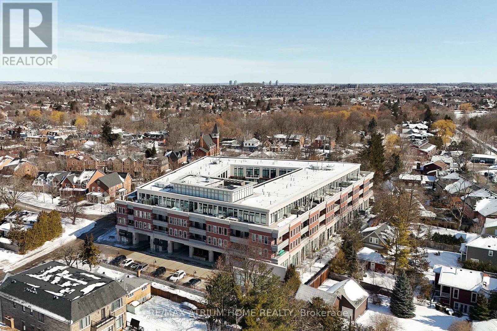
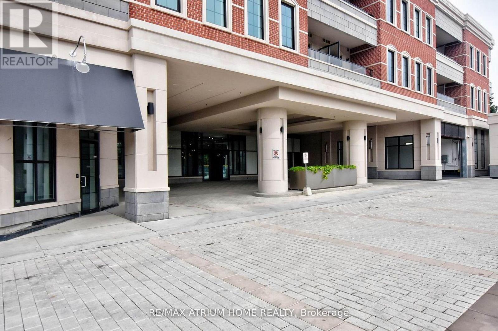
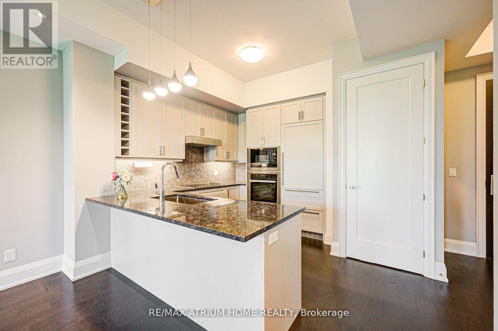
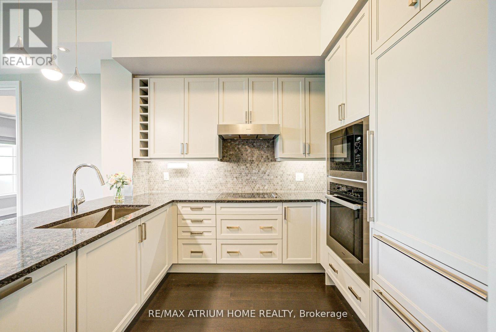
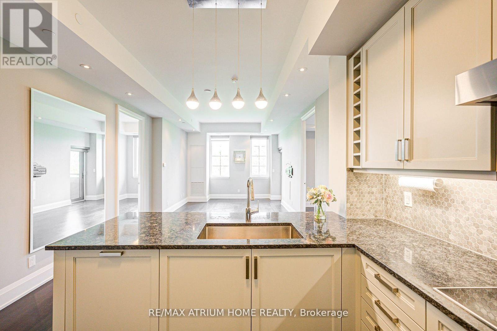
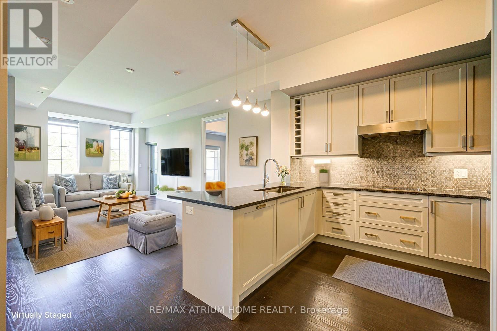
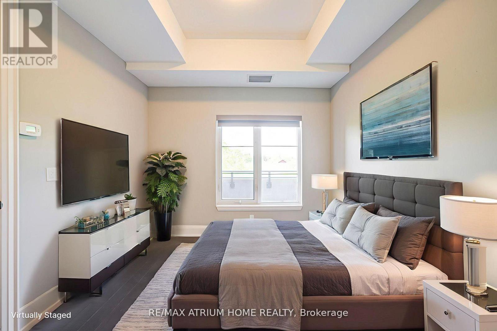
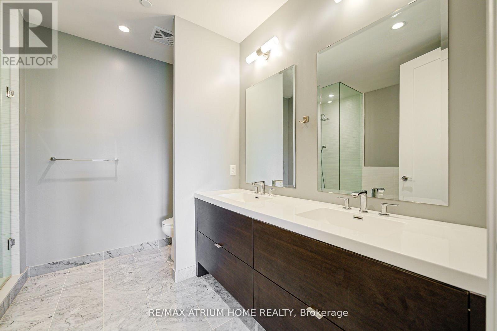
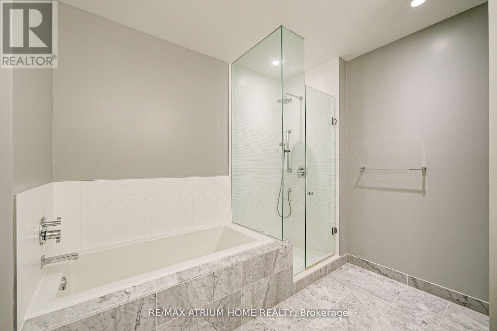
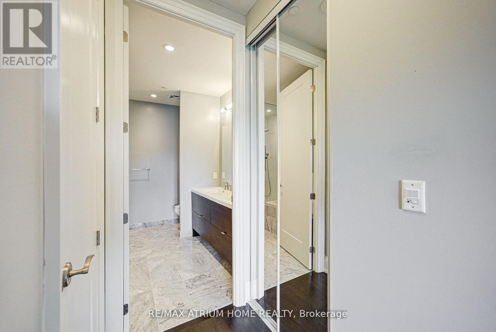
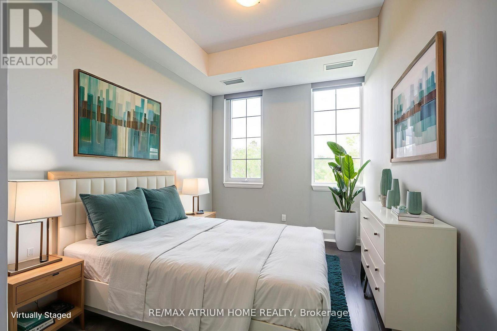
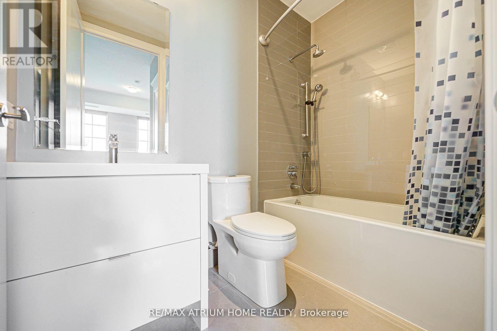
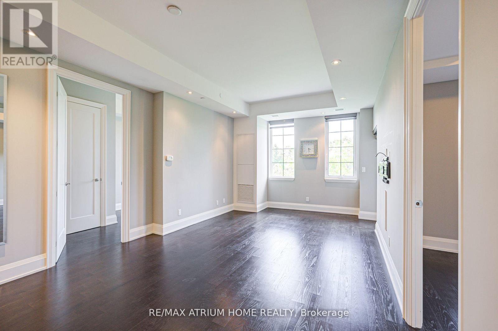
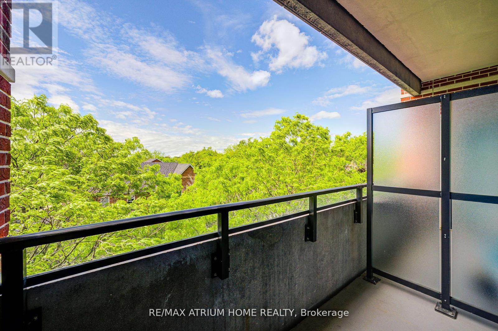
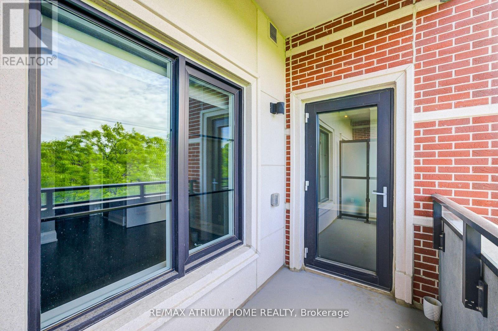
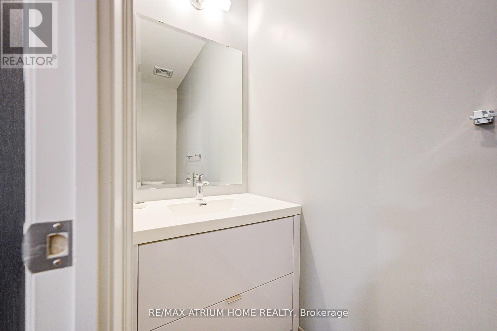
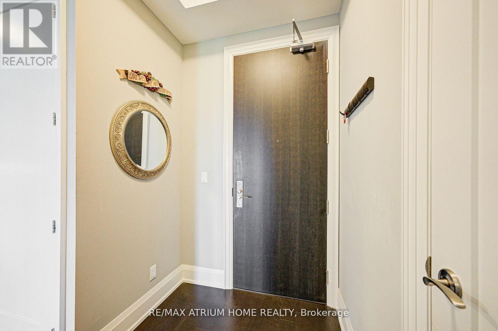
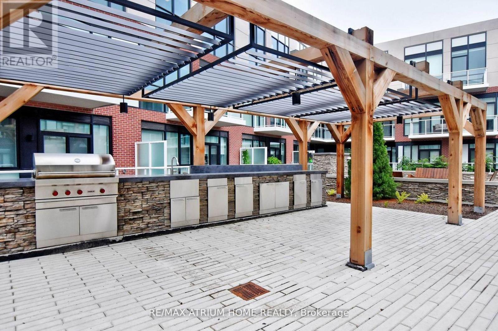
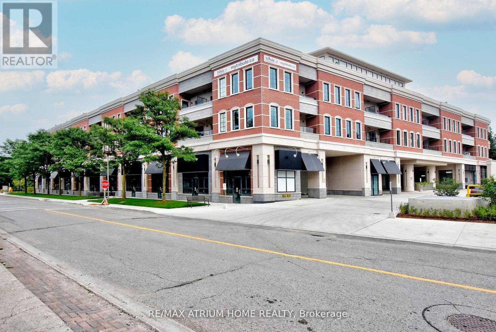
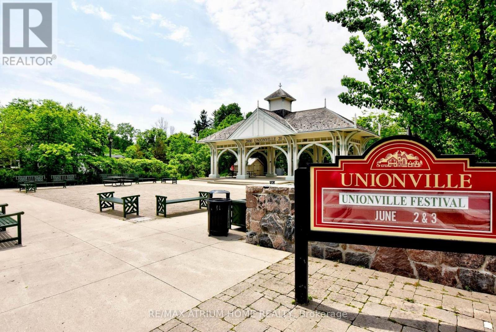
$1,001.46 每月Welcome to one of Unionville's most prestigious boutique residences, renowned for its exceptional craftsmanship, and timeless architecture. Just steps from historic Main Street Unionville, this rare 2-bedroom, 3-bath suite offers two parking spaces and a locker, featuring soaring 10-foot ceilings, hardwood floors, and a private balcony. The chef-inspired kitchen is appointed with granite countertops and premium built-in Miele appliances, while the spacious primary suite boasts a spa-inspired ensuite with double sinks, a glass shower, and a soaker tub. Thoughtfully designed with a split-bedroom layout, two ensuites, and generous storage throughout, this home offers both comfort and privacy. Set within an exclusive, pet-friendly low-rise community known for its spacious designs and attention to detail, residents enjoy a refined lifestyle just moments from cafés, boutiques, Toogood Pond, parks, and top-ranking schools. Virtual staging used in photos. The current tenant is scheduled to vacate the premises on September 1, 2026. (id:43681)
房源概要
| MLS® Number | N13413058 |
| 房源类型 | 民宅 |
| 社区名字 | Unionville |
| 附近的便利设施 | 公共交通, 学校, 公园 |
| 社区特征 | Pets Allowed With Restrictions, 社区活动中心 |
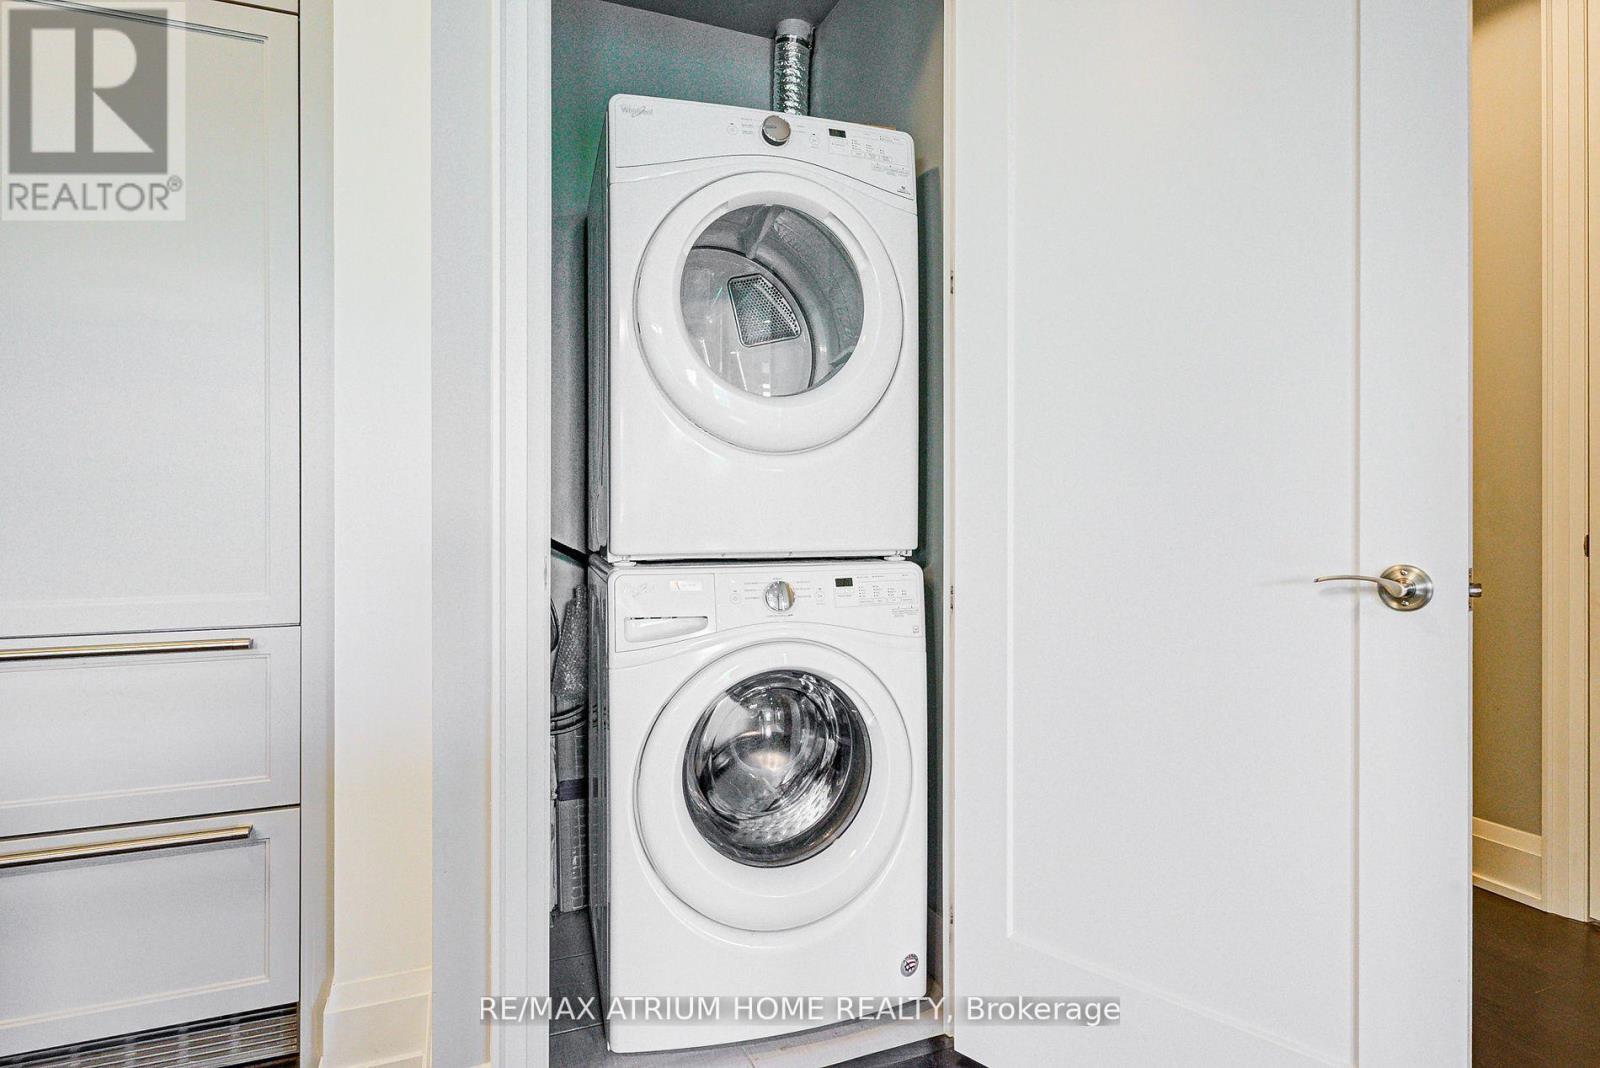
| 特征 | 阳台, 无地毯, In Suite Laundry |
| 总车位 | 2 |
详 情
| 浴室 | 3 |
| 地上卧房 | 2 |
| 总卧房 | 2 |
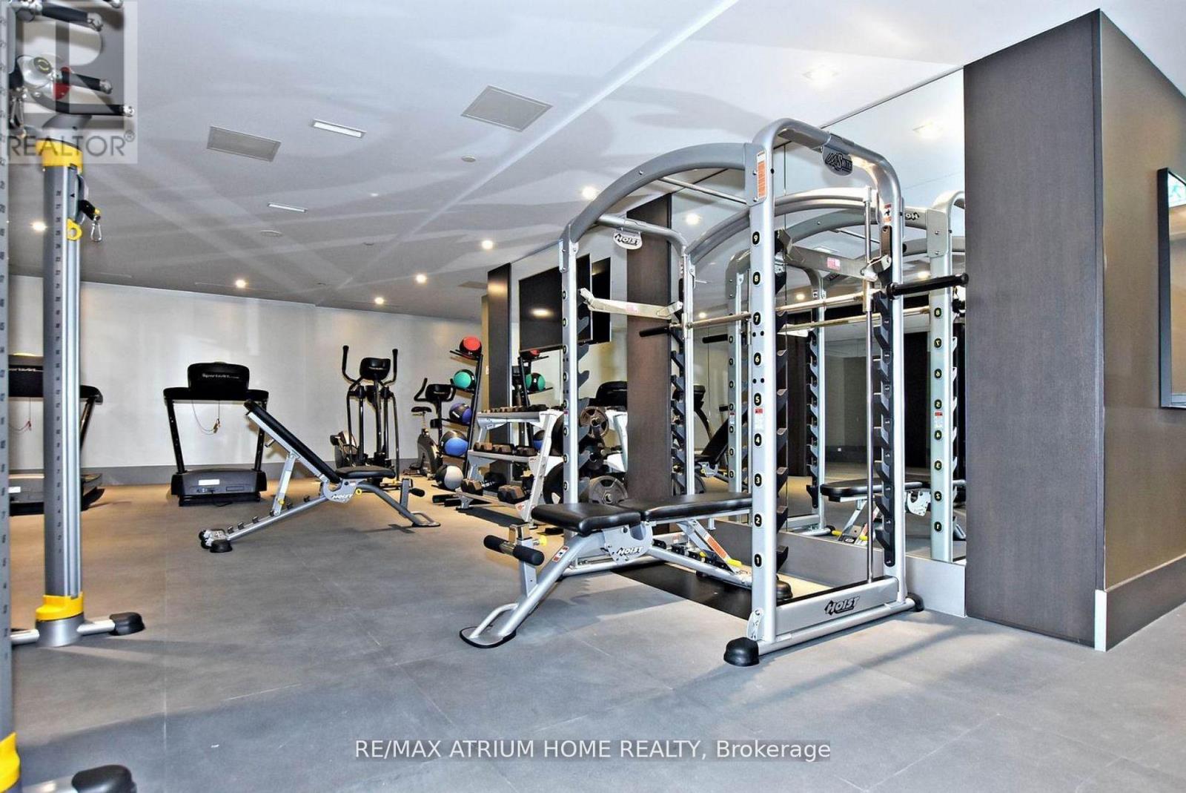
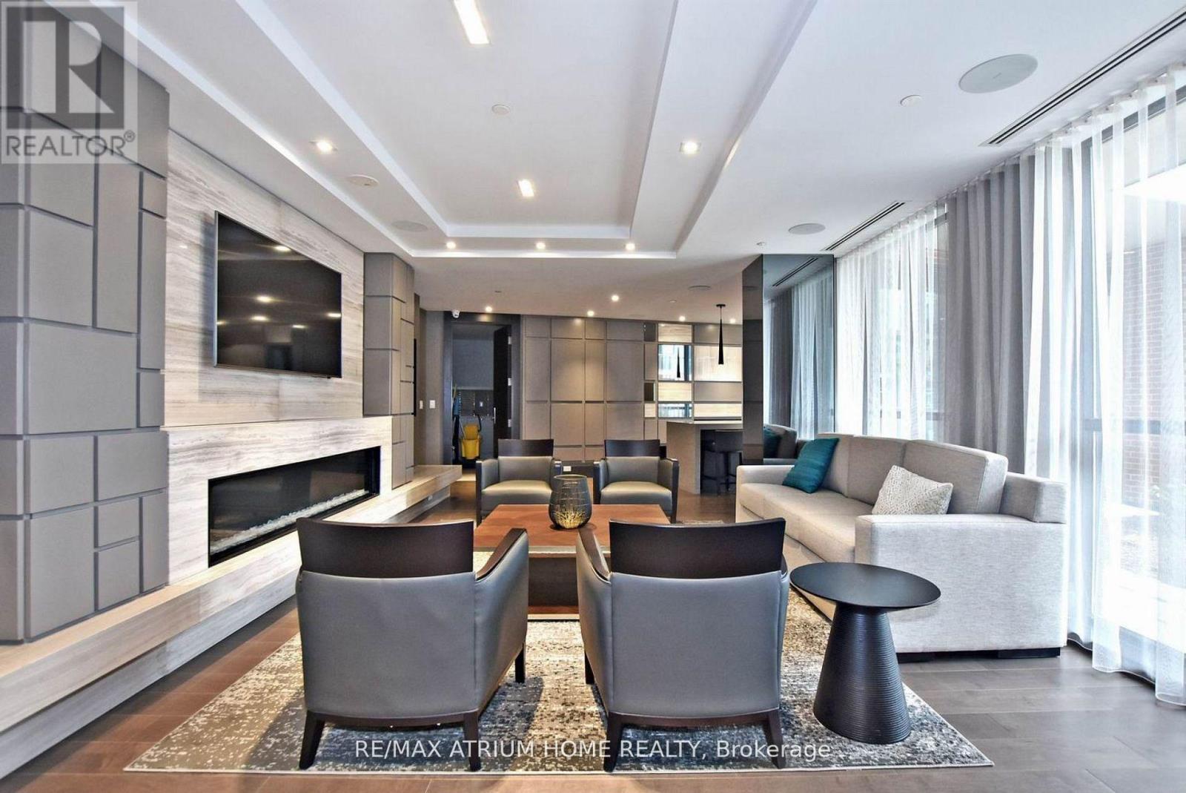
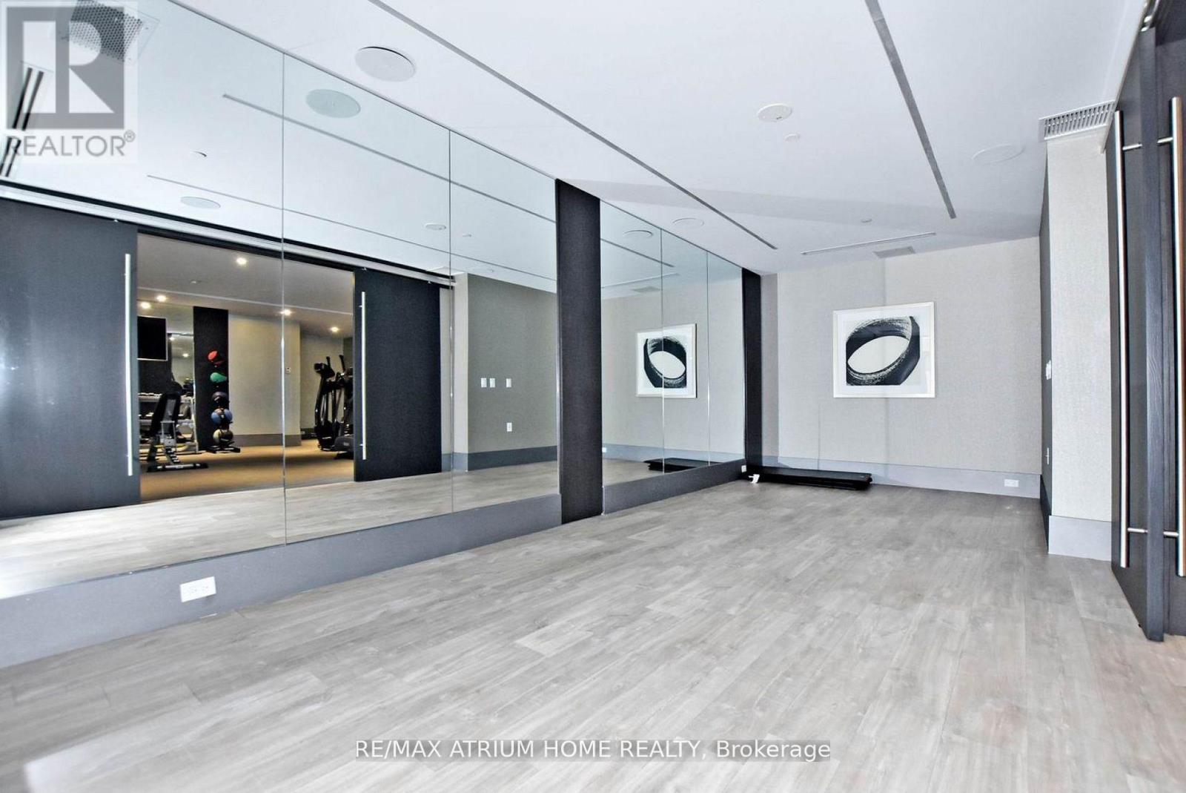
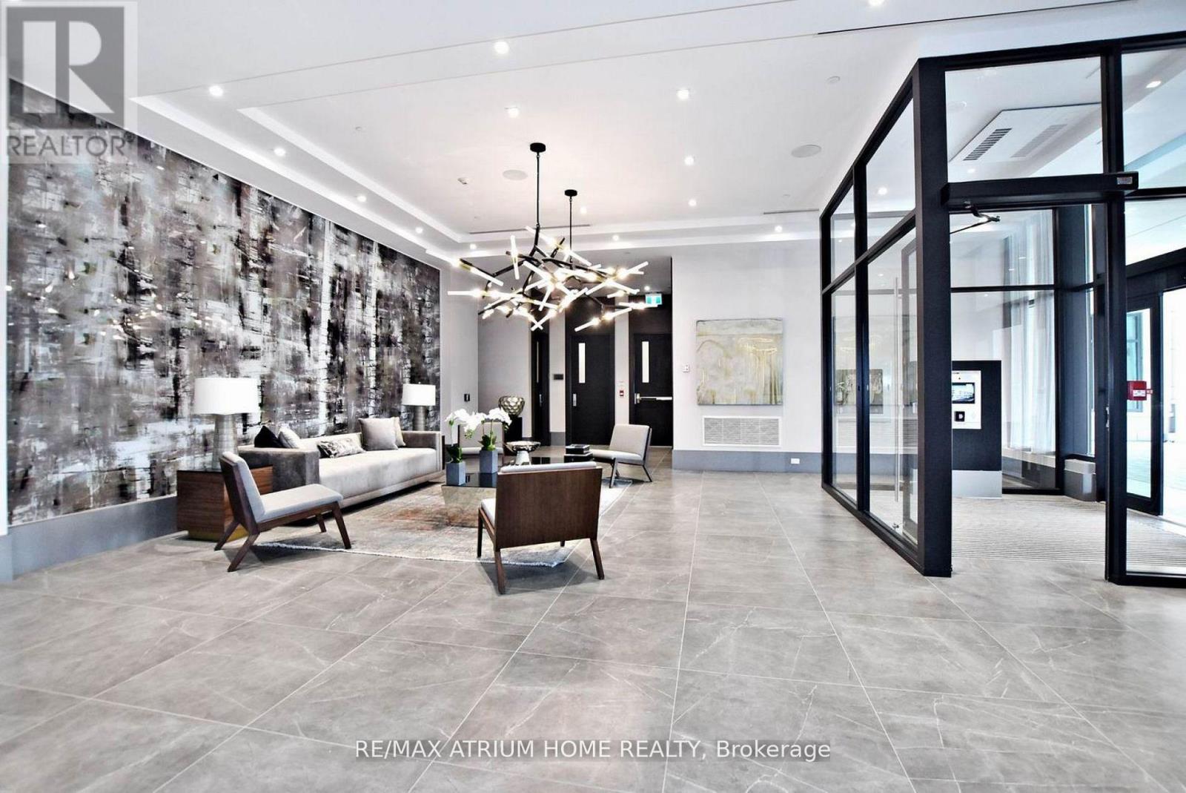
| 公寓设施 | Security/concierge, 健身房, 宴会厅, Visitor Parking, Storage - Locker |
| 家电类 | 烤箱 - Built-in |
| 地下室类型 | 没有 |
| 空调 | 中央空调 |
| 外墙 | 混凝土, 砖 |
| Flooring Type | Hardwood |
| 客人卫生间(不包含洗浴) | 1 |
| 供暖方式 | 天然气 |
| 供暖类型 | 压力热风 |
| 内部尺寸 | 1000 - 1199 Sqft |
| 类型 | 公寓 |
车 位
| 地下 | |
| Garage |
土地
| 英亩数 | 无 |
| 土地便利设施 | 公共交通, 学校, 公园 |
| 地表水 | 湖泊/池塘 |
房 间
| 楼 层 | 类 型 | 长 度 | 宽 度 | 面 积 |
|---|---|---|---|---|
| 一楼 | 门厅 | Measurements not available | ||
| 一楼 | 客厅 | 6.71 m | 3.53 m | 6.71 m x 3.53 m |
| 一楼 | 餐厅 | 6.71 m | 3.53 m | 6.71 m x 3.53 m |
| 一楼 | 厨房 | 3 m | 2.59 m | 3 m x 2.59 m |
| 一楼 | 主卧 | 3.25 m | 3.15 m | 3.25 m x 3.15 m |
| 一楼 | 第二卧房 | 3.2 m | 2.75 m | 3.2 m x 2.75 m |
| 一楼 | Partial Bathroom | Measurements not available |
https://www.realtor.ca/real-estate/29868760/324-20-fred-varley-drive-markham-unionville-unionville

The trademarks REALTOR®, REALTORS®, and the REALTOR® logo are controlled by The Canadian Real Estate Association (CREA) and identify real estate professionals who are members of CREA. The trademarks MLS®, Multiple Listing Service® and the associated logos are owned by The Canadian Real Estate Association (CREA) and identify the quality of services provided by real estate professionals who are members of CREA. The trademark DDF® is owned by The Canadian Real Estate Association (CREA) and identifies CREA's Data Distribution Facility (DDF®)
Toronto Real Estate Board
RE/MAX Atrium Home Realty
July 02 2026 05:43:50
