
9 Riverside Drive Kawartha Lakes (Ops), Ontario K9V 0H6


$599,900
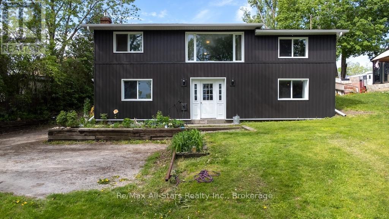
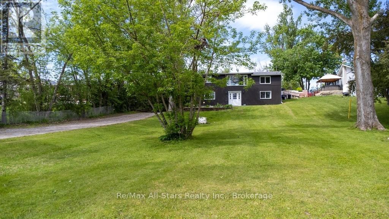
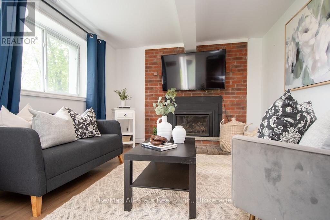
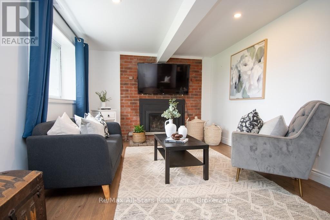
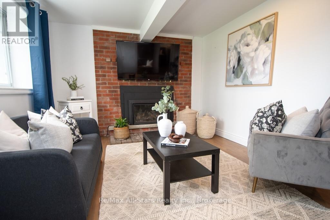
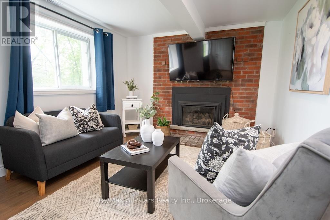
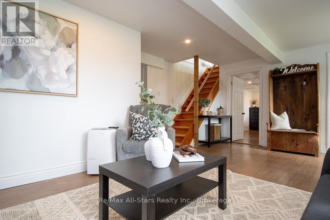
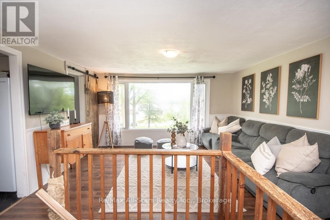
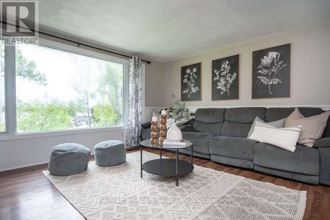
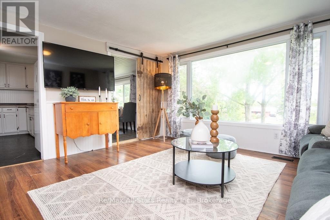
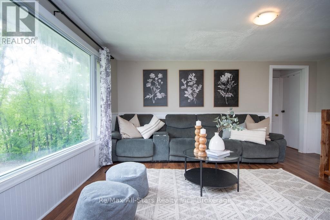
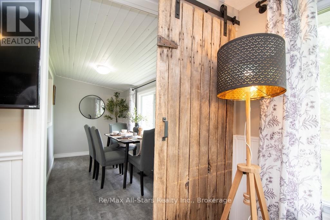
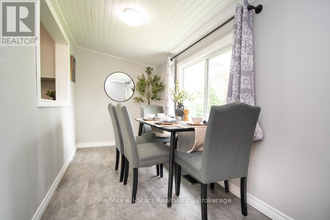
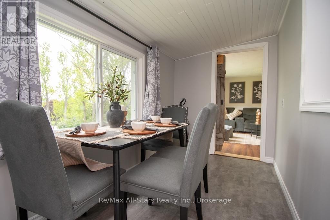
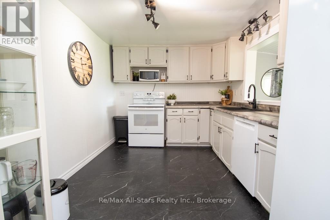
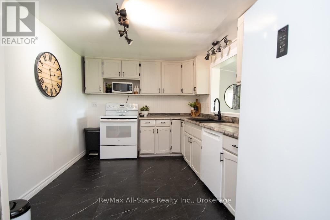
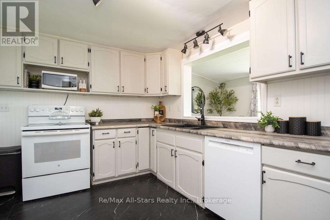
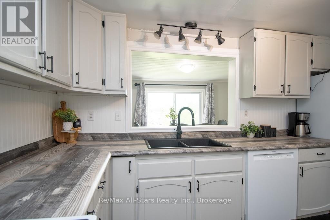
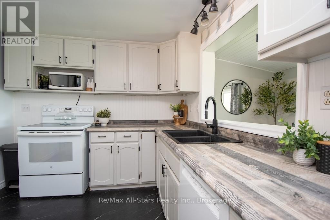
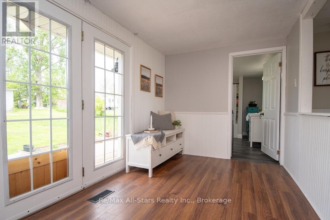
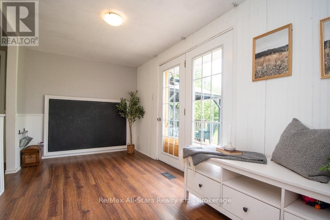
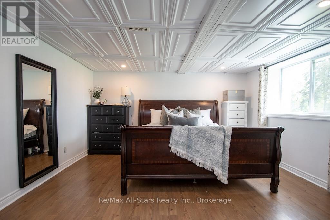
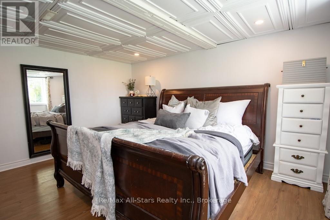
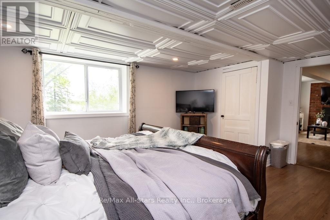
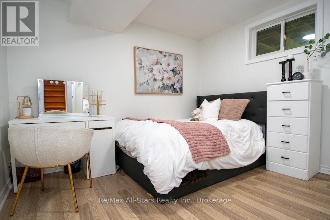
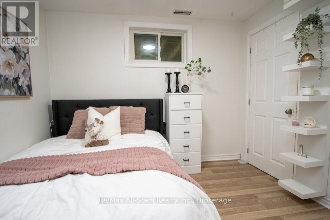
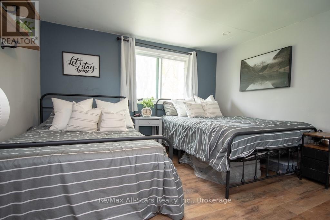
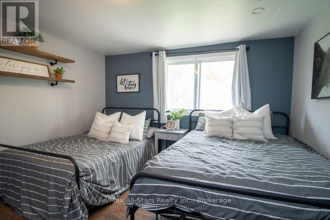
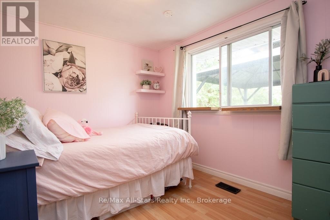
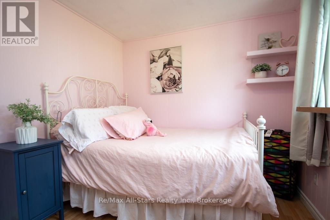
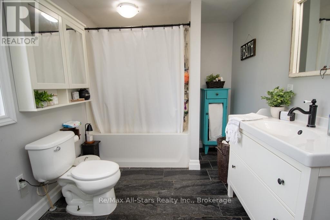
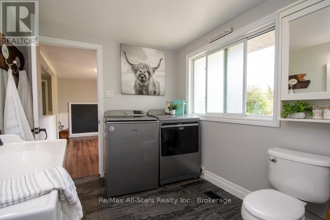
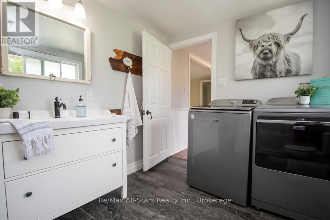
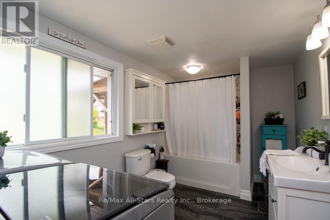
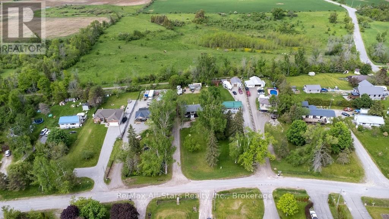
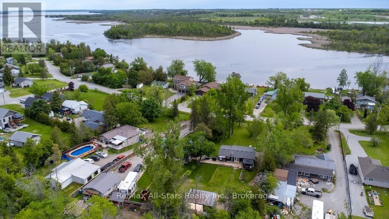
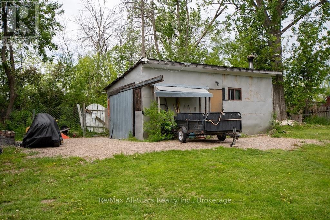
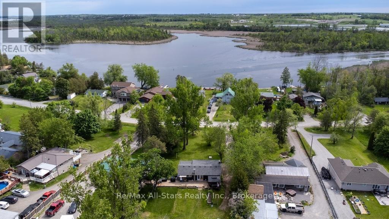
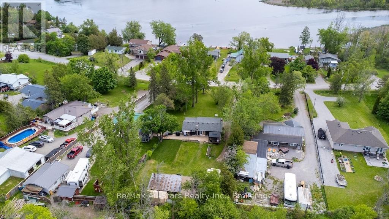
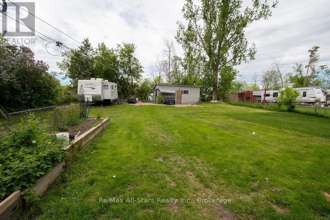
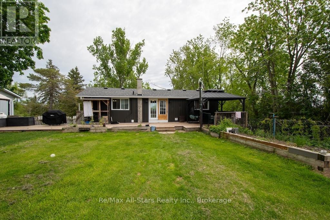
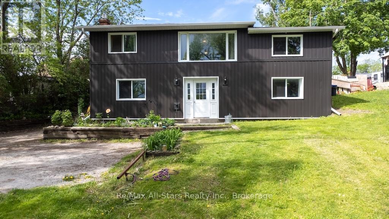
This is a solid family home in an unbeatable location offering the perfect blend of country-sized living with close-to-town convenience. Nestled on an oversized lot in a desirable waterfront community, this well-loved raised bungalow offers space, privacy, and direct access to outdoor adventure. Inside there is 1573 square footage up and down & you'll find a functional family layout with 4 bedrooms total - 2 upstairs and 2 downstairs - a cozy lower-level den featuring a propane fireplace, perfect for relaxing evenings or additional family space. The bright upper living room showcases an oversized picture window with beautiful lake views, bringing natural light and scenic charm into the heart of the home. The newly upgraded kitchen offers ample cupboard storage and flows into a separate dining room ideal for family meals and entertaining. A spacious 4-piece bathroom with convenient main floor laundry adds everyday practicality. Step outside and enjoy the true highlight of this property - the massive backyard and sun-soaked rear deck, perfect for afternoon gatherings, gardening, or simply enjoying the peaceful setting. There is deeded access to the lake across the road too! The detached garage/workshop provides excellent space for hobbies, storage, or projects, and the property backs directly onto the Victoria Rail Trail for year-round recreation right from your backyard! New siding (2026), roof (2025) soffits, fascia and downspouts too! Welcome to country-style living just minutes from town! (id:43681)
房源概要
| MLS® Number | X13413254 |
| 房源类型 | 民宅 |
| 社区名字 | Ops |
| 社区特征 | School Bus |
| Easement | 没有 |
| 设备类型 | 热水器, Propane Tank |
| 特征 | Cul-de-sac, Sloping |
| 总车位 | 6 |
| 租赁设备类型 | 热水器, Propane Tank |
| 结构 | Deck |
| View Type | View Of Water |
| Water Front Name | Sturgeon Lake |
详 情
| 浴室 | 1 |
| 地上卧房 | 2 |
| 地下卧室 | 2 |
| 总卧房 | 4 |
| Age | 51 To 99 Years |
| 公寓设施 | Fireplace(s) |
| 家电类 | Water Purifier, 烘干机, 炉子, 洗衣机, 冰箱 |
| 建筑风格 | Raised Bungalow |
| 地下室进展 | 已装修 |
| 地下室类型 | N/a (finished) |
| 施工种类 | 独立屋 |
| 空调 | 没有 |
| 外墙 | 乙烯基壁板 |
| 壁炉 | 有 |
| Fireplace Total | 1 |
| 地基类型 | 混凝土 |
| 供暖方式 | Propane |
| 供暖类型 | 压力热风 |
| 储存空间 | 1 |
| 内部尺寸 | 700 - 1100 Sqft |
| 类型 | 独立屋 |
| 设备间 | Dug Well |
车 位
| Detached Garage | |
| Garage | |
| R V |
土地
| 入口类型 | Public Road |
| 英亩数 | 无 |
| 污水道 | Septic System |
| 土地深度 | 286 Ft |
| 土地宽度 | 76 Ft ,9 In |
| 不规则大小 | 76.8 X 286 Ft |
| 规划描述 | Rs |
房 间
| 楼 层 | 类 型 | 长 度 | 宽 度 | 面 积 |
|---|---|---|---|---|
| 一楼 | 家庭房 | 6.15 m | 5.4 m | 6.15 m x 5.4 m |
| 一楼 | 主卧 | 5.3 m | 4.24 m | 5.3 m x 4.24 m |
| 一楼 | 第二卧房 | 2.97 m | 3.27 m | 2.97 m x 3.27 m |
| 一楼 | Furnace | 7.8 m | 2.43 m | 7.8 m x 2.43 m |
| Upper Level | 浴室 | 3.87 m | 2.33 m | 3.87 m x 2.33 m |
| Upper Level | 第三卧房 | 3.64 m | 2.58 m | 3.64 m x 2.58 m |
| Upper Level | Bedroom 4 | 3.64 m | 2.58 m | 3.64 m x 2.58 m |
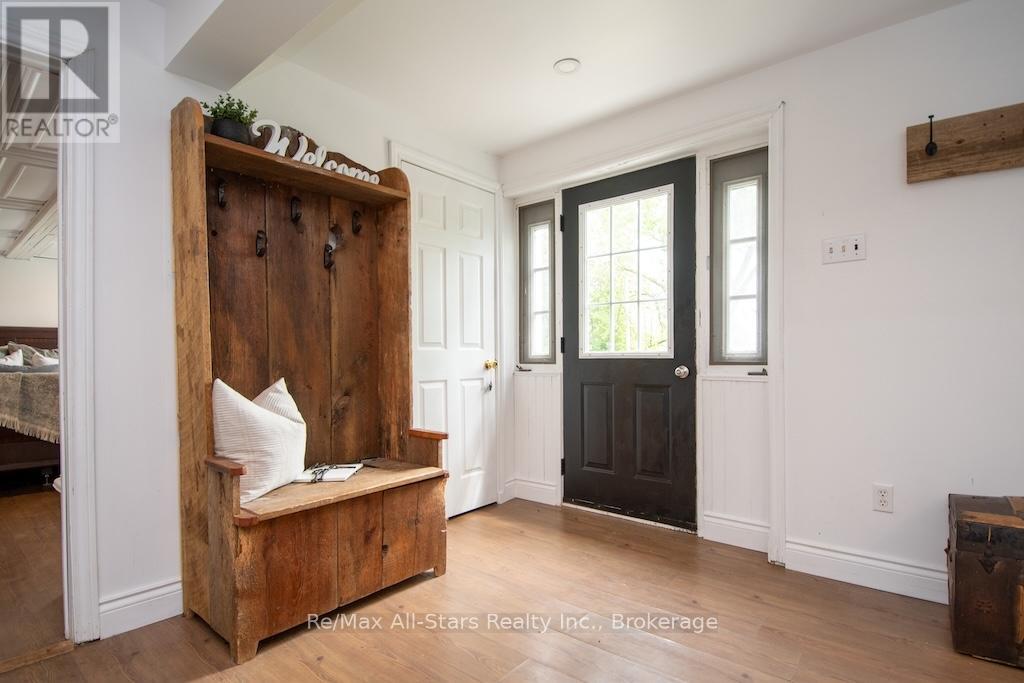
| Upper Level | 门厅 | 4.23 m | 2.33 m | 4.23 m x 2.33 m |
| Upper Level | 客厅 | 4.23 m | 4.91 m | 4.23 m x 4.91 m |
| Upper Level | 厨房 | 3.87 m | 2.91 m | 3.87 m x 2.91 m |
| Upper Level | 餐厅 | 3.87 m | 1.88 m | 3.87 m x 1.88 m |
设备间
| 配电箱 | 已安装 |
https://www.realtor.ca/real-estate/29868846/9-riverside-drive-kawartha-lakes-ops-ops

The trademarks REALTOR®, REALTORS®, and the REALTOR® logo are controlled by The Canadian Real Estate Association (CREA) and identify real estate professionals who are members of CREA. The trademarks MLS®, Multiple Listing Service® and the associated logos are owned by The Canadian Real Estate Association (CREA) and identify the quality of services provided by real estate professionals who are members of CREA. The trademark DDF® is owned by The Canadian Real Estate Association (CREA) and identifies CREA's Data Distribution Facility (DDF®)
Durham Region Association of REALTORS®
RE/MAX All-Stars Realty Inc.
June 10 2026 02:52:00
