
494 Aberdeen Boulevard Midland, Ontario L4R 5L9


$749,000
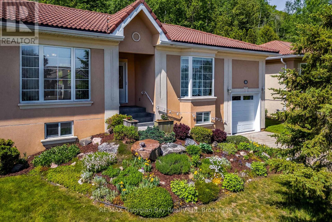
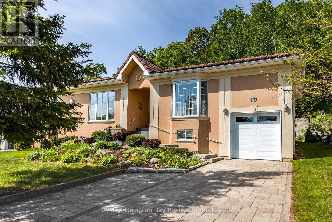
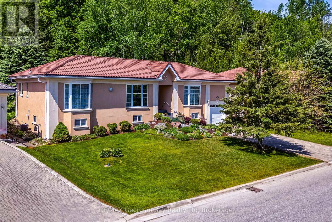
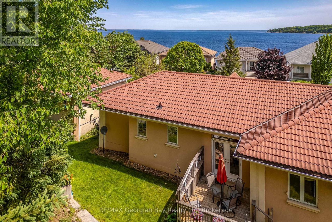
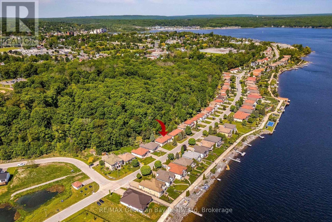
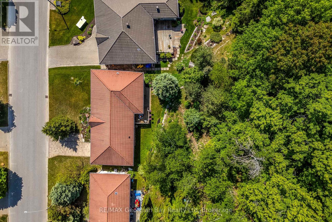
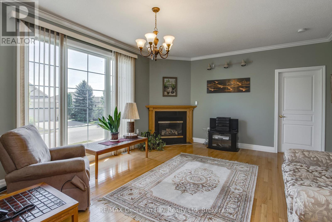
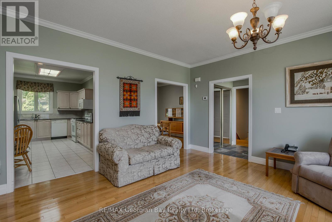
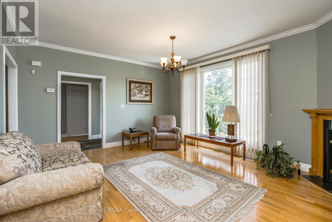
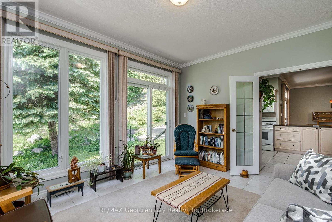
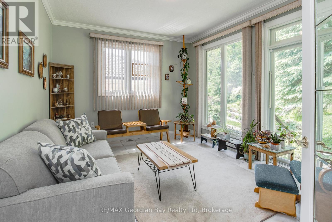
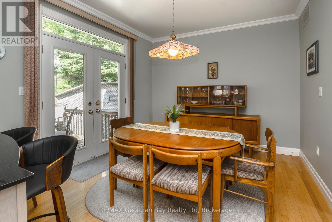
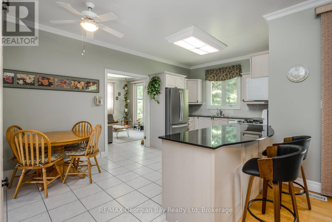
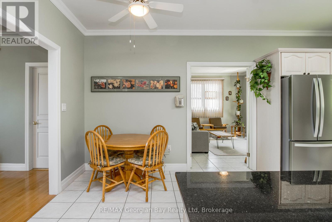
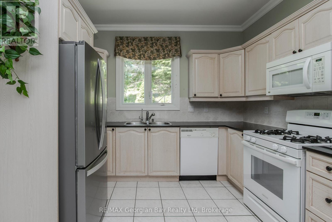
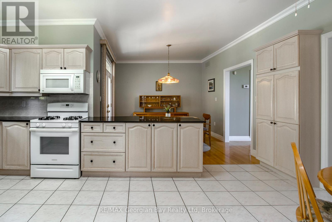
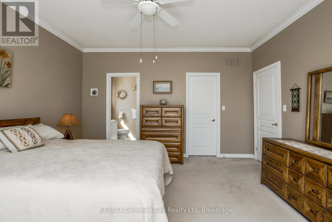
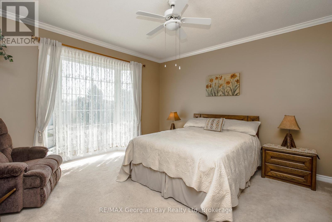
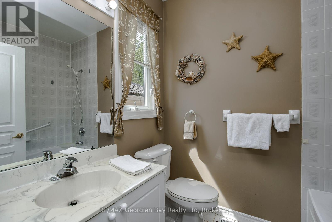
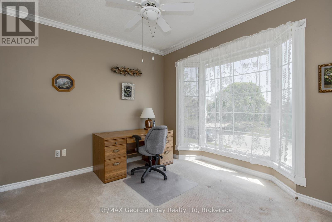
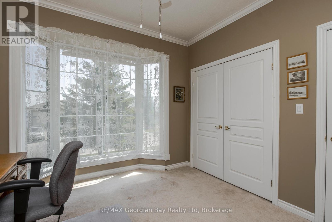
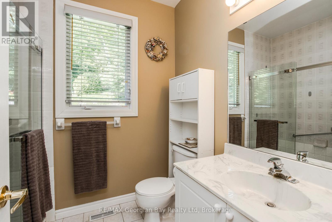
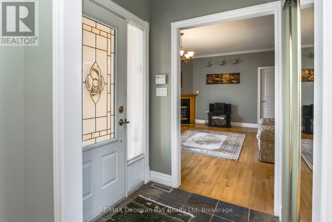
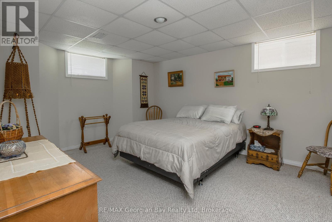
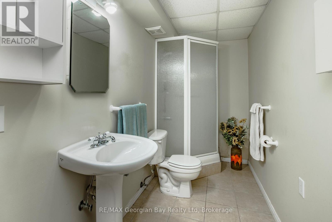
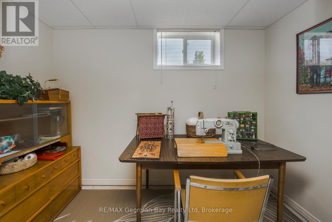
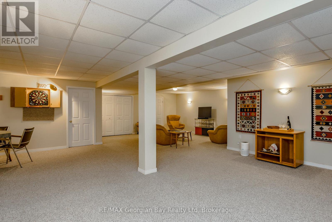
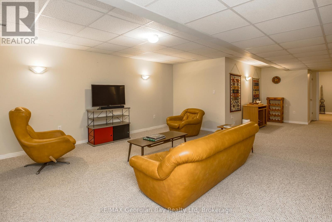
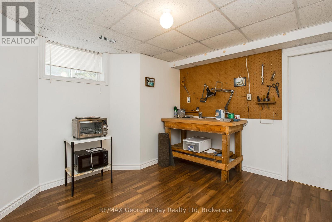
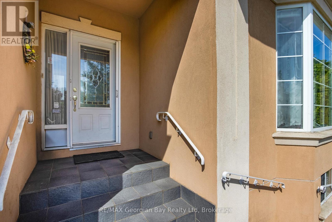
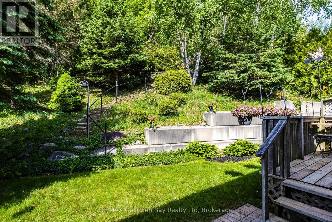
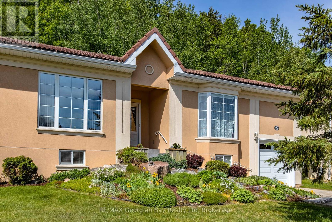
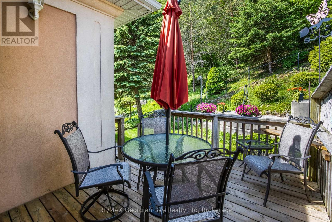
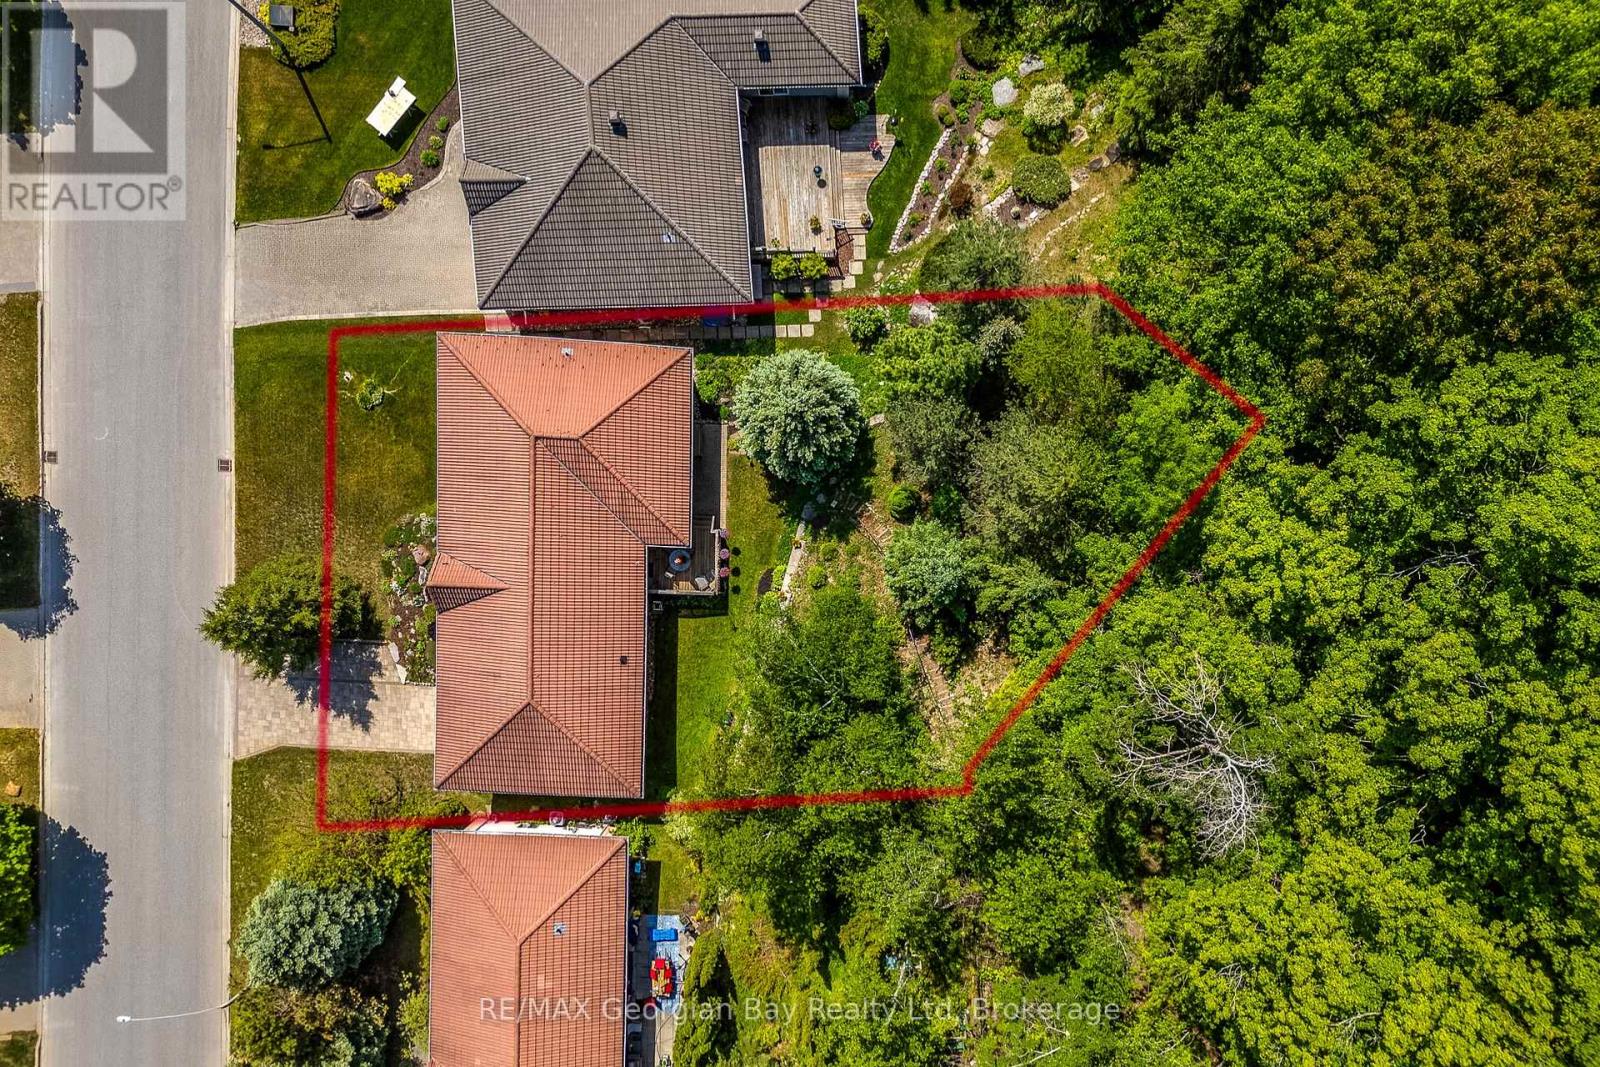
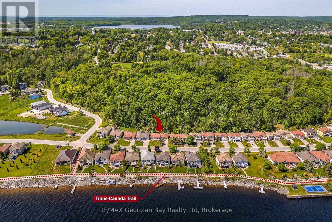
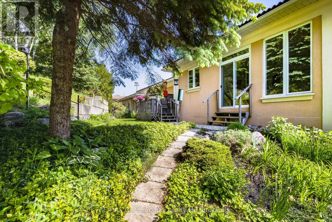
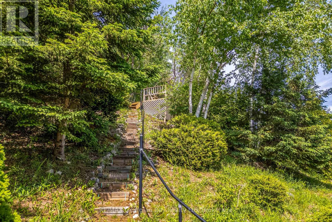
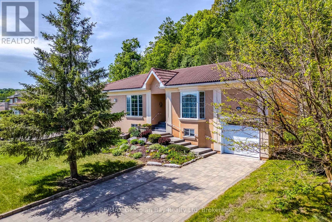
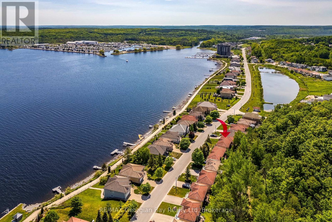
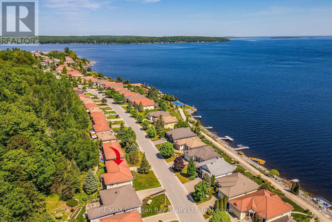
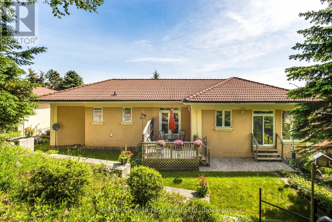
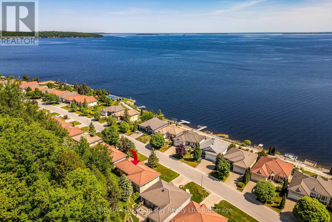
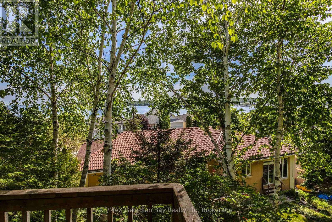
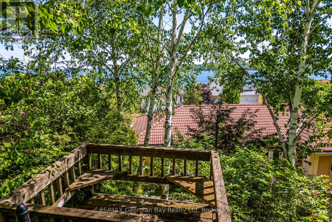
Welcome to waterfront living in one of Midland's most sought-after communities. This spacious bungalow offers the convenience of one-level living with thoughtful accessibility features, including a garage lift providing seamless entry to the main floor.The bright and functional main level features a large eat-in kitchen, generous living room with gas fireplace, primary bedroom with ensuite, additional bedroom or office, and guest bathroom. The expansive lower level provides two additional bedrooms, a 3-piece bath, and plenty of space for guests, extended family, or multi-generational living.What truly sets this property apart is its rare 1.5-lot setting with 75 feet of frontage, beautifully landscaped gardens, a year-round sunroom overlooking the wooded hillside, and a private viewing platform offering breathtaking views of Georgian Bay.Enjoy walking, cycling, or rolling along the paved waterfront trail just across the road while taking in the beauty of the bay. Conveniently located just minutes from downtown Midland, the hospital, shopping, restaurants, and the cultural centre, with Barrie only 30 minutes away and Toronto approximately 1.5 hours. This is Georgian Bay living at its finest. (id:43681)
房源概要
| MLS® Number | S13413302 |
| 房源类型 | 民宅 |
| 社区名字 | Midland |
| 设备类型 | 热水器 |
| 特征 | Irregular Lot Size, Sloping, Backs On Greenbelt, Wheelchair Access, Sump Pump |
| 总车位 | 4 |
| 租赁设备类型 | 热水器 |
| 结构 | Deck |
| View Type | View Of Water |
详 情
| 浴室 | 3 |
| 地上卧房 | 2 |
| 地下卧室 | 1 |
| 总卧房 | 3 |
| Age | 16 To 30 Years |
| 公寓设施 | Fireplace(s) |
| 家电类 | Garage Door Opener Remote(s), Central Vacuum, Water Meter, 洗碗机, 烘干机, Freezer, 炉子, 洗衣机, 冰箱 |
| 建筑风格 | 平房 |
| 地下室进展 | 已装修 |
| 地下室类型 | N/a (finished) |
| 施工种类 | 独立屋 |
| 空调 | 中央空调 |
| 外墙 | 灰泥 |
| 壁炉 | 有 |
| Fireplace Total | 1 |
| 地基类型 | 水泥 |
| 供暖方式 | 天然气 |
| 供暖类型 | 压力热风 |
| 储存空间 | 1 |
| 内部尺寸 | 1100 - 1500 Sqft |
| 类型 | 独立屋 |
| 设备间 | 市政供水 |
车 位
| 附加车库 | |
| Garage | |
| 入内式车位 |
土地
| 英亩数 | 无 |
| 污水道 | Sanitary Sewer |
| 土地深度 | 122 Ft ,2 In |
| 土地宽度 | 75 Ft |
| 不规则大小 | 75 X 122.2 Ft |
房 间
| 楼 层 | 类 型 | 长 度 | 宽 度 | 面 积 |
|---|---|---|---|---|
| Lower Level | 起居室 | 3.26 m | 2.12 m | 3.26 m x 2.12 m |
| Lower Level | Bedroom 4 | 3.94 m | 3.52 m | 3.94 m x 3.52 m |
| Lower Level | 浴室 | 4.86 m | 1.68 m | 4.86 m x 1.68 m |
| Lower Level | Cold Room | 1.91 m | 2.12 m | 1.91 m x 2.12 m |
| Lower Level | 娱乐,游戏房 | 10.47 m | 9.7 m | 10.47 m x 9.7 m |
| Lower Level | 卧室 | 3.74 m | 4.94 m | 3.74 m x 4.94 m |
| 一楼 | Sunroom | 4.33 m | 3.41 m | 4.33 m x 3.41 m |
| 一楼 | 厨房 | 3.2 m | 5.32 m | 3.2 m x 5.32 m |
| 一楼 | 主卧 | 4.33 m | 4.68 m | 4.33 m x 4.68 m |
| 一楼 | 浴室 | 2.46 m | 1.81 m | 2.46 m x 1.81 m |
| 一楼 | 餐厅 | 3.57 m | 3.42 m | 3.57 m x 3.42 m |
| 一楼 | 浴室 | 2.37 m | 2.07 m | 2.37 m x 2.07 m |
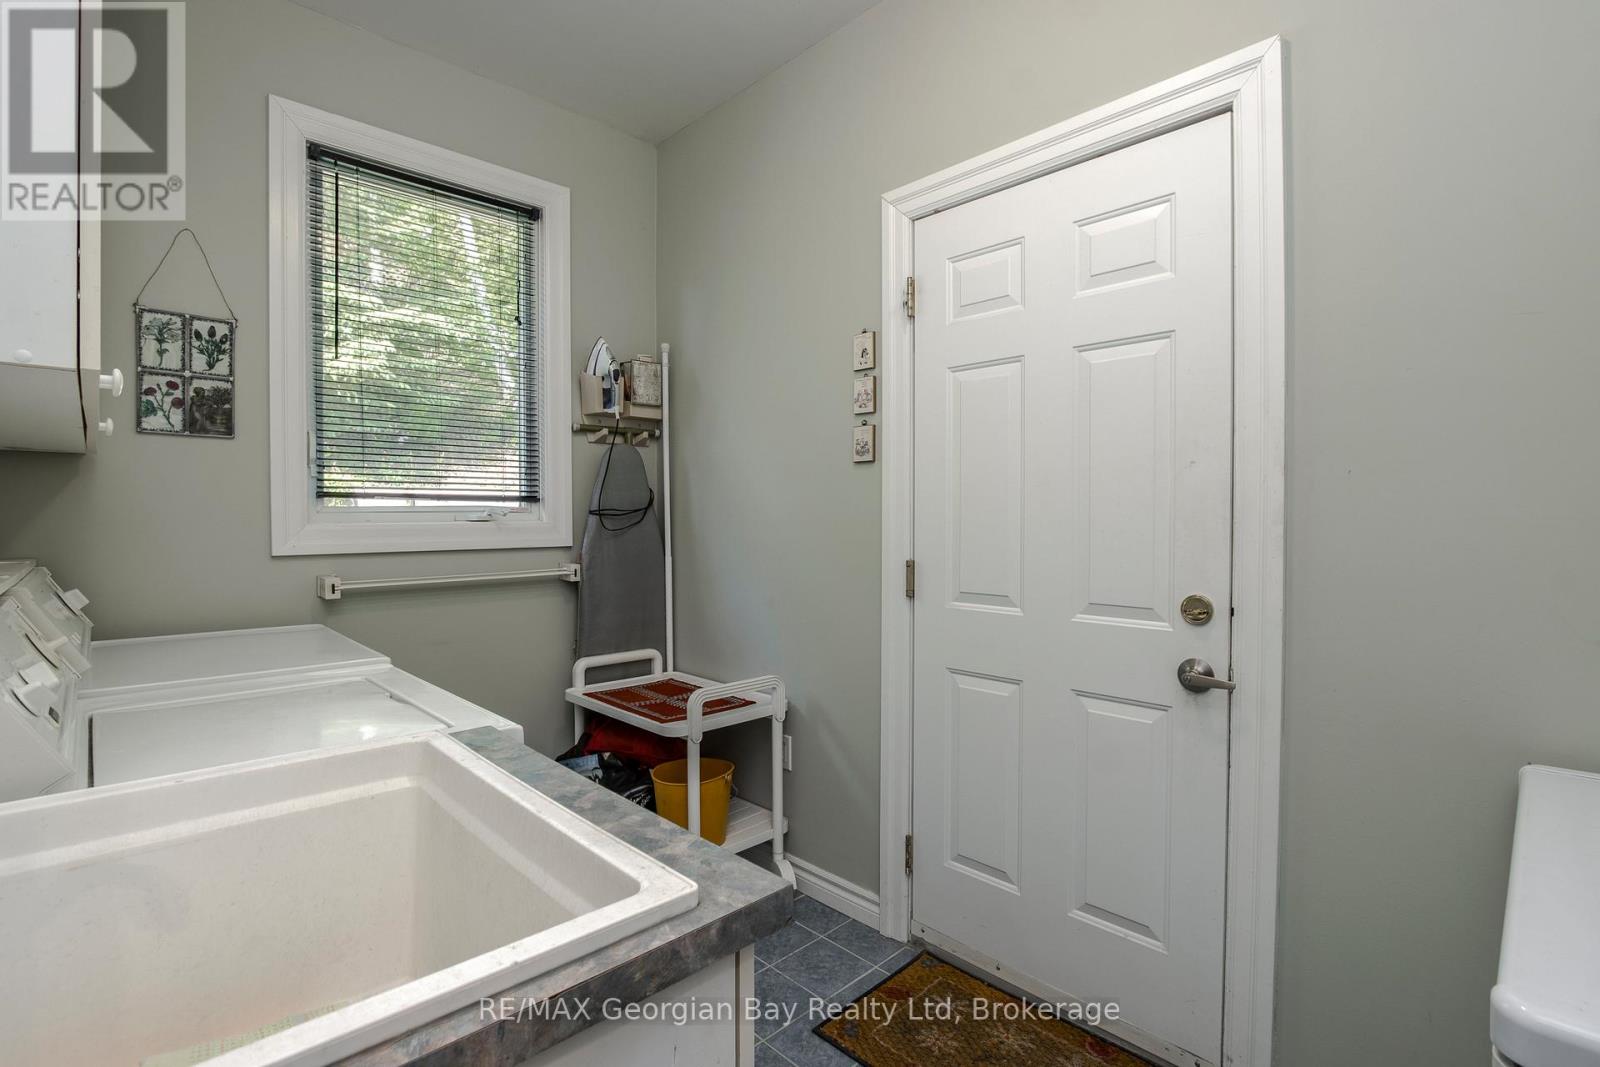
| 一楼 | 洗衣房 | 1.93 m | 3.09 m | 1.93 m x 3.09 m |
| 一楼 | 客厅 | 5.18 m | 4.28 m | 5.18 m x 4.28 m |
| 一楼 | 门厅 | 1.52 m | 1.52 m | 1.52 m x 1.52 m |
| 一楼 | 第二卧房 | 3.37 m | 3.52 m | 3.37 m x 3.52 m |
设备间
| 有线电视 | 已安装 |
| 配电箱 | 已安装 |
| 污水道 | 已安装 |
https://www.realtor.ca/real-estate/29868875/494-aberdeen-boulevard-midland-midland

The trademarks REALTOR®, REALTORS®, and the REALTOR® logo are controlled by The Canadian Real Estate Association (CREA) and identify real estate professionals who are members of CREA. The trademarks MLS®, Multiple Listing Service® and the associated logos are owned by The Canadian Real Estate Association (CREA) and identify the quality of services provided by real estate professionals who are members of CREA. The trademark DDF® is owned by The Canadian Real Estate Association (CREA) and identifies CREA's Data Distribution Facility (DDF®)
Muskoka Haliburton Orillia – The Lakelands Association of REALTORS®
RE/MAX Georgian Bay Realty Ltd
June 29 2026 07:01:39
