
14 Ashmore Avenue Toronto (Stonegate-Queensway), Ontario M8Z 4C4


$999,000
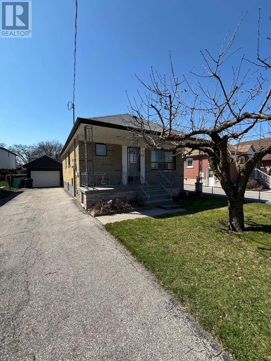
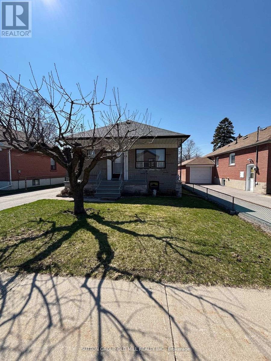
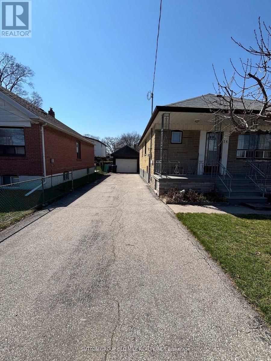
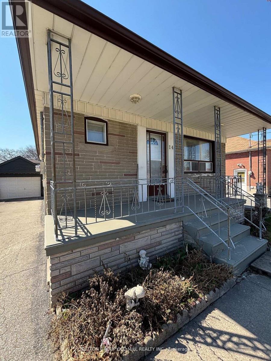
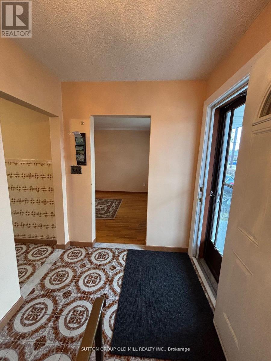
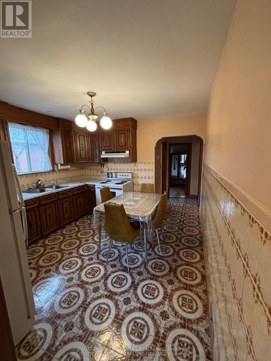
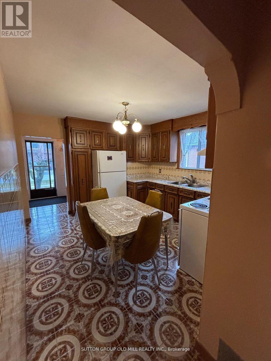
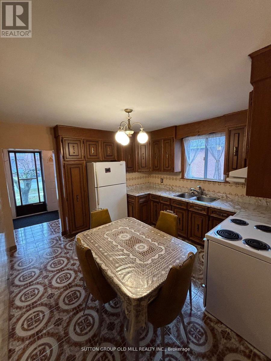
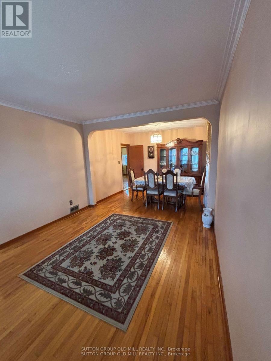
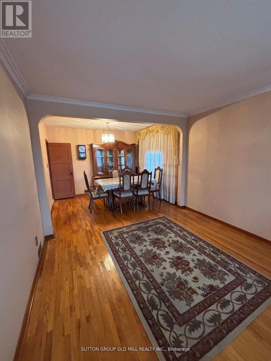
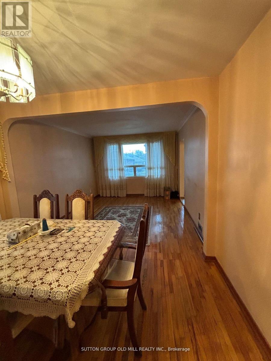
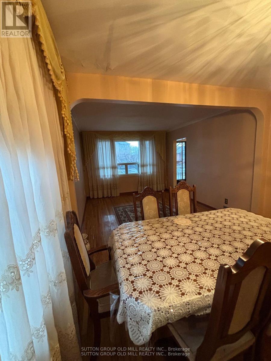
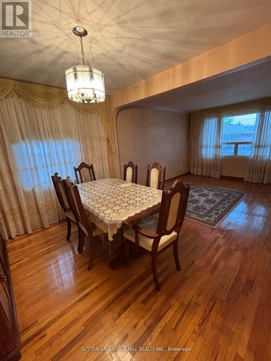
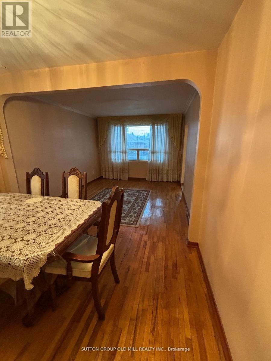
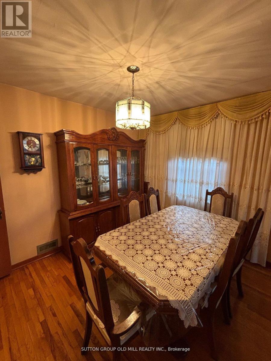
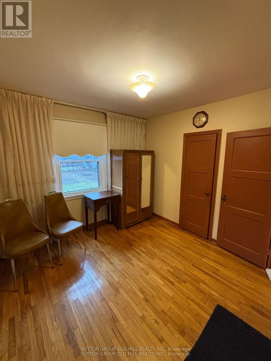
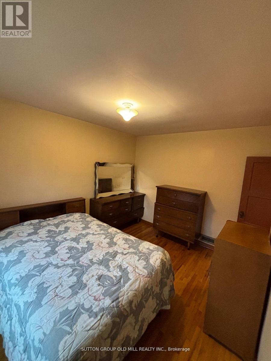
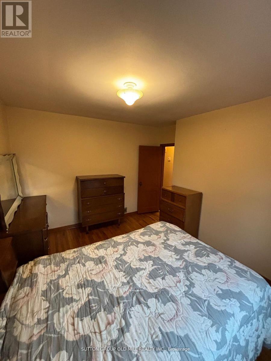
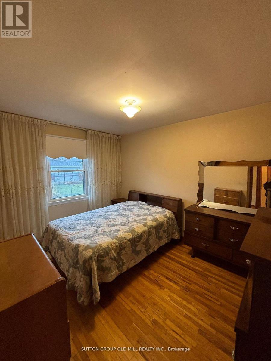
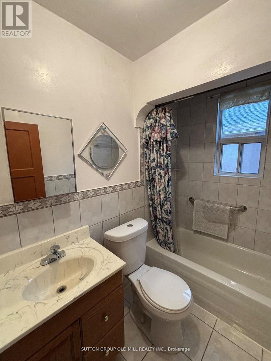
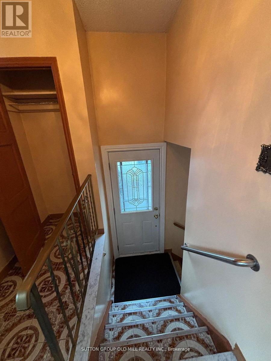
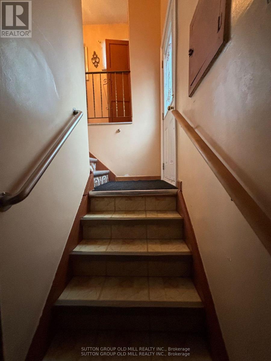
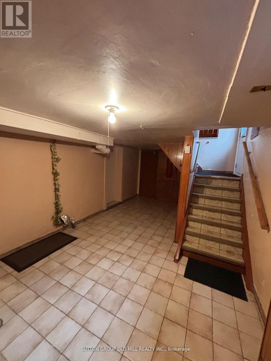
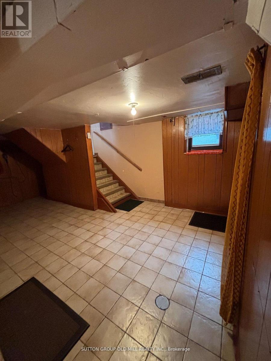
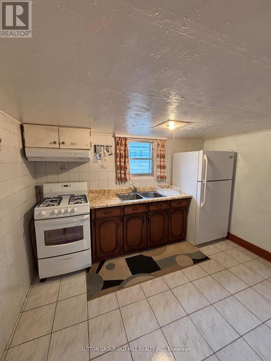
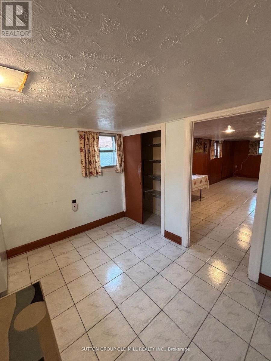
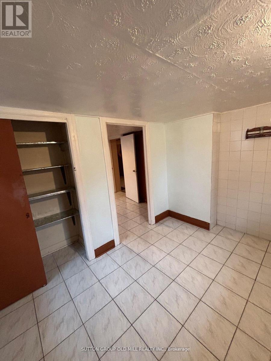
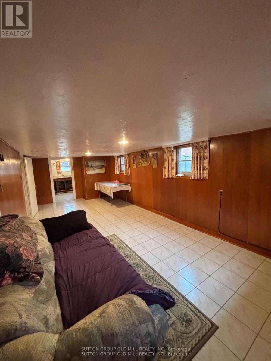
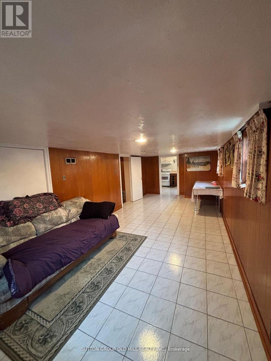
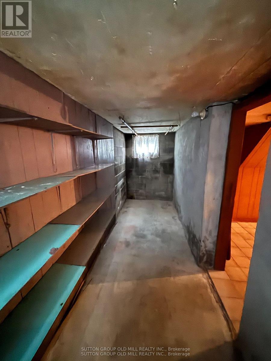
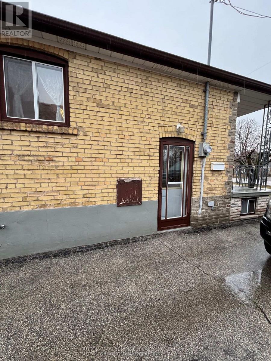
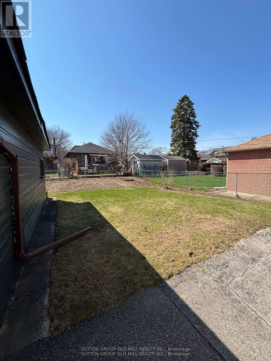
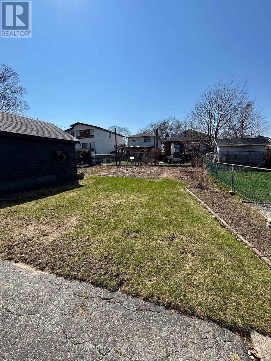
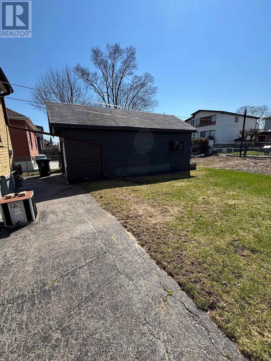
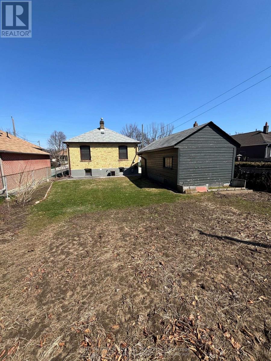
Welcome to 14 Ashmore Avenue, a charming bungalow in a highly sought-after South Etobicoke pocket near Islington & Norseman. Set on a quiet, tree-lined street surrounded by established homes, this property offers an exceptional opportunity for end users, renovators, or builders alike.This well-maintained 2-bedroom, 1.5-bath home retains much of its original character and presents a solid footprint for those looking to update, renovate, or build new in a premium location. The layout is functional and inviting, with bright principal rooms and a finished lower level offering additional living space and flexibility.The location is truly unbeatable-just minutes to Islington Subway Station, the Kipling transit hub (TTC/GO/UP Express), and major highways including the QEW, 427, and Gardiner Expressway, making commuting into downtown Toronto quick and convenient. Enjoy close proximity to Sherway Gardens, local shops, restaurants, and everyday amenities.Families will appreciate being within the catchment for highly regarded schools including Norseman Junior Middle School, Chartwell and Holy Angels, as well as nearby Etobicoke Collegiate Institute and Bishop Allen Academy. Surrounded by parks, trails, and recreational facilities, this neighbourhood offers a strong sense of community and an exceptional quality of life.A rare opportunity to secure a property in one of Etobicoke's most desirable and evolving neighbourhoods with strong long-term value and growth potential. (id:43681)
房源概要
| MLS® Number | W13413252 |
| 房源类型 | 民宅 |
| 社区名字 | Stonegate-Queensway |
| 附近的便利设施 | 公园, 公共交通, 学校 |
| 社区特征 | 社区活动中心, School Bus |
| 设备类型 | 热水器 |
| 总车位 | 5 |
| 租赁设备类型 | 热水器 |
详 情
| 浴室 | 3 |
| 地上卧房 | 2 |
| 总卧房 | 2 |
| 家电类 | Water Heater, 炉子, 冰箱 |
| 建筑风格 | 平房 |
| 地下室进展 | 已装修 |
| 地下室类型 | N/a (finished) |
| 施工种类 | 独立屋 |
| 空调 | 中央空调 |
| 外墙 | 砖 |
| Flooring Type | Ceramic, Hardwood |
| 地基类型 | 水泥 |
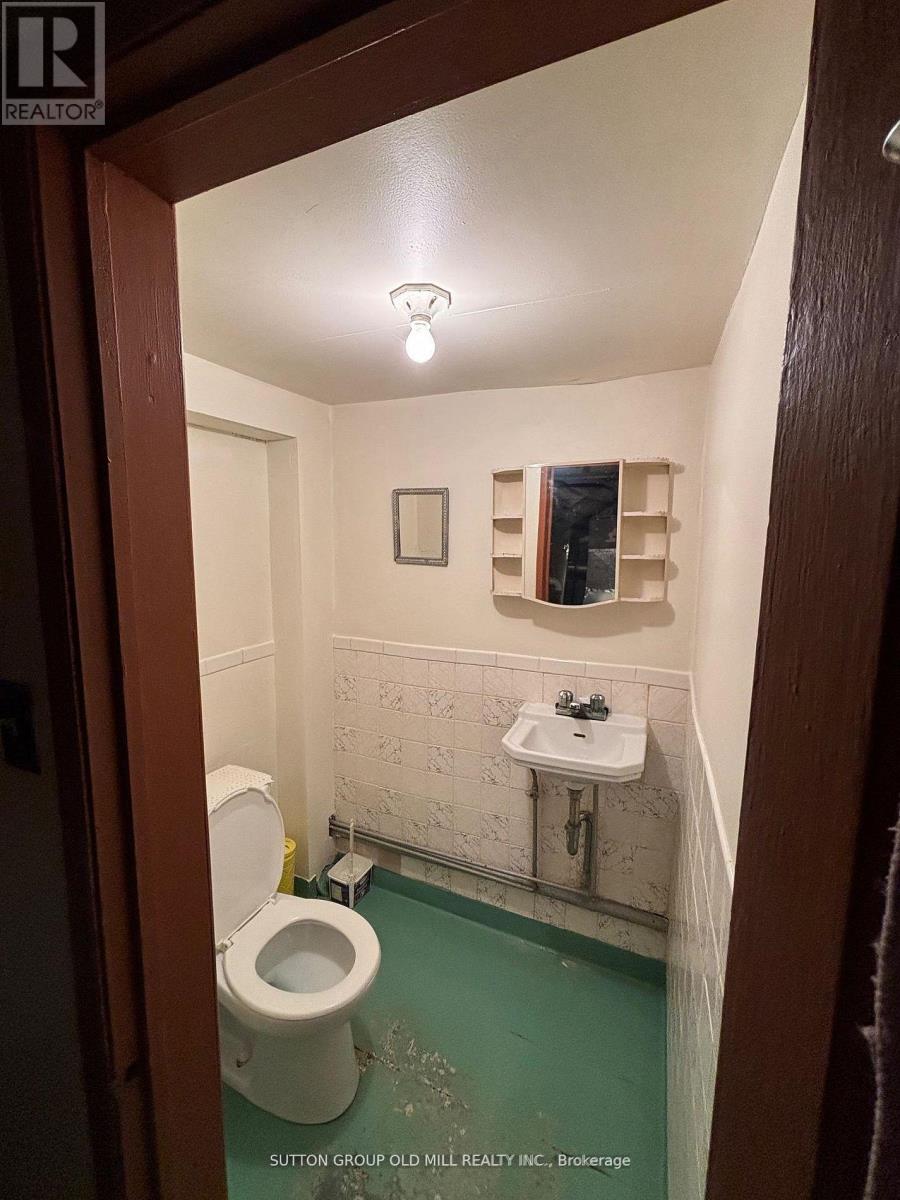
| 客人卫生间(不包含洗浴) | 1 |
| 供暖方式 | 天然气 |
| 供暖类型 | 压力热风 |
| 储存空间 | 1 |
| 内部尺寸 | 700 - 1100 Sqft |
| 类型 | 独立屋 |
| 设备间 | 市政供水 |
车 位
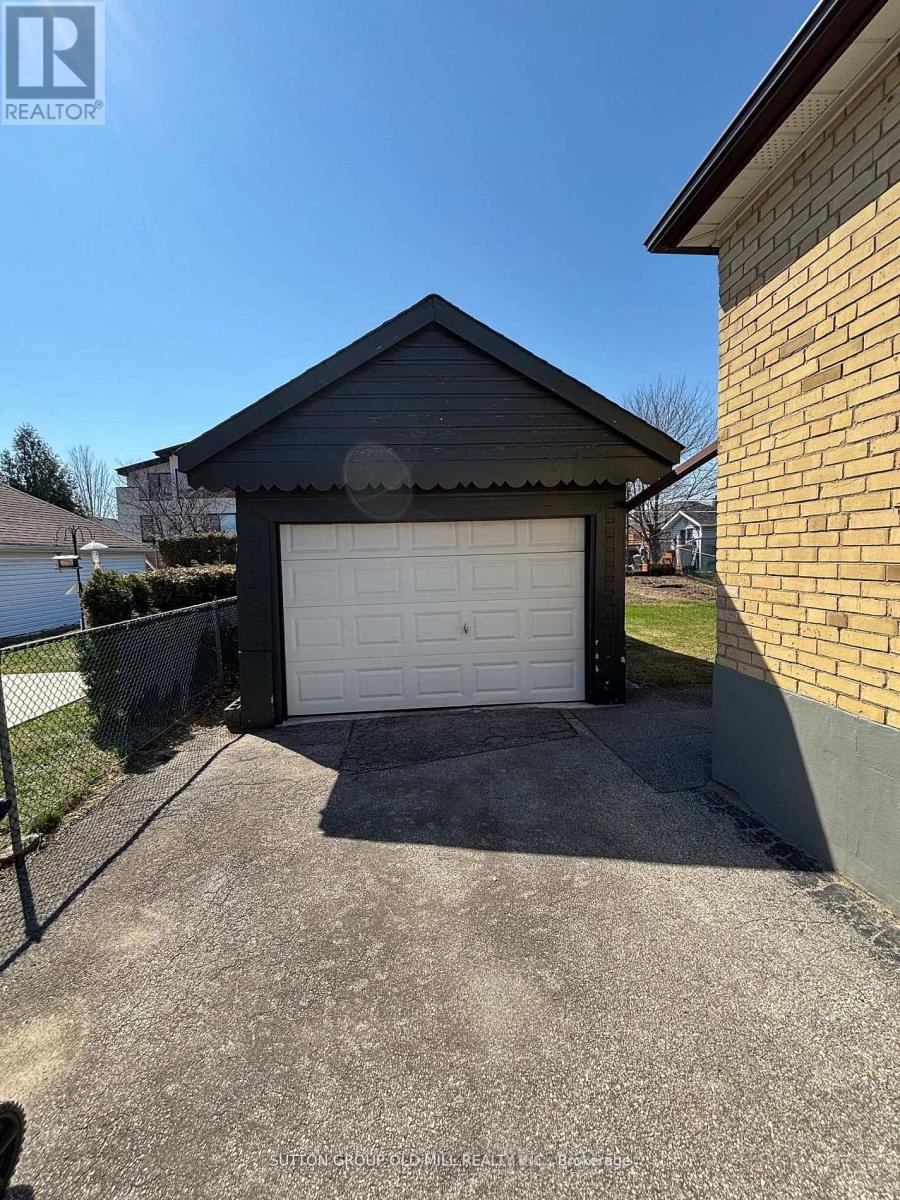
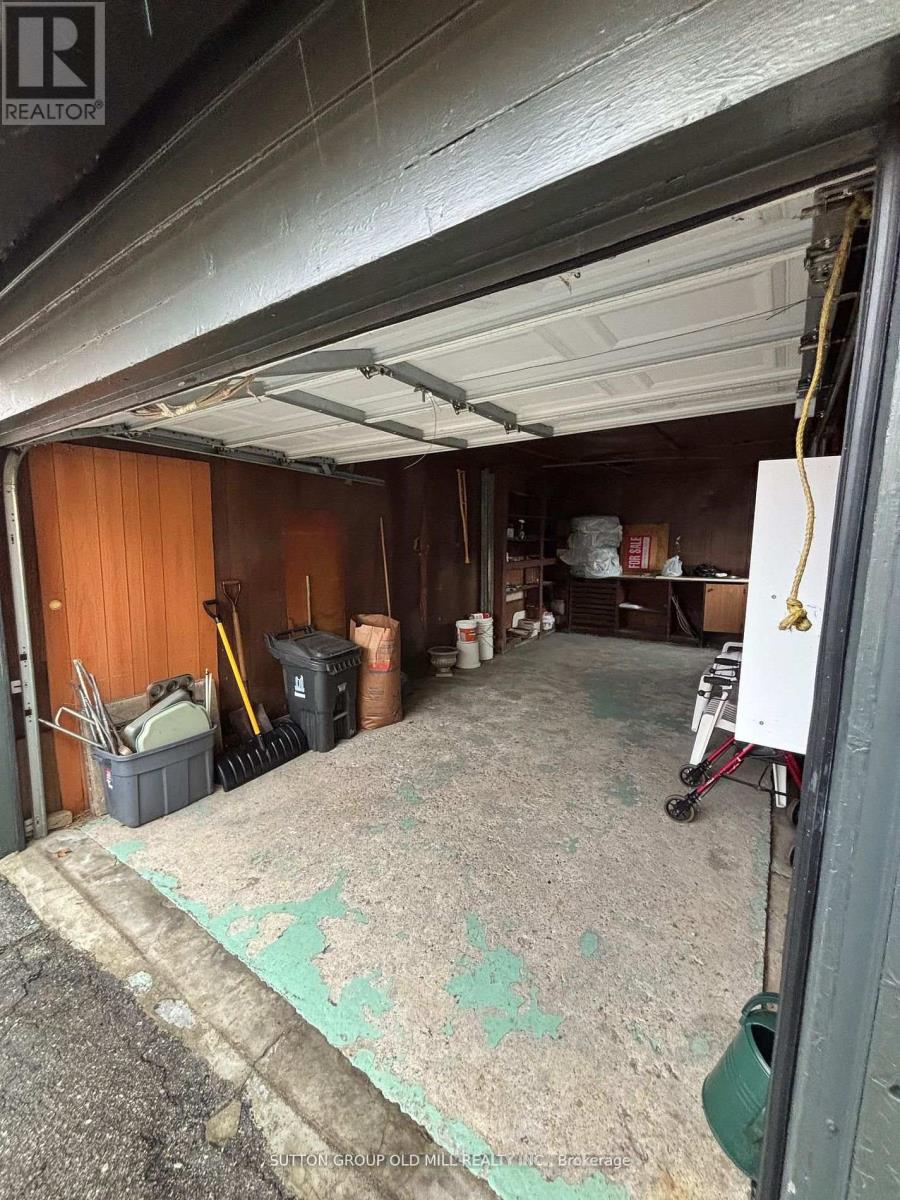
| Detached Garage | |
| Garage |
土地
| 英亩数 | 无 |
| 土地便利设施 | 公园, 公共交通, 学校 |
| 污水道 | Sanitary Sewer |
| 土地深度 | 116 Ft |
| 土地宽度 | 43 Ft |
| 不规则大小 | 43 X 116 Ft |
房 间
| 楼 层 | 类 型 | 长 度 | 宽 度 | 面 积 |
|---|---|---|---|---|
| Lower Level | 厨房 | 2.91 m | 3.22 m | 2.91 m x 3.22 m |
| Lower Level | 娱乐,游戏房 | 7.41 m | 3.19 m | 7.41 m x 3.19 m |
| Lower Level | 门厅 | 3.27 m | 5.71 m | 3.27 m x 5.71 m |
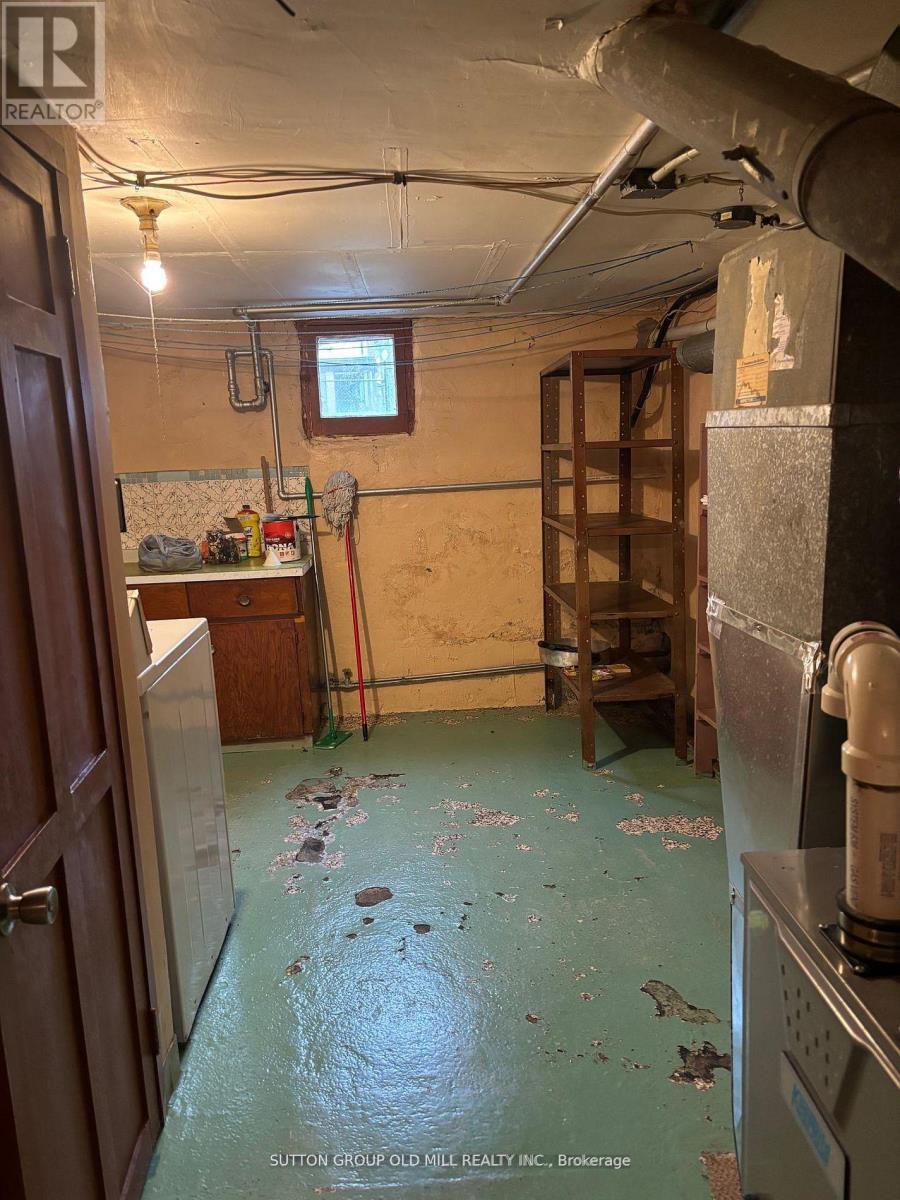
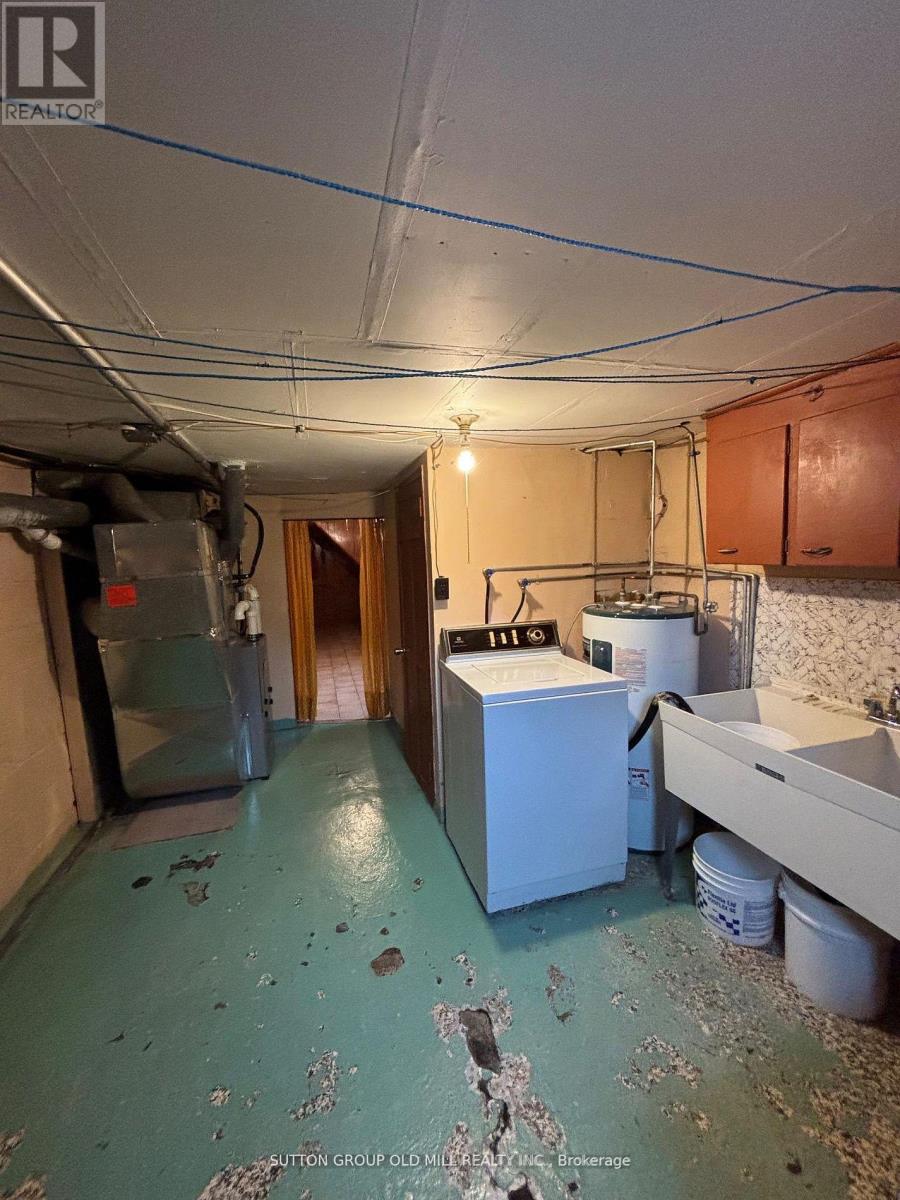
| Lower Level | 洗衣房 | 4.64 m | 3.26 m | 4.64 m x 3.26 m |
| 一楼 | 厨房 | 3.35 m | 3.66 m | 3.35 m x 3.66 m |
| 一楼 | 客厅 | 6.61 m | 3.3 m | 6.61 m x 3.3 m |
| 一楼 | 餐厅 | 6.61 m | 3.3 m | 6.61 m x 3.3 m |
| 一楼 | 主卧 | 3.74 m | 3 m | 3.74 m x 3 m |
| 一楼 | 第二卧房 | 3.07 m | 3.09 m | 3.07 m x 3.09 m |
| 一楼 | 门厅 | 1.88 m | 2.84 m | 1.88 m x 2.84 m |

The trademarks REALTOR®, REALTORS®, and the REALTOR® logo are controlled by The Canadian Real Estate Association (CREA) and identify real estate professionals who are members of CREA. The trademarks MLS®, Multiple Listing Service® and the associated logos are owned by The Canadian Real Estate Association (CREA) and identify the quality of services provided by real estate professionals who are members of CREA. The trademark DDF® is owned by The Canadian Real Estate Association (CREA) and identifies CREA's Data Distribution Facility (DDF®)
Toronto Real Estate Board
Sutton Group Old Mill Realty Inc.
June 27 2026 05:42:31
