
4 - 6020 Derry Road Milton (Sc Scott), Ontario L9T 8L6


$2,850 Monthly
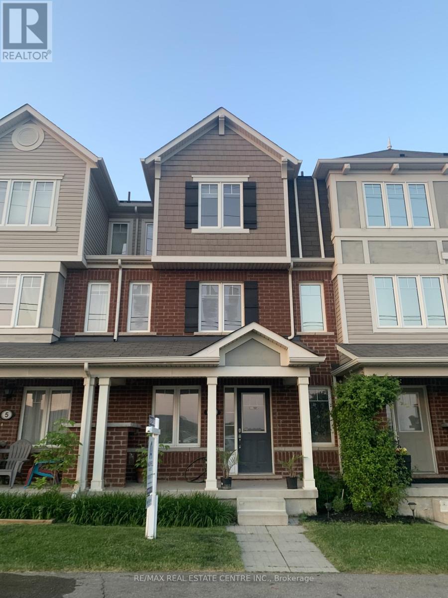
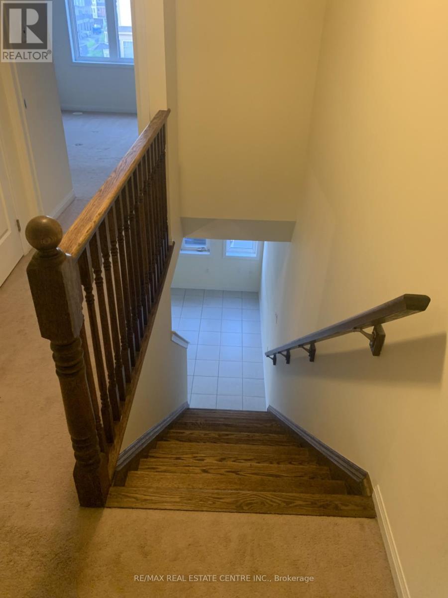
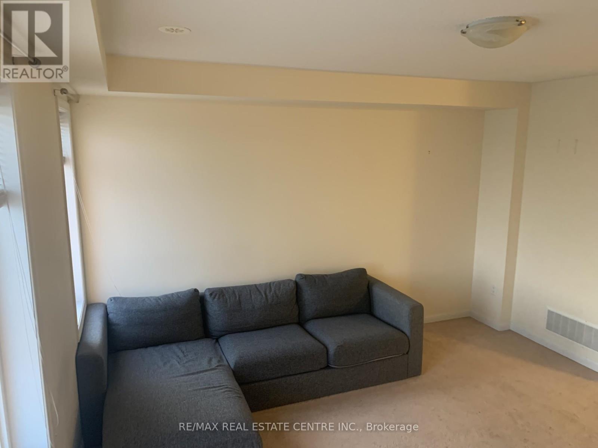
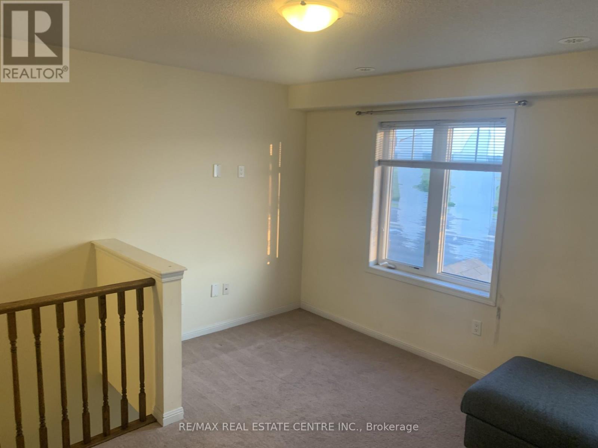
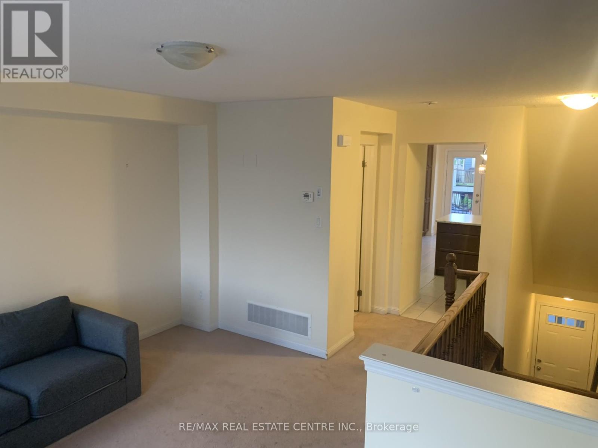
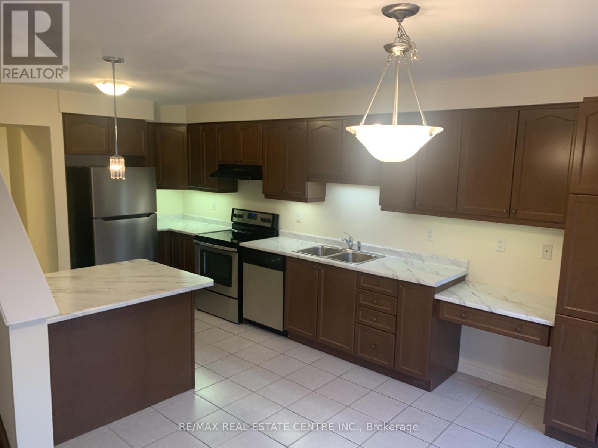
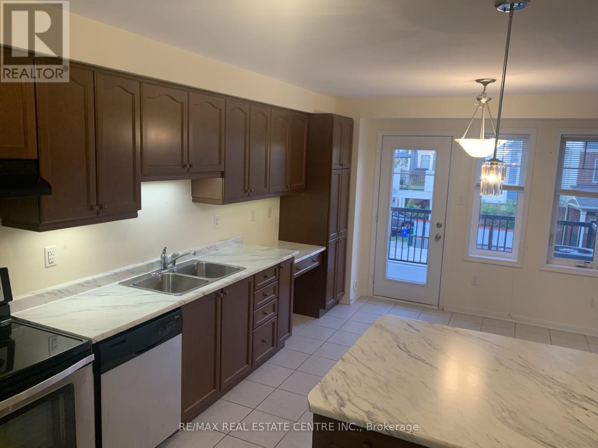
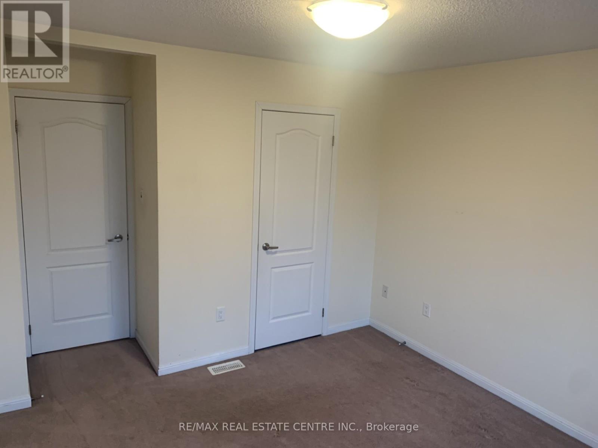
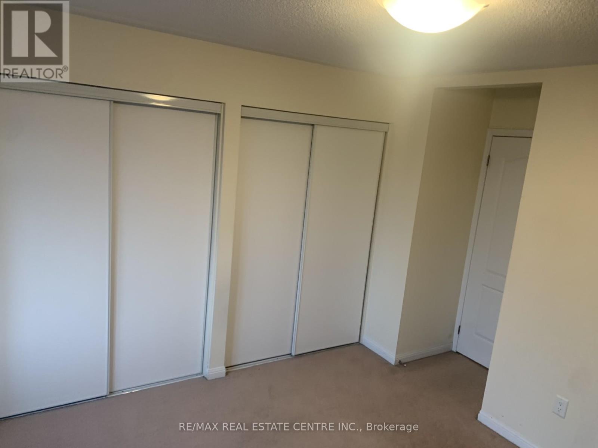
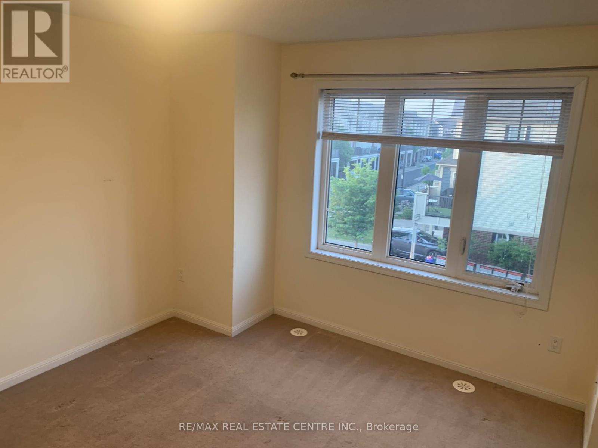
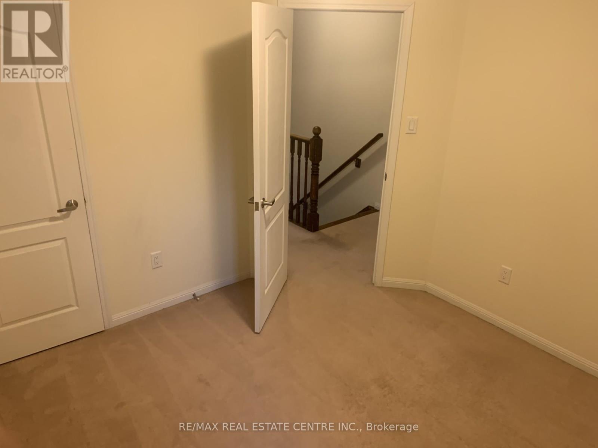
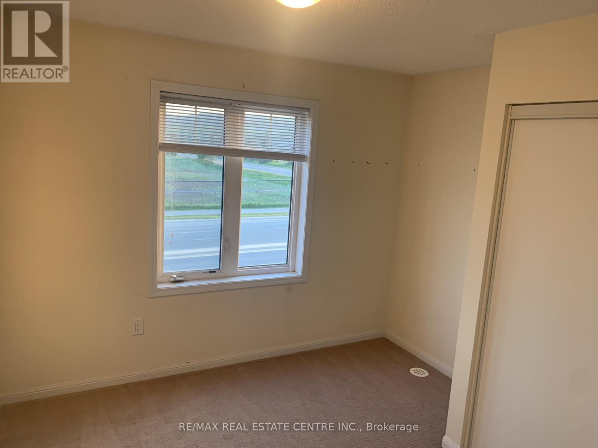
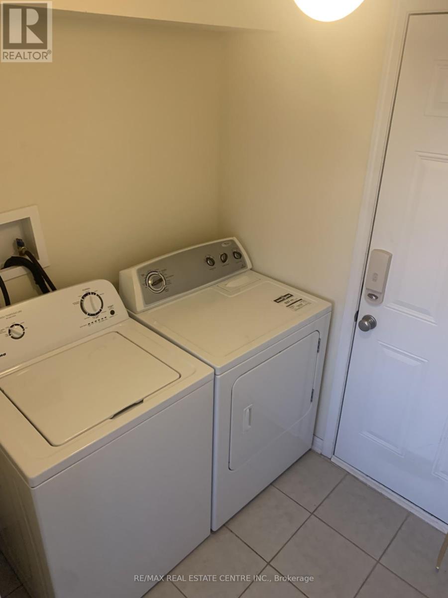
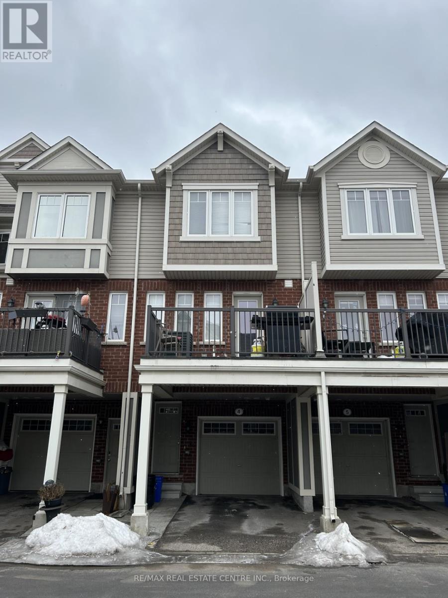
Wonderful family home with 3 bedrooms & 3 bathrooms in the Harrison area of Milton. Main floor laundry room, and access to single car garage. Parking for 2 cars (1 in garage, 1 in driveway). Kitchen features a breakfast counter, computer niche, eat in area and walkout to the balcony. Primary bedroom has an en suite bathroom (2pc). Other features include; hardwood stairs, automatic garage door opener, a/c & stainless steel appliances. Enjoy views of the escarpment and beautiful sunsets from inside this home or on the front porch. Convenient location; easy access to main roads & a short drive to highway & conservations areas/beach. Steps from schools, trails, transit & amenities. Please allow 24 hours notice for showings as the property is currently tenanted. Available August 1, 2026 (pics were taken prior to current tenants, when the home was vacant). Tenant pay all utilities. All blinds that are damaged will be replaced by landlord, at landlords cost. (id:43681)
房源概要
| MLS® Number | W13413370 |
| 房源类型 | 民宅 |
| 社区名字 | 1036 - SC Scott |
| 设备类型 | 热水器, Furnace |
| 总车位 | 2 |
| 租赁设备类型 | 热水器, Furnace |
详 情
| 浴室 | 3 |
| 地上卧房 | 3 |
| 总卧房 | 3 |
| 家电类 | Garage Door Opener Remote(s), Water Heater, 窗帘 |
| 地下室类型 | 没有 |
| 施工种类 | 附加的 |
| 空调 | 中央空调 |
| 外墙 | 砖 |
| 地基类型 | 混凝土 |
| 客人卫生间(不包含洗浴) | 2 |
| 供暖方式 | 天然气 |
| 供暖类型 | 压力热风 |
| 储存空间 | 3 |
| 内部尺寸 | 1100 - 1500 Sqft |
| 类型 | 联排别墅 |
| 设备间 | 市政供水 |
车 位
| Garage |
土地
| 英亩数 | 无 |
| 污水道 | Sanitary Sewer |
房 间
| 楼 层 | 类 型 | 长 度 | 宽 度 | 面 积 |
|---|---|---|---|---|
| 二楼 | 大型活动室 | 12.99 m | 10.14 m | 12.99 m x 10.14 m |
| 二楼 | 厨房 | 10.01 m | 9.84 m | 10.01 m x 9.84 m |
| 二楼 | 餐厅 | 13.68 m | 10.01 m | 13.68 m x 10.01 m |
| 二楼 | 浴室 | 4.49 m | 4 m | 4.49 m x 4 m |
| 三楼 | 卧室 | 12.01 m | 11.32 m | 12.01 m x 11.32 m |
| 三楼 | 第二卧房 | 9.97 m | 9.48 m | 9.97 m x 9.48 m |
| 三楼 | 第三卧房 | 9.84 m | 8.07 m | 9.84 m x 8.07 m |
| 三楼 | 浴室 | 7.09 m | 6.6 m | 7.09 m x 6.6 m |
| 三楼 | 浴室 | 6.59 m | 2.59 m | 6.59 m x 2.59 m |
| 一楼 | 洗衣房 | 1.79 m | 1.63 m | 1.79 m x 1.63 m |
https://www.realtor.ca/real-estate/29868967/4-6020-derry-road-milton-sc-scott-1036-sc-scott

The trademarks REALTOR®, REALTORS®, and the REALTOR® logo are controlled by The Canadian Real Estate Association (CREA) and identify real estate professionals who are members of CREA. The trademarks MLS®, Multiple Listing Service® and the associated logos are owned by The Canadian Real Estate Association (CREA) and identify the quality of services provided by real estate professionals who are members of CREA. The trademark DDF® is owned by The Canadian Real Estate Association (CREA) and identifies CREA's Data Distribution Facility (DDF®)
Toronto Real Estate Board
RE/MAX Real Estate Centre Inc.
June 08 2026 02:14:13
