
63 Lee Avenue Simcoe, Ontario N3Y 5B7


$589,000
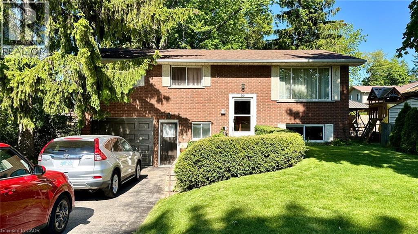
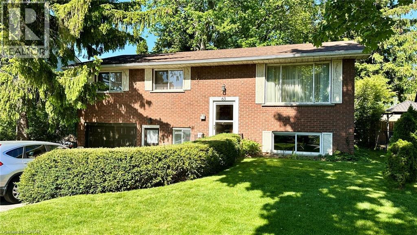
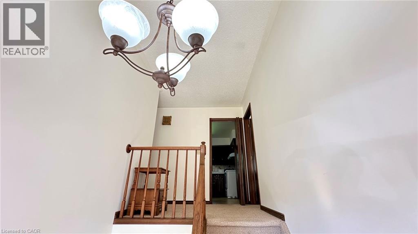
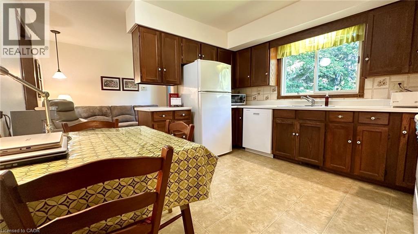
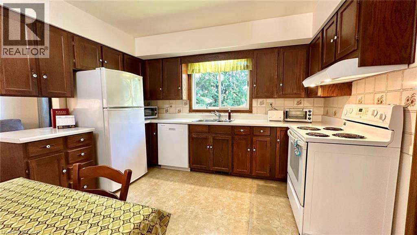
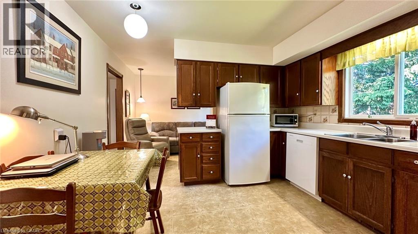
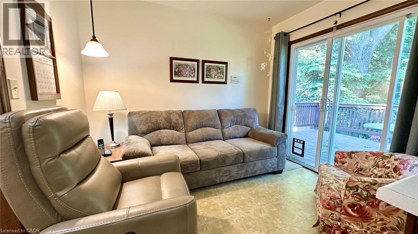
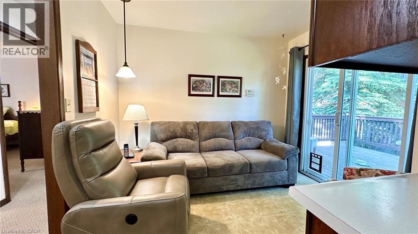
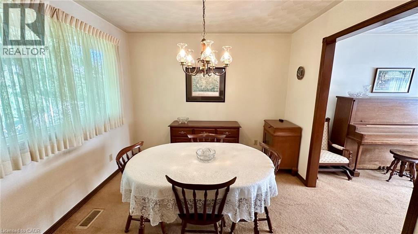
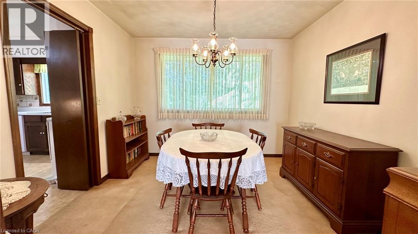
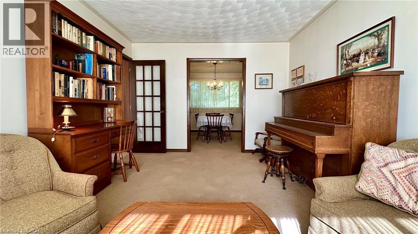
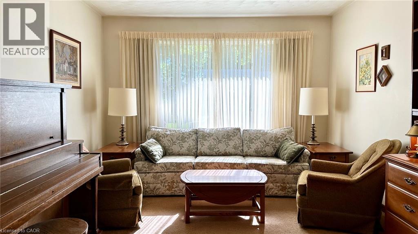
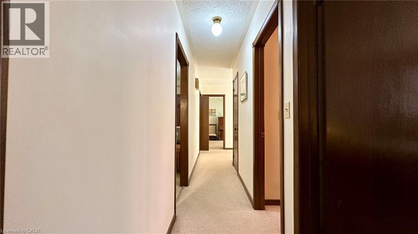
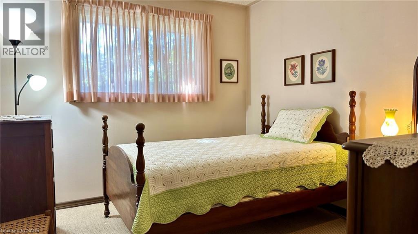
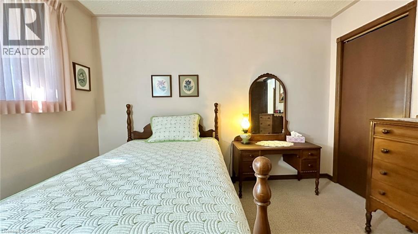
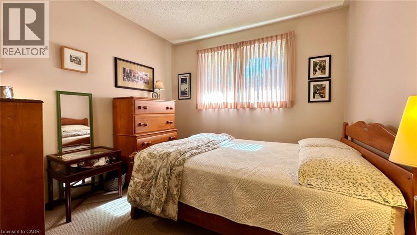
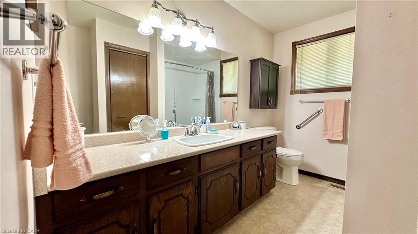
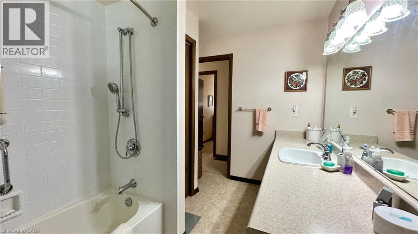
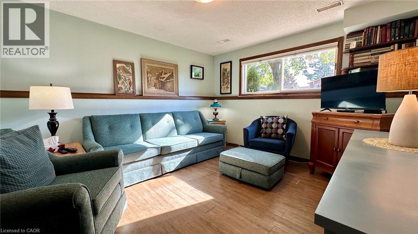
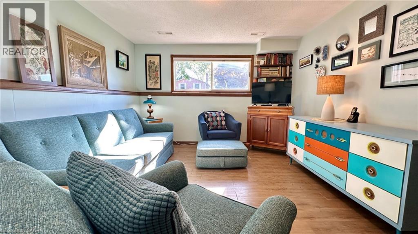
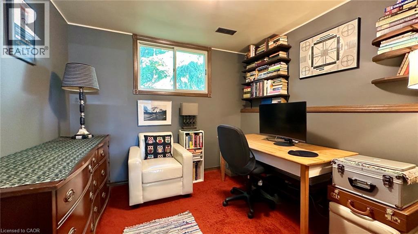
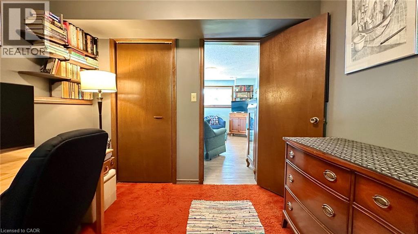
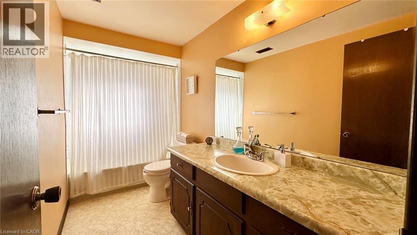
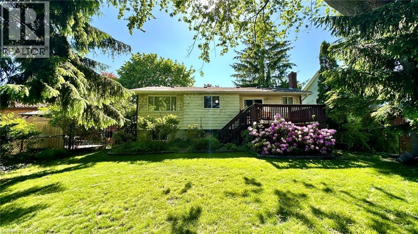
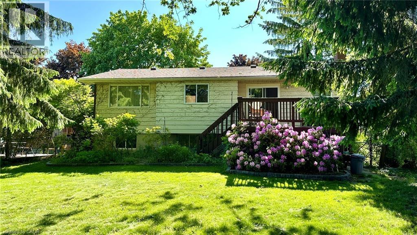
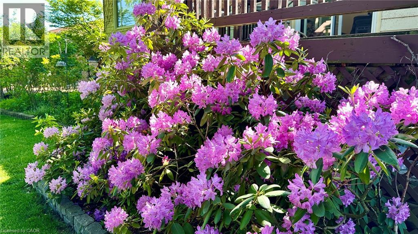
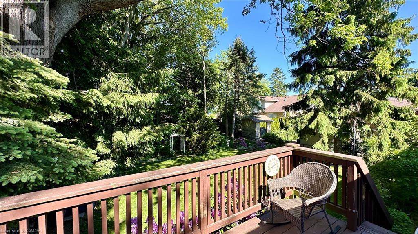
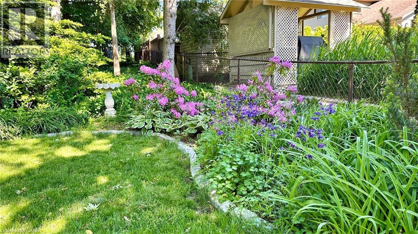
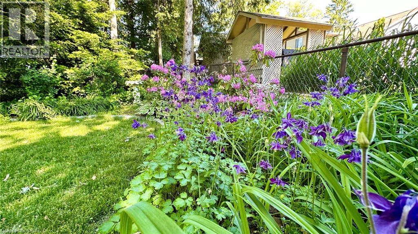
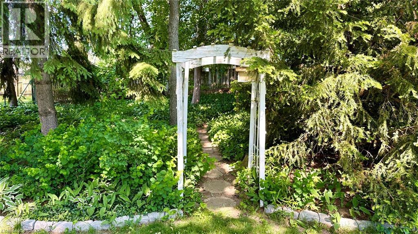
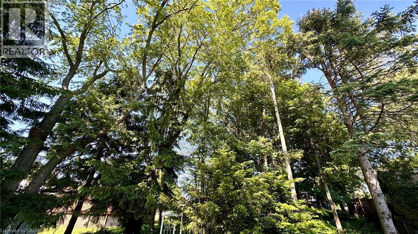
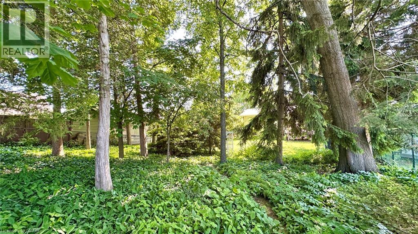
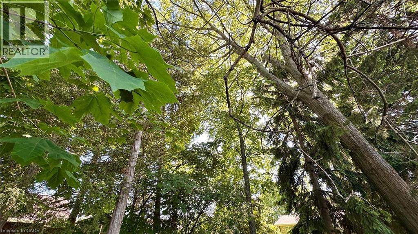
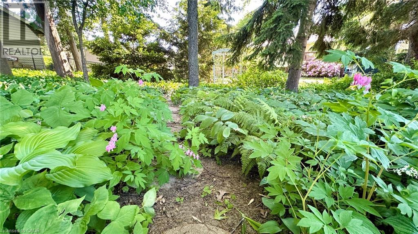
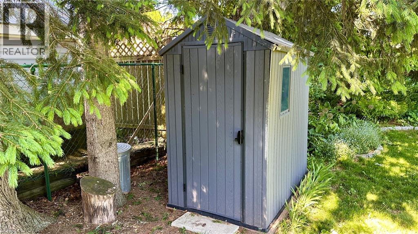
63 Lee Avenue is a raised ranch built circa 1981 and is approximately 1,088 square feet above grade. Main floor features include 2 bedrooms, a full 4-piece bathroom, a spacious kitchen with plenty of cabinetry, a sitting area off of the kitchen w/patio doors to the back deck, a formal dining room and a front family living room. This home is cozy in feel throughout. Downstairs features, a comfortable sized rec-room perfect for watching your favourite movie or sporting event, an additional bedroom (currently being used as an office space) a spare room for storage, a large utility room and a 4-piece bathroom. There’s also access to the single car attached garage at the basement level. The backyard is for the nature enthusiast. 63 Lee Avenue has a deep lot, measuring approximately 177 feet of depth. There is a beautiful tree canopy with a lot of greenery everywhere you look. Beautiful flower beds surround. There are many possibilities for how you could enjoy this greenspace. Affordably priced, ready and waiting for the next family to love this home. Located In the heart of Simcoe. Book your viewing today and make 63 Lee Avenue your HOME. (id:43681)
房源概要
| MLS® Number | 40837573 |
| 房源类型 | 民宅 |
| 附近的便利设施 | 医院, 礼拜场所, 游乐场, 学校, 购物 |
| 设备类型 | 热水器 |
| 总车位 | 3 |
| 租赁设备类型 | 热水器 |
详 情
| 浴室 | 2 |
| 地上卧房 | 2 |
| 地下卧室 | 2 |
| 总卧房 | 4 |
| 建筑风格 | Raised Bungalow |
| 地下室进展 | 已装修 |
| 地下室类型 | 全完工 |
| 施工日期 | 1981 |
| 施工种类 | 独立屋 |
| 空调 | 中央空调 |
| 外墙 | 铝壁板, 砖 |
| 供暖方式 | 天然气 |
| 供暖类型 | 压力热风 |
| 储存空间 | 1 |
| 内部尺寸 | 1088 Sqft |
| 类型 | 独立屋 |
| 设备间 | 市政供水 |
车 位
| 附加车库 |
土地
| 英亩数 | 无 |
| 土地便利设施 | 医院, 宗教场所, 游乐场, 学校, 购物 |
| 污水道 | 城市污水处理系统 |
| 土地深度 | 174 Ft |
| 土地宽度 | 53 Ft |
| 不规则大小 | 0.23 |
| Size Total | 0.23 Ac|under 1/2 Acre |
| 规划描述 | R2 |
房 间
| 楼 层 | 类 型 | 长 度 | 宽 度 | 面 积 |
|---|---|---|---|---|
| 地下室 | 设备间 | 5'9'' x 18'9'' | ||
| 地下室 | 四件套浴室 | 11'2'' x 4'11'' | ||
| 地下室 | 卧室 | 9'0'' x 9'5'' | ||
| 地下室 | 卧室 | 9'0'' x 8'10'' | ||
| 地下室 | 娱乐室 | 11'0'' x 12'4'' | ||
| 一楼 | 四件套浴室 | 7'2'' x 10'0'' | ||
| 一楼 | 卧室 | 9'1'' x 9'7'' | ||
| 一楼 | 主卧 | 11'4'' x 9'7'' | ||
| 一楼 | 客厅 | 14'9'' x 11'4'' | ||
| 一楼 | 餐厅 | 10'5'' x 10'0'' | ||
| 一楼 | 起居室 | 7'11'' x 10'0'' | ||
| 一楼 | 厨房 | 11'11'' x 11'10'' |
https://www.realtor.ca/real-estate/29868577/63-lee-avenue-simcoe

The trademarks REALTOR®, REALTORS®, and the REALTOR® logo are controlled by The Canadian Real Estate Association (CREA) and identify real estate professionals who are members of CREA. The trademarks MLS®, Multiple Listing Service® and the associated logos are owned by The Canadian Real Estate Association (CREA) and identify the quality of services provided by real estate professionals who are members of CREA. The trademark DDF® is owned by The Canadian Real Estate Association (CREA) and identifies CREA's Data Distribution Facility (DDF®)
REALTORS® Association of Hamilton-Burlington
Royal LePage Trius Realty Brokerage
June 08 2026 02:20:18
