
1602 Third Street St. Catharines (Rural Fourth), Ontario L2R 6P9


$1,388,800
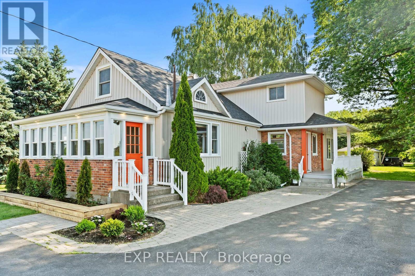
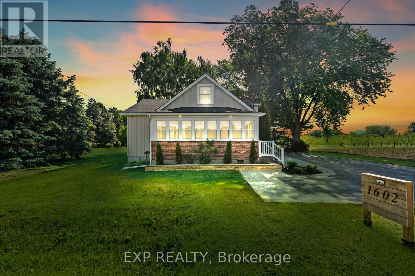
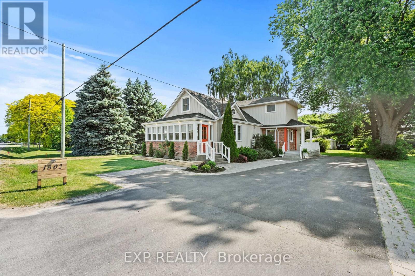
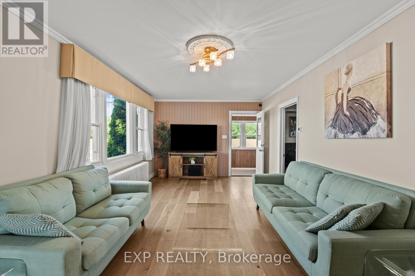
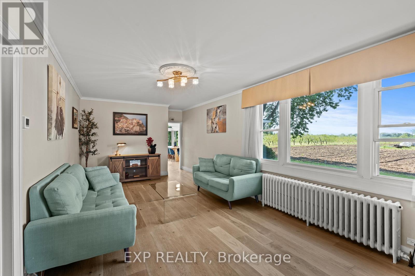
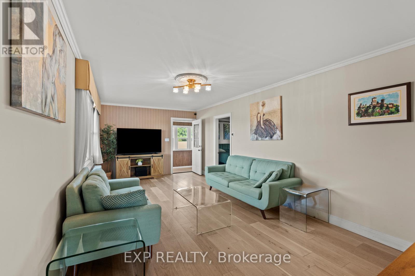
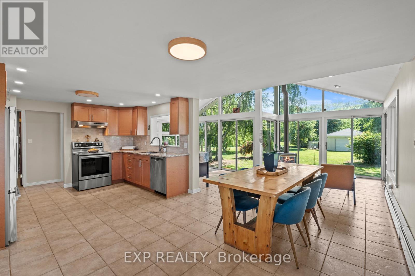
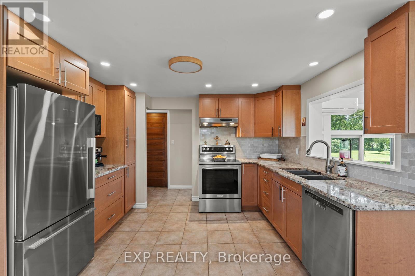
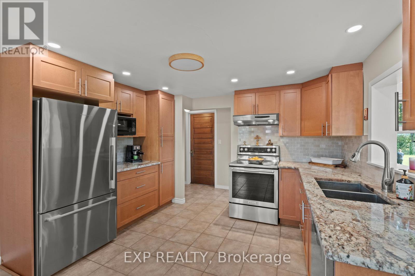
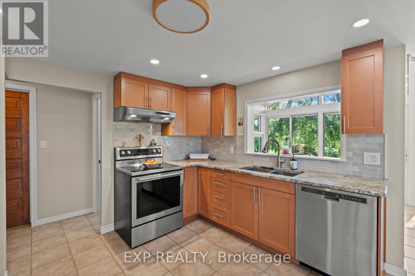
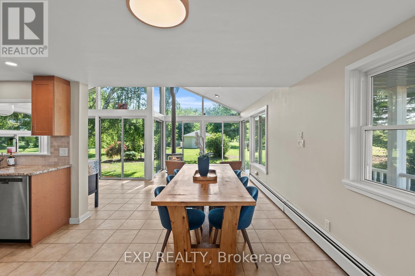
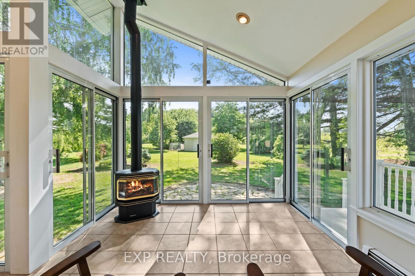
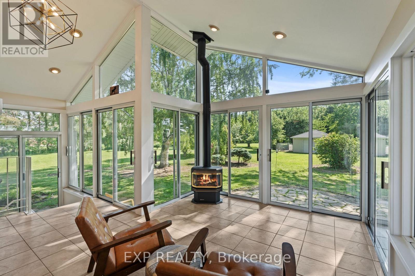
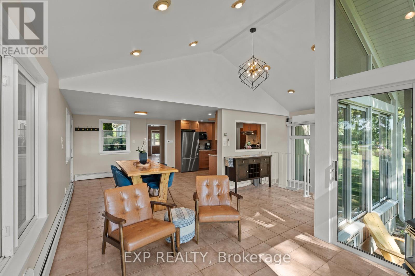
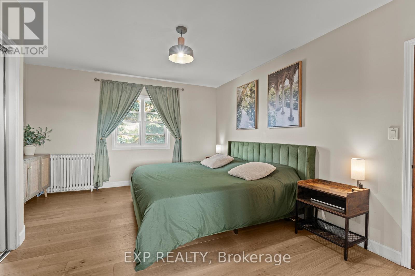
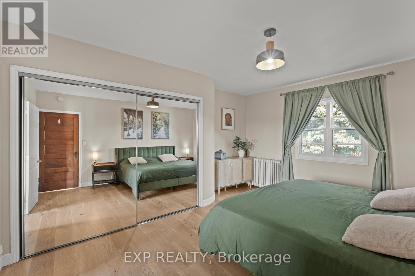
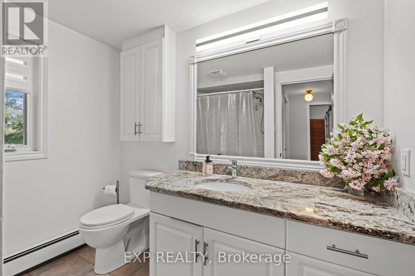
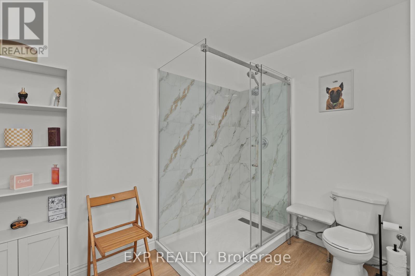
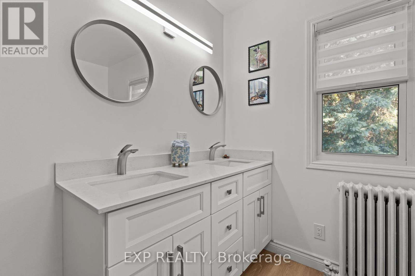
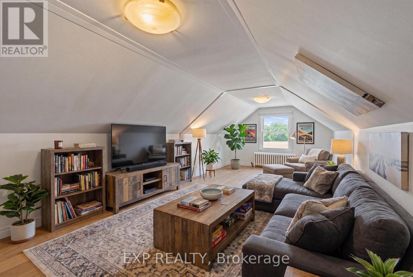
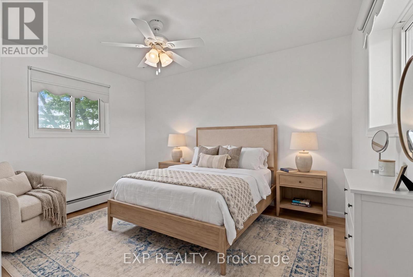
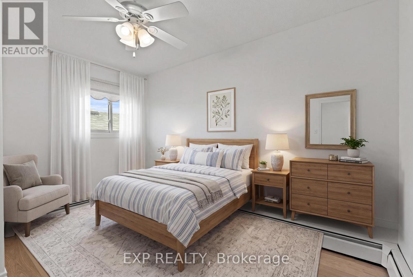
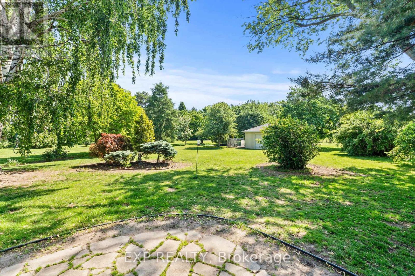
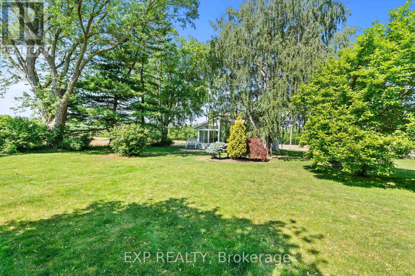
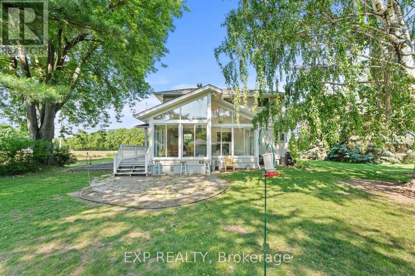
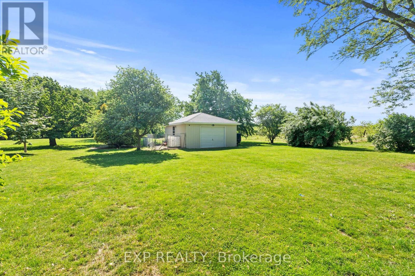
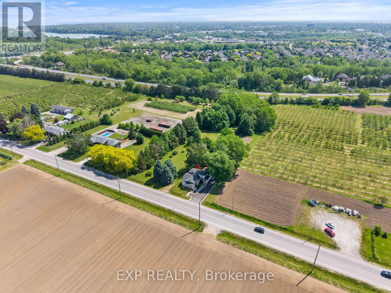
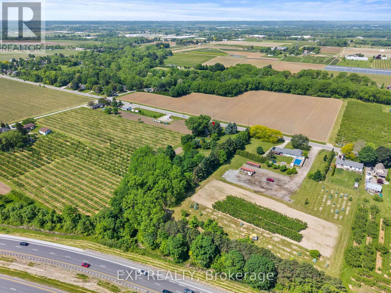
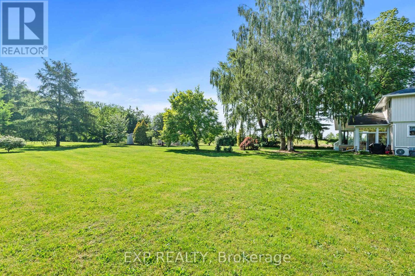
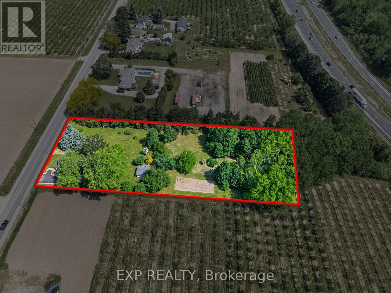
Sitting on over 1.8 acres, this charming country property gives you room to breathe, grow, and enjoy peaceful rural living. - 1602 Third Street Louth is the kind of property buyers wait for.This is a property for buyers who understand value, land, lifestyle, and long-term potential - not just square footage; think multi-generational living, hobby farm potential, work-from-home lifestyle, space for extended family, or future possibilities with a second dwelling, subject to municipal approvals. Inside, the home offers a bright, updated kitchen, spacious living areas, large windows, and a stunning sun-filled room with vaulted ceilings, walls of glass, and a cozy gas stove overlooking the private green setting. The exterior offers excellent curb appeal, mature trees, generous outdoor space, and a peaceful country feel while still being close to city conveniences, schools, shopping, wineries, trails, and major routes. A rare opportunity for serious buyers who want lifestyle, land, flexibility, and long-term potential all in one property. Over $115,000 in upgrades including brand new stainless steel Fisher & Paykel fridge, new engineered hardwood flooring on the main and second level, updated baseboards, brand new 3-piece ensuite with glass shower, custom walk-in closet, updated breaker panel, hot water heater, fresh new vinyl siding on house & garage installed in 2025, well-maintained septic system, cistern and well water, updated landscaping, ductless air conditioning units, and much more this home is a must see! (id:43681)
房源概要
| MLS® Number | X13412818 |
| 房源类型 | 民宅 |
| 社区名字 | 454 - Rural Fourth |
| 设备类型 | 热水器 |
| 特征 | 无地毯, Sump Pump |
| 总车位 | 7 |
| 租赁设备类型 | 热水器 |
详 情
| 浴室 | 2 |
| 地上卧房 | 3 |
| 总卧房 | 3 |
| Age | 51 To 99 Years |
| 公寓设施 | Fireplace(s) |
| 家电类 | 洗碗机, 烘干机, Hood 电扇, 微波炉, 炉子, 洗衣机, 窗帘, 冰箱 |
| 地下室进展 | 已完成 |
| 地下室类型 | N/a (unfinished) |
| 施工种类 | 独立屋 |
| 外墙 | 铝壁板, 砖 |
| 壁炉 | 有 |
| Fireplace Total | 1 |
| 地基类型 | 石, 水泥 |
| 供暖方式 | 天然气 |
| 储存空间 | 2 |
| 内部尺寸 | 2000 - 2500 Sqft |
| 类型 | 独立屋 |
| 设备间 | Cistern |
车 位
| Detached Garage | |
| Garage |
土地
| 英亩数 | 无 |
| 污水道 | Septic System |
| 土地深度 | 450 Ft |
| 土地宽度 | 175 Ft |
| 不规则大小 | 175 X 450 Ft |
| 规划描述 | A1 |
房 间
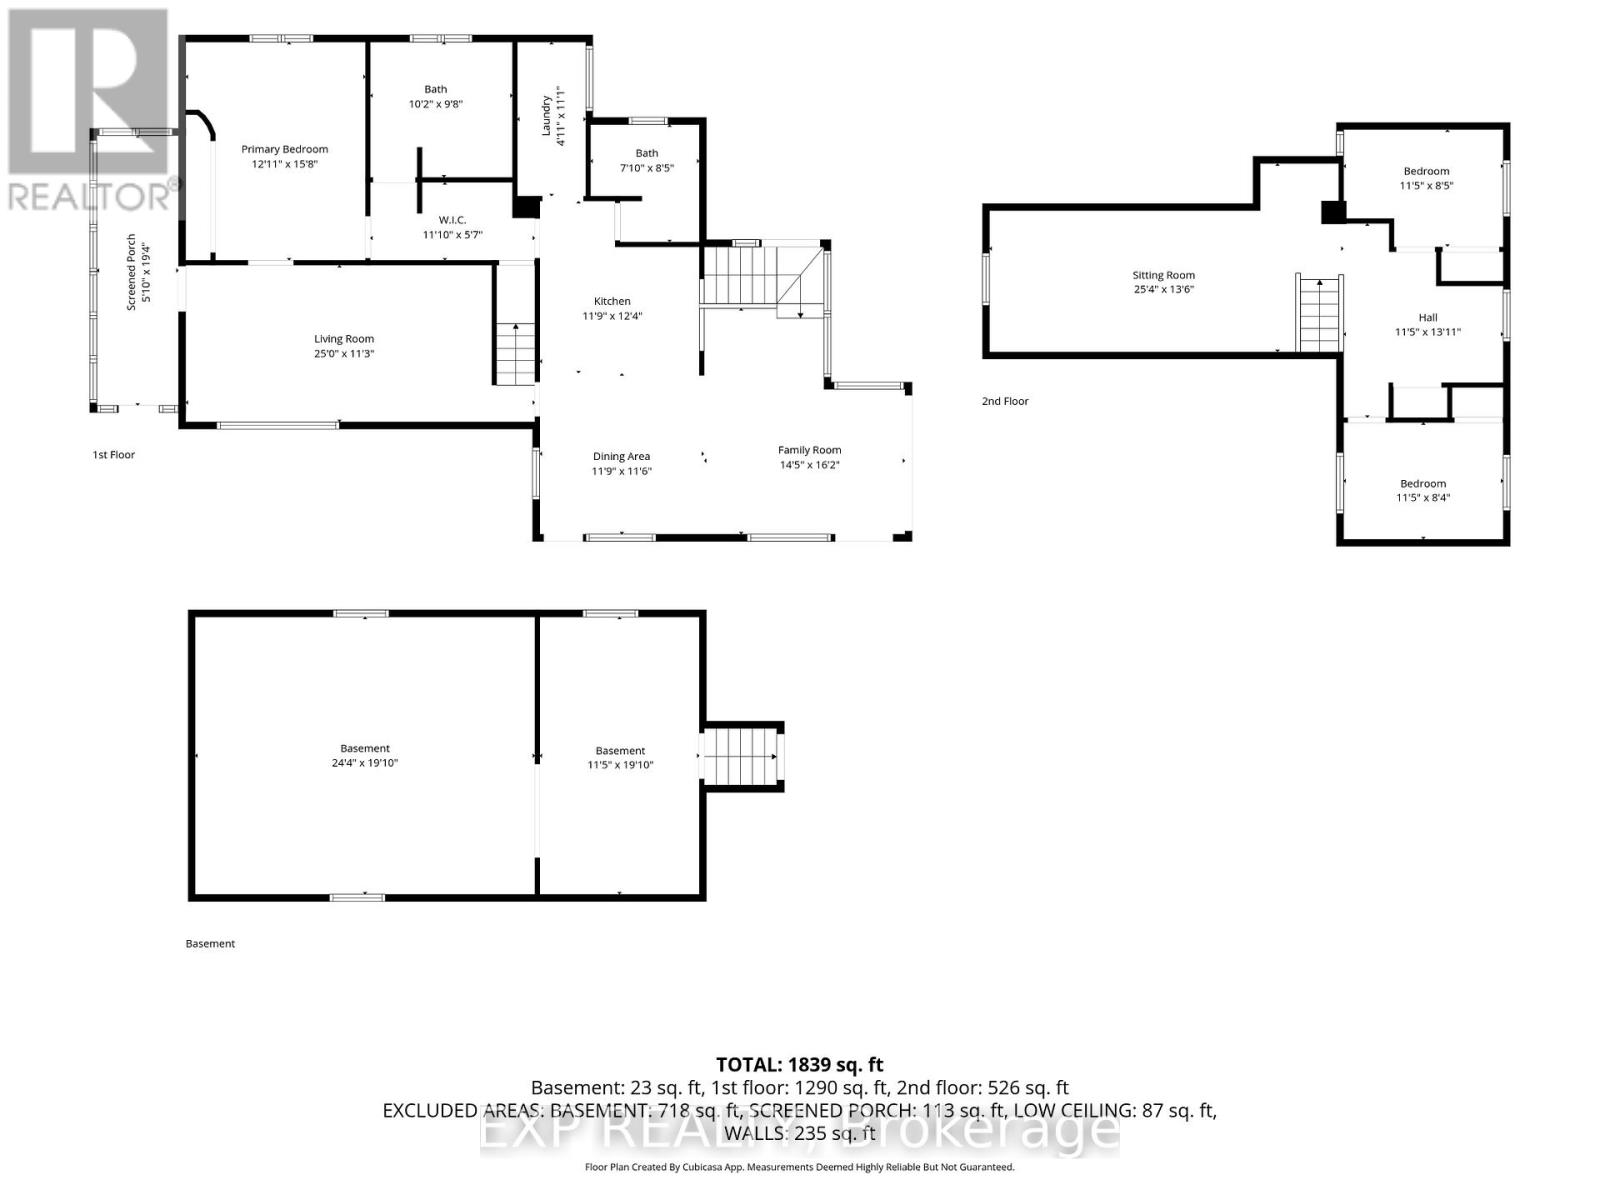
| 楼 层 | 类 型 | 长 度 | 宽 度 | 面 积 |
|---|---|---|---|---|
| 二楼 | 第二卧房 | 3.5 m | 2.59 m | 3.5 m x 2.59 m |
| 二楼 | 第三卧房 | 3.5 m | 2.56 m | 3.5 m x 2.56 m |
| 二楼 | 起居室 | 7.74 m | 4.14 m | 7.74 m x 4.14 m |
| 地下室 | Furnace | 7.43 m | 5.82 m | 7.43 m x 5.82 m |
| 地下室 | 设备间 | 3.5 m | 5.82 m | 3.5 m x 5.82 m |
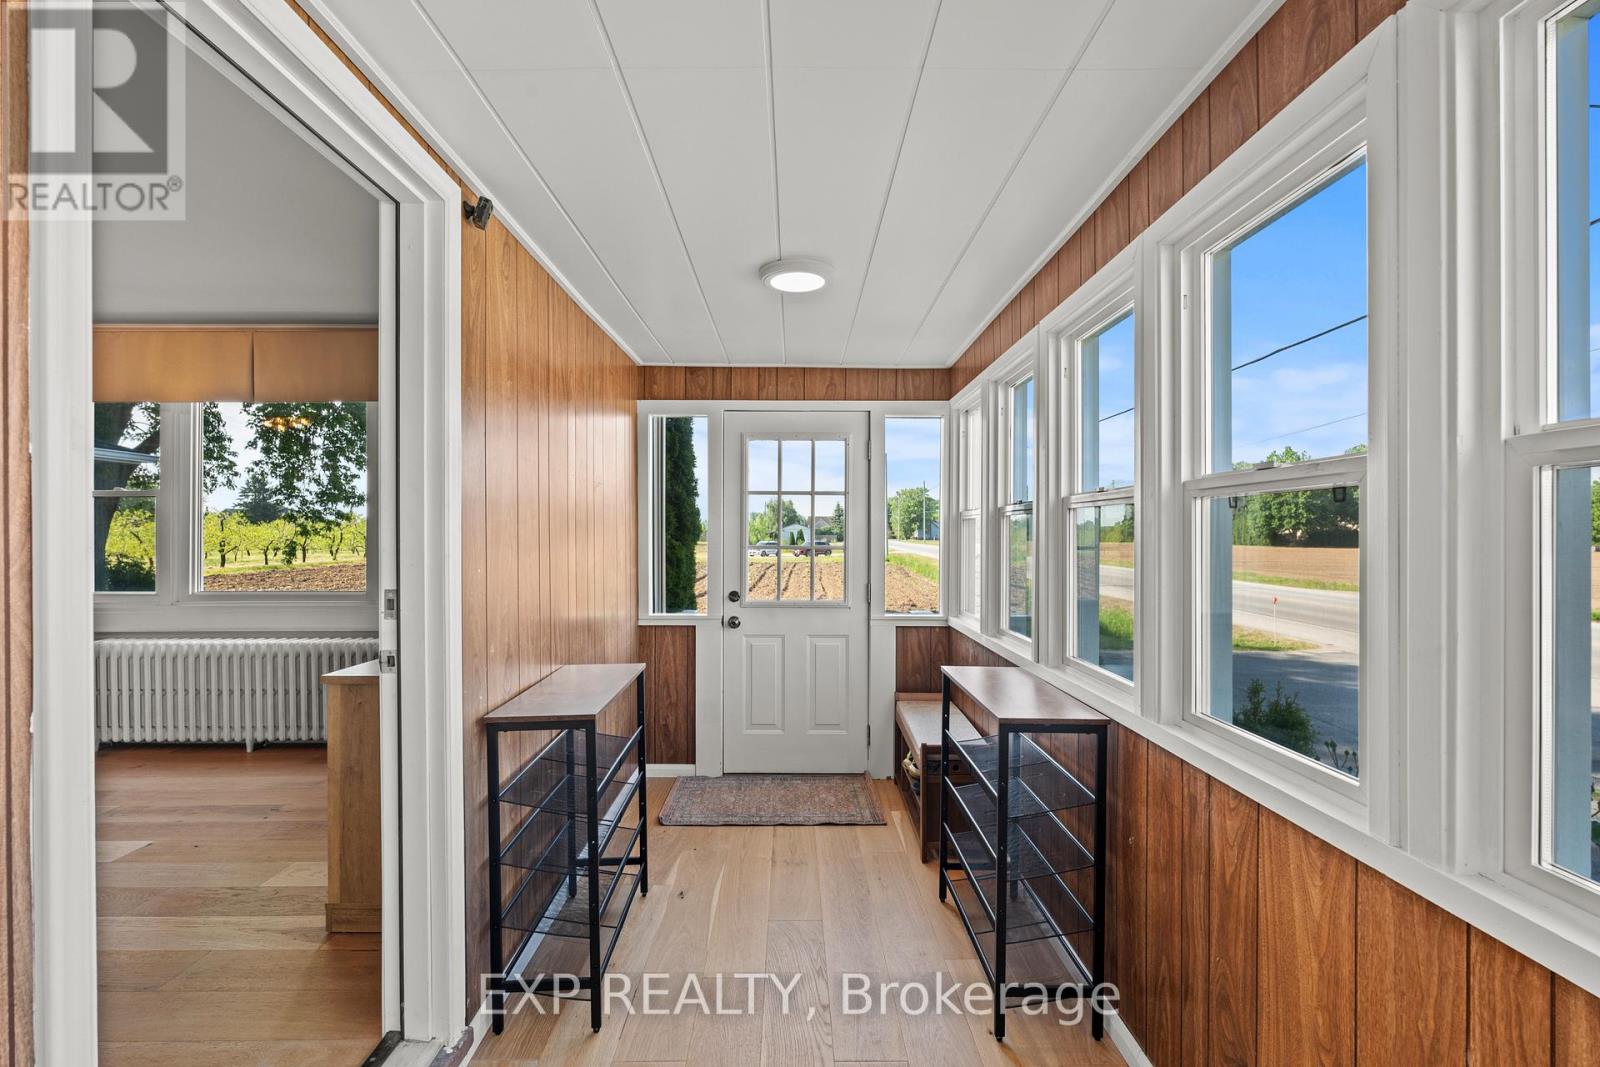
| 一楼 | Mud Room | 1.55 m | 5.91 m | 1.55 m x 5.91 m |
| 一楼 | 客厅 | 7.62 m | 3.44 m | 7.62 m x 3.44 m |
| 一楼 | 主卧 | 3.69 m | 4.82 m | 3.69 m x 4.82 m |
| 一楼 | 浴室 | 3.11 m | 2.99 m | 3.11 m x 2.99 m |
| 一楼 | 洗衣房 | 1.25 m | 3.38 m | 1.25 m x 3.38 m |
| 一楼 | 浴室 | 2.16 m | 2.59 m | 2.16 m x 2.59 m |
| 一楼 | 厨房 | 3.63 m | 3.78 m | 3.63 m x 3.78 m |
| 一楼 | 餐厅 | 3.63 m | 3.54 m | 3.63 m x 3.54 m |
| 一楼 | 家庭房 | 4.42 m | 4.94 m | 4.42 m x 4.94 m |

The trademarks REALTOR®, REALTORS®, and the REALTOR® logo are controlled by The Canadian Real Estate Association (CREA) and identify real estate professionals who are members of CREA. The trademarks MLS®, Multiple Listing Service® and the associated logos are owned by The Canadian Real Estate Association (CREA) and identify the quality of services provided by real estate professionals who are members of CREA. The trademark DDF® is owned by The Canadian Real Estate Association (CREA) and identifies CREA's Data Distribution Facility (DDF®)
Oakville, Milton & District Real Estate Board
Exp Realty
June 16 2026 01:25:46
