
2010 Hansler Street Pelham, Ontario L0S 1M0


$1,499,999
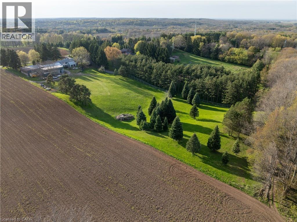
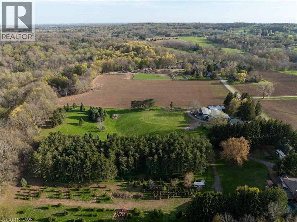
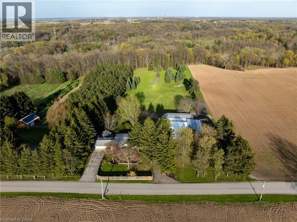
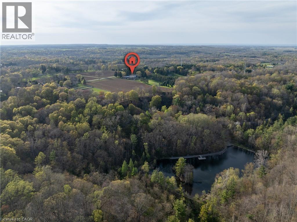
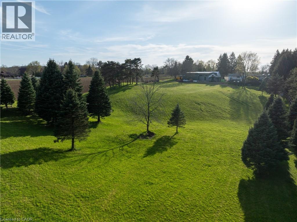
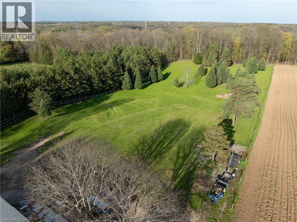
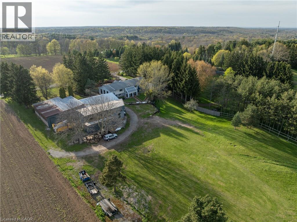
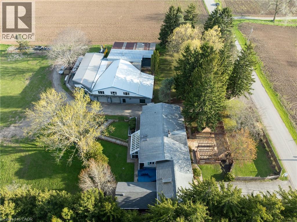
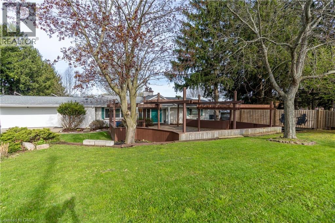
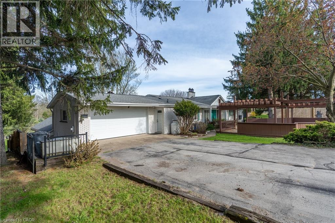
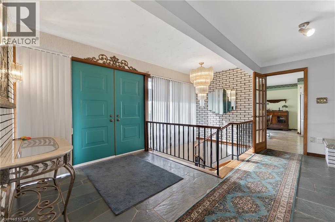
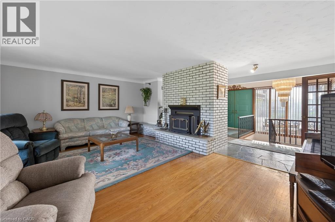
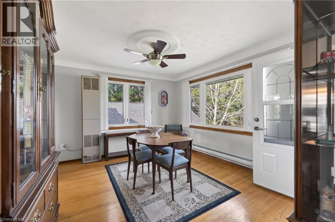
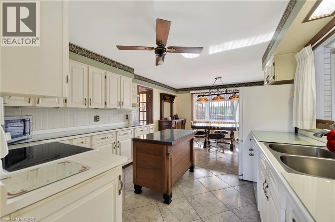
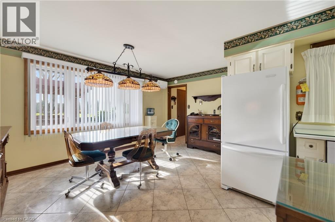
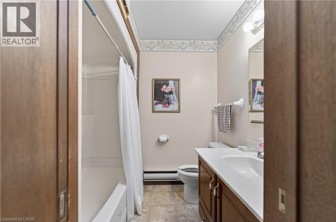
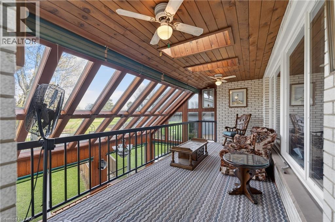
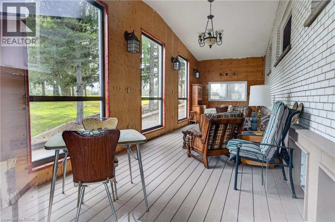
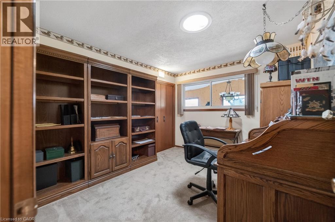
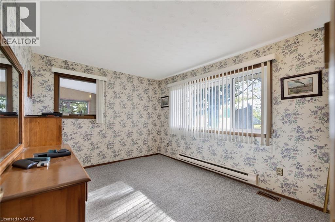
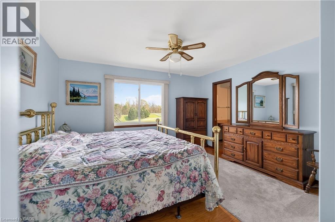
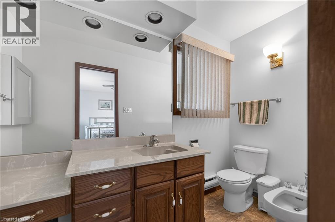
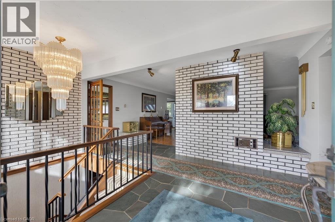
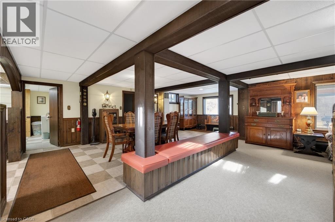
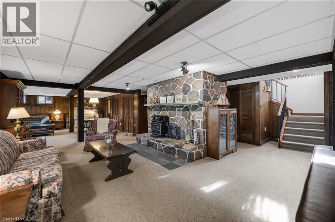
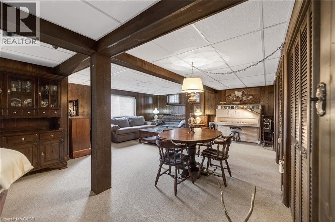
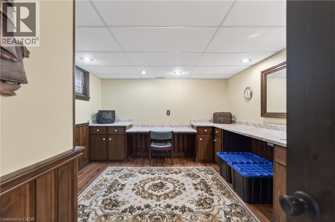
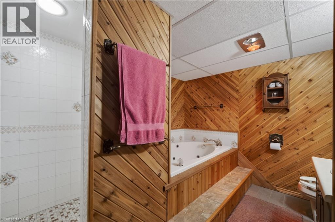
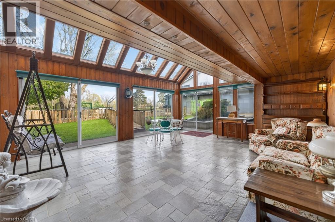
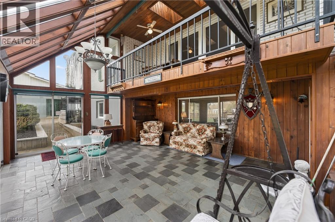
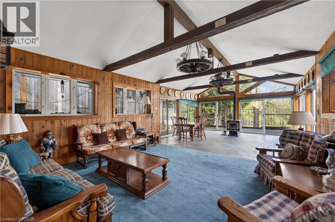
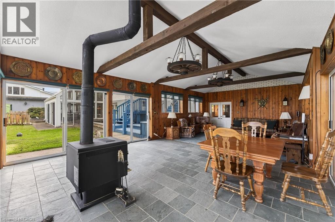
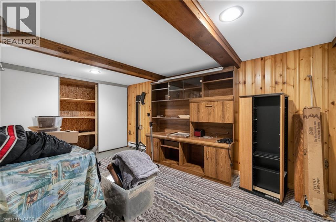
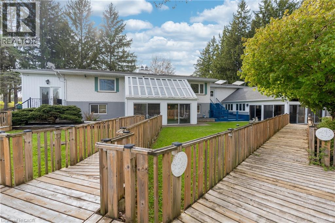
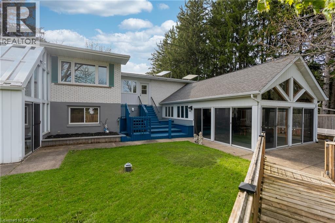
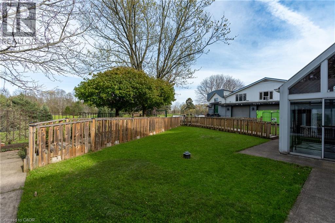
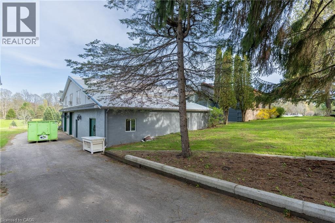
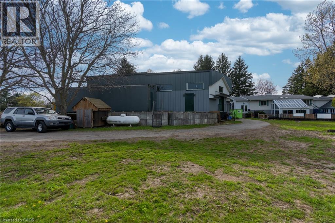
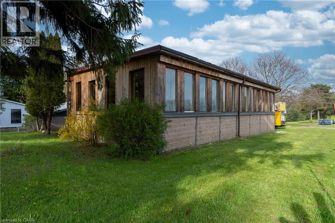
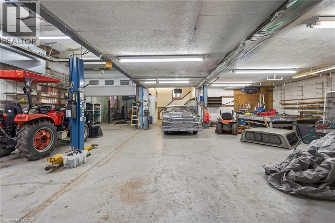
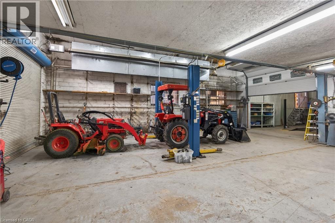
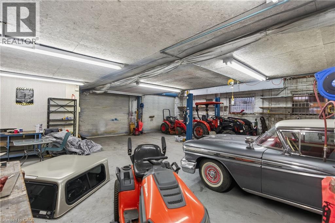
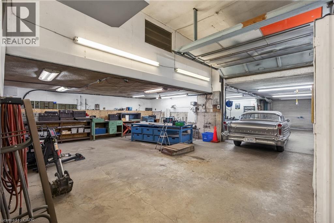
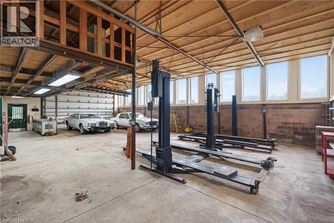
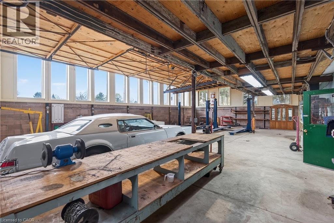
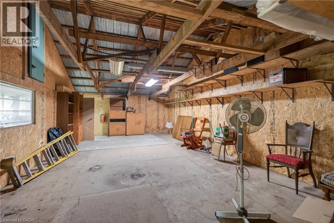
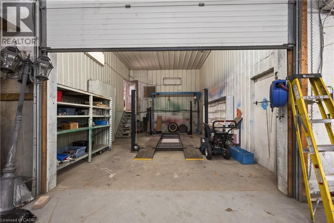
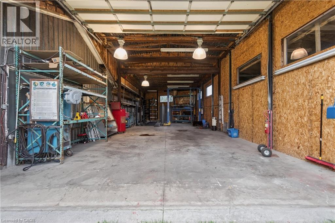
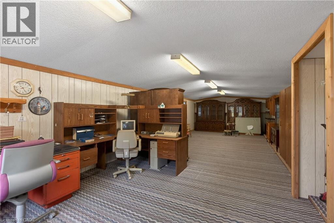
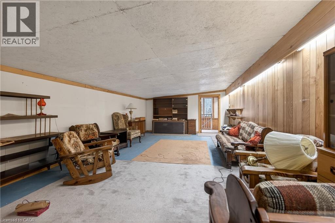
Welcome to 2010 Hansler Street - a truly distinctive estate offering an exceptional blend of space, privacy, and versatility. Nestled on more than four scenic acres and backing onto Saint Johns Conservation, this remarkable property stands in a class of its own. The expansive brick bungalow features three generously sized bedrooms and three well-designed bathrooms on the main level. A warm and inviting living room is anchored by a stunning wood-burning fireplace, with a second fireplace echoing the same charm in the fully finished lower level. The eat-in kitchen is both practical and inviting, with easy access to a mudroom that connects to the double-car garage and backyard.For more formal gatherings, the dining room opens to a unique second-level addition - a large enclosed balcony showcasing sweeping views of the property and overlooking a bright, sun-filled sunroom below.The lower level is perfectly suited for entertaining, offering a spacious great room with multiple areas for relaxing or hosting guests. This level also includes a second dining space, several lounge areas, and three additional sinks located in the bar, a flexible office or bedroom, and near the bonus addition. This bonus room, complete with a wood-burning stove and glass doors leading outside, has long served as a welcoming space for holidays and family events. Two additional bathrooms and a games room complete this level. A true highlight of the property is the impressive 7,600 sq ft heated workshop. Thoughtfully designed with multiple sections, varying levels, secure access points, extensive storage, and two office areas, it offers endless possibilities for business, hobbies, or recreational use. Two separate driveways provide convenient access - one leading to the main residence and the other to the rear workshop - ensuring ease of movement throughout the property. With ample parking available, accommodating guests or equipment is never an issue. (id:43681)
房源概要
| MLS® Number | 40837472 |
| 房源类型 | 民宅 |
| 附近的便利设施 | 公园 |
| 设备类型 | Propane Tank, 热水器 |
| 特征 | Country Residential |
| 总车位 | 42 |
| 租赁设备类型 | Propane Tank, 热水器 |
详 情
| 浴室 | 5 |
| 地上卧房 | 3 |
| 地下卧室 | 1 |
| 总卧房 | 4 |
| 家电类 | Water Softener |
| 建筑风格 | 平房 |
| 地下室进展 | 已装修 |
| 地下室类型 | 全完工 |
| 施工日期 | 1970 |
| 施工种类 | 独立屋 |
| 空调 | Wall Unit |
| 外墙 | 砖 |
| 客人卫生间(不包含洗浴) | 3 |
| 供暖方式 | 电, Propane |
| 供暖类型 | Baseboard Heaters, Forced Air, 炉子 |
| 储存空间 | 1 |
| 内部尺寸 | 4672 Sqft |
| 类型 | 独立屋 |
| 设备间 | Well |
车 位
| 附加车库 | |
| Detached Garage |
土地
| 入口类型 | Highway Access |
| 英亩数 | 有 |
| 土地便利设施 | 公园 |
| 污水道 | Septic System |
| 土地深度 | 755 Ft |
| 土地宽度 | 250 Ft |
| 不规则大小 | 4.3 |
| Size Total | 4.3 Ac|2 - 4.99 Acres |
| 规划描述 | Nec |
房 间
| 楼 层 | 类 型 | 长 度 | 宽 度 | 面 积 |
|---|---|---|---|---|
| Lower Level | 四件套浴室 | Measurements not available | ||
| Lower Level | 两件套卫生间 | Measurements not available | ||
| Lower Level | 家庭房 | 15'10'' x 30'10'' | ||
| Lower Level | Games Room | 12'10'' x 8'10'' | ||
| Lower Level | Sunroom | 20'10'' x 16'10'' | ||
| Lower Level | 洗衣房 | Measurements not available | ||
| Lower Level | 卧室 | 12'7'' x 13'10'' | ||
| Lower Level | 大型活动室 | 51'10'' x 24'10'' | ||
| Lower Level | 其它 | 11'8'' x 6'10'' | ||
| 一楼 | 两件套卫生间 | Measurements not available | ||
| 一楼 | 四件套浴室 | Measurements not available | ||
| 一楼 | 两件套卫生间 | Measurements not available | ||
| 一楼 | Mud Room | 12'10'' x 8'10'' | ||
| 一楼 | 卧室 | 12'10'' x 10'10'' | ||
| 一楼 | 卧室 | 11'10'' x 9'10'' | ||
| 一楼 | 主卧 | 13'10'' x 19'9'' | ||
| 一楼 | 客厅 | 20'10'' x 15'10'' | ||
| 一楼 | 餐厅 | 11'10'' x 12'10'' | ||
| 一楼 | Breakfast | 15'10'' x 11'10'' | ||
| 一楼 | 厨房 | 11'10'' x 12'10'' |
https://www.realtor.ca/real-estate/29868343/2010-hansler-street-pelham

The trademarks REALTOR®, REALTORS®, and the REALTOR® logo are controlled by The Canadian Real Estate Association (CREA) and identify real estate professionals who are members of CREA. The trademarks MLS®, Multiple Listing Service® and the associated logos are owned by The Canadian Real Estate Association (CREA) and identify the quality of services provided by real estate professionals who are members of CREA. The trademark DDF® is owned by The Canadian Real Estate Association (CREA) and identifies CREA's Data Distribution Facility (DDF®)
REALTORS® Association of Hamilton-Burlington
Revel Realty Inc., Brokerage
June 08 2026 11:49:47
