
54 St Clair Gardens Toronto (Corso Italia-Davenport), Ontario M6E 3V4


$899,900
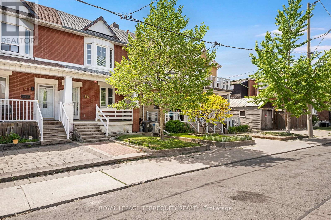
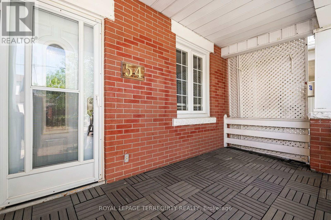
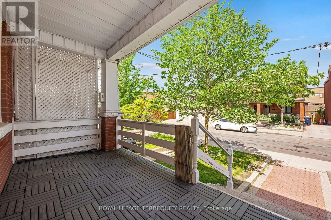
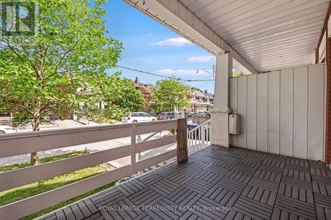
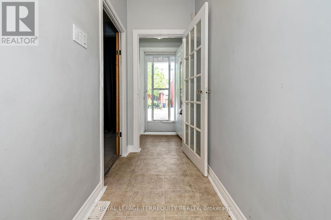
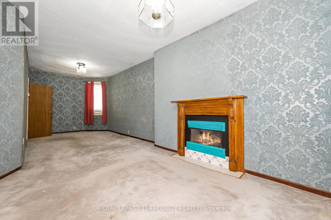
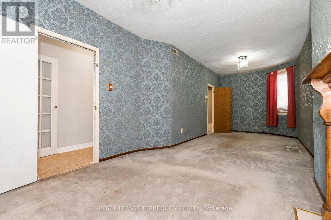
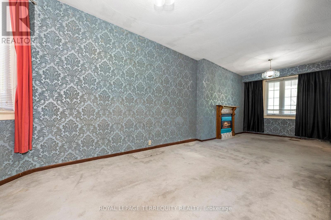
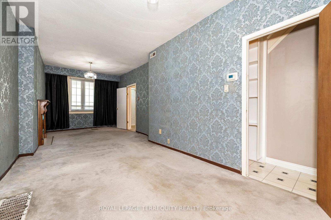
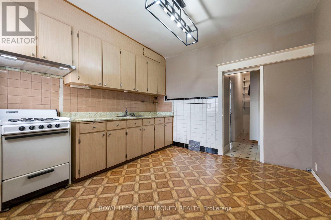
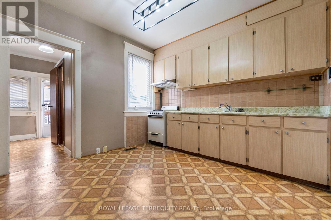
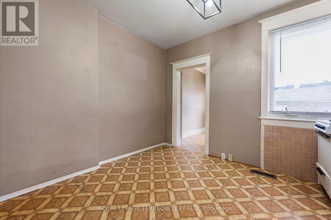
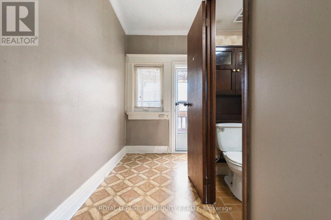
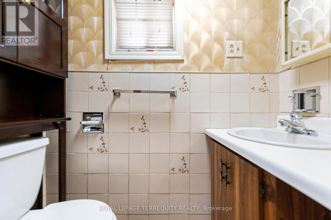
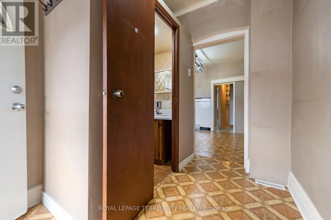
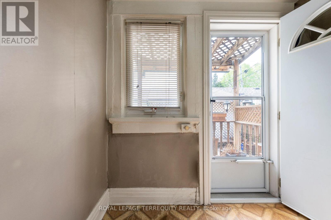
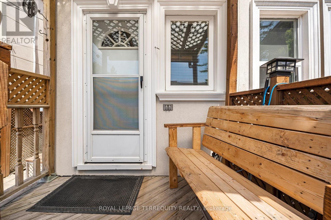
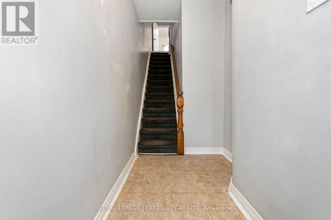
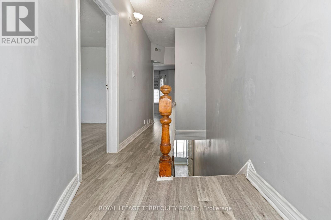
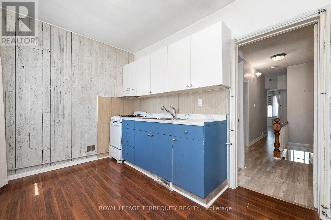
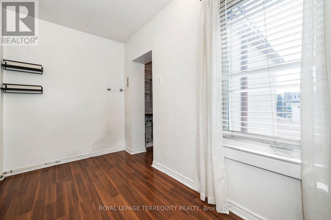
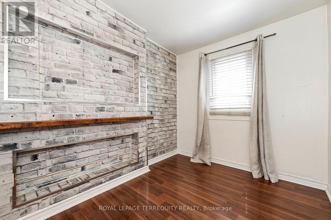
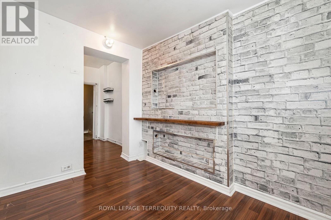
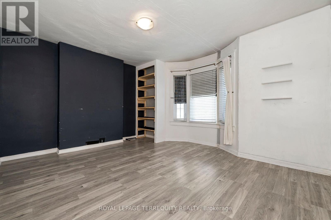
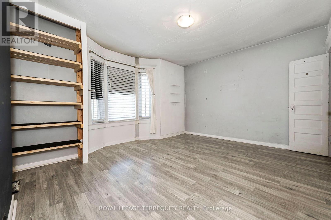
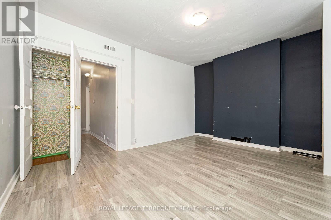
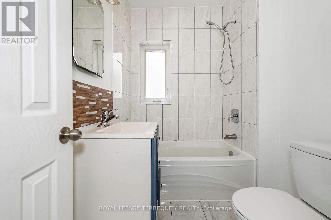
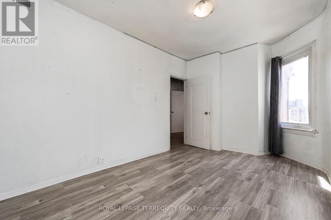
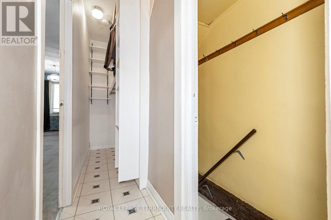
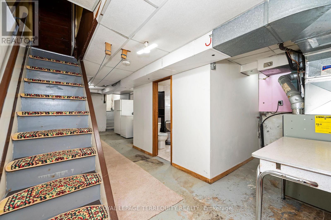
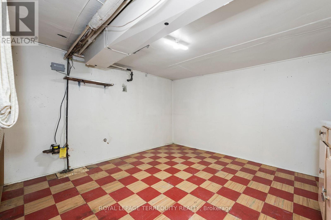
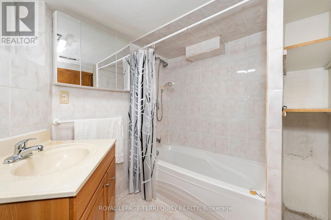
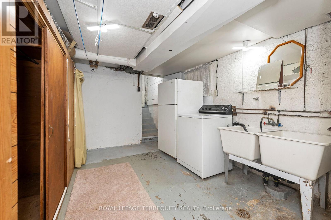
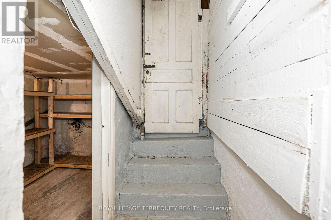
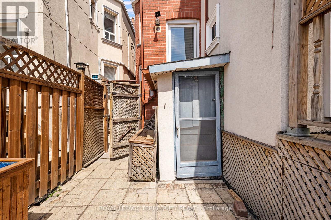
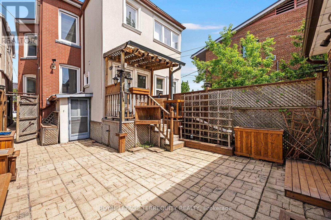
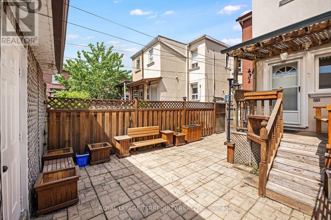
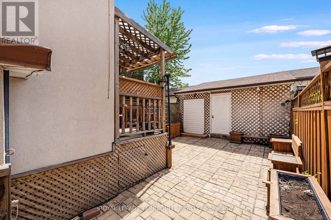
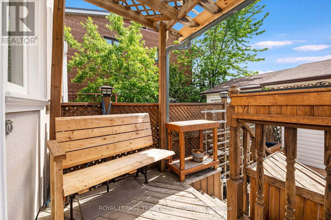
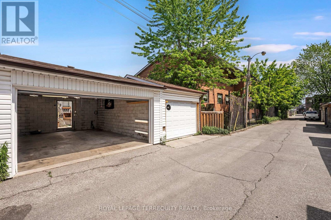
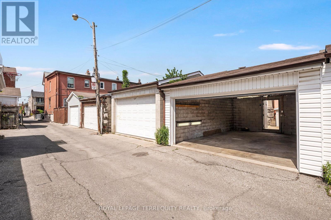
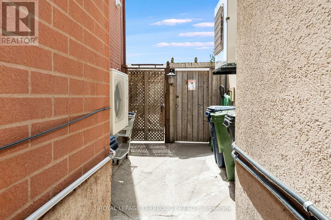
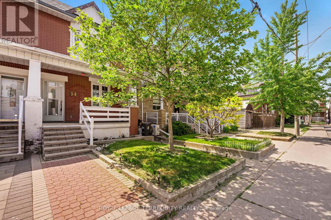
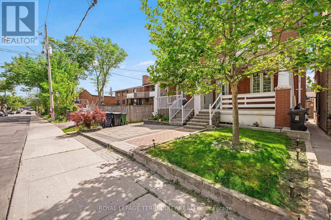
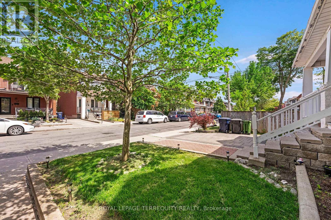
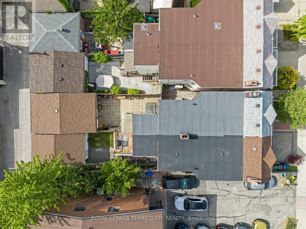
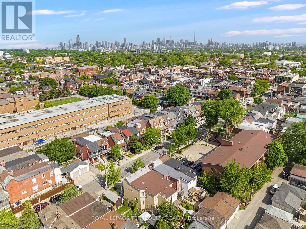
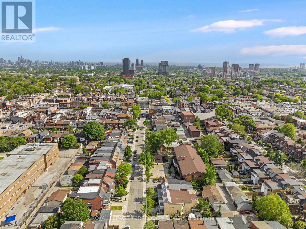
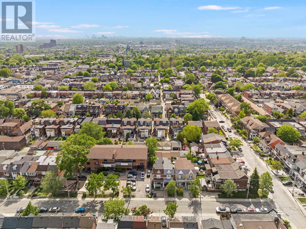
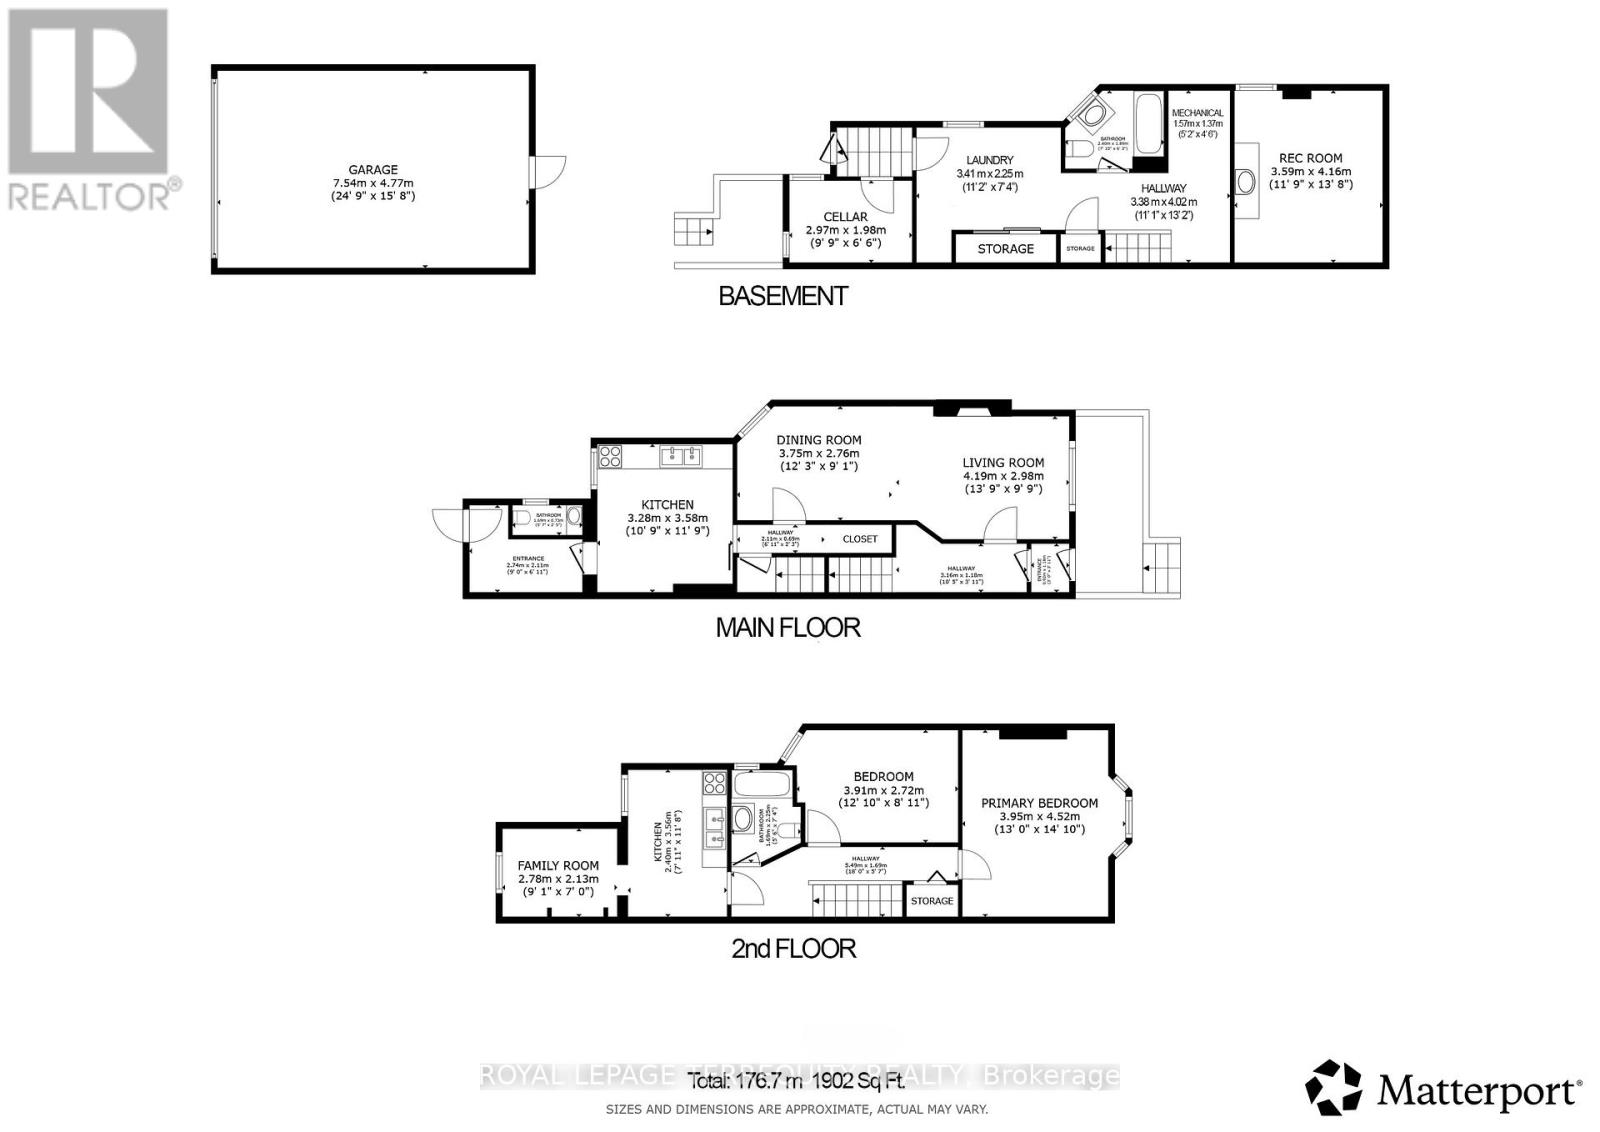
Upgraded and Well Kept 3 BEDROOM, 3 Kitchen, 2.5 Bath TORONTO Home with Finished Lower Level and Double Garage! Step In to the Open Concept Main Floor with Spacious Foyer that Separates the Main and Upper Floors. The Main Floor has an Open Concept Living and Dining Room with Gas Fireplace, Family Sized Eat In Kitchen with Breakfast Area, Den with Walk Out to Backyard and a 2piece Main Floor Bathroom For Your Guests. The Upper Floor Offers Three Spacious Bedrooms, with A Large Primary Bedroom and a Bedroom Combined with Second Upper Floor Living Room and a Full Four Piece Bathroom - Ideal For Extended Family or Potential Income! The Finished Lower Level Offers a Third Kitchen, Full Four Piece Bathroom, Access to the Main Floor AND a Walk Up Entrance to the Rear! The Exterior of the Home Features Upgraded Thermal Windows and Doors, Upgraded Roof Shingles, Spacious Covered Front Porch, Concrete Rear Patio, Deck at Rear and a Modern Double Garage with Garage Door Opener! Mechanical Improvements Include Updated 100 Amp Breaker Electrical Service, Gas Furnace and Central Air! SUPERB Corso Italia Location Steps to Shops, LRT, Parks with Pools and Skating Rink, Schools and So Much More! (id:43681)
房源概要
| MLS® Number | W13412844 |
| 房源类型 | 民宅 |
| 社区名字 | Corso Italia-Davenport |
| 附近的便利设施 | 公园, 公共交通, 学校 |
| 设备类型 | 热水器 |
| 特征 | Irregular Lot Size, Flat Site, Lane, Guest Suite |
| 总车位 | 2 |
| 租赁设备类型 | 热水器 |
| 结构 | Deck, Patio(s), Porch |
| View Type | View |
详 情
| 浴室 | 3 |
| 地上卧房 | 3 |
| 总卧房 | 3 |
| 公寓设施 | Fireplace(s) |
| 家电类 | Garage Door Opener Remote(s), Garage Door Opener, Gas 炉子(s), 洗衣机, 窗帘 |
| 地下室进展 | 已装修 |
| 地下室功能 | Walk-up, Separate Entrance, Apartment In Basement |
| 地下室类型 | N/a (finished), N/a, N/a, N/a, Full |
| 施工种类 | Semi-detached |
| 空调 | 中央空调 |
| 外墙 | 砖 |
| 壁炉 | 有 |
| Fireplace Total | 1 |
| Flooring Type | 乙烯基塑料 |
| 地基类型 | 混凝土, 砖, 水泥 |
| 客人卫生间(不包含洗浴) | 1 |
| 供暖方式 | 天然气 |
| 供暖类型 | 压力热风 |
| 储存空间 | 2 |
| 内部尺寸 | 1100 - 1500 Sqft |
| 类型 | 独立屋 |
| 设备间 | 市政供水 |
车 位
| Detached Garage | |
| Garage |
土地
| 英亩数 | 无 |
| 围栏类型 | Fenced Yard |
| 土地便利设施 | 公园, 公共交通, 学校 |
| Landscape Features | Landscaped |
| 污水道 | Sanitary Sewer |
| 土地深度 | 110 Ft |
| 土地宽度 | 17 Ft ,2 In |
| 不规则大小 | 17.2 X 110 Ft |
| 规划描述 | Single Family Semi Detached 住宅 |
房 间
| 楼 层 | 类 型 | 长 度 | 宽 度 | 面 积 |
|---|---|---|---|---|
| 地下室 | 洗衣房 | 3.41 m | 2.25 m | 3.41 m x 2.25 m |
| 地下室 | Cold Room | 2.97 m | 1.98 m | 2.97 m x 1.98 m |
| 地下室 | 厨房 | 4.16 m | 3.59 m | 4.16 m x 3.59 m |
| 地下室 | 设备间 | 1.57 m | 1.37 m | 1.57 m x 1.37 m |
| 一楼 | 门厅 | 1.18 m | 0.92 m | 1.18 m x 0.92 m |
| 一楼 | 客厅 | 4.19 m | 2.98 m | 4.19 m x 2.98 m |
| 一楼 | 餐厅 | 3.75 m | 2.76 m | 3.75 m x 2.76 m |
| 一楼 | 厨房 | 3.58 m | 3.28 m | 3.58 m x 3.28 m |
| 一楼 | Eating Area | 3.58 m | 3.28 m | 3.58 m x 3.28 m |
| 一楼 | 衣帽间 | 2.74 m | 2.11 m | 2.74 m x 2.11 m |
| Upper Level | 主卧 | 4.52 m | 3.95 m | 4.52 m x 3.95 m |
| Upper Level | 第二卧房 | 3.91 m | 2.72 m | 3.91 m x 2.72 m |
| Upper Level | 厨房 | 3.56 m | 2.4 m | 3.56 m x 2.4 m |
| Upper Level | 卧室 | 3.91 m | 2.72 m | 3.91 m x 2.72 m |

The trademarks REALTOR®, REALTORS®, and the REALTOR® logo are controlled by The Canadian Real Estate Association (CREA) and identify real estate professionals who are members of CREA. The trademarks MLS®, Multiple Listing Service® and the associated logos are owned by The Canadian Real Estate Association (CREA) and identify the quality of services provided by real estate professionals who are members of CREA. The trademark DDF® is owned by The Canadian Real Estate Association (CREA) and identifies CREA's Data Distribution Facility (DDF®)
Toronto Real Estate Board
Royal LePage Terrequity Realty
June 28 2026 12:14:16
