
74092 Wellandport Road West Lincoln (Bismark/wellandport), Ontario L0R 2J0


$799,000
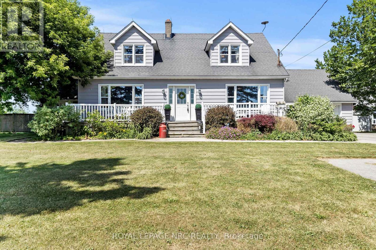
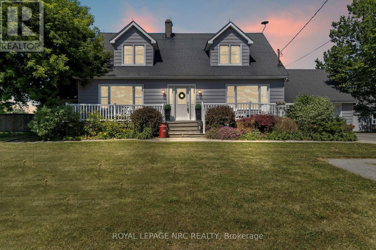
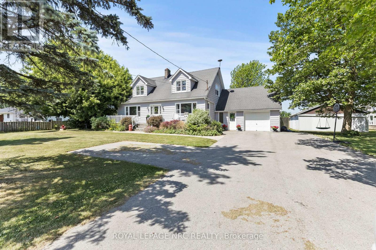
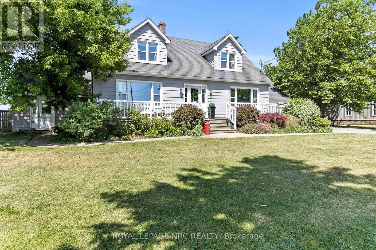
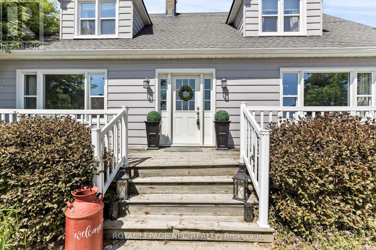
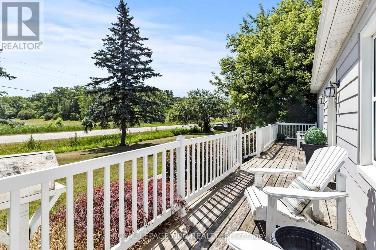
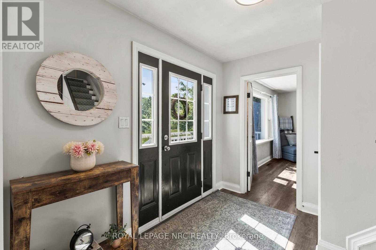
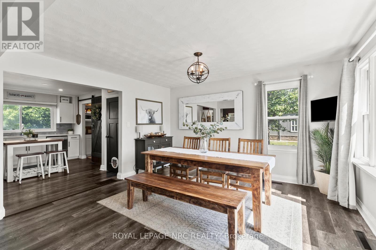
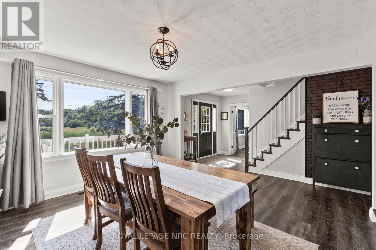
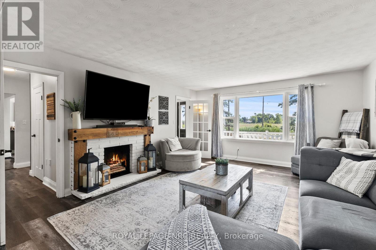
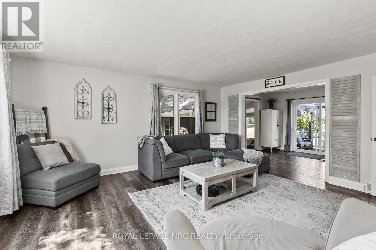
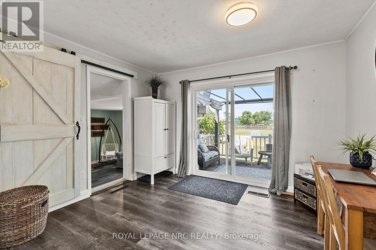
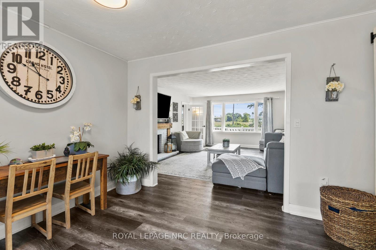
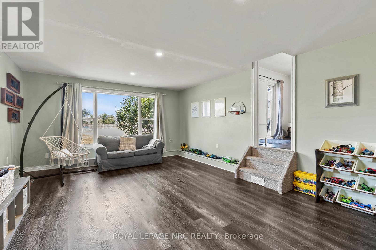
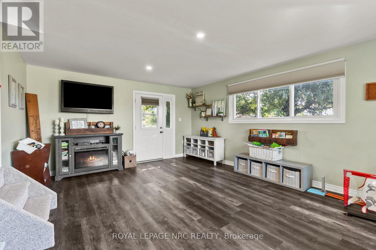
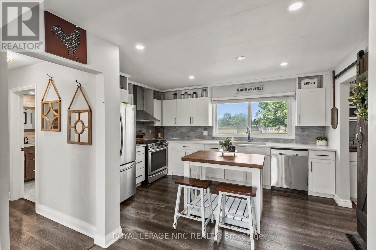
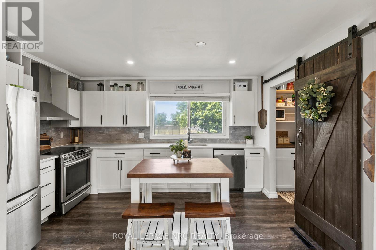
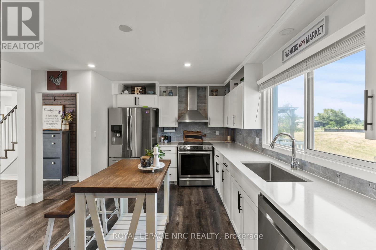
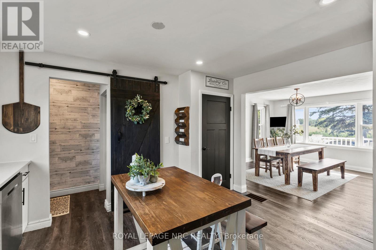
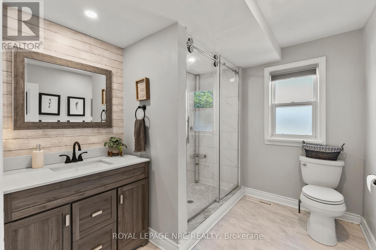
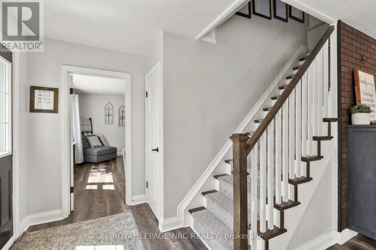
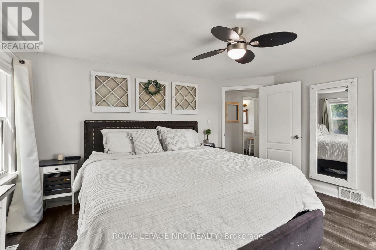
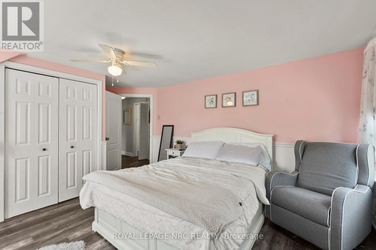
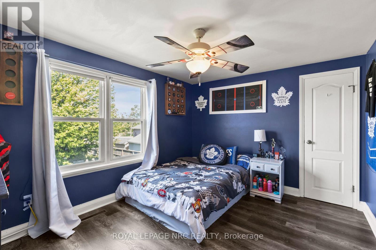
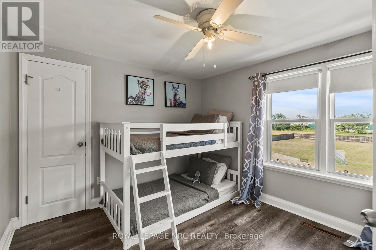
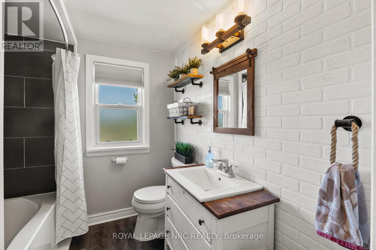
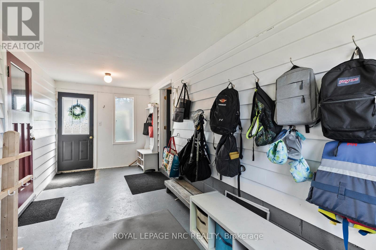
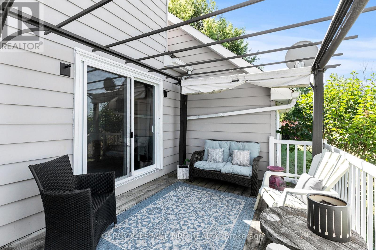
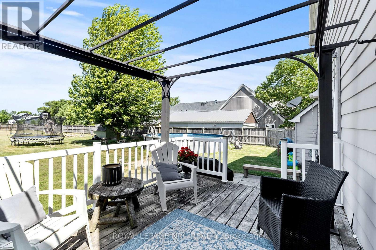
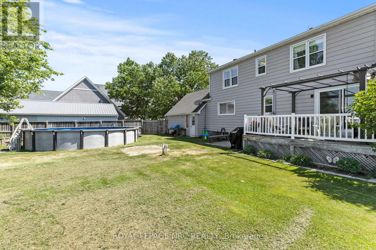
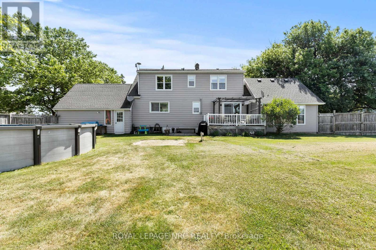
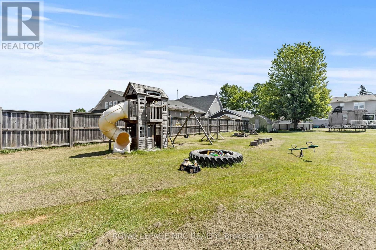
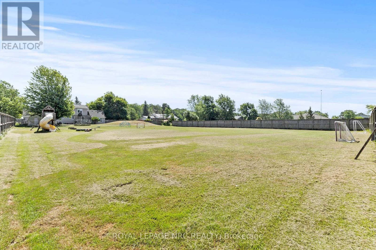
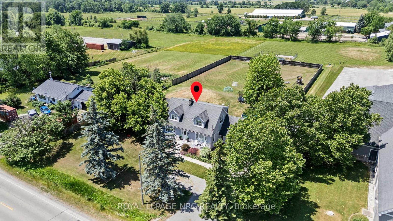
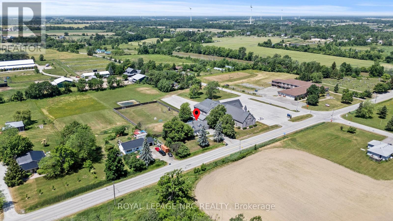
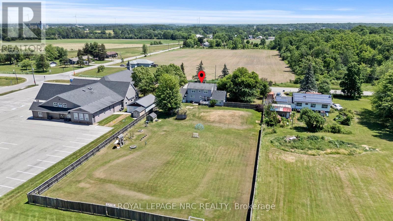
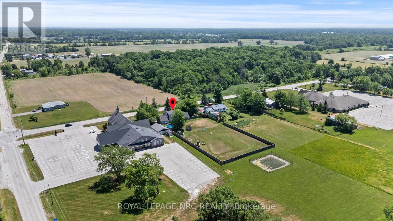
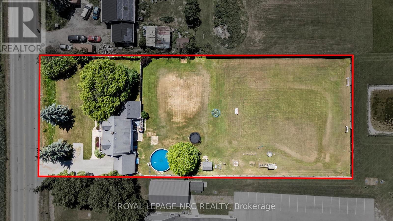
Welcome to the kind of property families dream about finding. Set on just under an acre in the heart of Wellandport, this beautifully updated farmhouse offers the perfect blend of country charm, modern comfort, and room to grow. Inside, you'll find over 2,100 square feet of updated living space featuring four bedrooms, two full bathrooms, and bright, inviting rooms designed for everyday family life. Character-filled details meet modern finishes, creating a home that feels both timeless and move-in ready. Step outside and discover what makes this property truly special. Whether it's summer afternoons by the above-ground pool, evenings gathered around the fire, kids exploring the expansive yard, or weekend projects in the garage, there's space here for everyone to enjoy. Enjoy the peace of country living while remaining just minutes from Smithville, Dunnville, and Welland, with Long Beach, Chippewa Creek Conservation Area, and endless outdoor recreation close by. The attached garage, covered breezeway, and unfinished basement provide flexibility for storage, hobbies, or future living space. If you've been searching for more space, privacy, and a place to truly call home, this is it. (id:43681)
房源概要
| MLS® Number | X13412914 |
| 房源类型 | 民宅 |
| 社区名字 | 058 - Bismark/Wellandport |
| 附近的便利设施 | Beach, 礼拜场所 |
| 社区特征 | School Bus |
| 特征 | Conservation/green Belt, Sump Pump |
| 总车位 | 7 |
| 泳池类型 | Above Ground Pool |
详 情
| 浴室 | 2 |
| 地上卧房 | 4 |
| 总卧房 | 4 |
| 家电类 | Water Heater, Water Treatment, 洗碗机, 烘干机, 炉子, 洗衣机, 窗帘, 冰箱 |
| 地下室进展 | 已完成 |
| 地下室类型 | N/a (unfinished) |
| 施工种类 | 独立屋 |
| 空调 | 中央空调 |
| 外墙 | 铝壁板 |
| 壁炉 | 有 |
| 壁炉类型 | 木头stove |
| 地基类型 | 水泥 |
| 供暖方式 | 天然气 |
| 供暖类型 | 压力热风 |
| 储存空间 | 2 |
| 内部尺寸 | 2000 - 2500 Sqft |
| 类型 | 独立屋 |
| 设备间 | Cistern |
车 位
| 附加车库 | |
| Garage |
土地
| 英亩数 | 无 |
| 土地便利设施 | Beach, 宗教场所 |
| 污水道 | Septic System |
| 土地深度 | 317 Ft ,2 In |
| 土地宽度 | 151 Ft ,3 In |
| 不规则大小 | 151.3 X 317.2 Ft |
| 地表水 | River/stream |
| 规划描述 | Rh And Rh(h) |
房 间
| 楼 层 | 类 型 | 长 度 | 宽 度 | 面 积 |
|---|---|---|---|---|
| 二楼 | 卧室 | 3.93 m | 3.03 m | 3.93 m x 3.03 m |
| 二楼 | 卧室 | 3.33 m | 3.03 m | 3.33 m x 3.03 m |
| 二楼 | 浴室 | 2.1 m | 2.29 m | 2.1 m x 2.29 m |
| 二楼 | 主卧 | 4.46 m | 4.34 m | 4.46 m x 4.34 m |
| 二楼 | 卧室 | 4.83 m | 4.46 m | 4.83 m x 4.46 m |
| 地下室 | 设备间 | 4.85 m | 2.87 m | 4.85 m x 2.87 m |
| 地下室 | 其它 | 11.31 m | 8.26 m | 11.31 m x 8.26 m |
| 一楼 | 门厅 | 4.25 m | 2.99 m | 4.25 m x 2.99 m |
| 一楼 | 客厅 | 5.2 m | 4.6 m | 5.2 m x 4.6 m |
| 一楼 | 餐厅 | 4.12 m | 3.74 m | 4.12 m x 3.74 m |
| 一楼 | 厨房 | 4.1 m | 4.04 m | 4.1 m x 4.04 m |
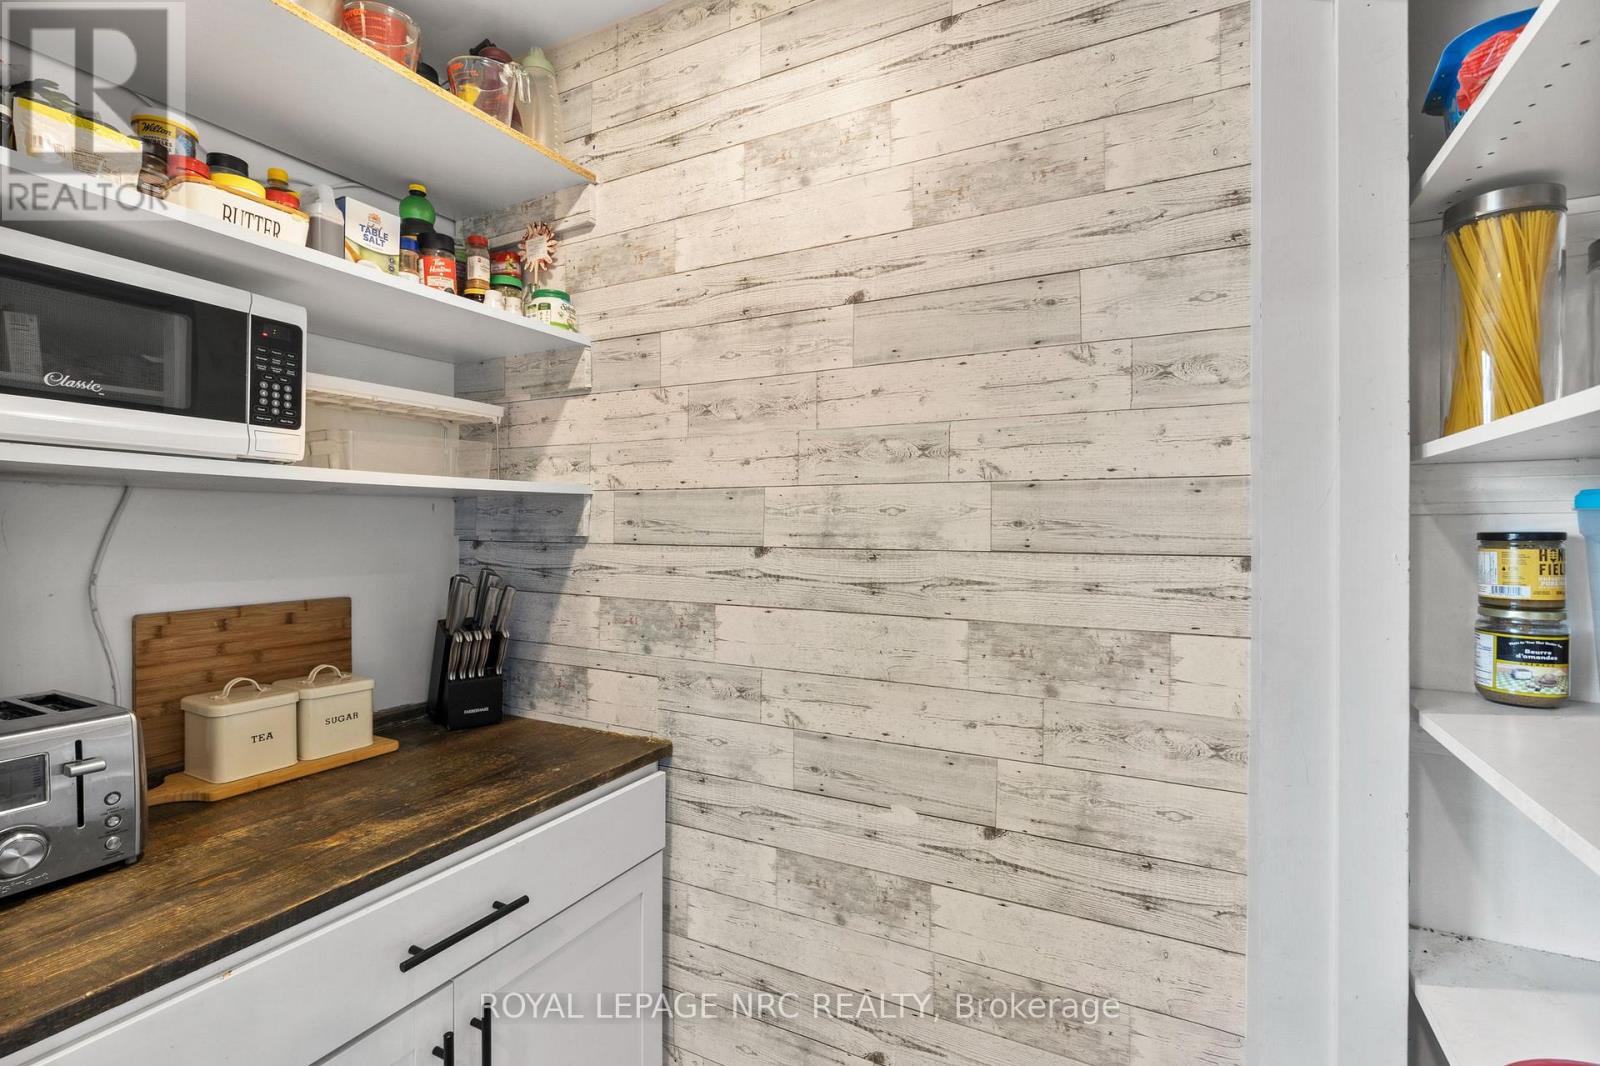
| 一楼 | Pantry | 2.17 m | 1 m | 2.17 m x 1 m |
| 一楼 | Playroom | 5.84 m | 4.44 m | 5.84 m x 4.44 m |
| 一楼 | Office | 3.54 m | 2.96 m | 3.54 m x 2.96 m |
| 一楼 | 浴室 | 2.42 m | 2.96 m | 2.42 m x 2.96 m |

The trademarks REALTOR®, REALTORS®, and the REALTOR® logo are controlled by The Canadian Real Estate Association (CREA) and identify real estate professionals who are members of CREA. The trademarks MLS®, Multiple Listing Service® and the associated logos are owned by The Canadian Real Estate Association (CREA) and identify the quality of services provided by real estate professionals who are members of CREA. The trademark DDF® is owned by The Canadian Real Estate Association (CREA) and identifies CREA's Data Distribution Facility (DDF®)
Niagara Association of REALTORS®
Royal LePage Nrc Realty
June 28 2026 11:56:37
