
122318 Grey Rd 5 Georgian Bluffs, Ontario N4K 5N5


$799,999
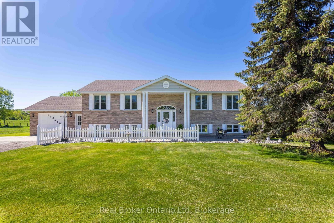
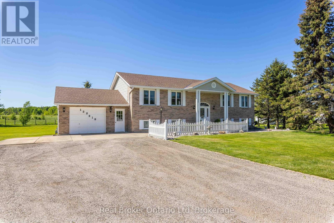
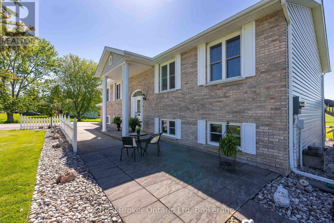
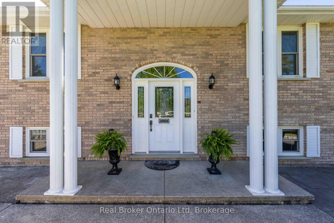
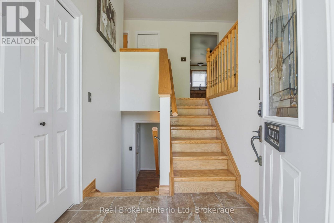
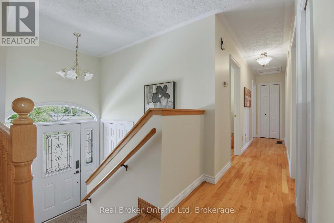
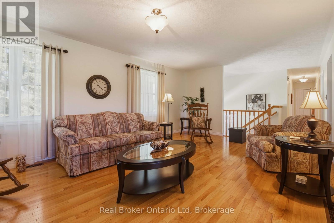
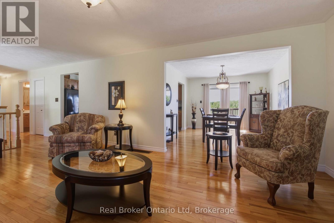
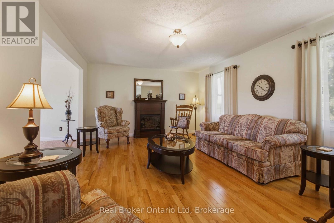
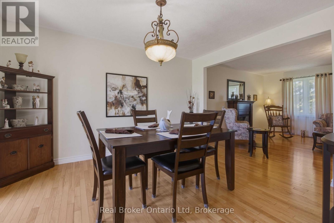
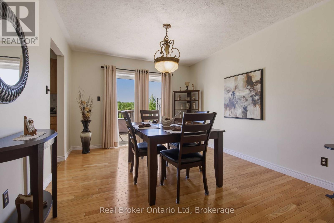
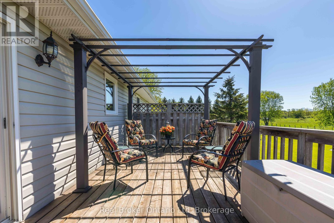
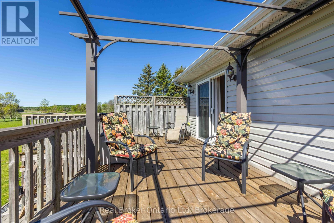
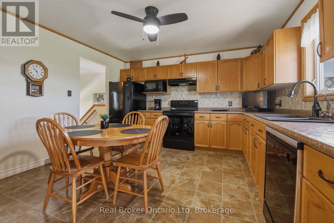
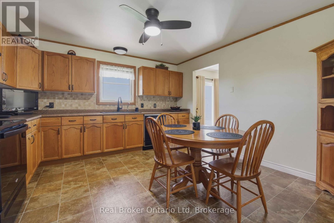
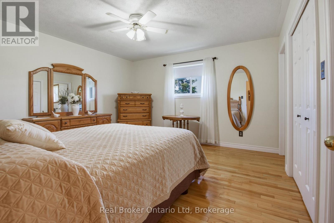
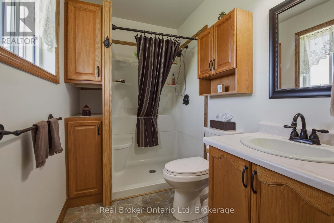
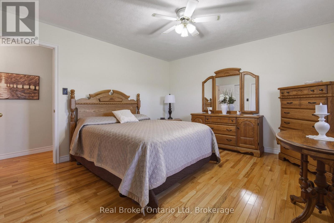
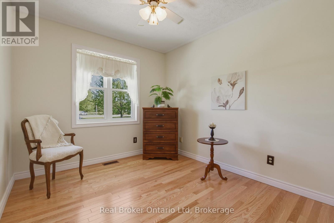
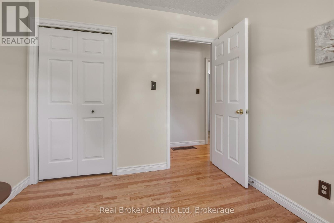
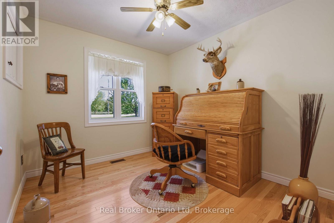
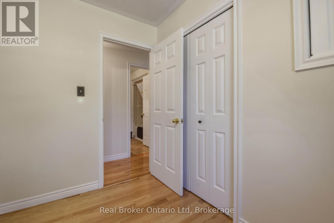
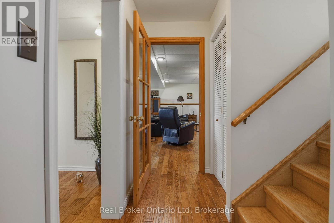
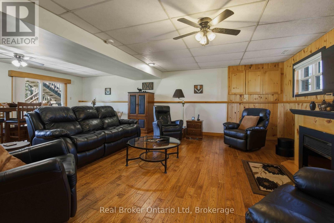
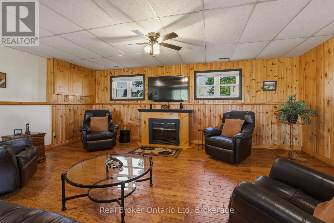
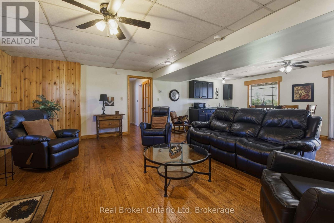
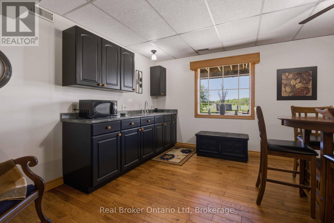
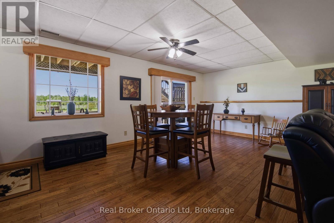
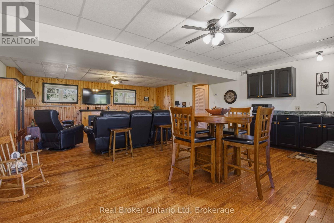
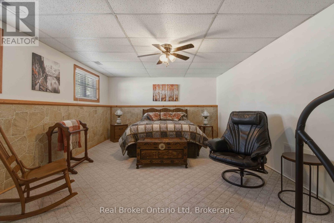
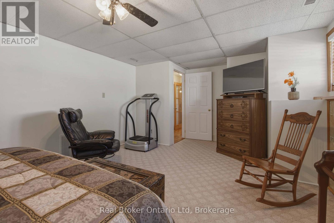
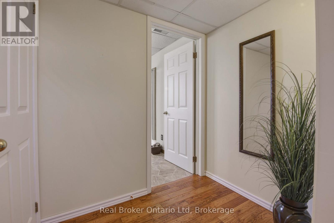
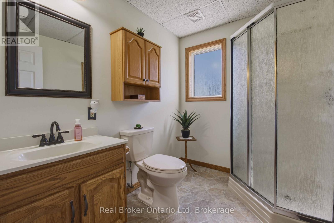
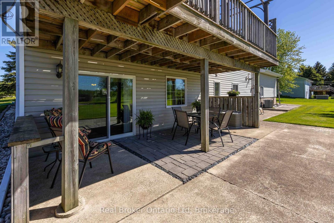
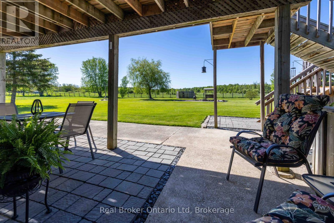
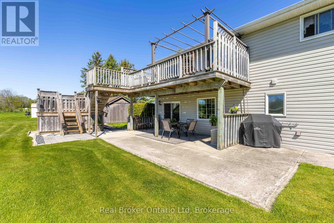
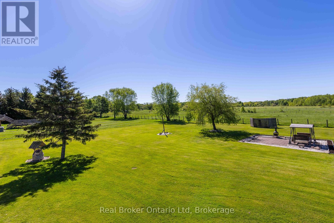
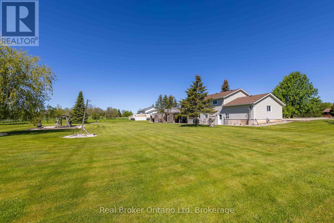
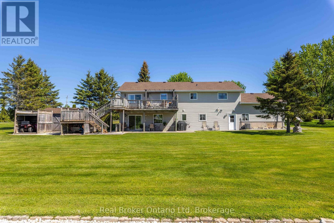
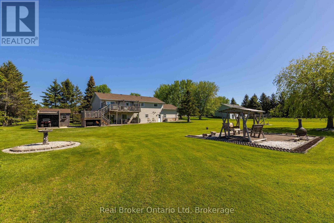
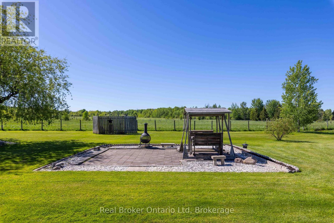
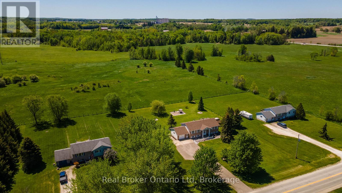
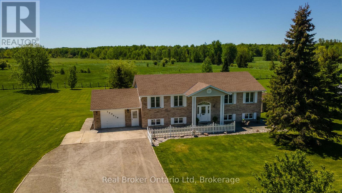
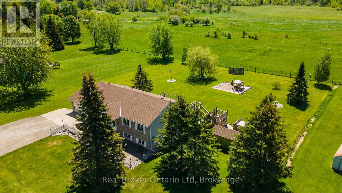
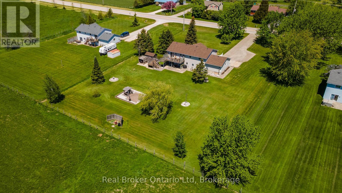
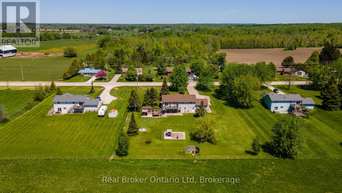
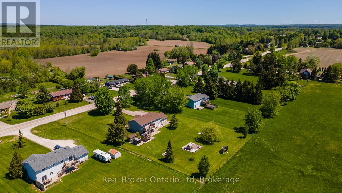
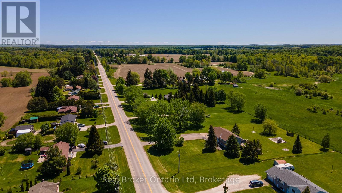
Welcome to 122318 Grey Road 5, a home that feels exactly the way home should. Set on just over an acre in the highly sought-after Waverley Heights area, just minutes from Owen Sound, this stunning 4-bedroom property has been lovingly maintained by the same family since day one and thoughtfully updated throughout the years. Nearly every major component has been improved, including the windows, doors, hardwood flooring, roof, furnace, and water heater, creating a home that feels as cared for as it is beautiful. Yet beyond the updates, it's the feeling of this property that truly sets it apart. Overlooking a picturesque pasture, the setting provides the perfect backdrop for life's most meaningful moments. It's where prom photos are taken, holiday traditions are created, and family gatherings effortlessly become lasting memories. With generous living spaces and an undeniable sense of warmth, this is the kind of home that naturally becomes the place everyone wants to come back to. For the family searching for a home they can truly settle into for years to come, 122318 Grey Road 5 isn't just a place to live-it's a place to build a lifetime of memories. Book your private showing today! (id:43681)
房源概要
| MLS® Number | X13412956 |
| 房源类型 | 民宅 |
| 社区名字 | Georgian Bluffs |
| 特征 | Flat Site, Guest Suite, Sump Pump |
| 总车位 | 7 |
| 结构 | Deck, Patio(s), Porch, 棚 |
详 情
| 浴室 | 3 |
| 地上卧房 | 4 |
| 总卧房 | 4 |
| Age | 31 To 50 Years |
| 公寓设施 | Fireplace(s) |
| 家电类 | Garage Door Opener Remote(s), Water Heater, Water Softener, Water Treatment, 洗碗机, 烘干机, 炉子, 洗衣机, 冰箱 |
| 建筑风格 | Raised Bungalow |
| 地下室进展 | 已装修 |
| 地下室功能 | Walk Out, Separate Entrance |
| 地下室类型 | N/a (finished), Full, N/a |
| 施工种类 | 独立屋 |
| 空调 | 中央空调 |
| 外墙 | 砖, 乙烯基壁板 |
| 壁炉 | 有 |
| Fireplace Total | 2 |
| 地基类型 | 混凝土 |
| 供暖方式 | 天然气 |
| 供暖类型 | 压力热风 |
| 储存空间 | 1 |
| 内部尺寸 | 1100 - 1500 Sqft |
| 类型 | 独立屋 |
| Utility Power | Generator |
| 设备间 | Drilled Well |
车 位
| 附加车库 | |
| Garage |
土地
| 英亩数 | 无 |
| Landscape Features | Landscaped |
| 污水道 | Septic System |
| 土地深度 | 265 Ft |
| 土地宽度 | 165 Ft |
| 不规则大小 | 165 X 265 Ft |
房 间
| 楼 层 | 类 型 | 长 度 | 宽 度 | 面 积 |
|---|---|---|---|---|
| 地下室 | Bedroom 4 | 6.2 m | 3.86 m | 6.2 m x 3.86 m |
| 地下室 | 浴室 | 2.38 m | 1.88 m | 2.38 m x 1.88 m |
| 地下室 | 设备间 | 6.27 m | 4.01 m | 6.27 m x 4.01 m |
| 地下室 | 家庭房 | 8.21 m | 6.21 m | 8.21 m x 6.21 m |
| 地下室 | 其它 | 4.08 m | 2.19 m | 4.08 m x 2.19 m |
| 一楼 | 客厅 | 6.46 m | 4.08 m | 6.46 m x 4.08 m |
| 一楼 | 餐厅 | 3.98 m | 3.38 m | 3.98 m x 3.38 m |
| 一楼 | 厨房 | 4.06 m | 3.98 m | 4.06 m x 3.98 m |
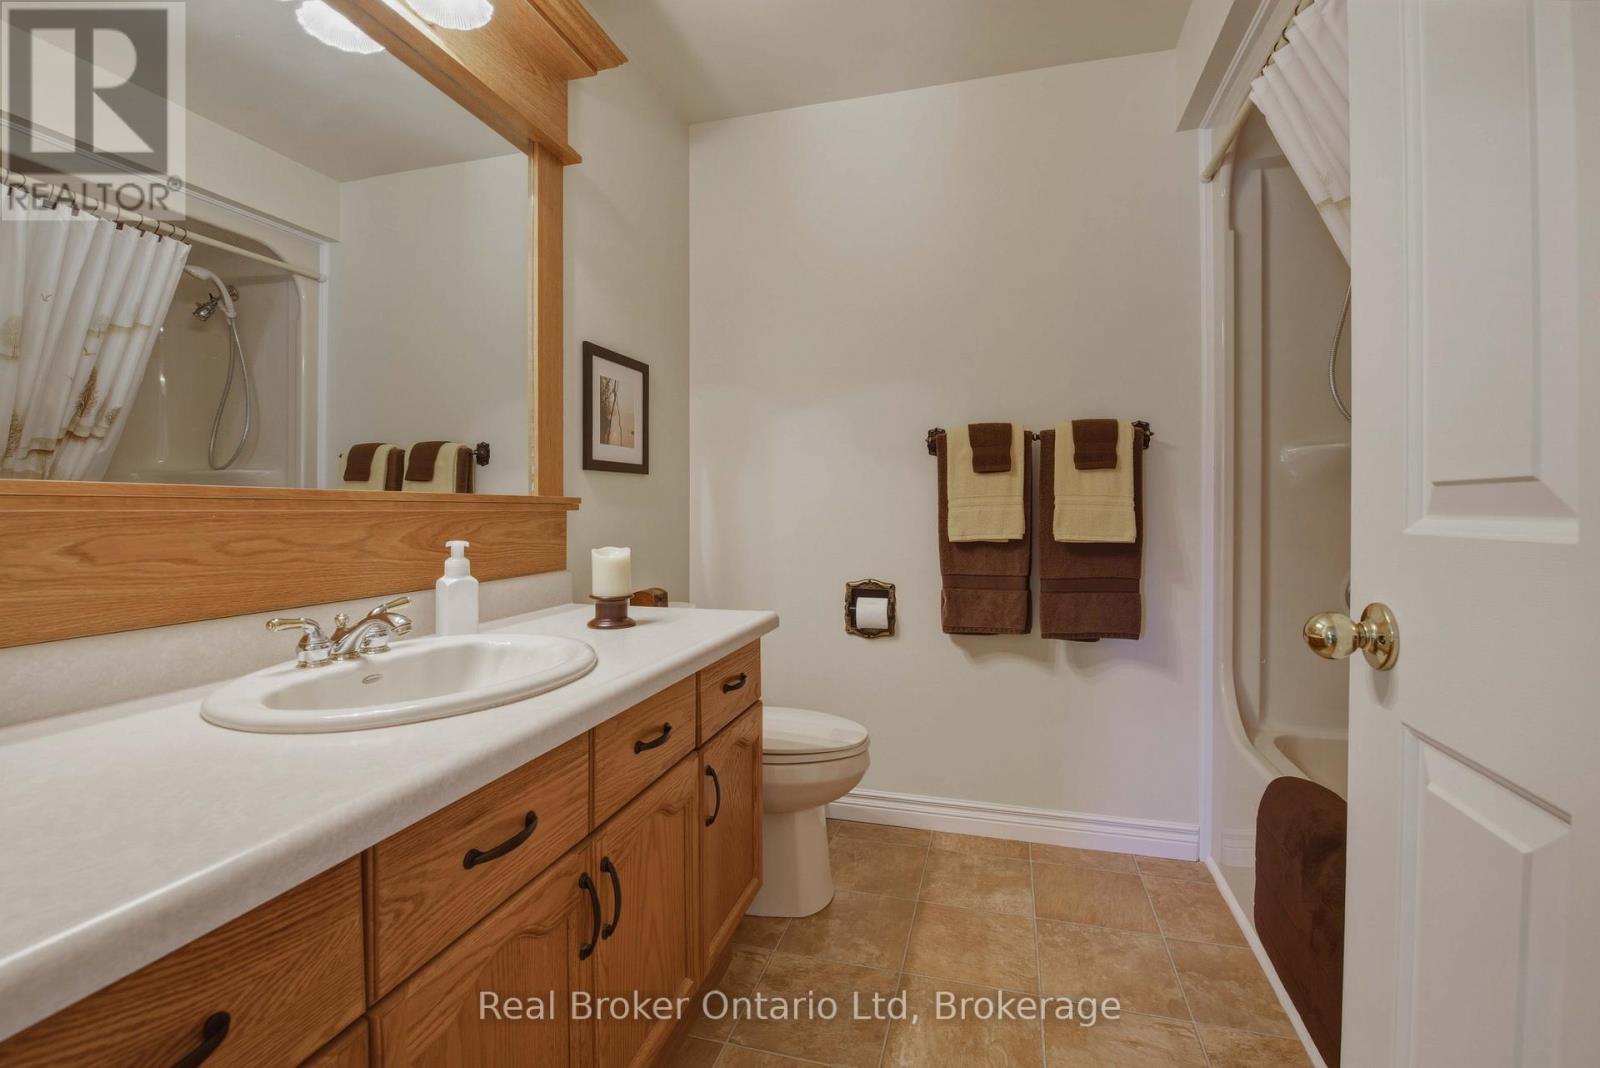
| 一楼 | 浴室 | 2.46 m | 2.24 m | 2.46 m x 2.24 m |
| 一楼 | 主卧 | 3.98 m | 3.96 m | 3.98 m x 3.96 m |
| 一楼 | 浴室 | 3.18 m | 1.63 m | 3.18 m x 1.63 m |
| 一楼 | 第二卧房 | 3.05 m | 2.81 m | 3.05 m x 2.81 m |
| 一楼 | 第三卧房 | 3.04 m | 2.71 m | 3.04 m x 2.71 m |
设备间
| 配电箱 | 已安装 |
https://www.realtor.ca/real-estate/29868496/122318-grey-rd-5-georgian-bluffs-georgian-bluffs

The trademarks REALTOR®, REALTORS®, and the REALTOR® logo are controlled by The Canadian Real Estate Association (CREA) and identify real estate professionals who are members of CREA. The trademarks MLS®, Multiple Listing Service® and the associated logos are owned by The Canadian Real Estate Association (CREA) and identify the quality of services provided by real estate professionals who are members of CREA. The trademark DDF® is owned by The Canadian Real Estate Association (CREA) and identifies CREA's Data Distribution Facility (DDF®)
Muskoka Haliburton Orillia – The Lakelands Association of REALTORS®
Real Broker Ontario Ltd
June 25 2026 04:02:56
